

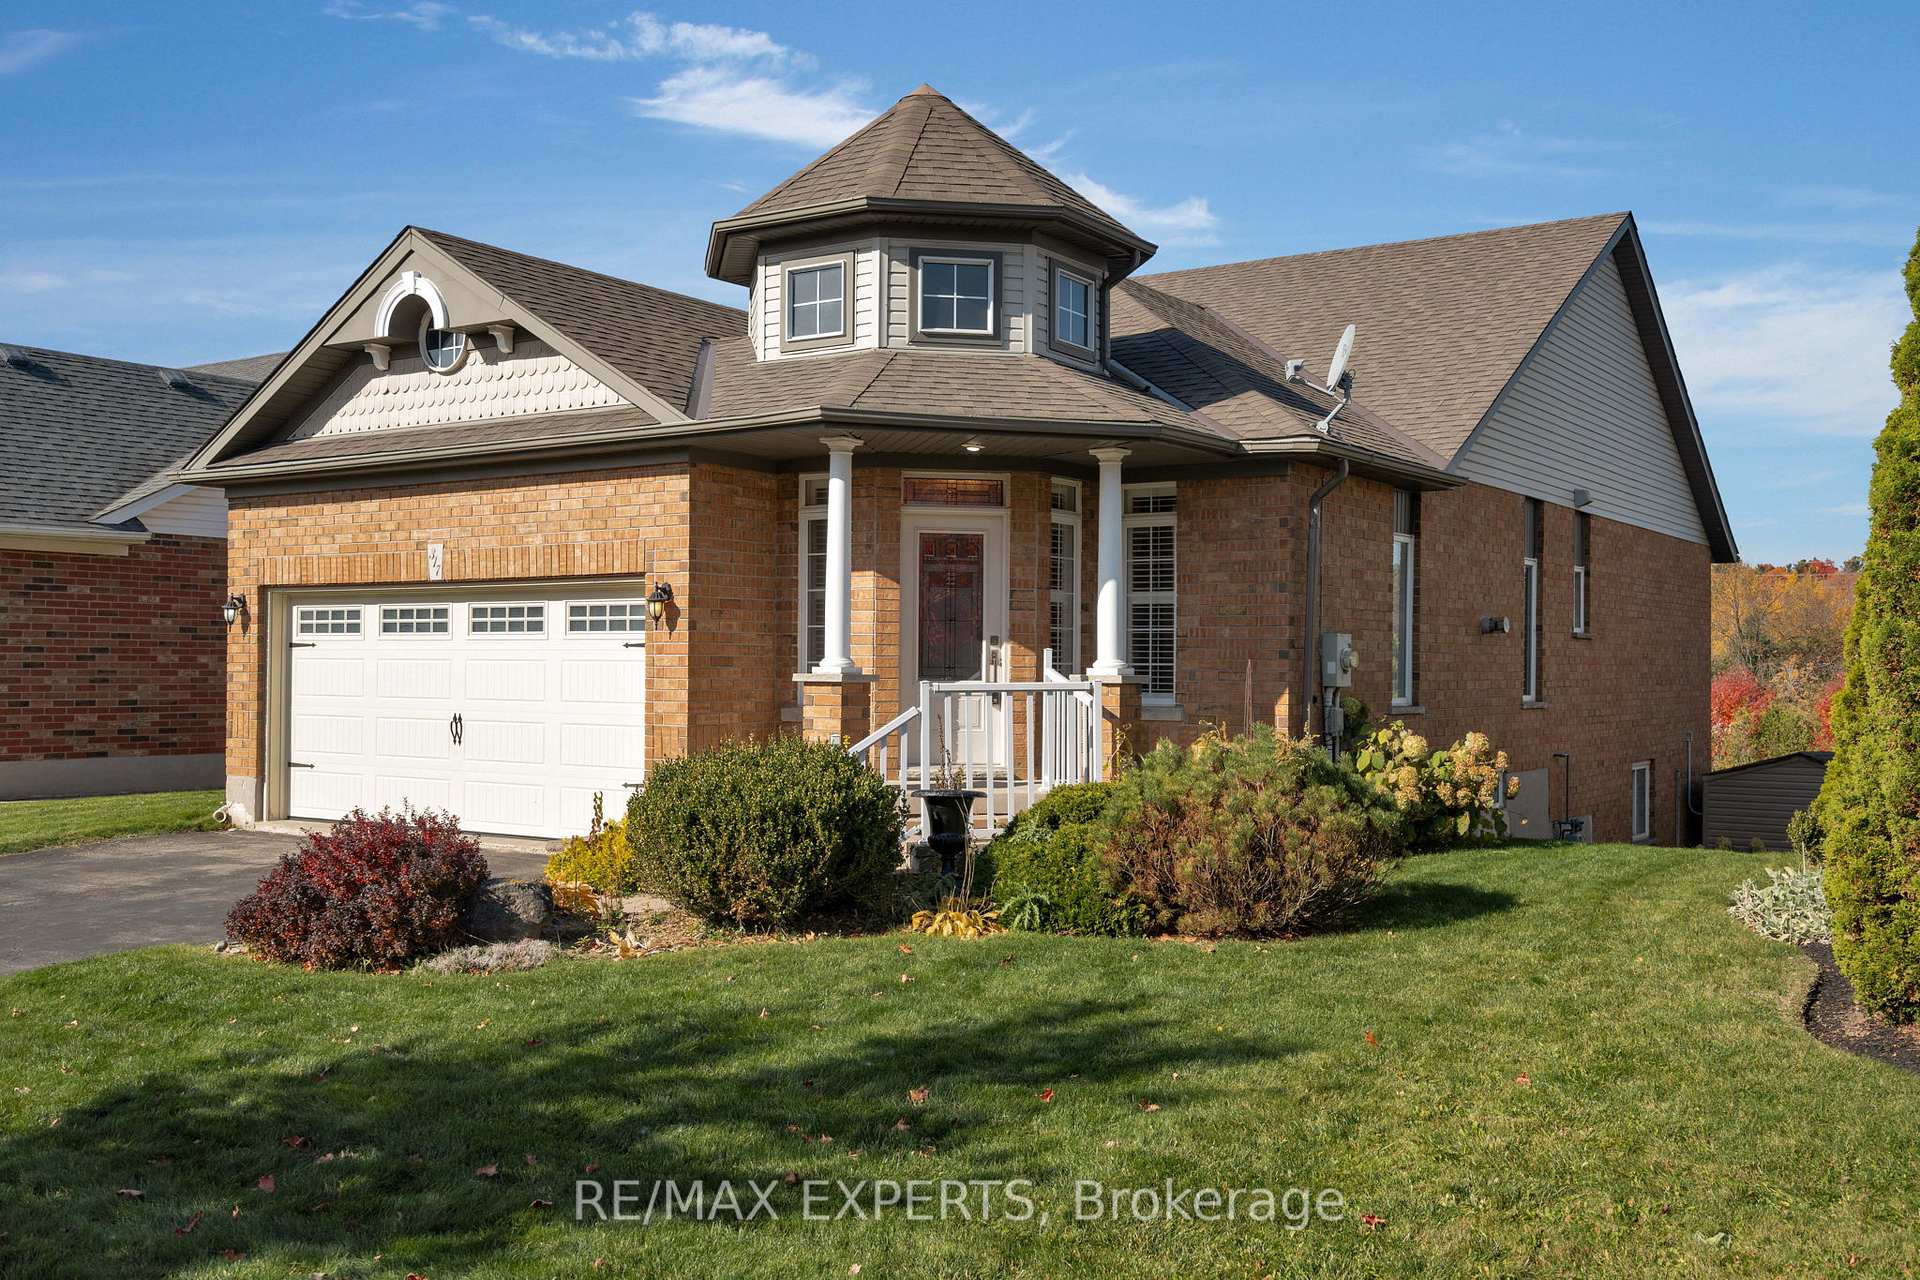
317 Gooseberry Street
317 Gooseberry Street
 See all 40 photos
Property history
Facts and features
- BasementWalk-out
- Water, sewerMunicipal
- HeatingFan coil
- CoolingCentral air
- Fireplace
- Central air
The homeDetached, Bungalow, Finished with walk-out
- Type: Detached
- Style: Bungalow
- Basement: Finished with walk-out
InsideFireplace Yes, Other, Rooms above ground 5
- Fireplace: Yes
- Features: Other
- Rooms above ground: 5
- Rooms in the basement: 2
- Bedrooms: 3 + 1 in the basement
- Bathrooms: 3
- Kitchens: 1
Outside and lotBrick, vinyl siding, Shingles, Poured concrete
- Exterior: Brick, vinyl siding
- Roof: Shingles
- Foundation: Poured concrete
- Size: 52.49 × 114.83 ft
Parking2 Garage, Attached, Private double
- Spaces: 2 Garage
- Garage: Attached
- Driveway: Private double
Heating, water and powerFan coil, gas, Central air, Municipal water
- Heating: Fan coil, gas
- Cooling: Central air
- Water: Municipal water
- Sewer: Municipal sewer
Costs and taxesTaxes $6,596 a year, Hwt
- Taxes, 2023: $6,596 a year
- Rental items: Hwt
Included in the saleAll electric light fictures, all window coverings, all appliances, garage door opener and remote
- Included: All electric light fictures, all window coverings, all appliances, garage door opener and remote
Listing detailsW9511145, Sold, Oct 25, 2024
- MLS® number: W9511145
- Status: Sold
- Listed on: Oct 25, 2024
- Days on market: 97
- Updated: Jan 30, 2025
- Possession: 90-120
- Occupied by: Vacant
- Listing brokerage: RE/MAX EXPERTS
About this home
317 Gooseberry Street, Orangeville, ON L9W 5B9
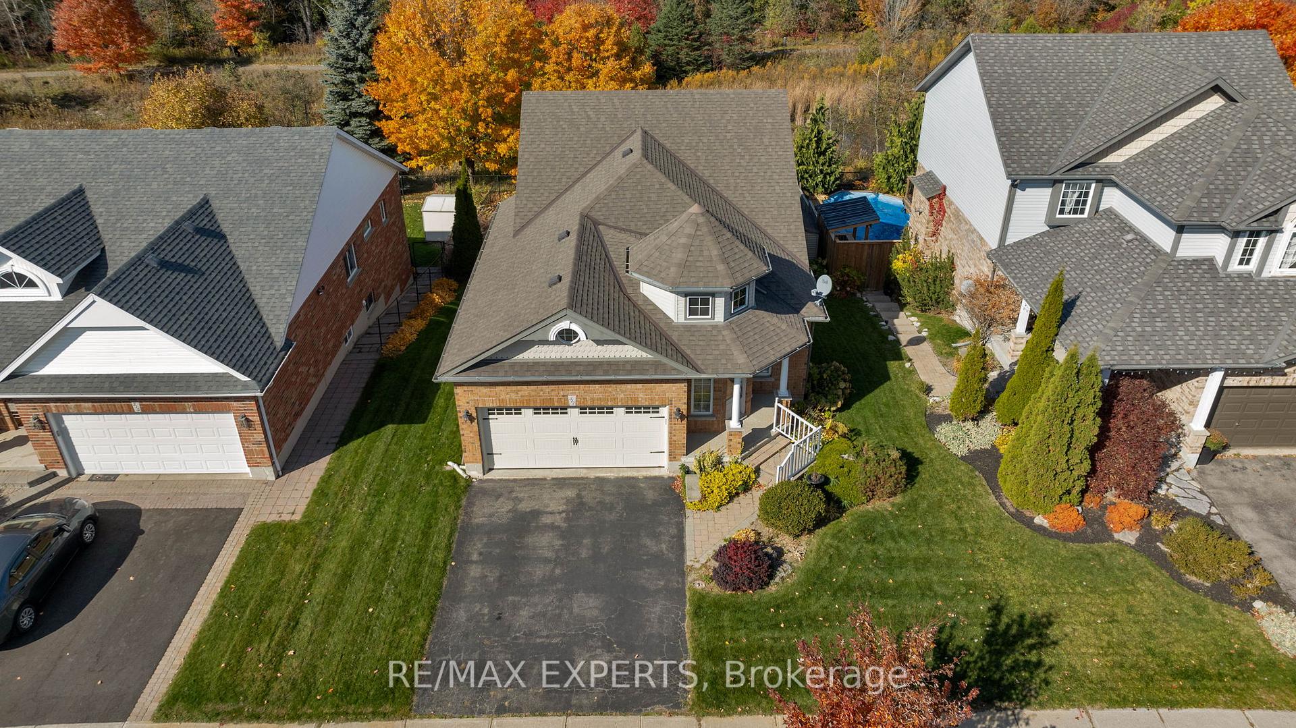
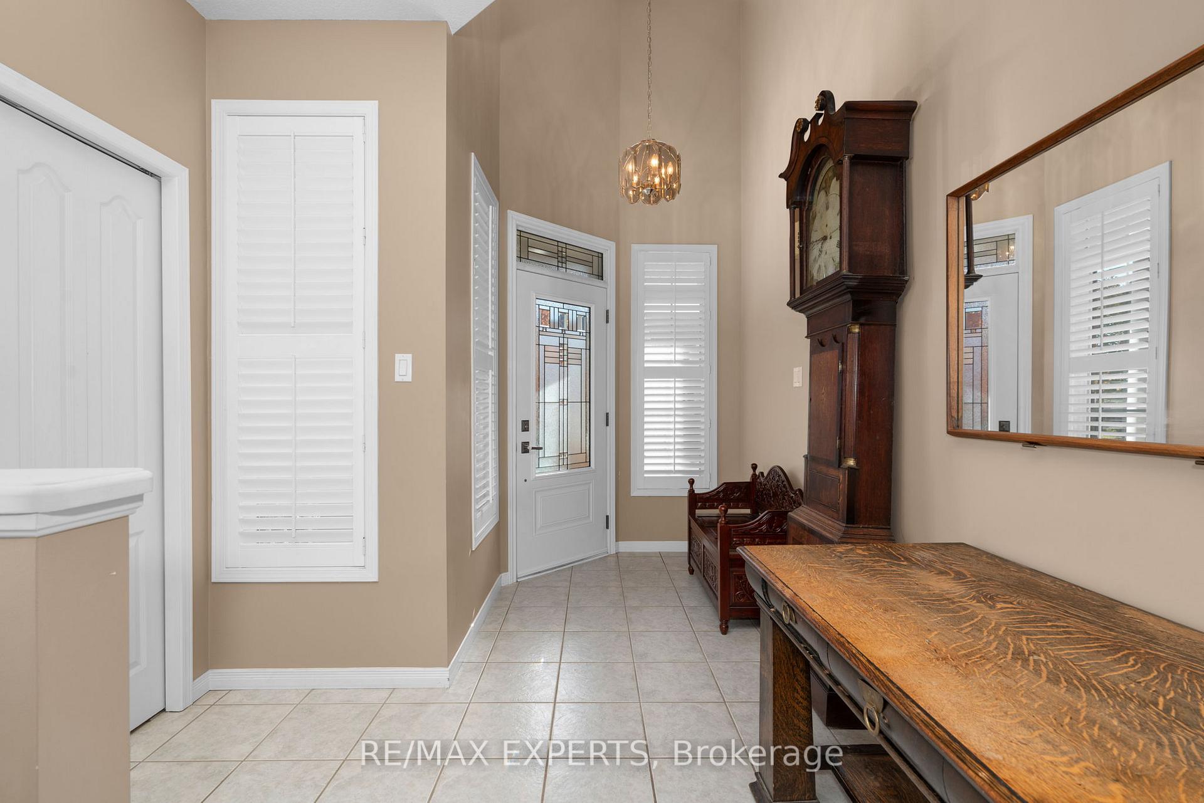
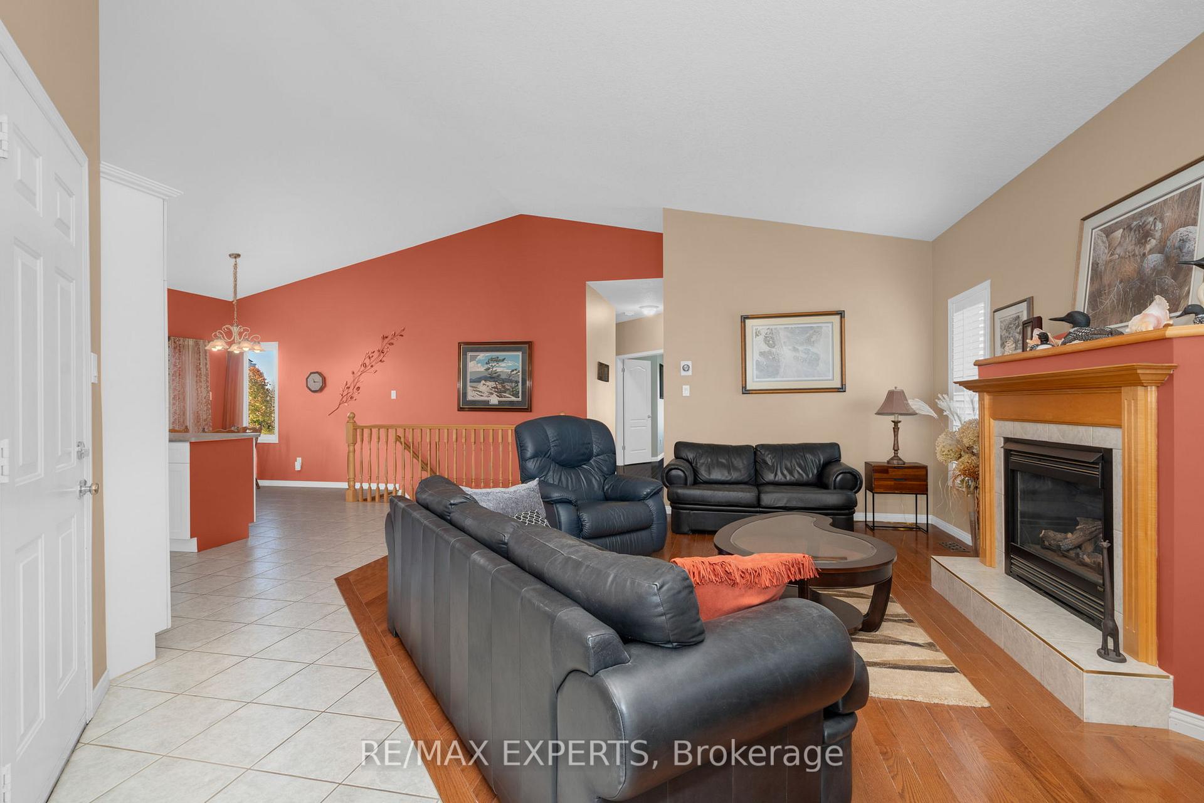
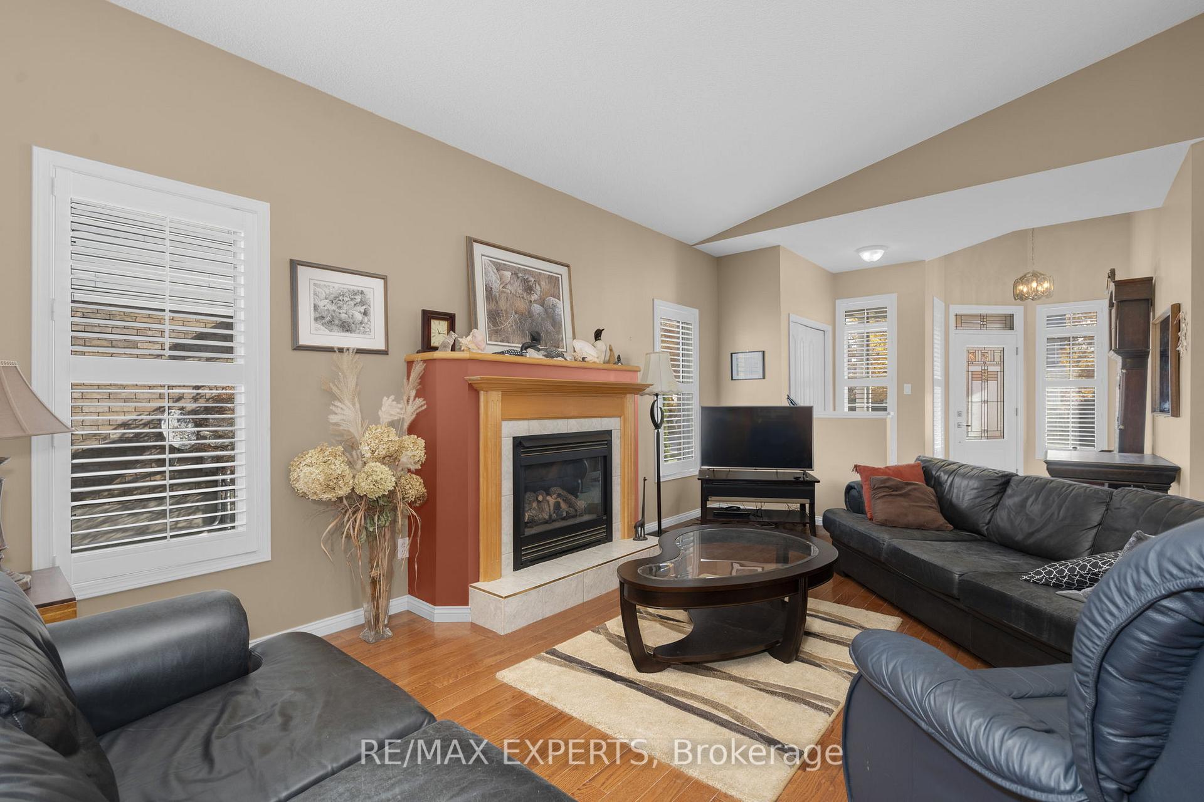
Nestled on a sought-after street, this charming 3+1 bedroom, 3-bath bungalow offers both comfort and convenience. Backing onto a serene conservation area, this well-maintained home is just a short walk to both elementary and high schools, perfect for families. The inviting exterior boasts lovely curb appeal and double car parking. Inside, the open-concept layout features a cozy living room with a gas fireplace, seamlessly connected to the eat-in kitchen with a breakfast bar and walkout to the side of the house. The primary bedroom includes a private 3-piece ensuite. The finished basement impresses with a spacious recreation room, another gas fireplace, and a walkout to a stone patio and fully fenced yard, offering stunning views. This home is the ideal blend of tranquility and practicality!
Ask about this home
A HOMEH agent will answer your questions about this home.
Around this home
Daily convenience, out of 100, from the distances below
Schools nearby
School rating, out of 10.
Helpful calculators
Your HOMEH agent

"I would see it this week."