

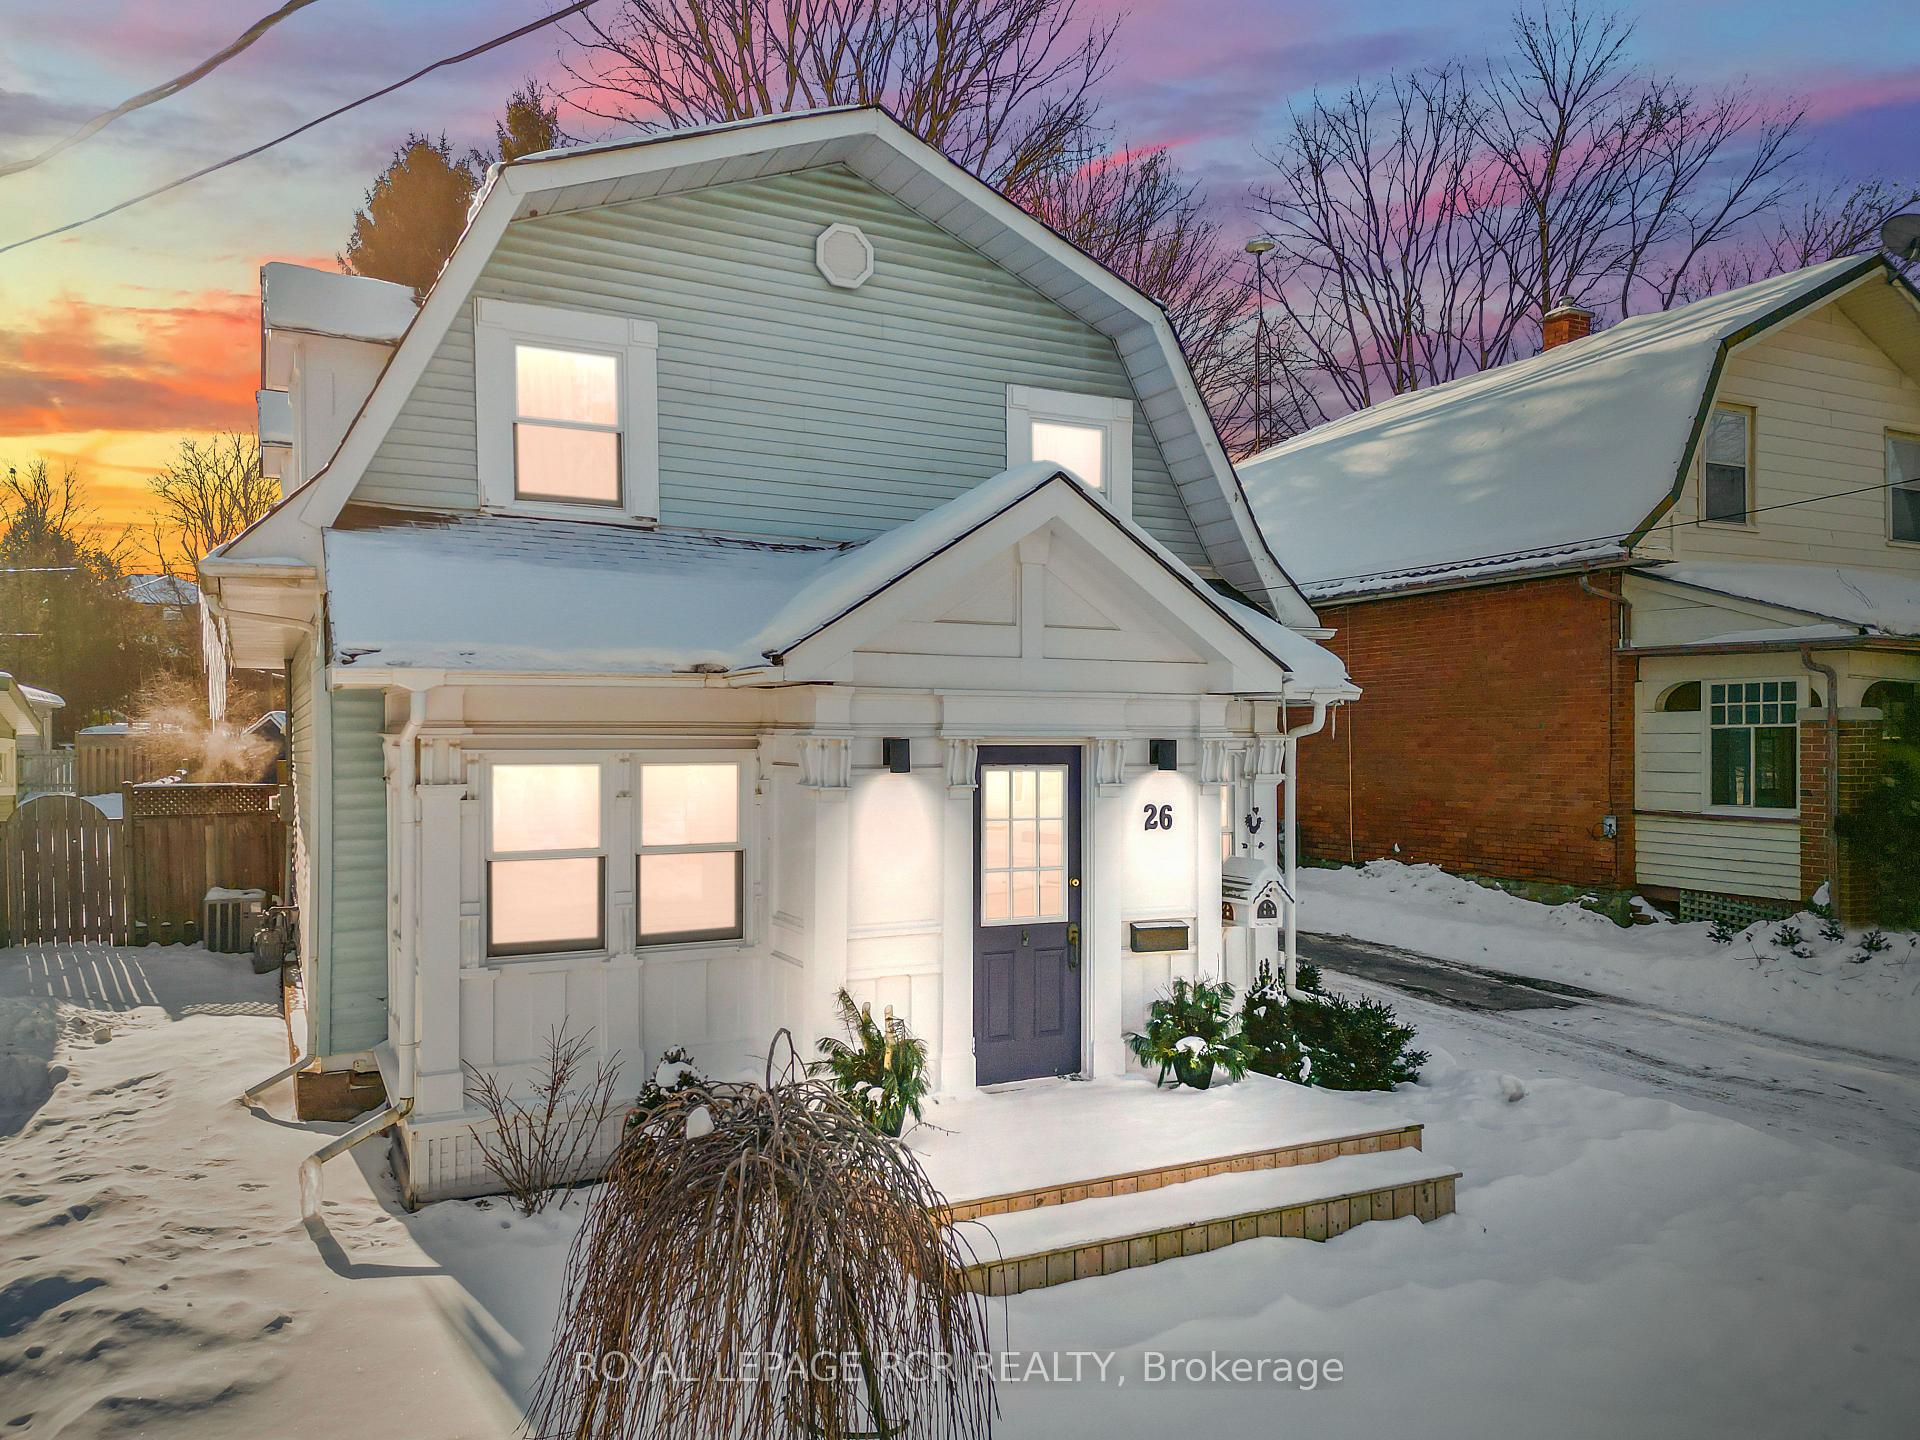
26 Second Avenue
26 Second Avenue
 See all 34 photos
Property history
Facts and features
- BasementUnfinished
- Age of home51–99 years
- Water, sewerMunicipal
- HeatingForced air
- Hardwood floors
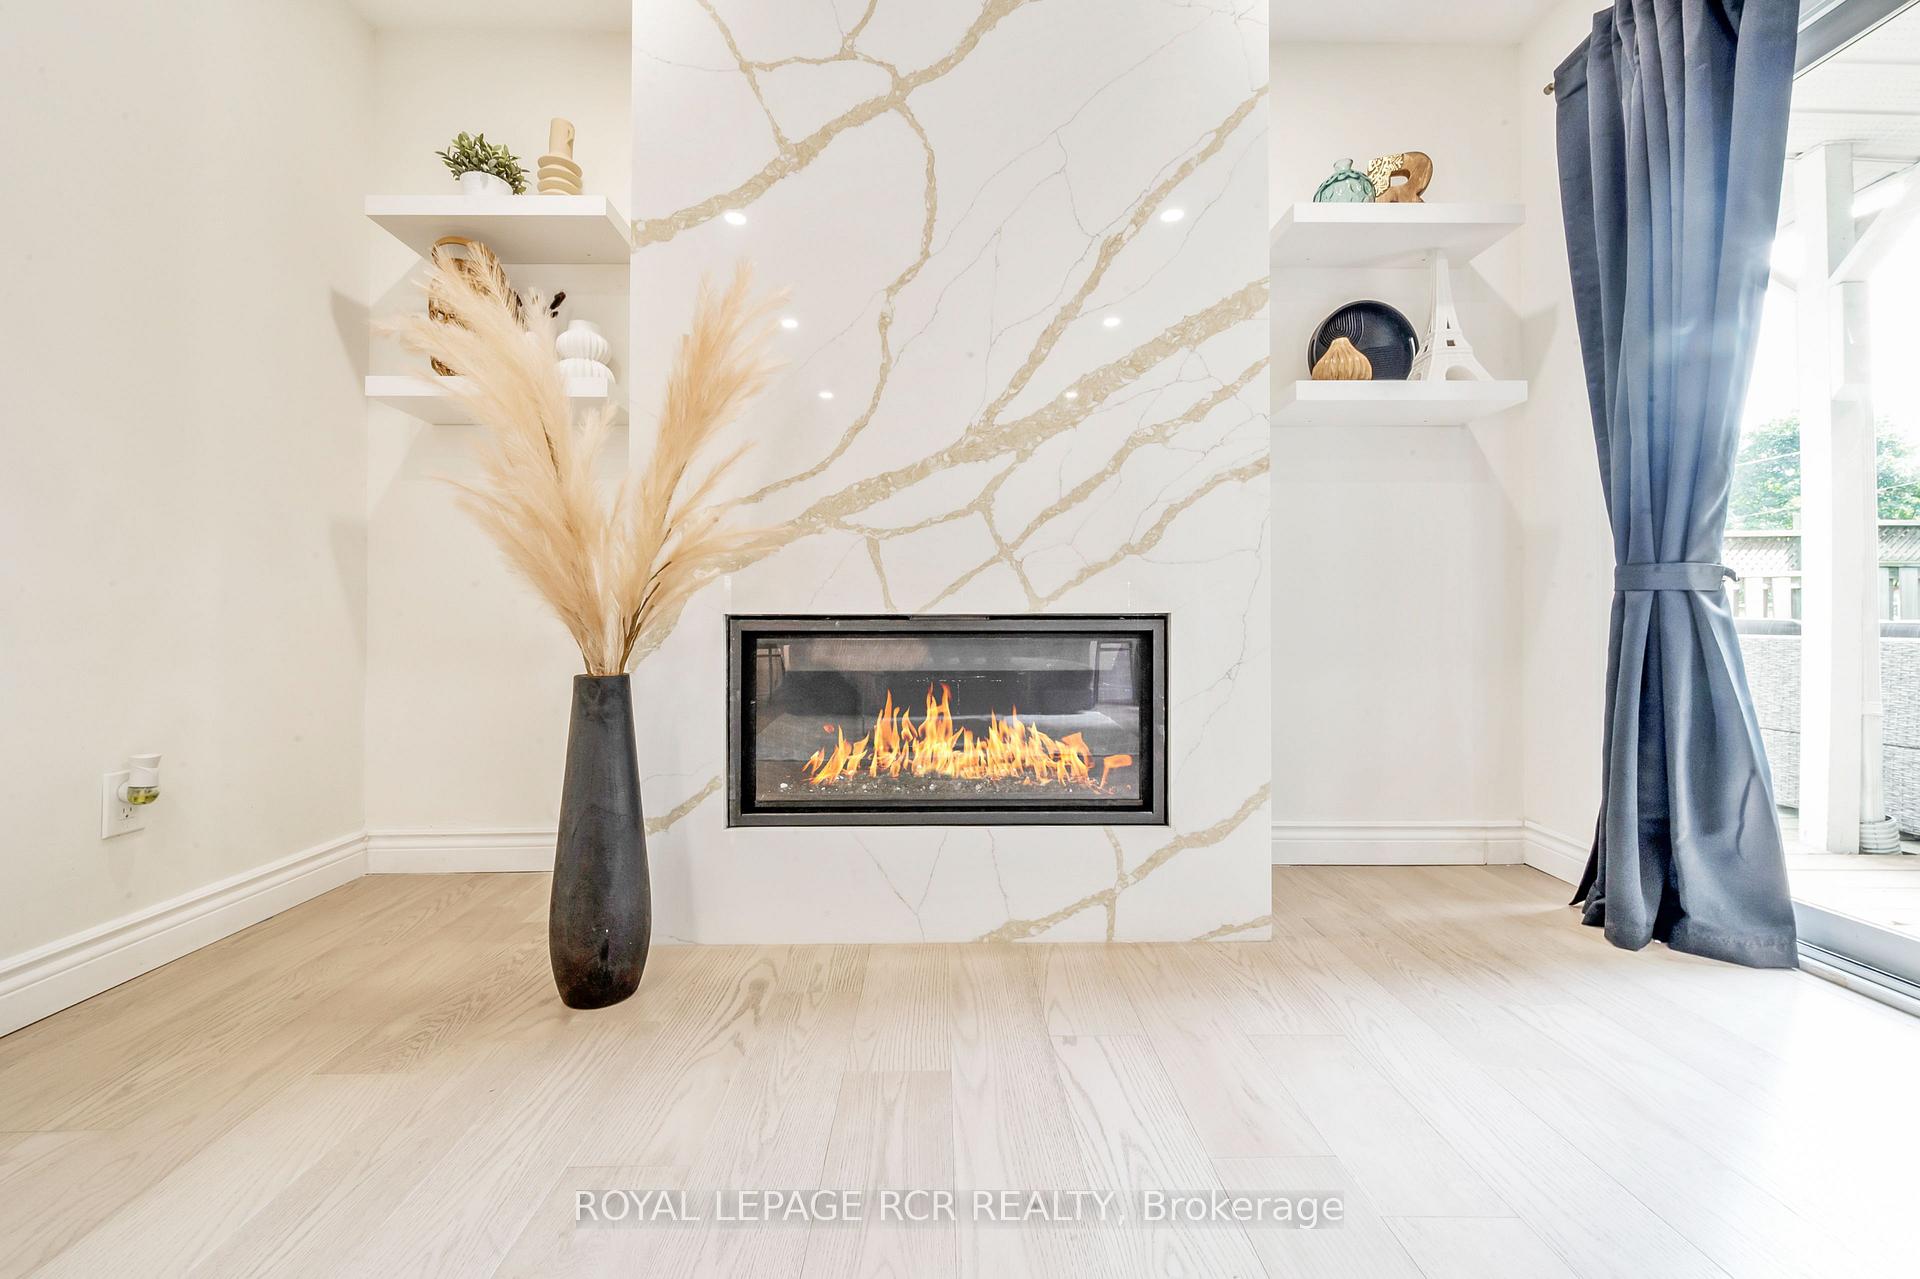
- Fireplace
- Central air
The homeDetached, 1 1/2 storey, Age 51–99 years
- Type: Detached
- Style: 1 1/2 storey
- Age: 51–99 years
- Living space: 1,100–1,500 sq ft
- Basement: Unfinished
InsideFireplace Yes, natural gas, Hardwood, Tile, Broadloom, Main level
- Fireplace: Yes, natural gas
- Flooring: Hardwood, Tile, Broadloom
- Laundry: Main level
- Features: Water heater owned
- Rooms above ground: 8
- Bedrooms: 3
- Bathrooms: 2
- Kitchens: 1
- Family room: Yes
Outside and lotVinyl siding, Shingles, Stone
- Exterior: Vinyl siding
- Roof: Shingles
- Foundation: Stone
- Other structures: Barn
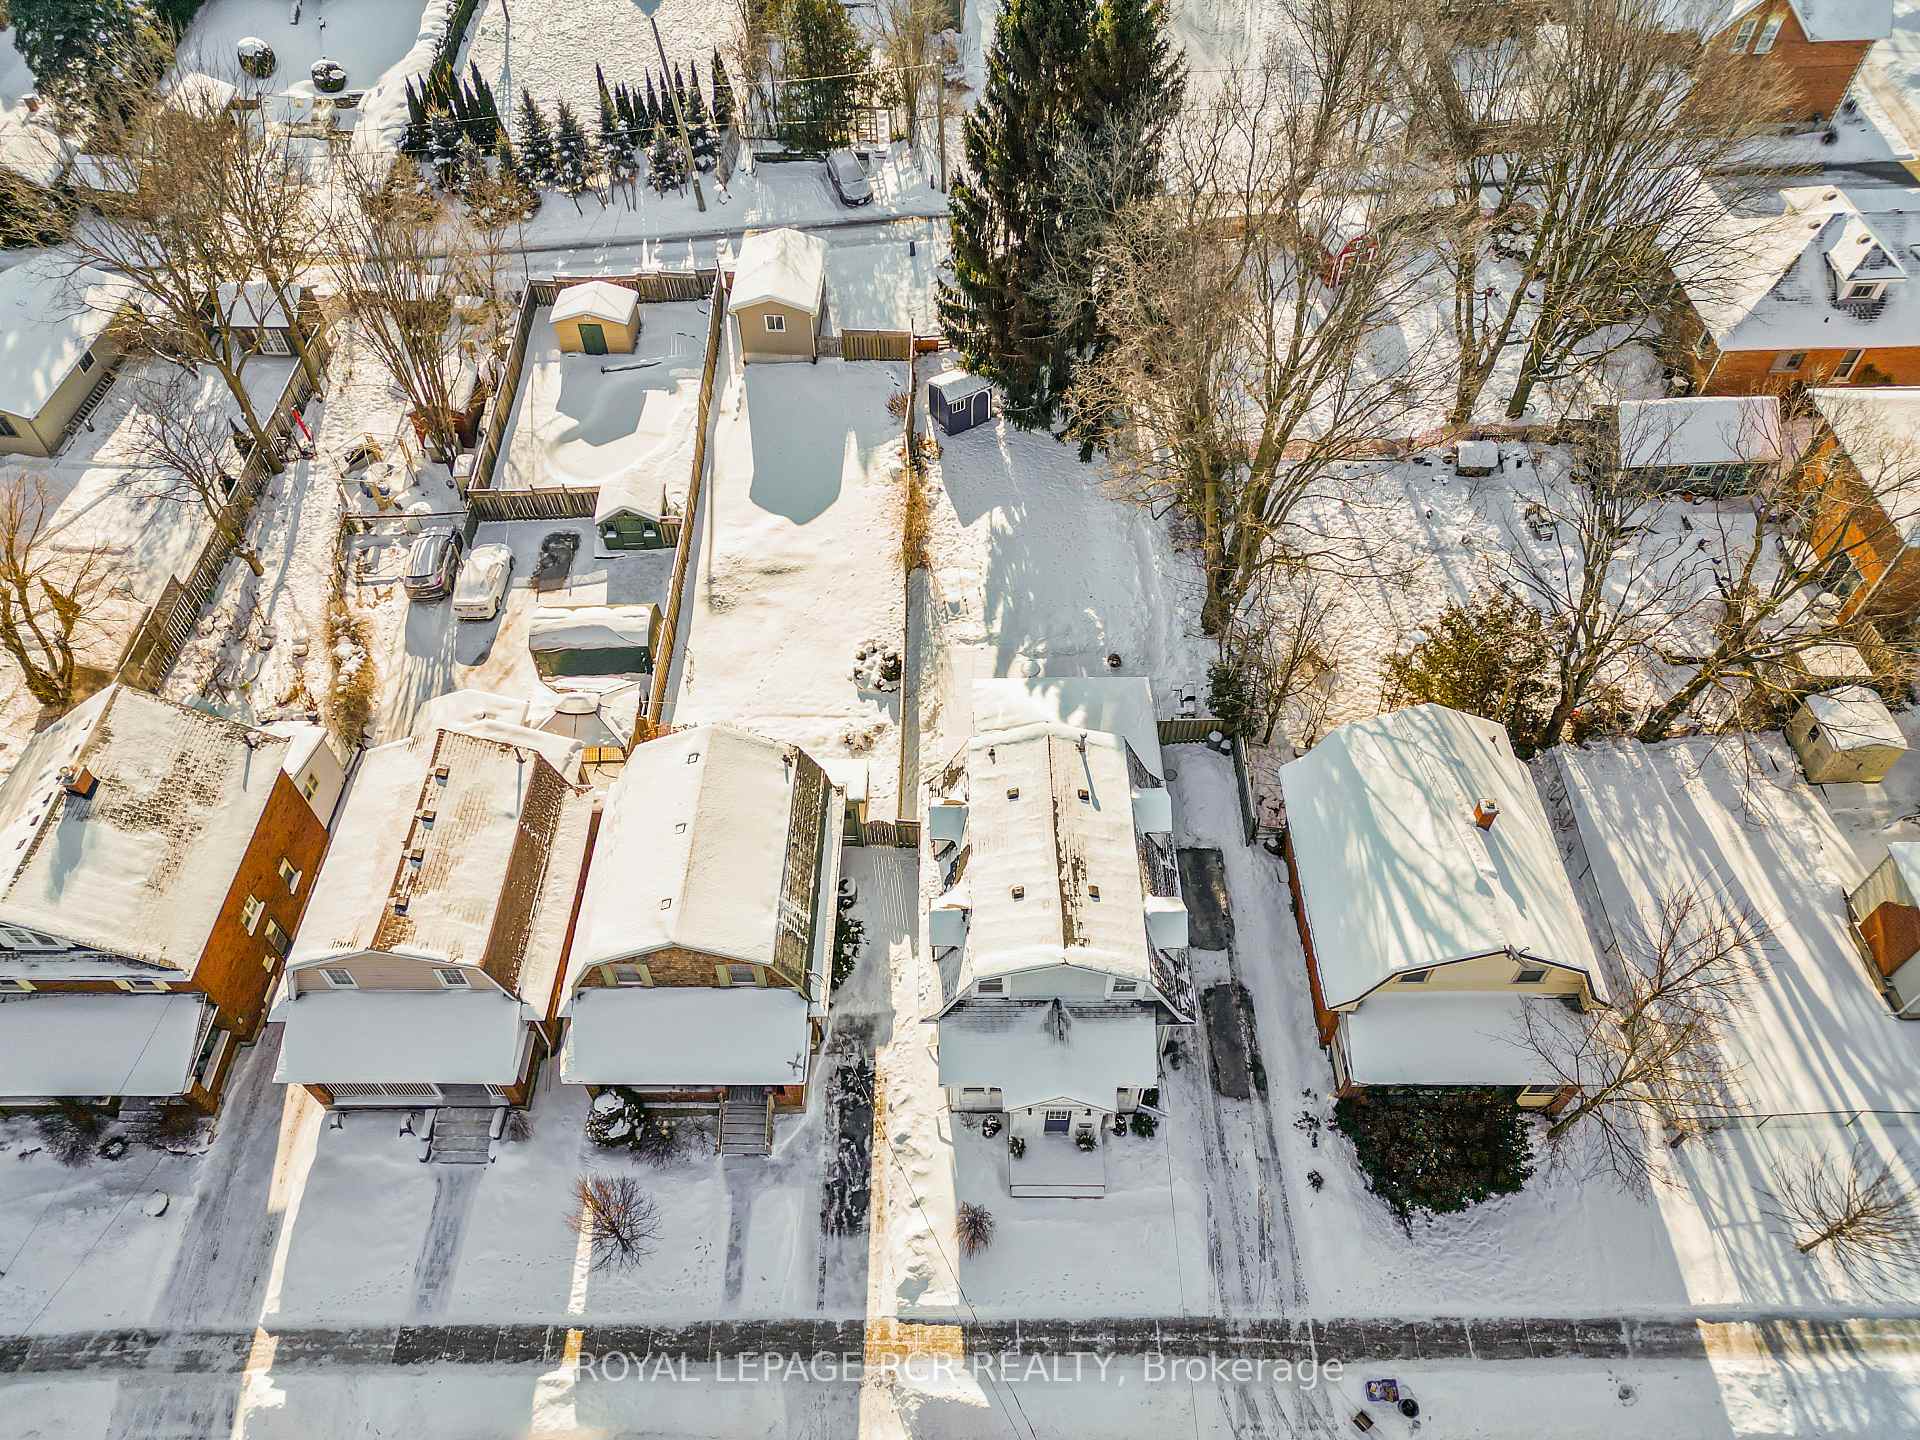
- Size: 33 × 155 ft
Parking3 Parking, Private
- Spaces: 3 Parking
- Driveway: Private
Heating, water and powerForced air, gas, Central air, Municipal water
- Heating: Forced air, gas
- Cooling: Central air
- Water: Municipal water
- Sewer: Municipal sewer
Costs and taxesTaxes $4,611 a year, HST included in the price
- Taxes, 2024: $4,611 a year
- HST: HST included in the price
Included in the saleFridge, stove, dishwasher, clothes washer and dryer, tv mount, all elfs, window coverings, curtains and rods, Pink curtains in bedroom
- Included: Fridge, stove, dishwasher, clothes washer and dryer, tv mount, all elfs, window coverings, curtains and rods
- Not included: Pink curtains in bedroom
Listing detailsW11935384, Sold, Jan 22, 2025
- MLS® number: W11935384
- Status: Sold
- Listed on: Jan 22, 2025
- Days on market: 8
- Updated: Jan 30, 2025
- Possession: Flexible
- Occupied by: Owner
- Listing brokerage: Royal LePage RCR Realty
About this home
26 Second Avenue, Orangeville, ON L9W 1H6
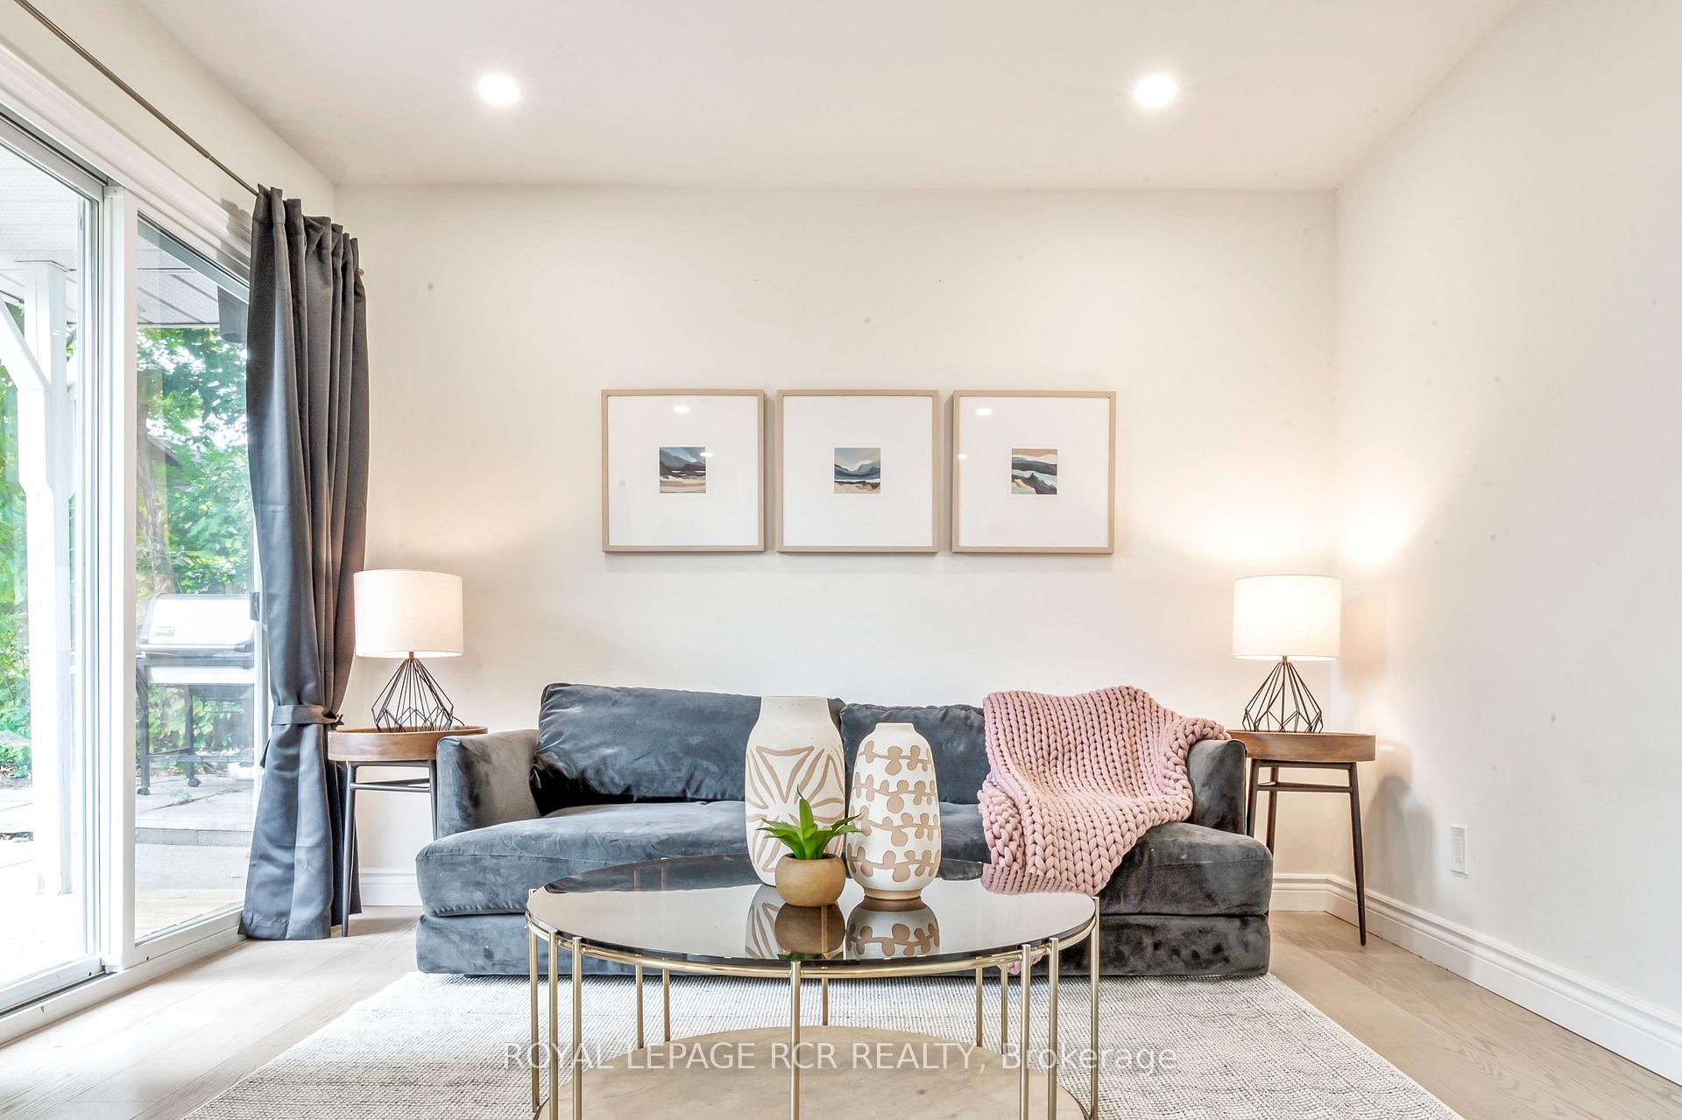
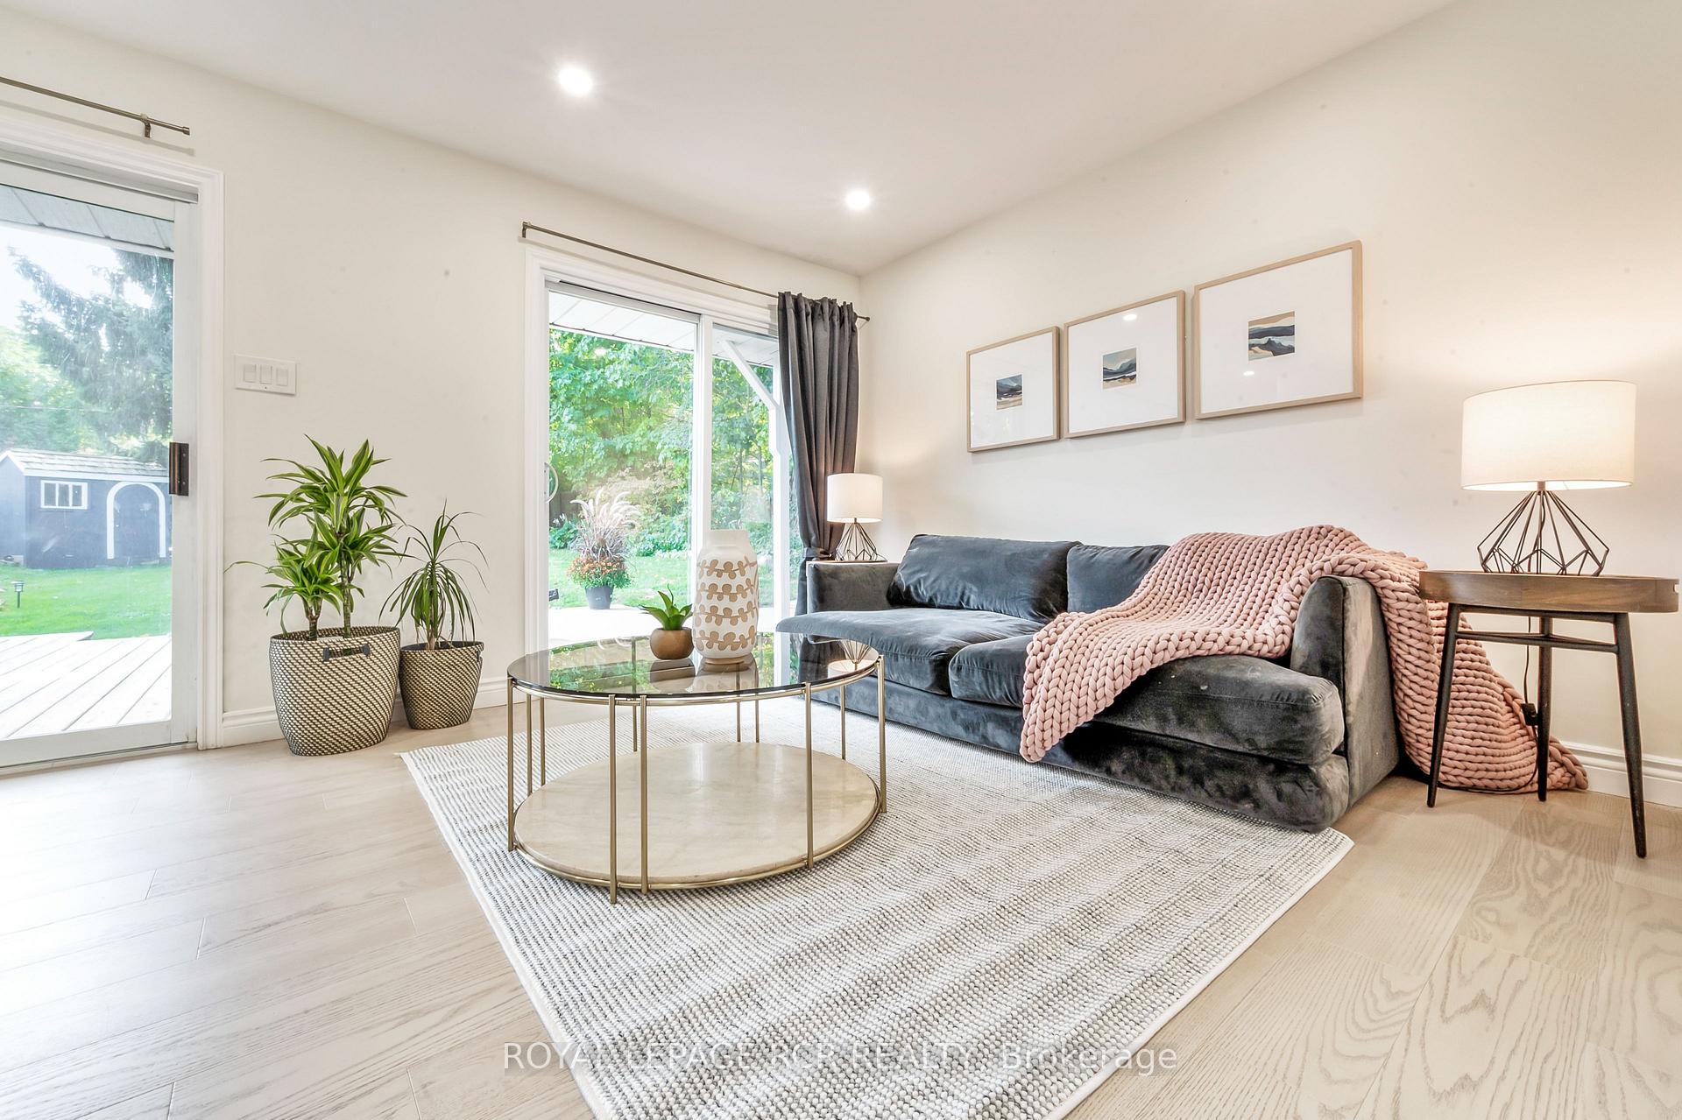
This captivating downtown gem blends the timeless allure of Arts & Crafts style with thoughtful, modern updates, creating a home that's truly one of a kind! From the moment you step into the welcoming foyer with double closets, you'll be drawn to the expansive open-concept sitting, living, and dining rooms. Original hardwood floors and striking statement trim radiate warmth and character, perfectly balancing the home's heritage charm. At the rear of the home, the beautifully updated kitchen shines with ample storage, sleek cupboards, and elegant quartz countertops and backsplash. Hardwood floors flow seamlessly through the space, adding to the refined yet inviting atmosphere. The family room is a standout feature, boasting a gas fireplace with a quartz surround and two sliding door walkouts that lead to the sprawling backyard, ideal for both relaxing and entertaining. Practical conveniences on the main floor include a spacious pantry, an updated two-piece combined bath and laundry room, and side door access to the three-car driveway. Upstairs, three generously sized bedrooms each offer their own closets, while the updated four-piece bathroom is a true showpiece, showcasing modern design at its finest. Adding a touch of contemporary flair is the fully redone glass-panelled staircase, seamlessly blending old-world charm with new-world luxury. The outdoor space is just as impressive, featuring a large, private backyard perfect for gatherings or quiet escapes. At the rear of the property sits a fully detached, three-level, 100+ year-old barn - a rare find with endless potential for a workshop, studio, or additional storage. With its perfect combination of classic character and modern amenities, this home is a downtown retreat you won't want to miss!
Ask about this home
A HOMEH agent will answer your questions about this home.
Around this home
Daily convenience, out of 100, from the distances below
Schools nearby
School rating, out of 10.
Helpful calculators
Your HOMEH agent

"I would see it this week."