

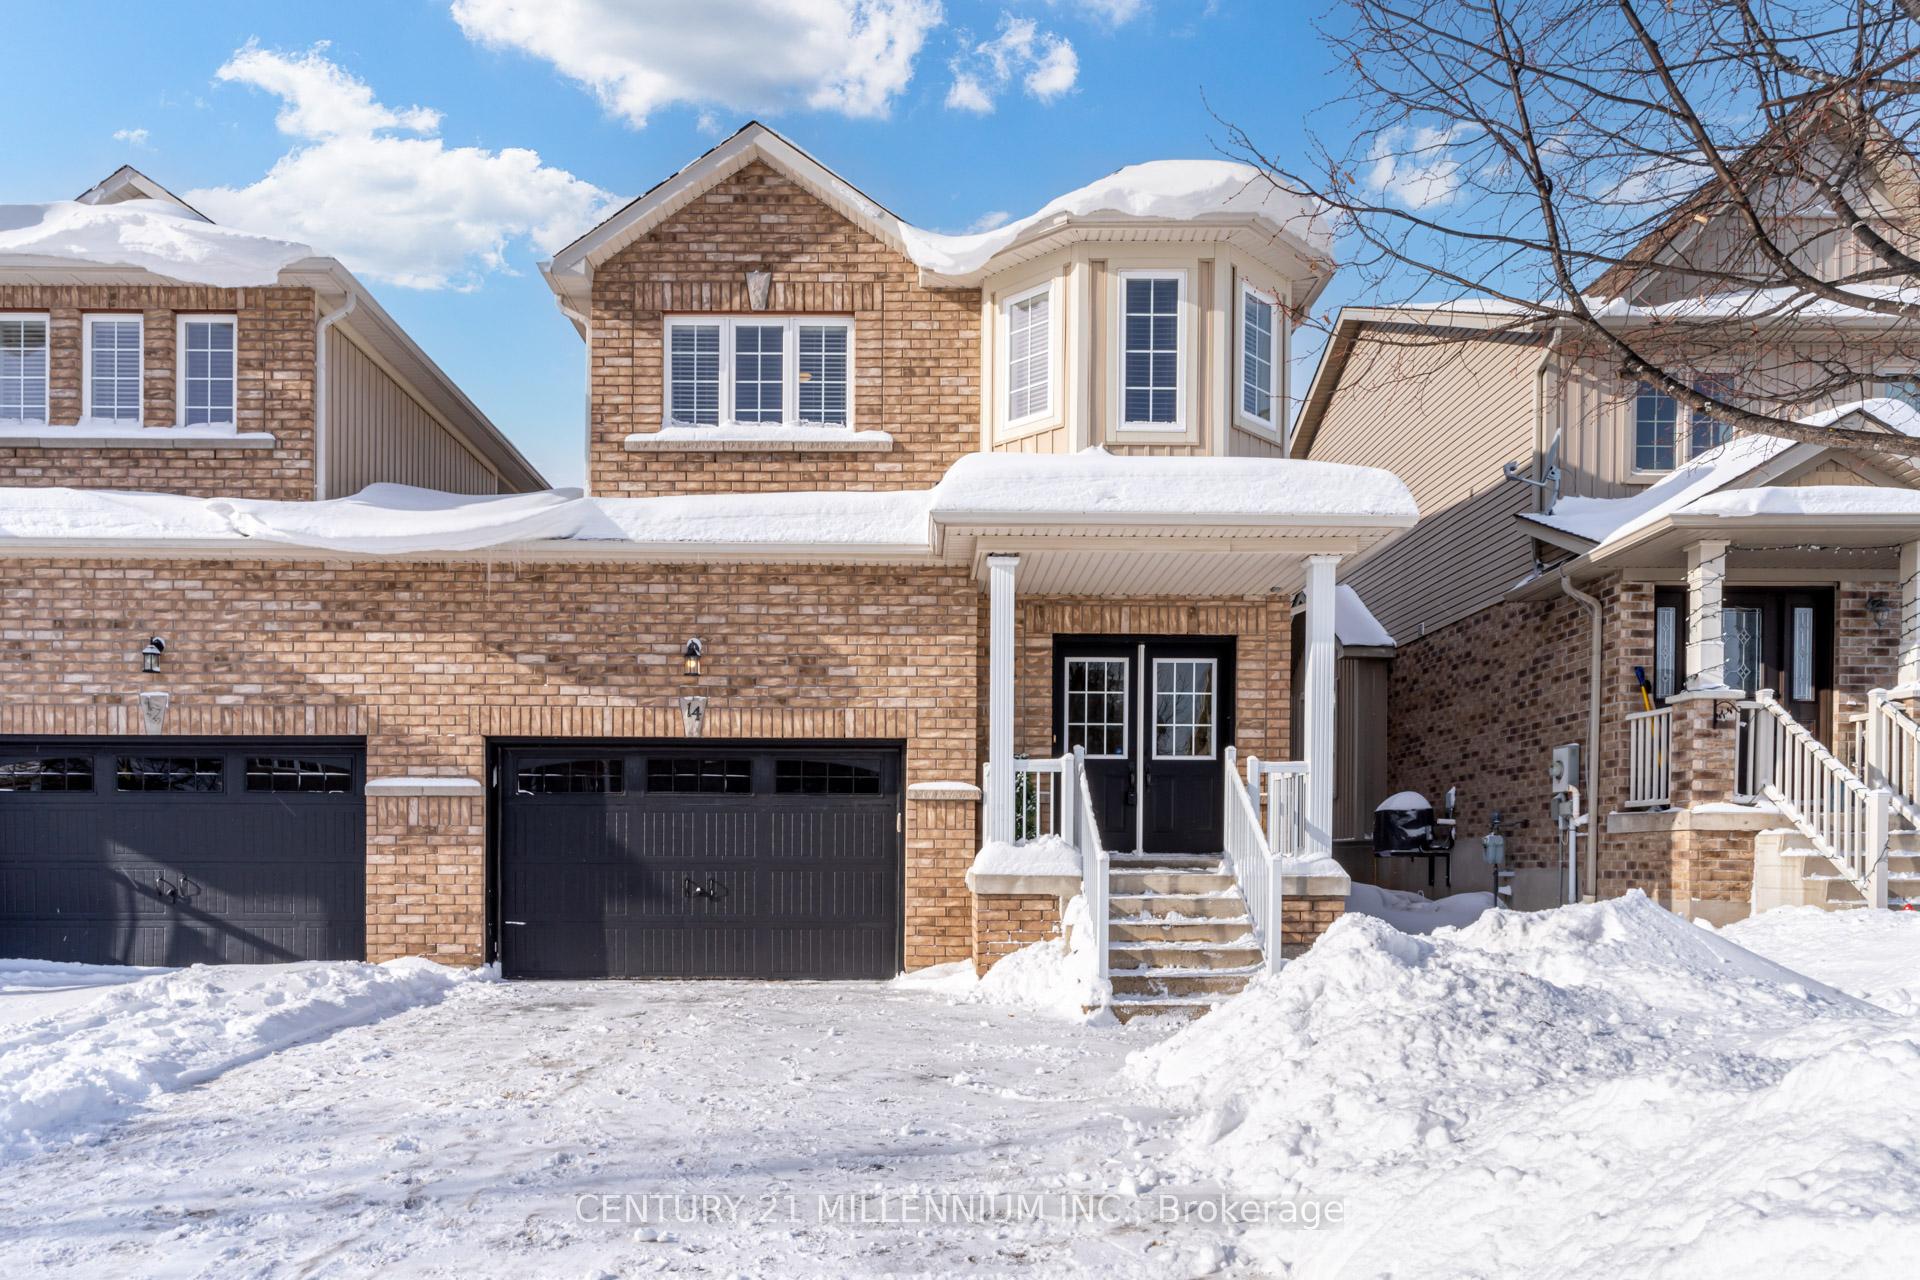
14 James Arnott Crescent
14 James Arnott Crescent
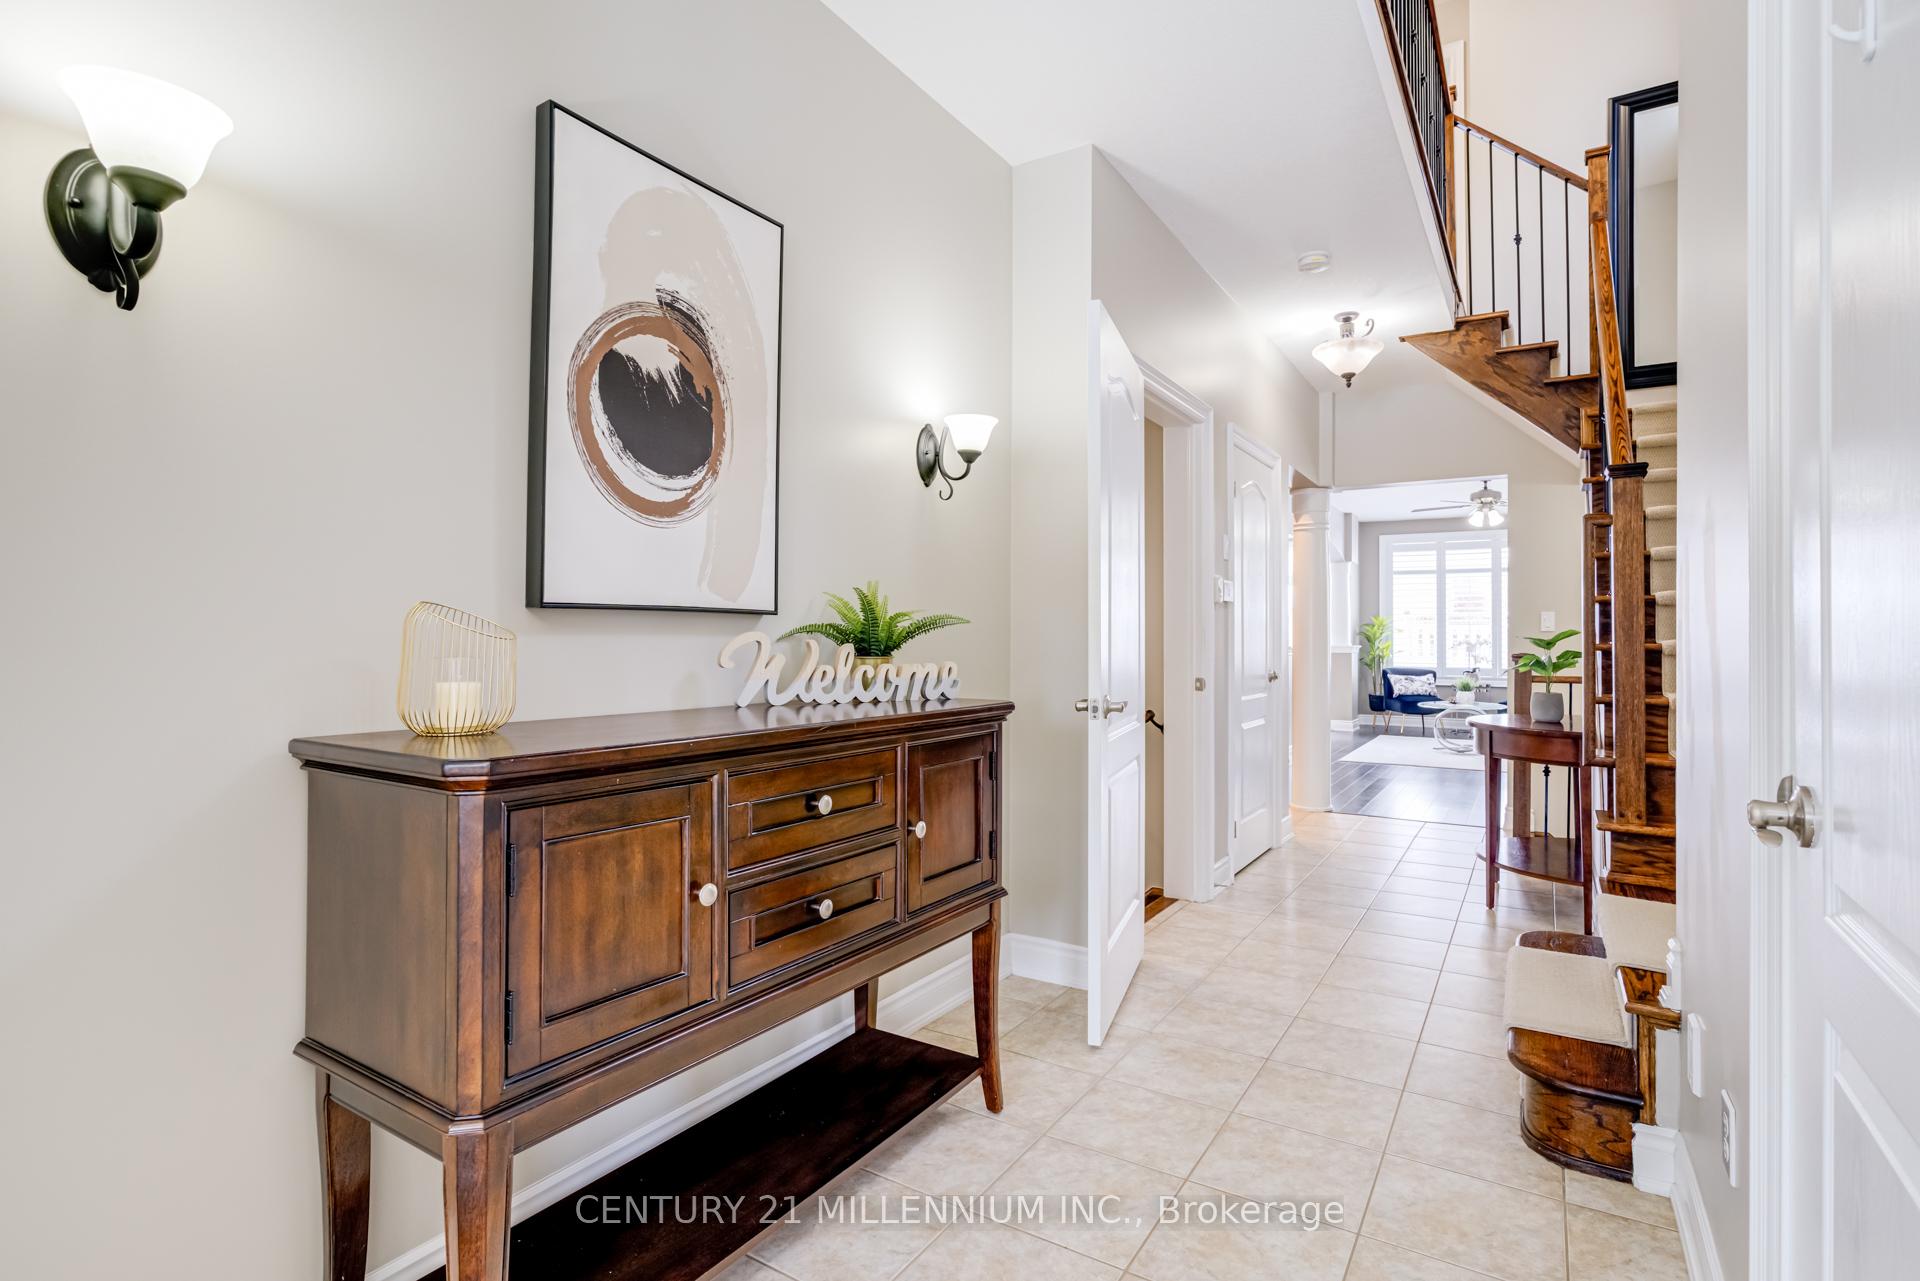 See all 39 photos
Property history
Facts and features
- BasementFinished
- Age of home6–15 years
- Water, sewerMunicipal
- HeatingForced air
- Central air
The homeLink, 2-storey, Age 6–15 years
- Type: Link
- Style: 2-storey
- Age: 6–15 years
- Living space: 2,000–2,500 sq ft
- Basement: Finished
- Waterfront: None
InsideCeramic, Broadloom, Vinyl, Main level, On demand water heater, water softener, central vacuum, auto garage door remote
- Flooring: Ceramic, Broadloom, Vinyl
- Laundry: Main level
- Features: On demand water heater, water softener, central vacuum, auto garage door remote
- Security: Smoke detector, carbon monoxide detectors
- Rooms above ground: 7
- Rooms in the basement: 2
- Bedrooms: 3 + 1 in the basement
- Bathrooms: 4
- Kitchens: 1
- Family room: Yes
Outside and lotBrick, vinyl siding, Asphalt shingle, Poured concrete
- Exterior: Brick, vinyl siding
- Roof: Asphalt shingle
- Foundation: Poured concrete
- Size: 29.88 × 100.15 ft
Parking2 Garage, Attached, Private
- Spaces: 2 Garage
- Garage: Attached
- Driveway: Private
Heating, water and powerForced air, gas, Central air, Municipal water
- Heating: Forced air, gas
- Cooling: Central air
- Water: Municipal water
- Sewer: Municipal sewer
- Natural gas: Yes
- Hydro: Yes
- Cable: Yes
- Telephone: Yes
Costs and taxesTaxes $5,739 a year, HST included in the price, Tankless hot water heater (reliance) $157.74 every 3 months
- Taxes, 2024: $5,739 a year
- HST: HST included in the price
- Rental items: Tankless hot water heater (reliance) $157.74 every 3 months
Included in the saleAll existing light fixtures & ceiling fan, stainless refrigerator,dishwasher, microwave, stove, washer, dryer, electric garage door opener with remotes, california shutters, window blinds, garden shed, gas bbq, central vac & attachments, all attached shelving, tv mounts, bathroom mirrors, water softener, gas furnace system
- Included: All existing light fixtures & ceiling fan, stainless refrigerator,dishwasher, microwave, stove, washer, dryer, electric garage door opener with remotes, california shutters, window blinds, garden shed, gas bbq, central vac & attachments, all attached shelving, tv mounts, bathroom mirrors, water softener, gas furnace system
NearbyCul de sac/dead end, fenced yard, hospital, rec./commun.centre, school, public transit
- Close to: Cul de sac/dead end, fenced yard, hospital, rec./commun.centre, school, public transit
Listing detailsW11942557, Sold, Jan 27, 2025
- MLS® number: W11942557
- Status: Sold
- Listed on: Jan 27, 2025
- Days on market: 16
- Updated: Feb 12, 2025
- Possession: 2025-04-01 / April 1, 2025
- Occupied by: Owner
- Listing brokerage: Century 21 Millennium Inc.
About this home
14 James Arnott Crescent, Orangeville, ON L9W 0B5
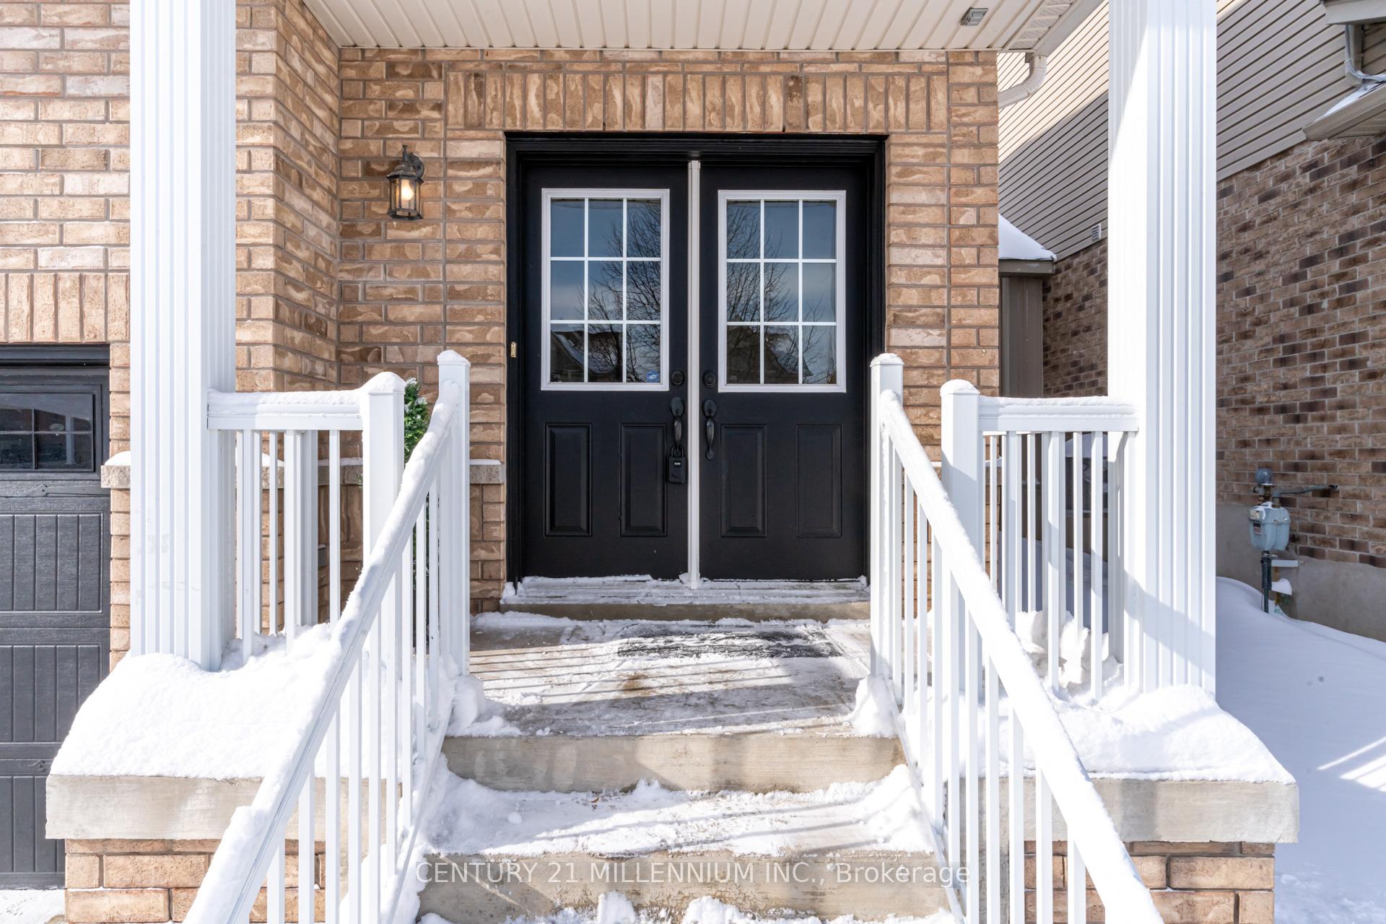
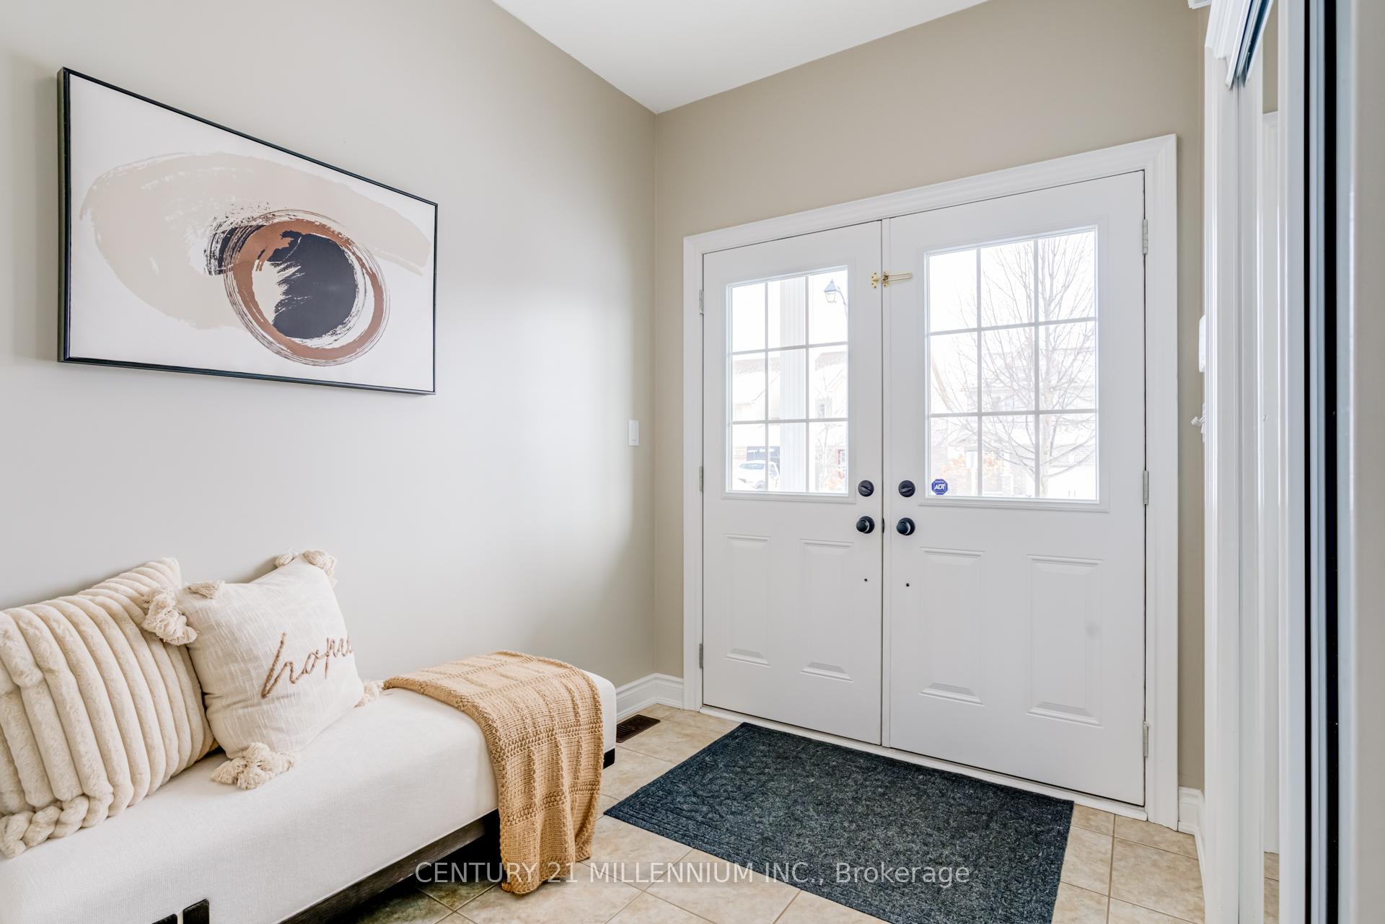
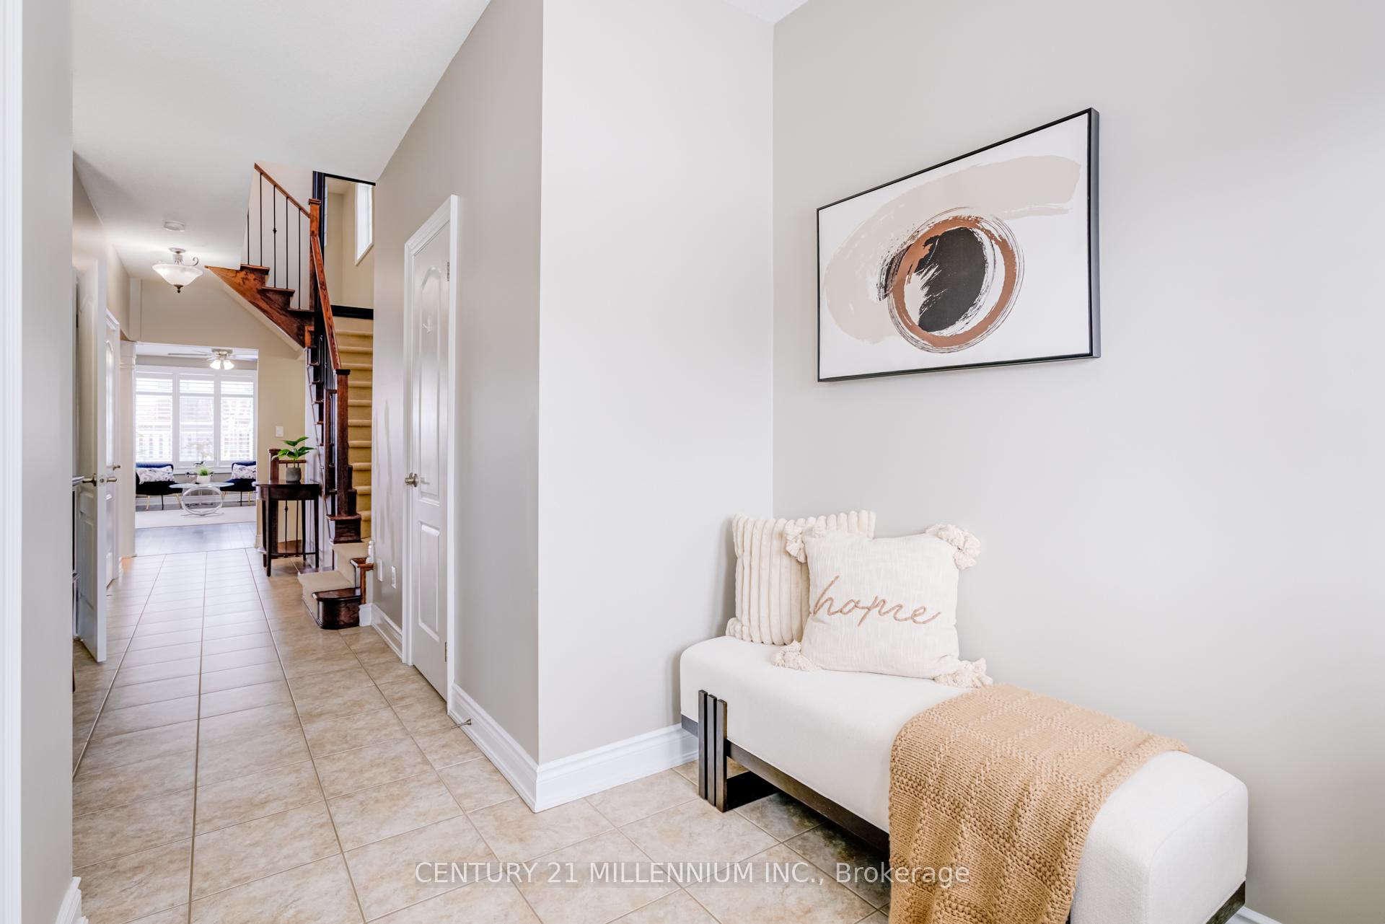
Impressive Exceptionally Maintained Family Home in a Prime Location! Nestled in one of the most desirable family-friendly neighborhoods, just steps away from shopping, parks, top-rated schools, Island Lake Conservation Area, a dog park, and public transit offering unparalleled convenience. Boasting 2206 sq ft of living space plus an additional 1000 sq ft in a newly finished basement, this home combines style, space, and incredible value and is one of the largest floor plans in the neighbourhood! Enjoy the privacy of a detached home, with no shared walls except for the garage. Inside, the open-concept living and dining areas are bathed in natural light, creating a welcoming space for family gatherings. Generously sized rooms and oversized bedrooms provide plenty of room for everyone. The primary suite is a true retreat, featuring a walk-in closet, a second closet, and a luxurious 5-piece ensuite.The second bedroom is primary-sized and also features a walk-in closet! With three large bedrooms, this home offers ample space for your family. The original design included four bedrooms, and there is potential to easily convert the primary suite back into two rooms if needed. The spacious kitchen is perfect for entertaining, with stainless steel appliances, abundant storage, and a built in wine rack and breakfast bar. The Fully finished basement adds versatile living space with an additional bedroom, large rec room, and a 3-piece bathroom - ideal for guests or family fun. Outdoors, enjoy a fully fenced, low-maintenance backyard with a natural gas BBQ hook-up, perfect for relaxing or entertaining.Convenient access to Highways 10 & 9 adds to its appeal, making this a rare find in a sought-after location. Dont miss the opportunity to make this incredible home yours!
Ask about this home
A HOMEH agent will answer your questions about this home.
Around this home
Daily convenience, out of 100, from the distances below
Schools nearby
School rating, out of 10.
Helpful calculators
Your HOMEH agent

"I would see it this week."