

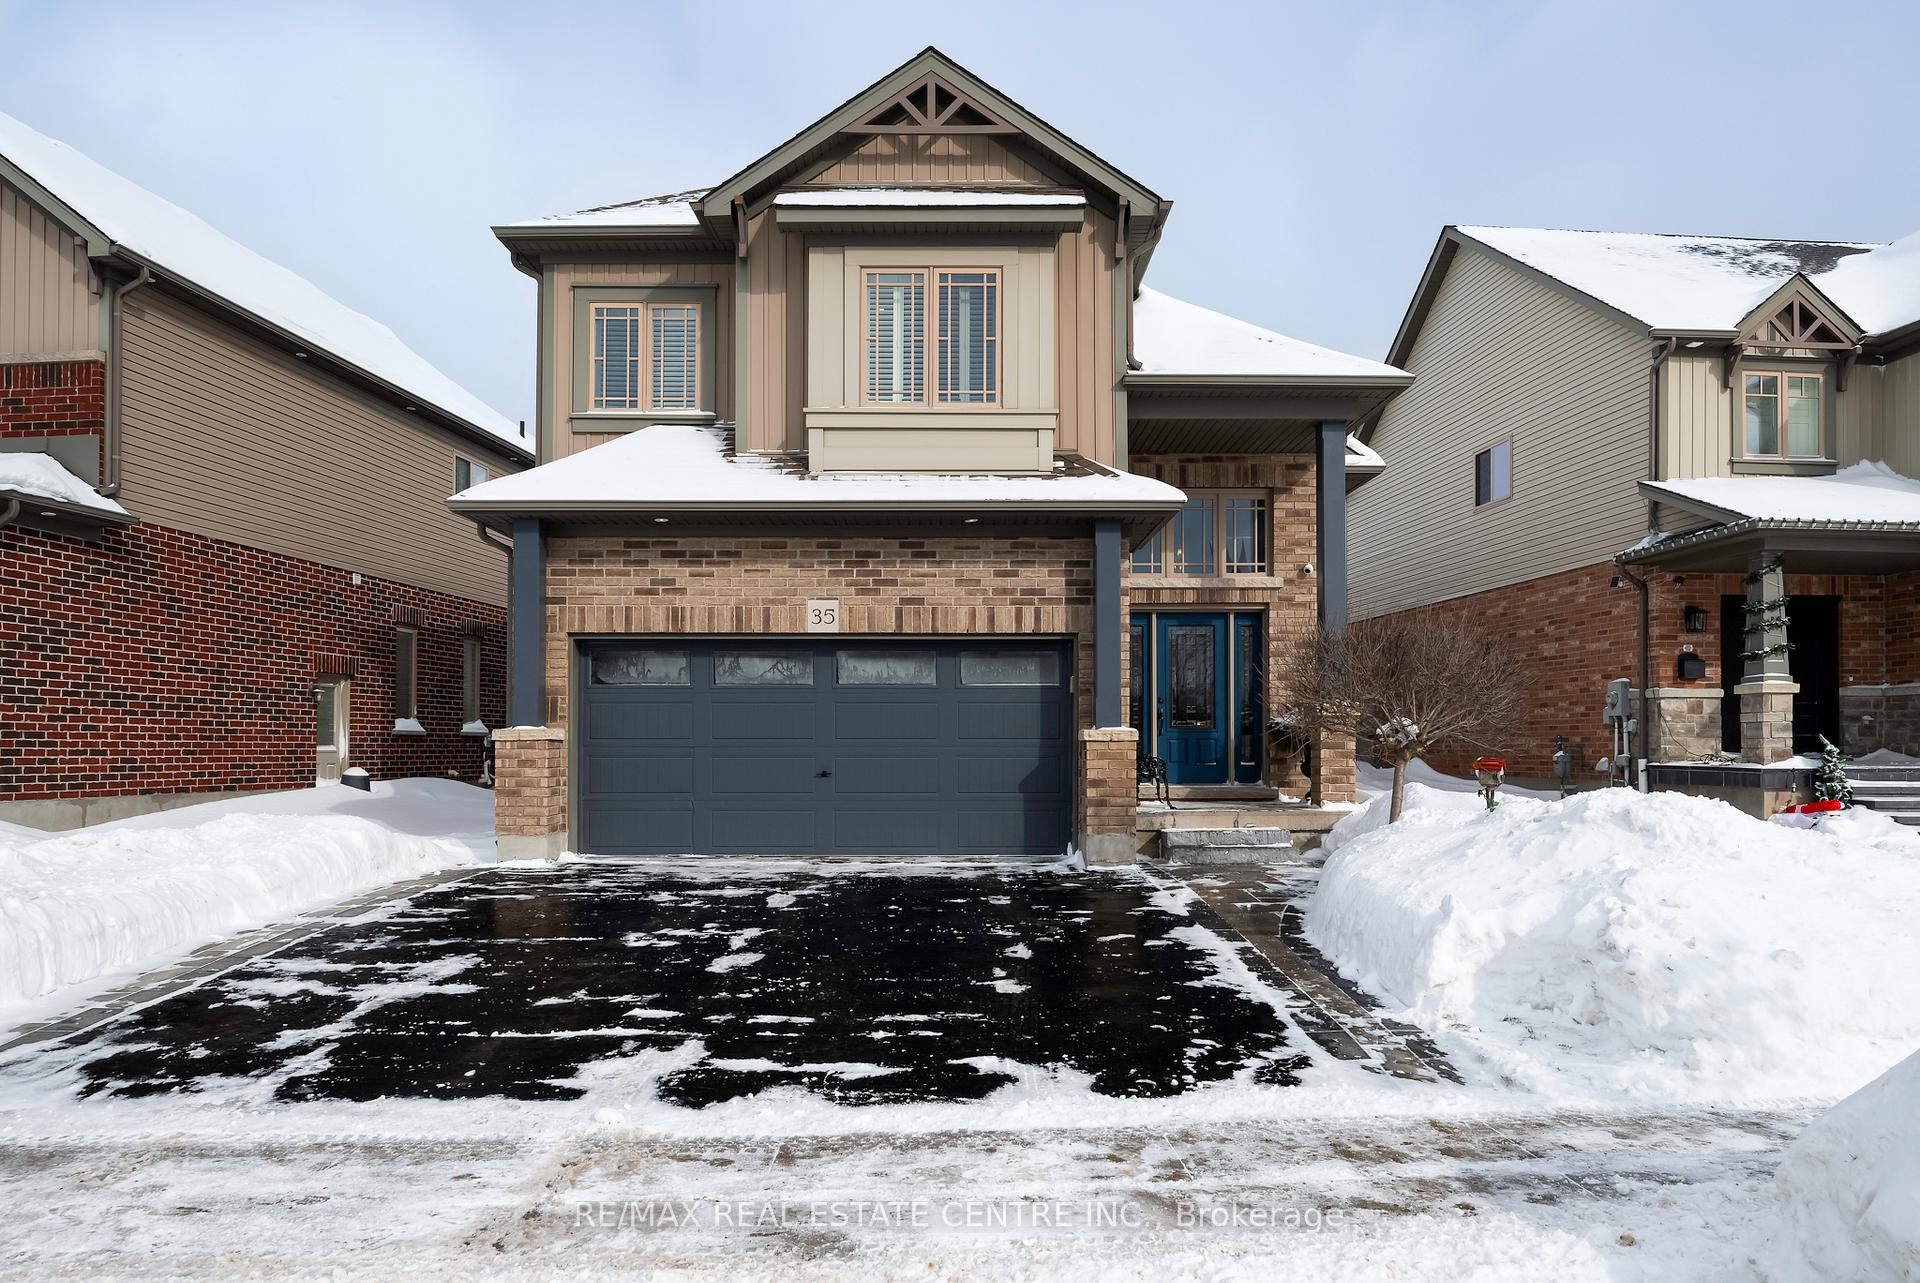
35 Preston Drive
35 Preston Drive
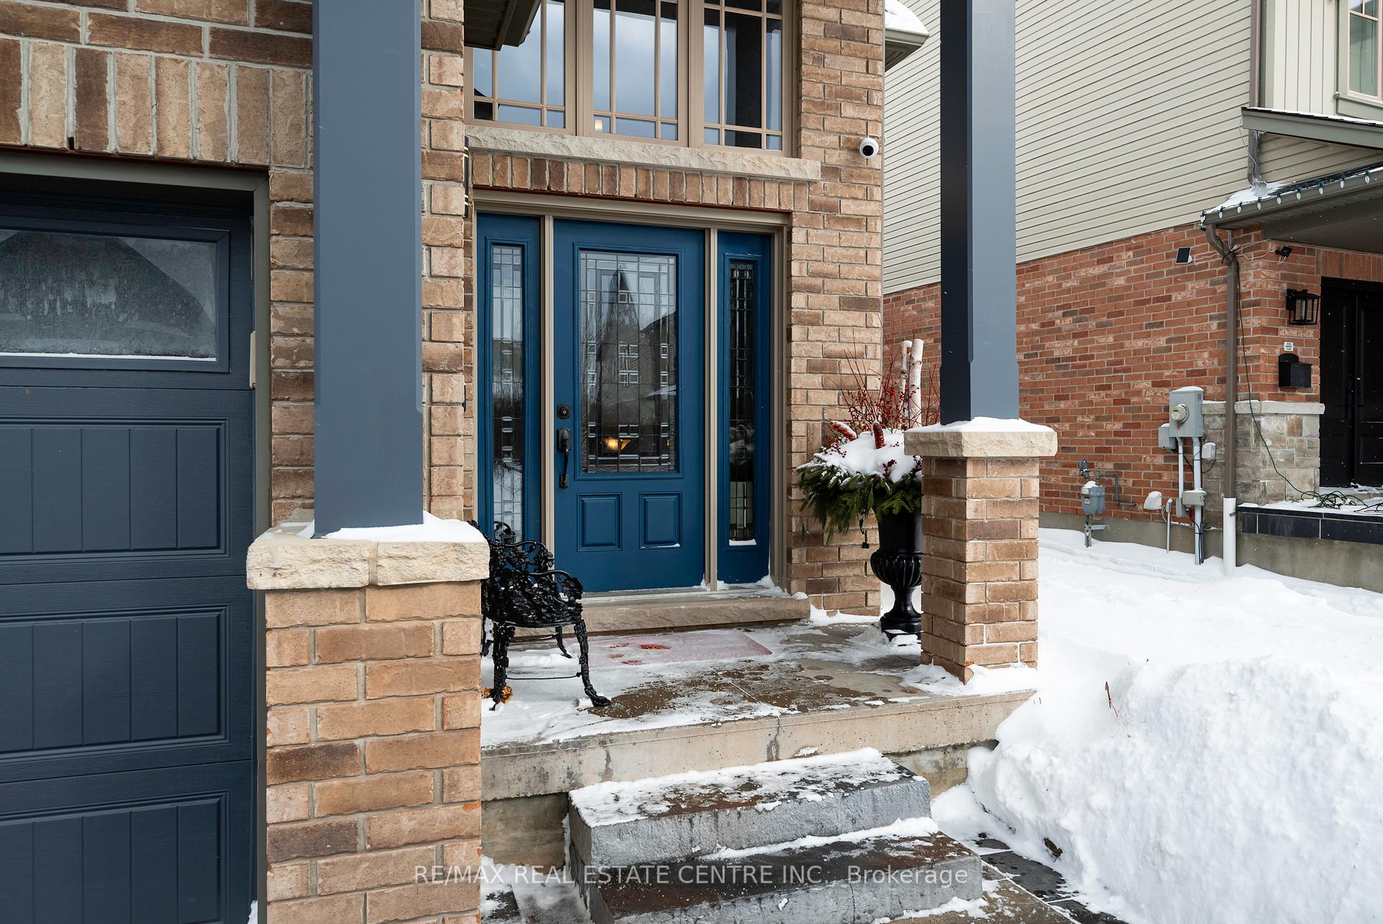
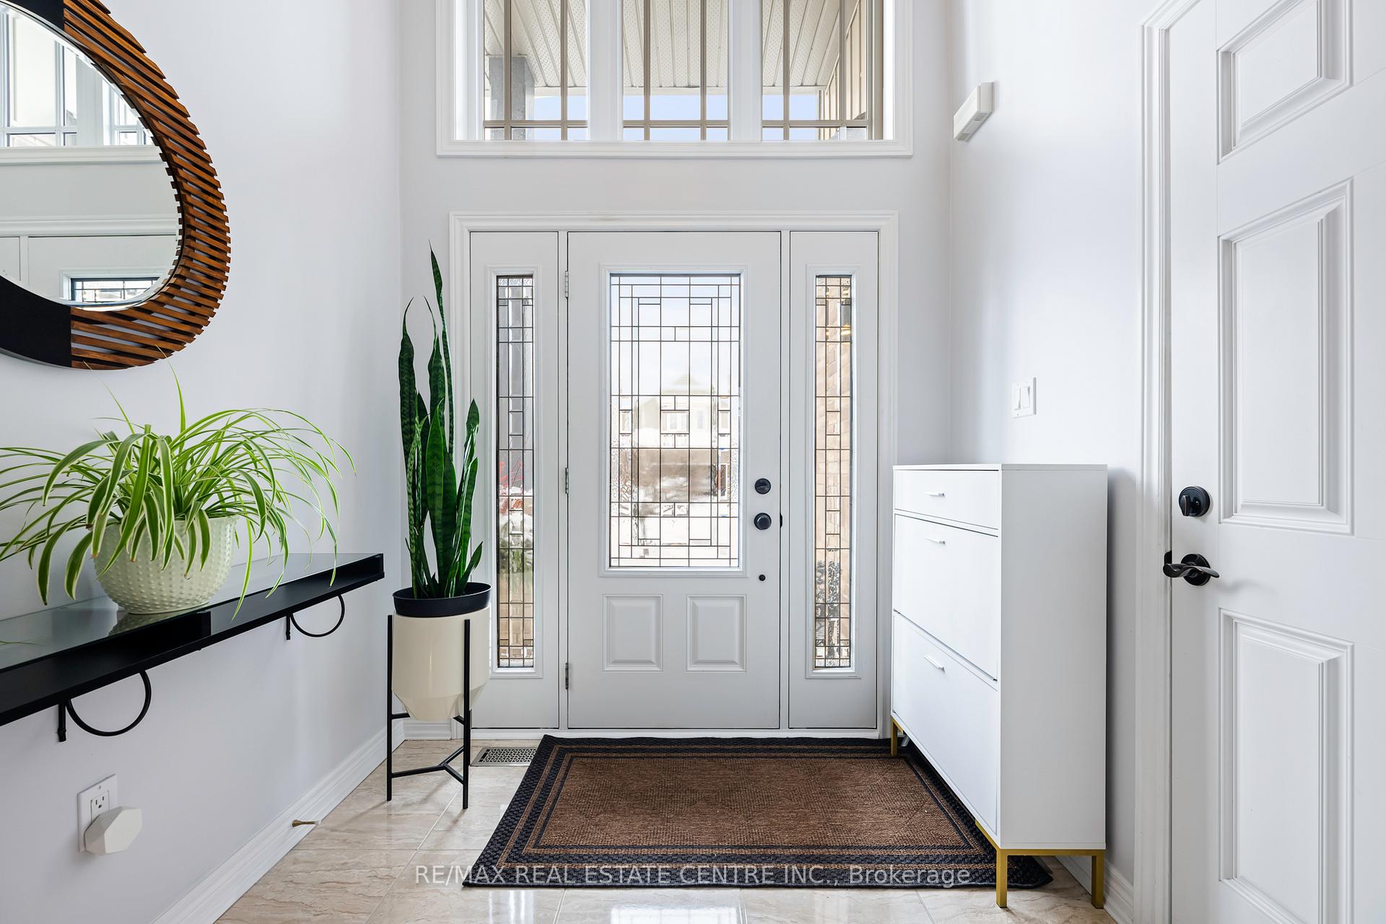
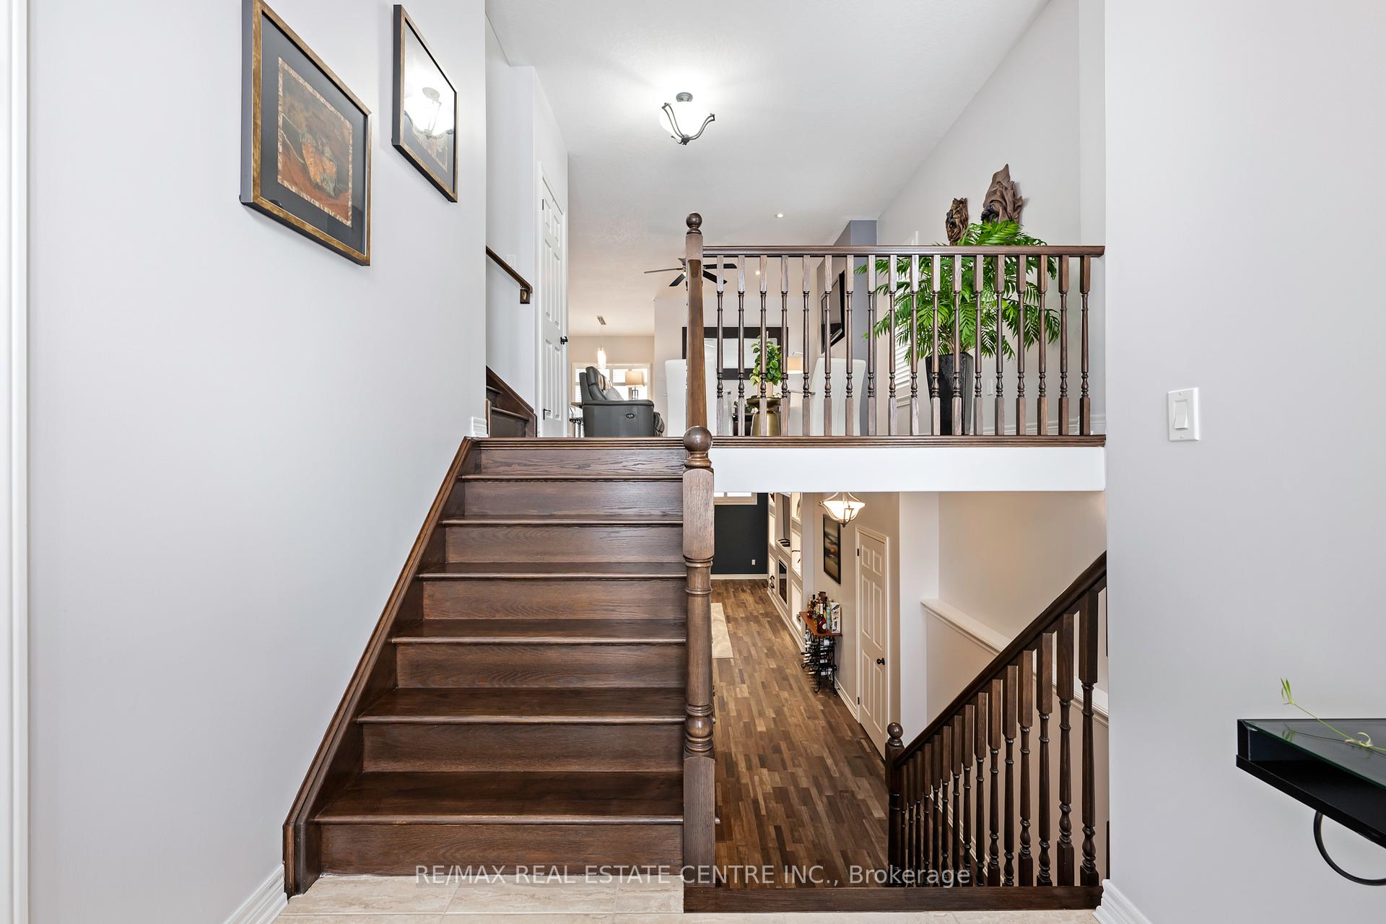
 See all 50 photos
Property history
Facts and features
- BasementFinished
- Water, sewerMunicipal
- HeatingForced air
- CoolingCentral air
- Hardwood floors
- Fireplace
- Central air
- Pool
The homeDetached, Bungaloft, Finished, full
- Type: Detached
- Style: Bungaloft
- Basement: Finished, full
InsideFireplace Yes, electric, Ceramic, Hardwood, Sump pump, storage, erv/hrv, water softener
- Fireplace: Yes, electric
- Flooring: Ceramic, Hardwood
- Features: Sump pump, storage, erv/hrv, water softener
- Rooms above ground: 7
- Rooms in the basement: 2
- Bedrooms: 2 + 1 in the basement
- Bathrooms: 3
- Kitchens: 1
- Family room: Yes
Outside and lotBrick, Asphalt shingle, Concrete
- Exterior: Brick
- Roof: Asphalt shingle
- Foundation: Concrete
- Pool: Other
- Size: 51.74 × 106.84 ft
Parking2 Garage, Attached, Private double
- Spaces: 2 Garage
- Garage: Attached
- Driveway: Private double
Heating, water and powerForced air, gas, Central air, Municipal water
- Heating: Forced air, gas
- Cooling: Central air
- Water: Municipal water
- Sewer: Municipal sewer
Costs and taxesTaxes $5,797 a year, HST included in the price, Hwt
- Taxes, 2024: $5,797 a year
- HST: HST included in the price
- Rental items: Hwt
- Under contract: Hot water heater
Included in the saleStainless steel appliances (double oven range, french door refrigerator, dishwasher, microwave built-in to the island, washer, dryer, bar fridge), water softener system, garage door opener, electrical fixtures, window coverings, recessed lighting, wet bar, two electric fireplaces, Not included None
- Included: Stainless steel appliances (double oven range, french door refrigerator, dishwasher, microwave built-in to the island, washer, dryer, bar fridge), water softener system, garage door opener, electrical fixtures, window coverings, recessed lighting, wet bar, two electric fireplaces
- Not included: None
Listing detailsW11966720, Sold, Feb 11, 2025
- MLS® number: W11966720
- Status: Sold
- Listed on: Feb 11, 2025
- Days on market: 10
- Updated: Feb 21, 2025
- Possession: Flexible
- Occupied by: Owner
- Listing brokerage: RE/MAX REAL ESTATE CENTRE INC.
About this home
35 Preston Drive, Orangeville, ON L9W 0C6
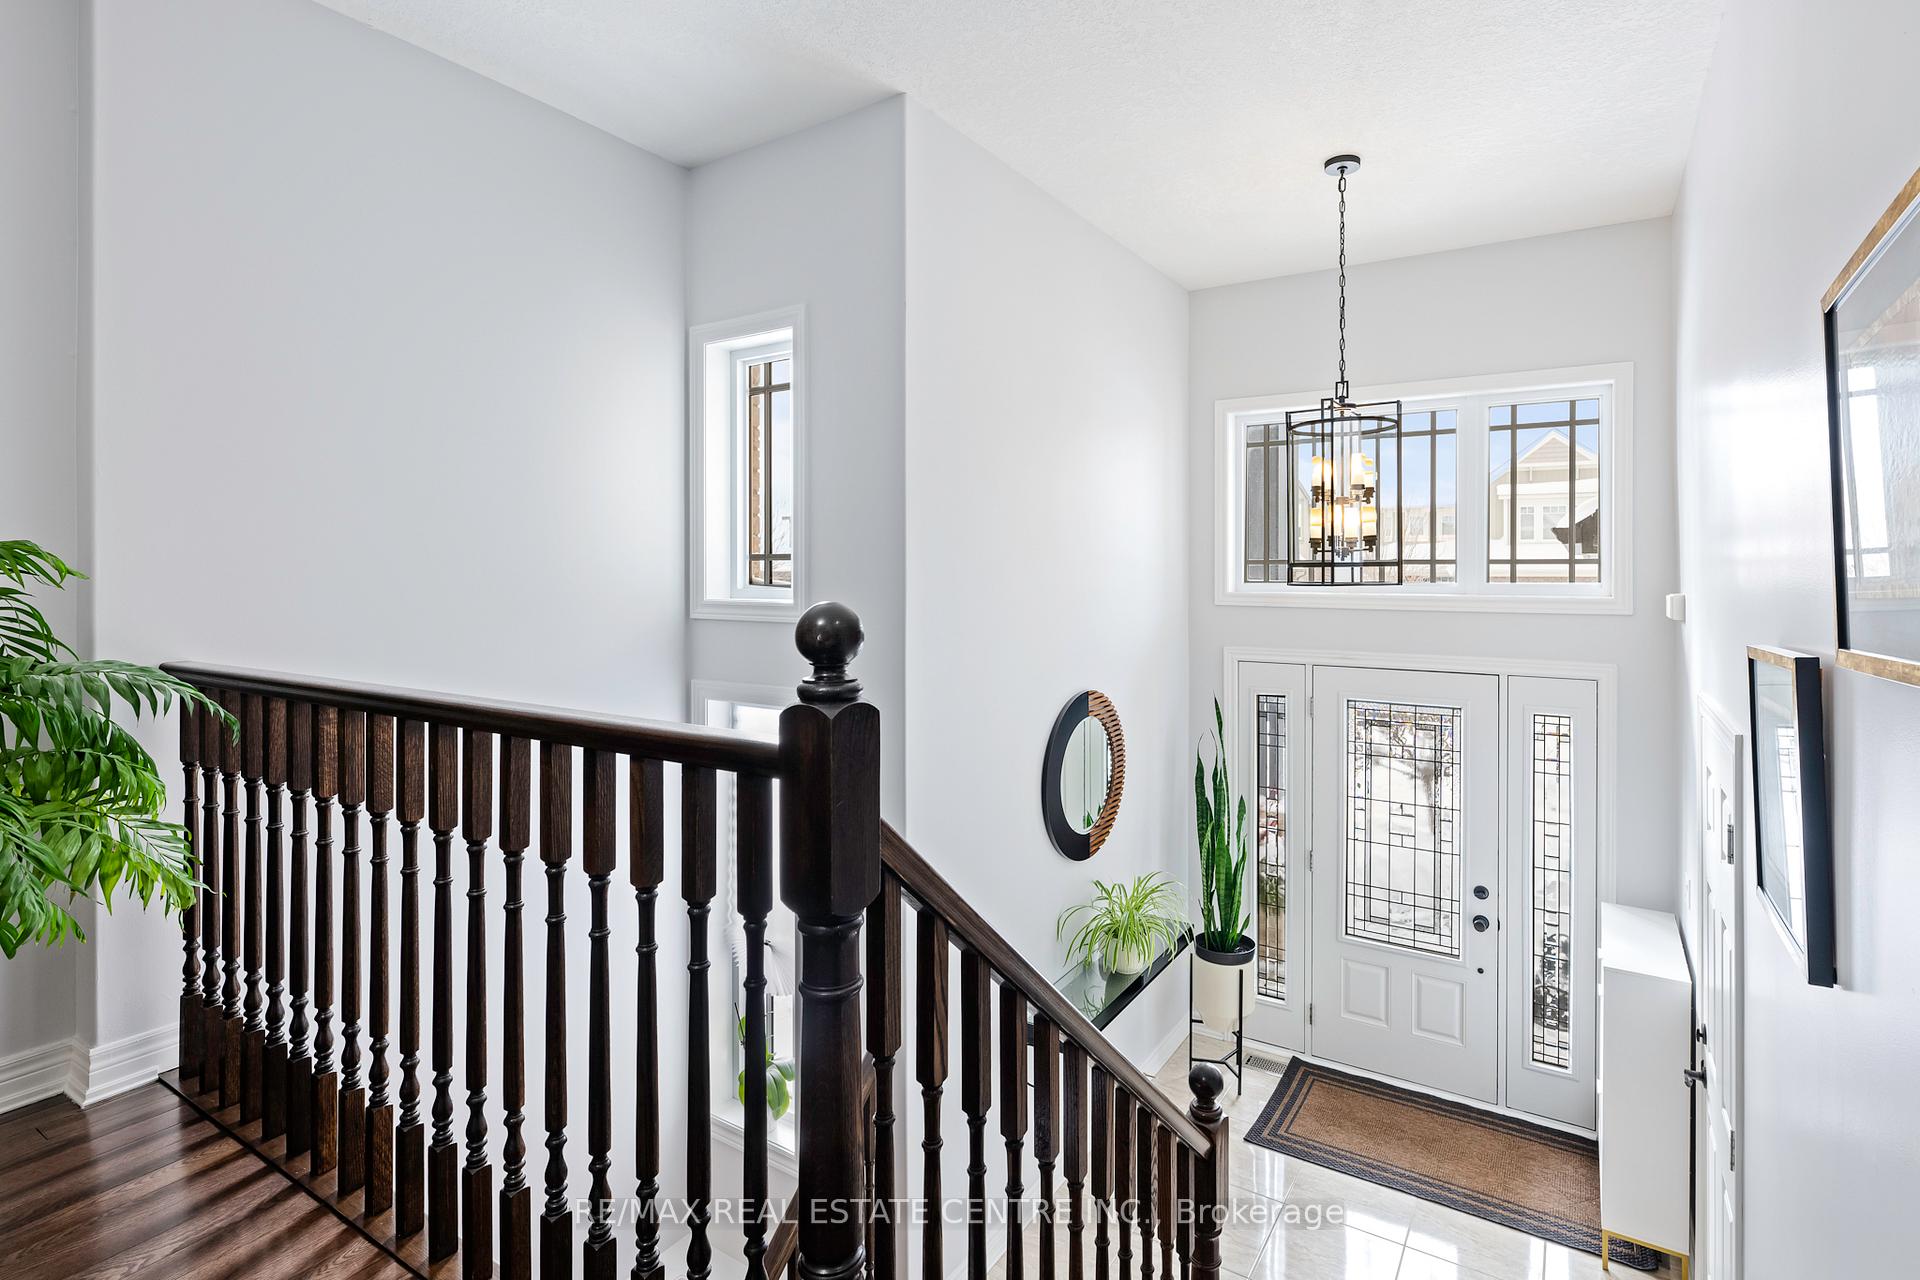
Welcome to this bright and spacious 2012 Devonleigh-built raised bungaloft in Orangeville, just minutes from trails, shopping, and great restaurants. From the open-concept main floor with nine-foot ceilings to the private loft-level primary suite, every detail radiates pride of ownership. The chef-friendly kitchen features stainless steel appliances, a large island, under cabinet lighting, and a stylish backsplash all overlooking a fenced backyard with a generous deck perfect for entertaining. Hardwood and ceramic floors run throughout, complementing large windows that bathe the home in natural light. Upstairs, the secluded primary suite boasts a walk-in closet, luxurious ensuite, soaking tub, and separate shower. On the main floor, a versatile layout offers a second bedroom and a formal dining room that can easily transform into an additional bedroom if needed. The finished lower level feels anything but a basement, thanks to its raised design, nine-foot ceilings, and big windows. Relax by the electric fireplace, host at the wet bar, or unwind in the beautifully finished bathroom. Theres also plenty of storage, main-floor laundry for convenience, and a well-maintained lawn that underscores the homes premium appeal. Experience modern luxury and warm elegance this is the lifestyle youve been waiting for.
Ask about this home
A HOMEH agent will answer your questions about this home.
Around this home
Daily convenience, out of 100, from the distances below
Schools nearby
School rating, out of 10.
Helpful calculators
Your HOMEH agent

"I would see it this week."