

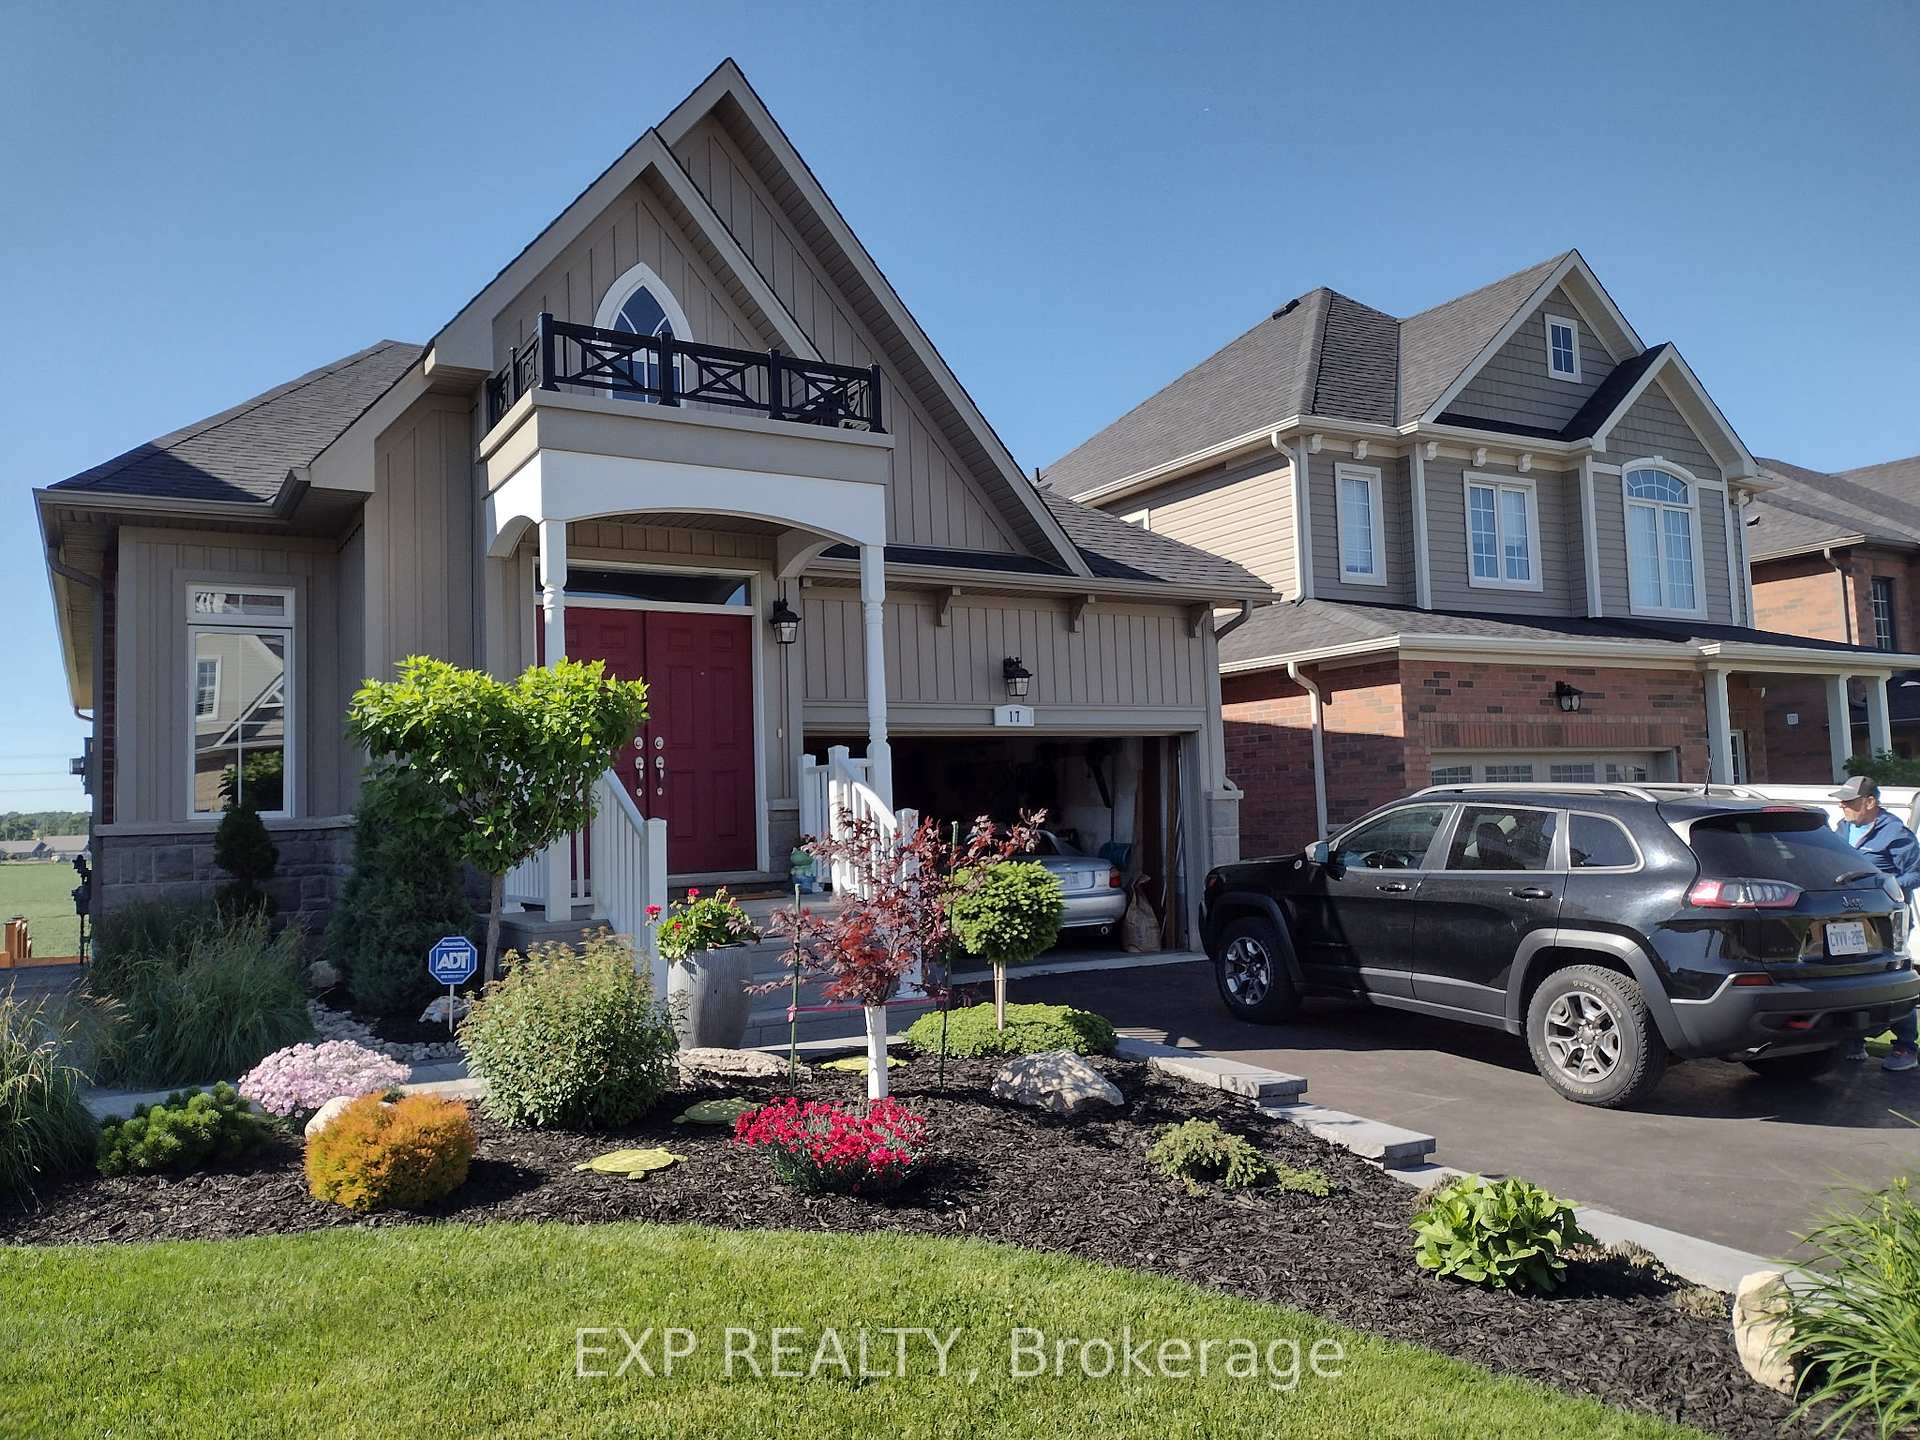
17 Paula Court
17 Paula Court
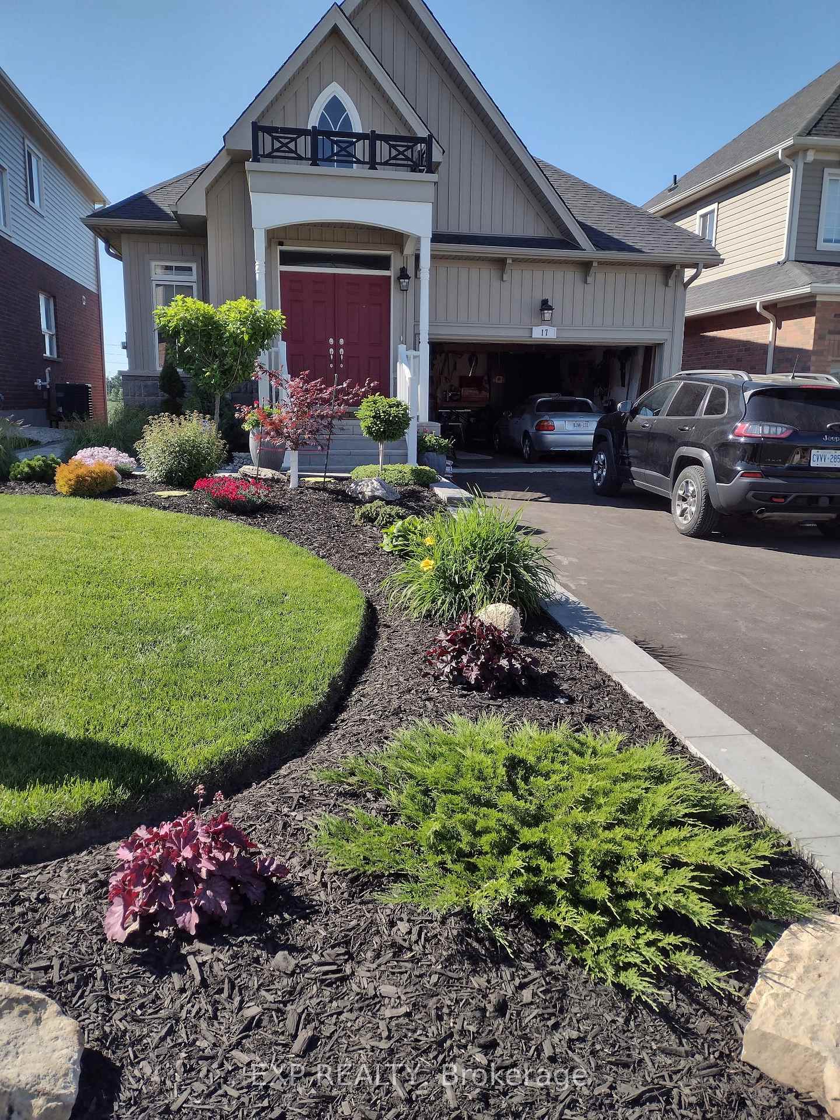
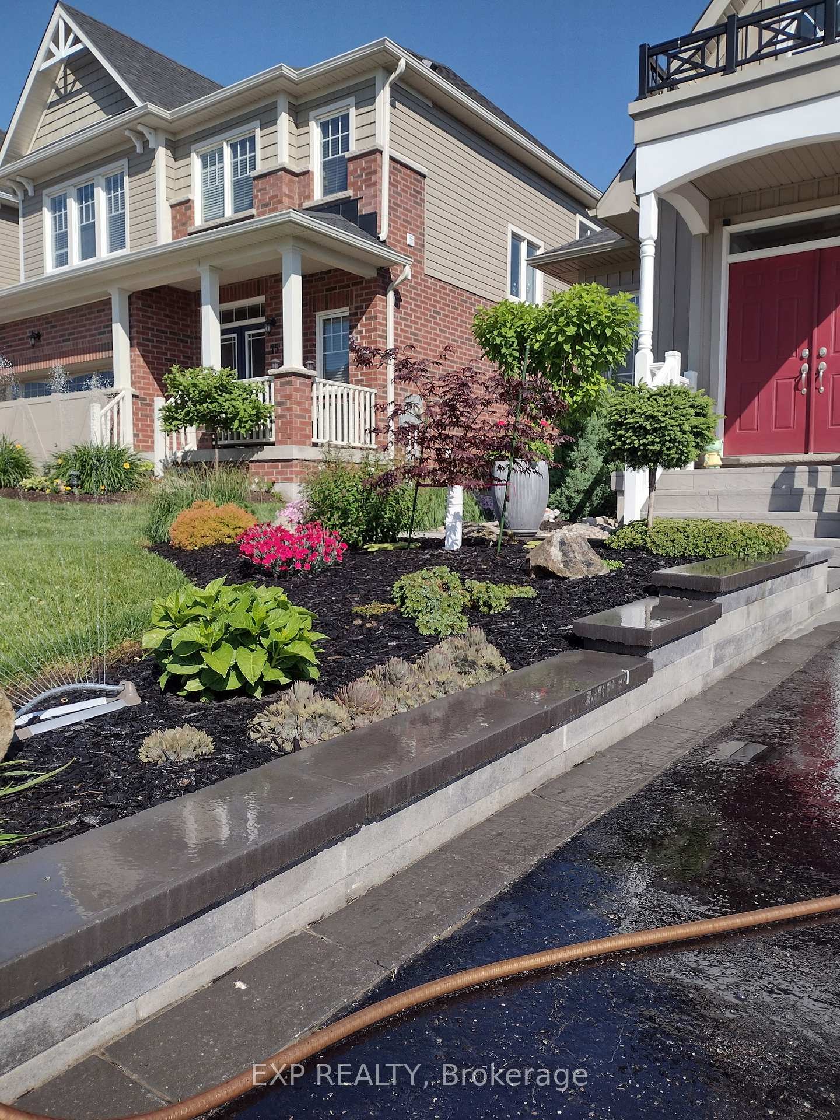
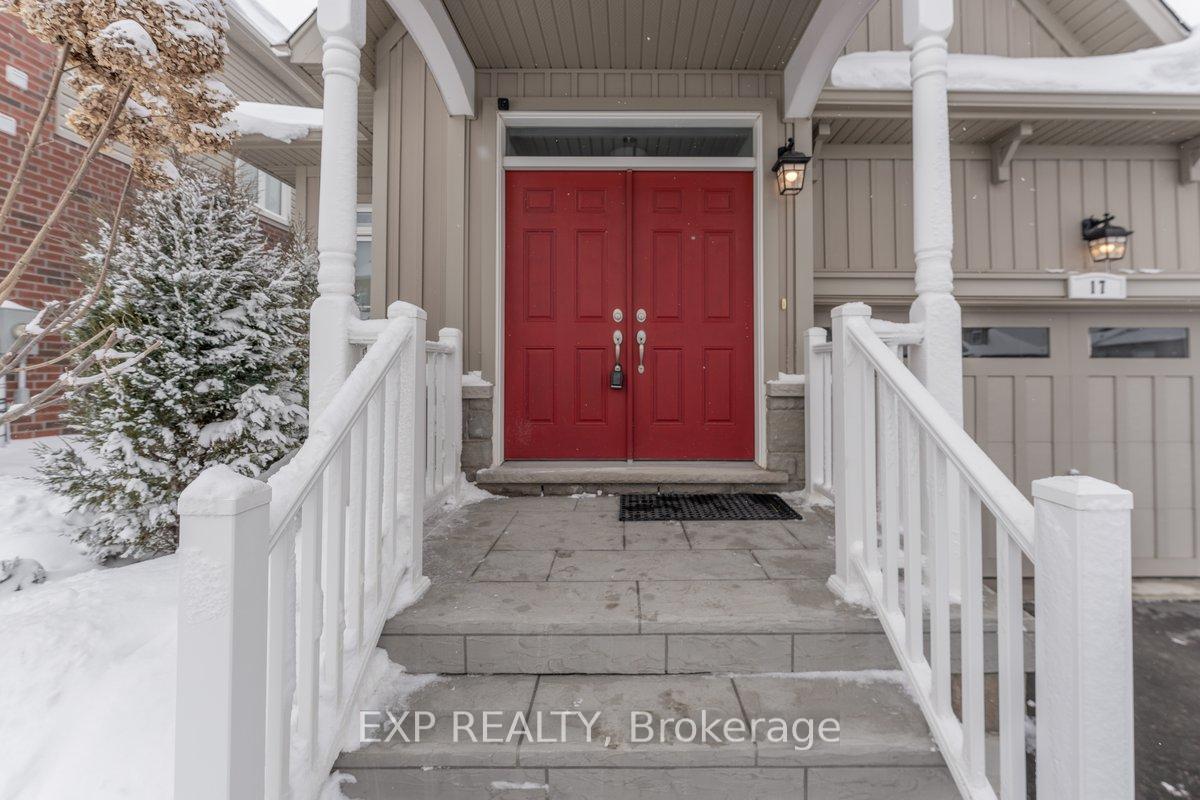
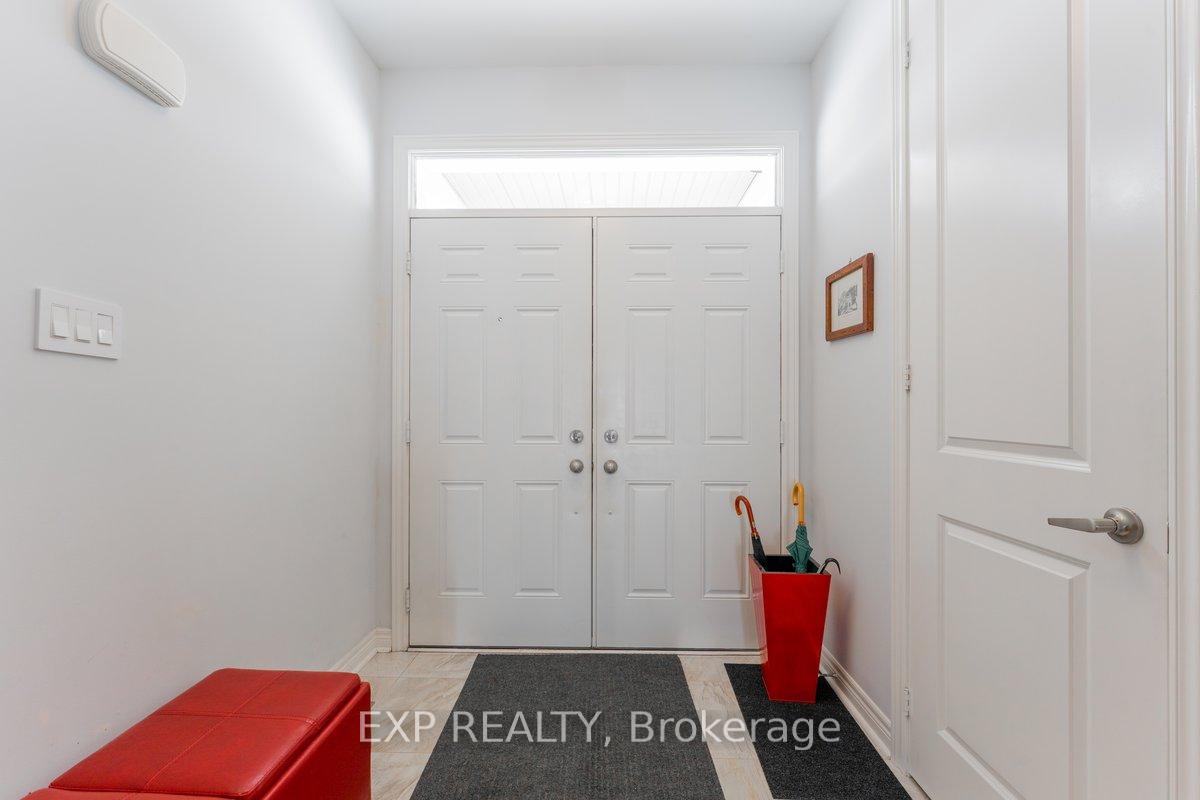 See all 44 photos
Property history
Facts and features
- BasementWalk-out
- Age of home6–15 years
- Water, sewerMunicipal
- HeatingForced air
- Second kitchen
- Hardwood floors
- Fireplace
- Central air
The homeDetached, Bungalow, Age 6–15 years
- Type: Detached
- Style: Bungalow
- Age: 6–15 years
- Living space: 1,500–2,000 sq ft
- Basement: Finished, walk-out
InsideFireplace Yes, electric, Porcelain, Hardwood, Main level
- Fireplace: Yes, electric
- Flooring: Porcelain, Hardwood
- Laundry: Main level
- Features: Accessory apartment, auto garage door remote, carpet free, central vacuum, in-law suite, primary bedroom - main floor, water heater owned, water treatment
- Rooms above ground: 6
- Rooms in the basement: 5
- Bedrooms: 2 + 2 in the basement
- Bathrooms: 3
- Kitchens: 2
- Family room: Yes
Outside and lotBrick, board & batten, Asphalt shingle, Poured concrete
- Exterior: Brick, board & batten
- Roof: Asphalt shingle
- Foundation: Poured concrete
- Size: 39 × 124 ft
Parking2 Garage, Attached, Private
- Spaces: 2 Garage
- Garage: Attached
- Driveway: Private
Heating, water and powerForced air, gas, Central air, Municipal water
- Heating: Forced air, gas
- Cooling: Central air
- Water: Municipal water
- Sewer: Municipal sewer
Costs and taxesTaxes $6,487 a year, HST included in the price, Rental items None
- Taxes, 2024: $6,487 a year
- HST: HST included in the price
- Rental items: None
Included in the saleAll appliances, all window coverings, all elfs, gray pantry and gray hutch., Not included None
- Included: All appliances, all window coverings, all elfs, gray pantry and gray hutch.
- Not included: None
Listing detailsW11964682, Sold, Feb 10, 2025
- MLS® number: W11964682
- Status: Sold
- Listed on: Feb 10, 2025
- Days on market: 15
- Updated: Feb 25, 2025
- Possession: 2025-05-04 / May 4, 2025
- Occupied by: Owner
- Listing brokerage: eXp Realty
About this home
17 Paula Court, Orangeville, ON L9W 5V1
Top 5 Reasons You Will Love This Home: 1) Modern build and quality craftsmanship built-in 2015 by a reputable builder, showcasing exceptional quality with upgraded high doors, fixtures, and hardware 2) Thoughtful layout and design offering open-concept main level living, featuring a spacious primary suite with a luxurious ensuite, has three additional bedrooms, & 3 bathrooms, perfect for families or guests 3) Two Luxurious kitchens with exquisite finishes and a quartz countertop, two sets of high-end appliances, and oversized windows that fill the space with abundant natural light 4) Prime outdoor living highlighted by a fully fenced backyard with double decker terrace, providing peaceful views and extra privacy 5) Beautifully fully finished W/O basement allows for rental or Airbnb income. This GORGEOUS bungalow comes with a fully finished 2 bedroom basement apt, equipped with separate back entrance. The finishes provide WOW FACTOR at every step! Entering the home you are greeted by a luxurious hardwood covered Living Room boasting Large windows that will brighten your day. The Kitchen boasts a quartz top, SS appliances, porcelain floor, pot lights and open concept that will provide endless entertainment options. The Large open dining area can be converted to Dining/Family Rm with W/O to Large Sunlit Deck accompanied by NO BACK NEIGHBORS!. Relax in your extraordinary primary bedroom equipped with a luxurious 5pc ensuite, hardwood floors and a supersized window allowing abundant light to fill the rm. The second bedroom, with hardwood floors, a large window and its own 4-pc bathroom next door, will provide comfort for all guests. The Main floor laundry with a garage entrance is a pleasing convenience. PLEASE SEE PROPERTY INFO SHEET IN ATTACHMENTS
Ask about this home
A HOMEH agent will answer your questions about this home.
Around this home
Daily convenience, out of 100, from the distances below
Schools nearby
School rating, out of 10.
Helpful calculators
Your HOMEH agent

"I would see it this week."