

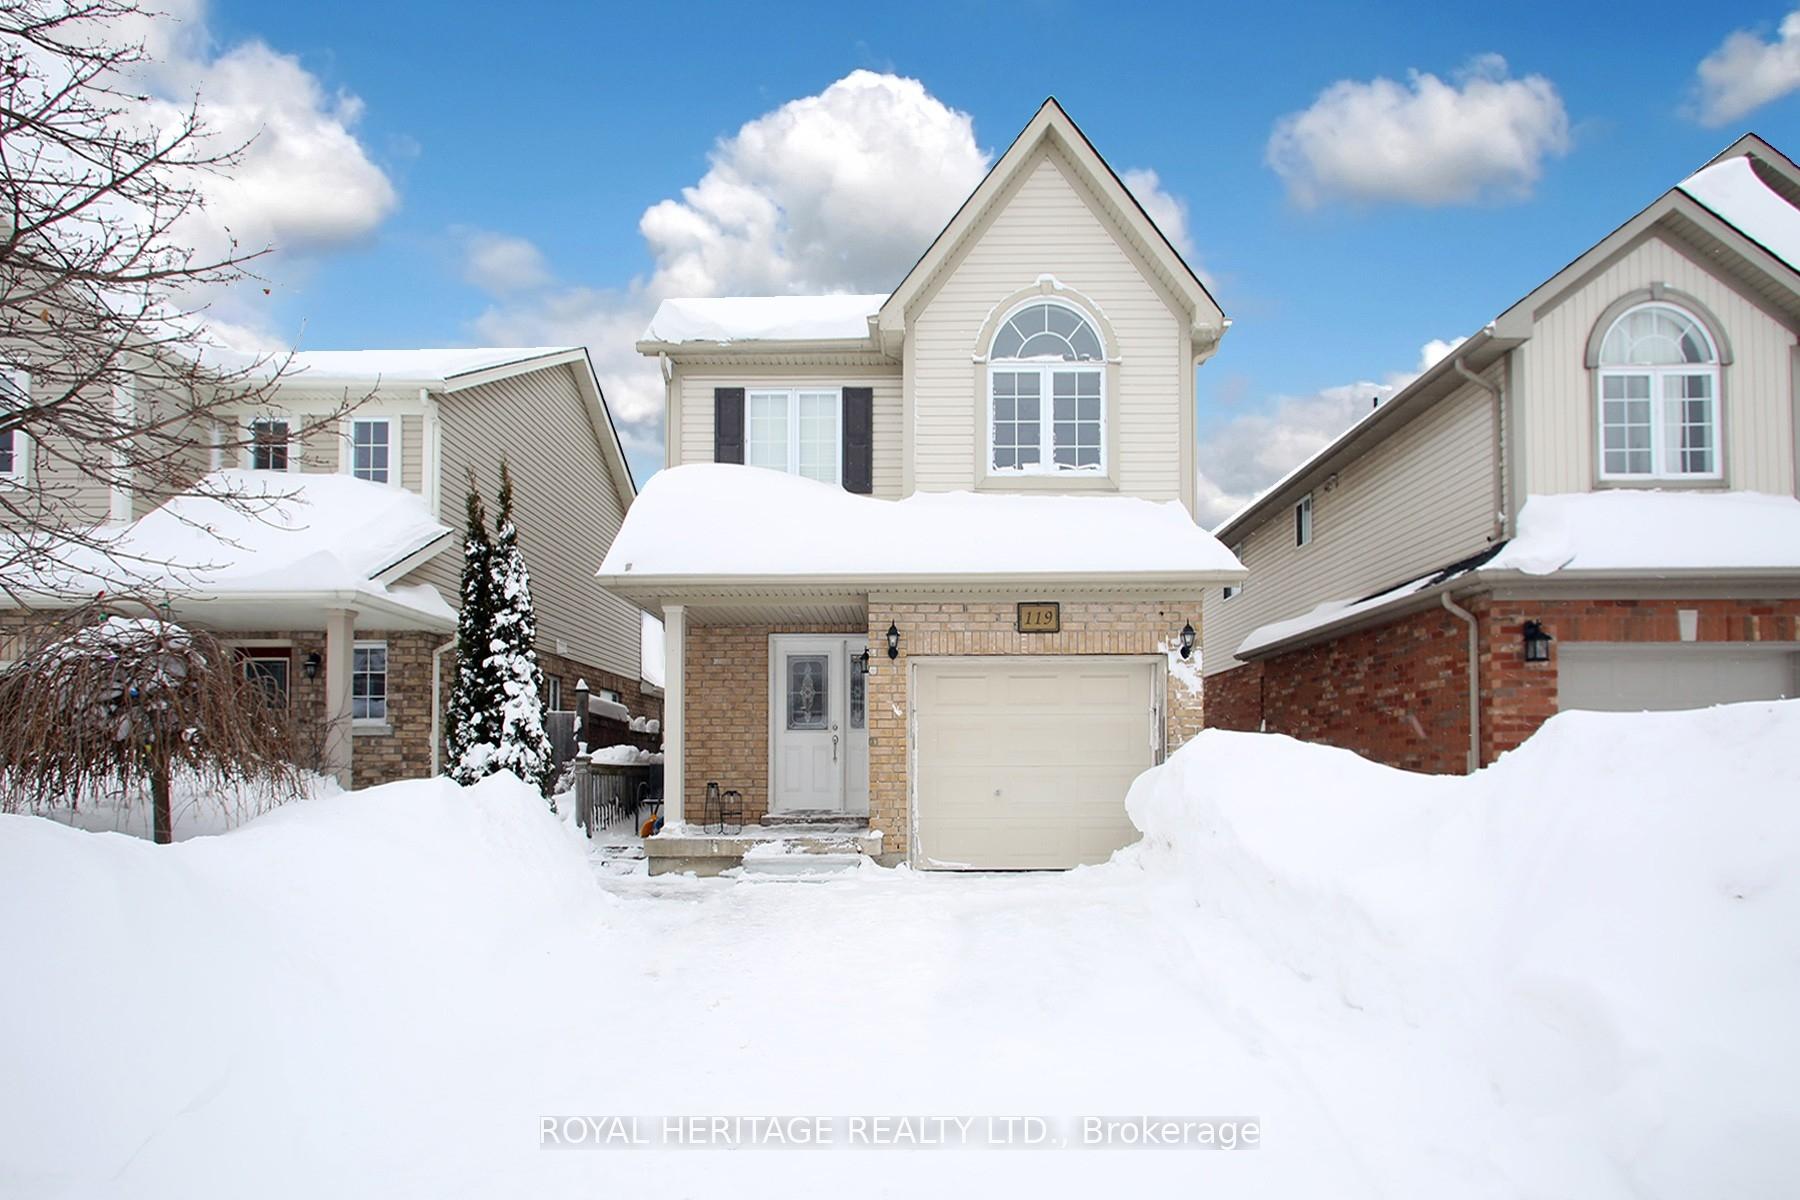
119 Joshua Road
119 Joshua Road
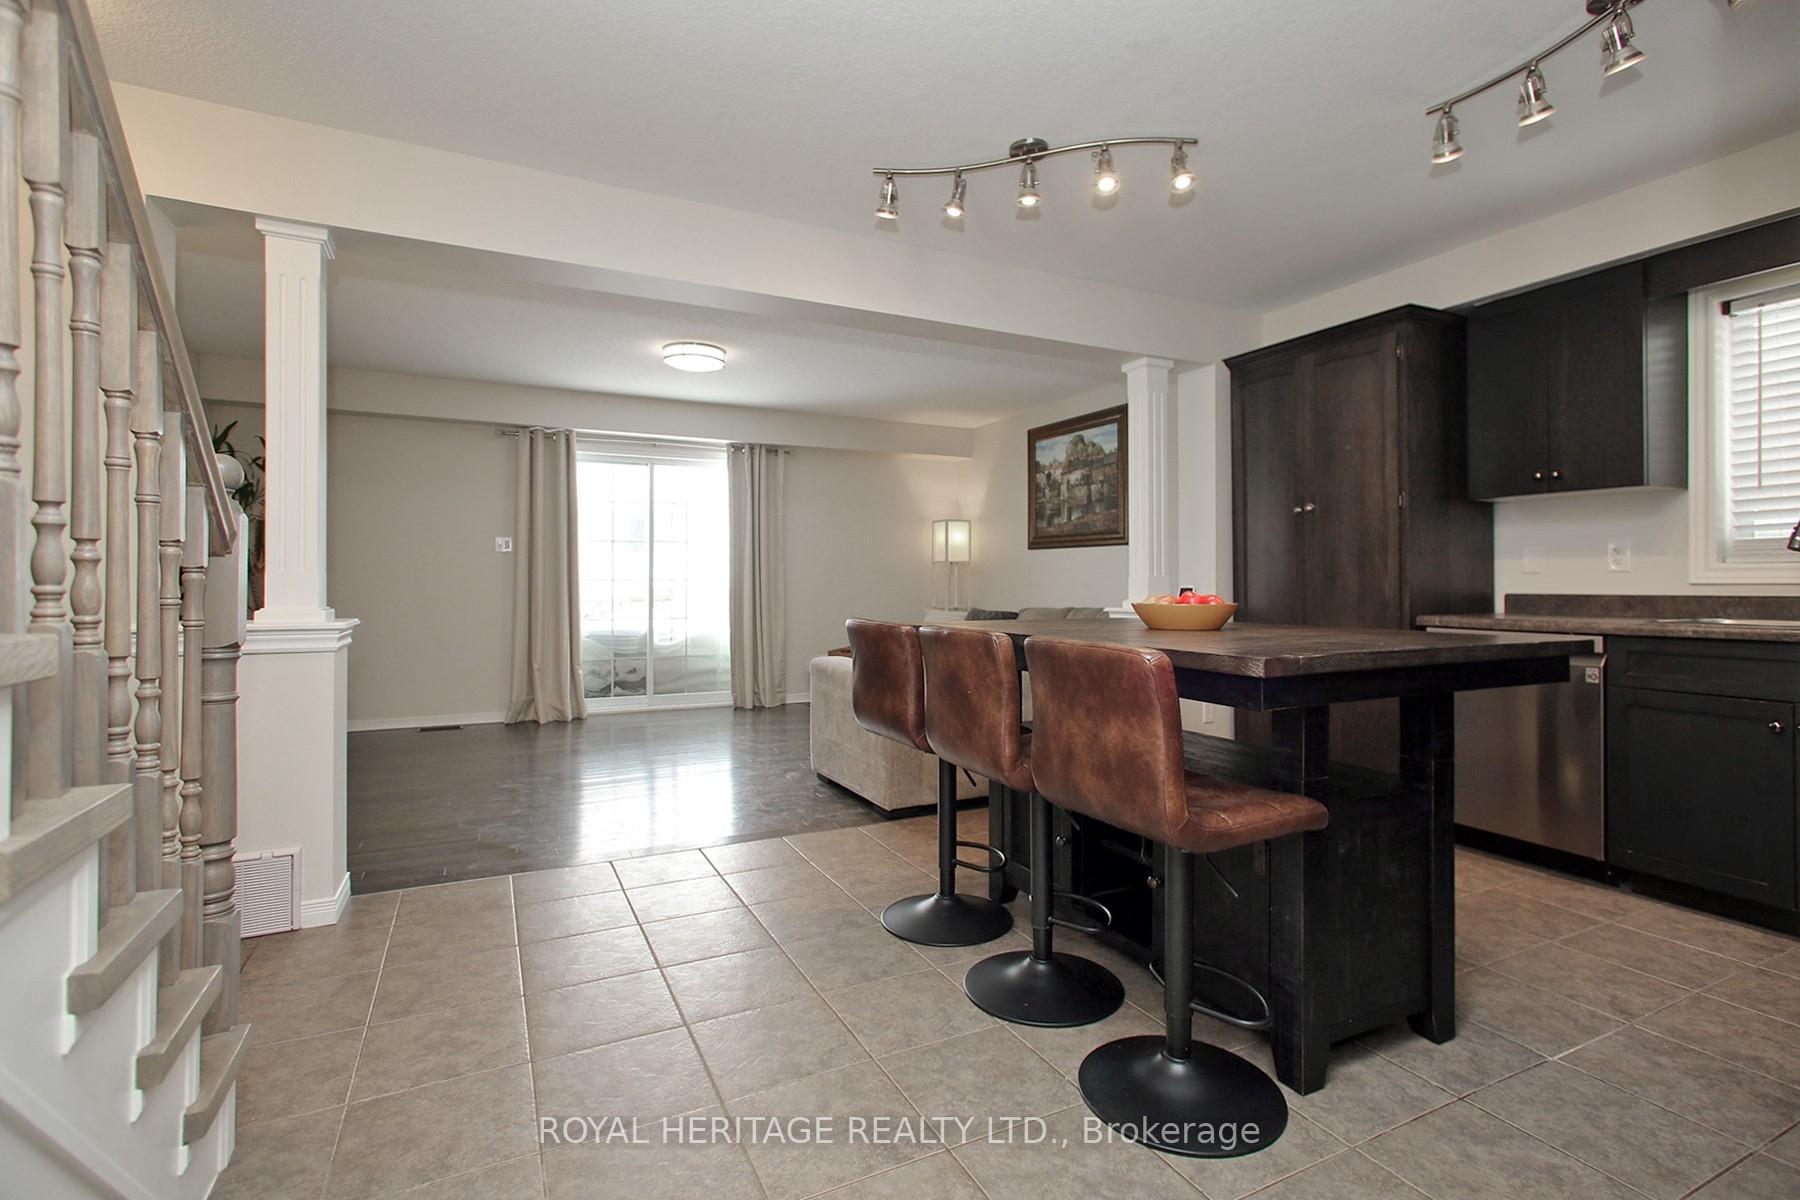 See all 27 photos
Property history
Facts and features
- BasementFinished
- Age of home6–15 years
- Water, sewerMunicipal
- HeatingForced air
- Second kitchen
- Separate entrance
- Central air
The homeDetached, 2-storey, Age 6–15 years
- Type: Detached
- Style: 2-storey
- Age: 6–15 years
- Living space: 1,500–2,000 sq ft
- Basement: Finished, separate entrance
InsideCeramic, Lower level, Water heater
- Flooring: Ceramic
- Laundry: Lower level
- Features: Water heater
- Rooms above ground: 8
- Rooms in the basement: 3
- Bedrooms: 3
- Bathrooms: 4
- Kitchens: 2
Outside and lotBrick, vinyl siding, Asphalt shingle, Poured concrete
- Exterior: Brick, vinyl siding
- Roof: Asphalt shingle
- Foundation: Poured concrete
- Size: 31.99 × 101.21 ft
- Zoning: R6
Parking1 Garage, Attached, Private
- Spaces: 1 Garage
- Garage: Attached
- Driveway: Private
Heating, water and powerForced air, gas, Central air, Municipal water
- Heating: Forced air, gas
- Cooling: Central air
- Water: Municipal water
- Sewer: Municipal sewer
- Natural gas: Yes
- Hydro: Yes
- Cable: Yes
- Telephone: Yes
Costs and taxesTaxes $5,421 a year, HST included in the price, Hot water tank.
- Taxes, 2024: $5,421 a year
- HST: HST included in the price
- Rental items: Hot water tank.
Included in the saleRoof 2023, new stair case/railing 2023, new flooring 2nd floor 2023, painted throughout 2023, dishwasher 2023, stove 2023, sink and faucet kitchen 2024, duct cleaning 2024, air conditioner 2024, furnace 2024, washer/dryer 2024. nothing to do but move in., Microwave, dining table.
- Included: Roof 2023, new stair case/railing 2023, new flooring 2nd floor 2023, painted throughout 2023, dishwasher 2023, stove 2023, sink and faucet kitchen 2024, duct cleaning 2024, air conditioner 2024, furnace 2024, washer/dryer 2024. nothing to do but move in.
- Not included: Microwave, dining table.
NearbyFenced yard, hospital, school
- Close to: Fenced yard, hospital, school
Listing detailsW11978433, Sold, Feb 19, 2025
- MLS® number: W11978433
- Status: Sold
- Listed on: Feb 19, 2025
- Days on market: 13
- Updated: Mar 4, 2025
- Possession: 2025-05-07 / 30-59 days
- Occupied by: Owner+tenant
- Listing brokerage: ROYAL HERITAGE REALTY LTD.
About this home
119 Joshua Road, Orangeville, ON L9W 4W2
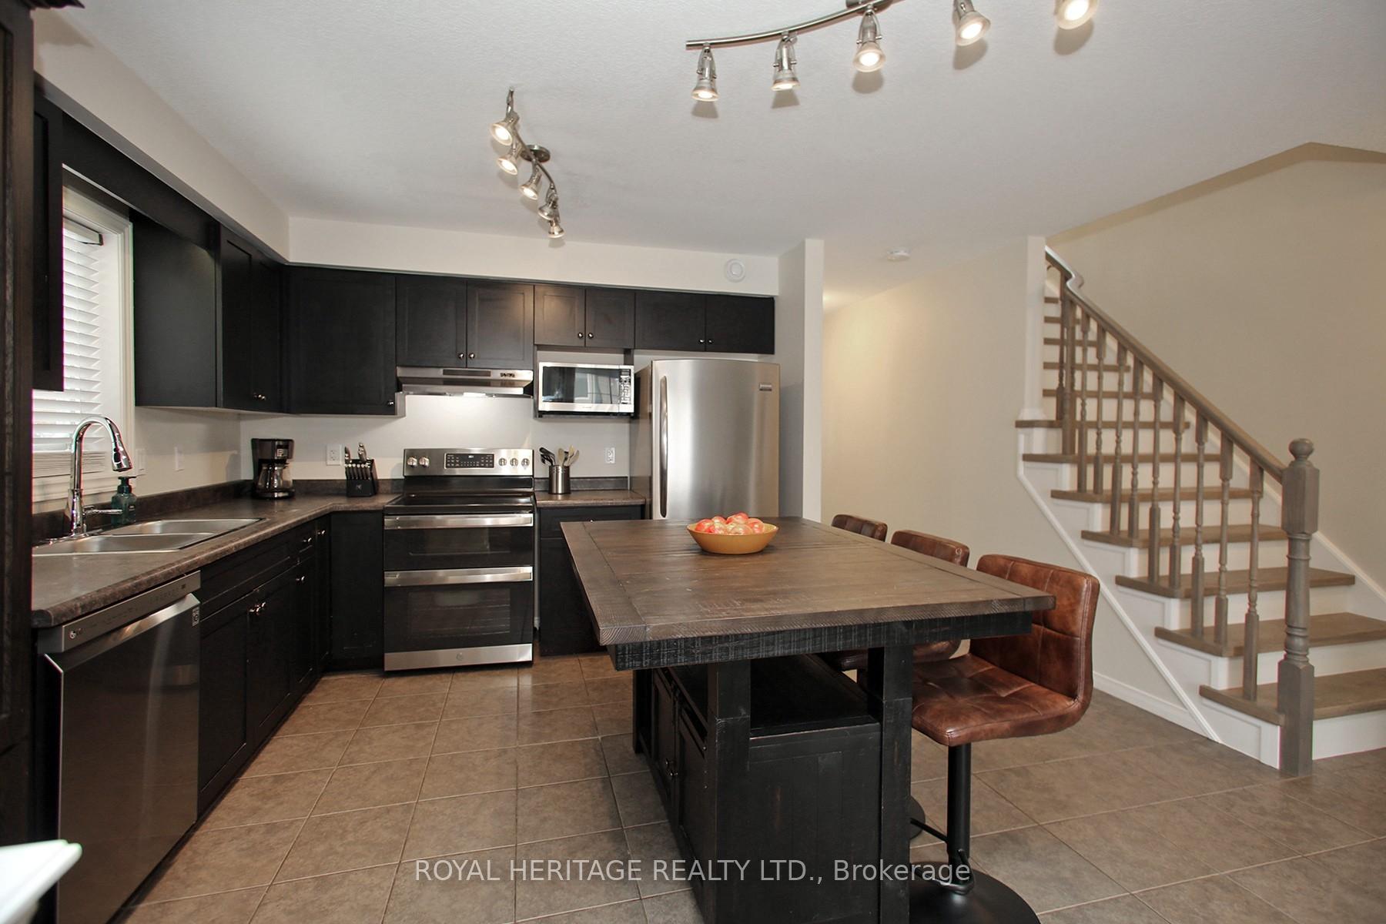
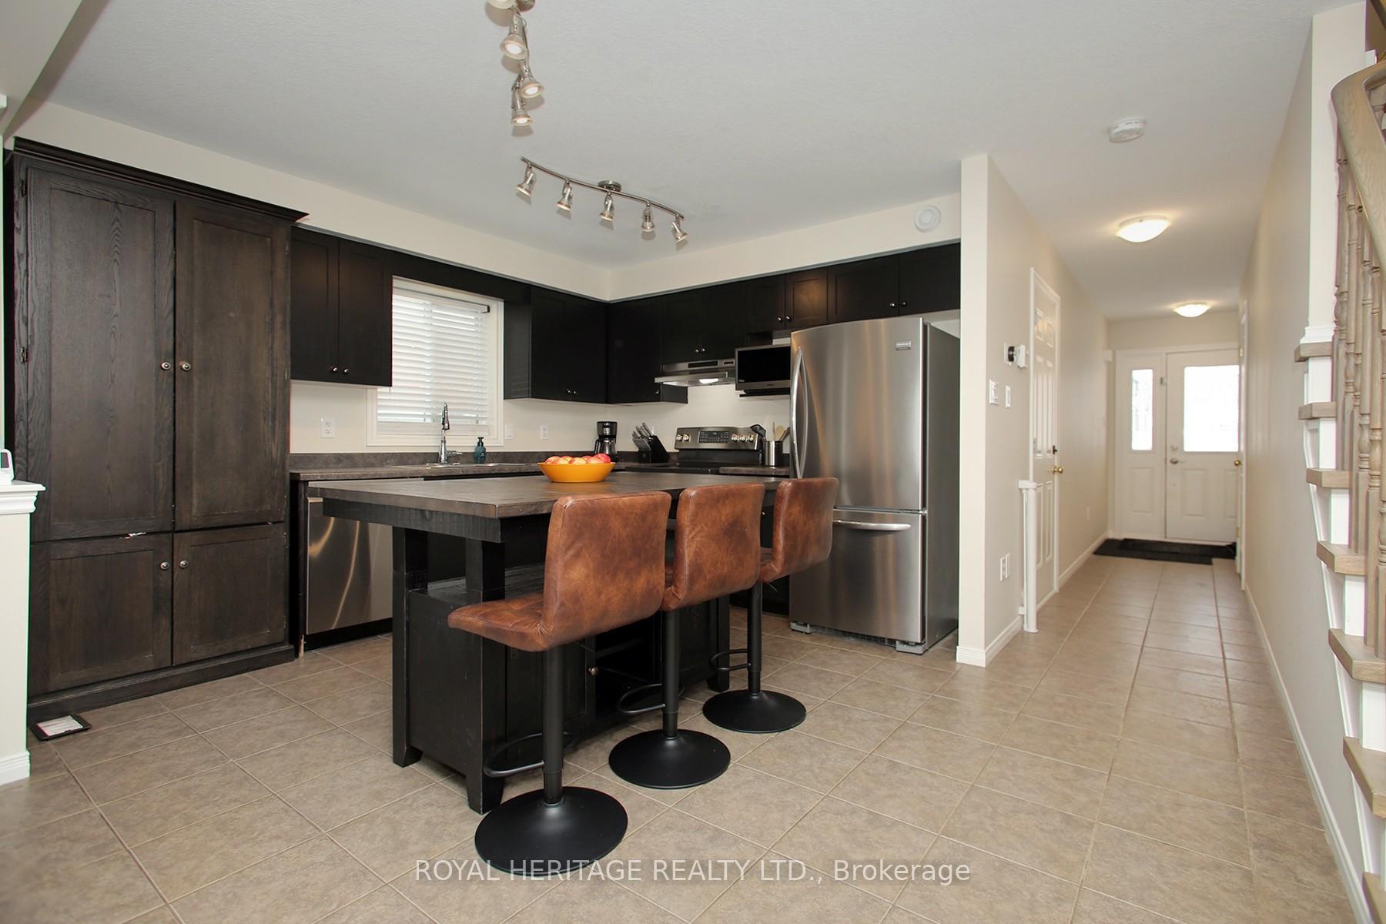
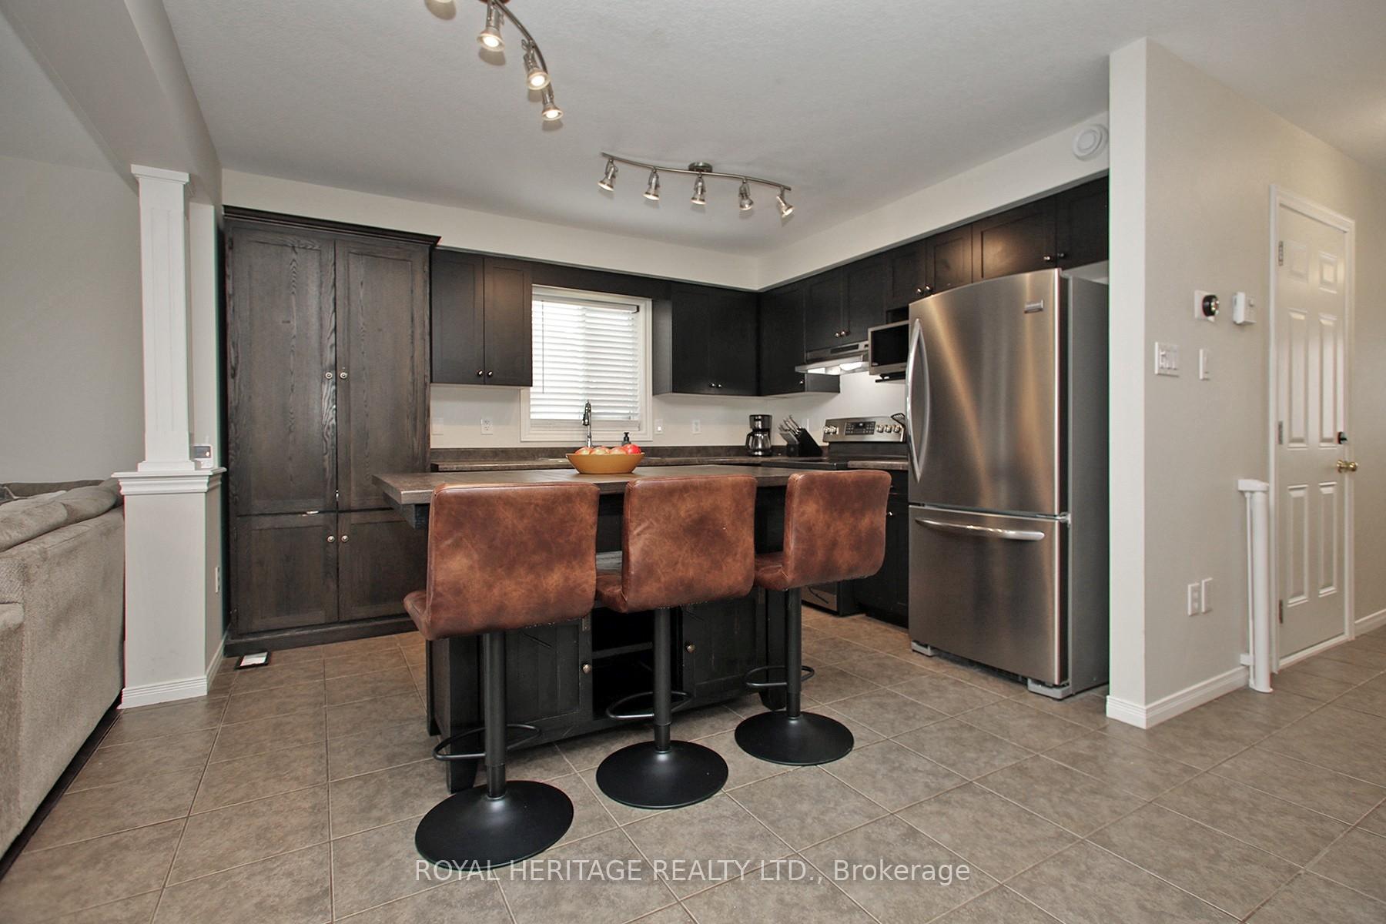
Charming Home with Impressive Upgrades & Incredible Investment Opportunity! Welcome to this beautifully maintained home in a highly sought-after neighborhood! Pride of ownership shines through in every detail. Perfectly located, this home is just a short walk from Highway 9 & 10, Headwaters Hospital, Island Lake School, and the serene Conservation Area. Step inside and enjoy the sun-filled, open-concept living space, featuring a modern, updated kitchen with sleek appliances and a large kitchen table; ideal for both everyday living and entertaining. The combined living and dining area creates a spacious, inviting atmosphere for family and friends. The home offers three generously sized bedrooms, including a primary suite with a 4-piece ensuite and a walk-in closet. The second-floor laundry adds convenience, and the two additional bedrooms are perfect for family or guests. The highlight of this property is the legal basement apartment; excellent income-generating opportunity! Live in one part of the home and rent out the other, or easily convert it back to a single-family home. Currently, the basement is occupied by a wonderful month-to-month tenant who would love to stay. This home offers the perfect blend of comfort, location, and flexibility whether you're looking for a move-in ready home with a bonus apartment or a long-term investment. Yard is completely fenced
Ask about this home
A HOMEH agent will answer your questions about this home.
Around this home
Daily convenience, out of 100, from the distances below
Schools nearby
School rating, out of 10.
Helpful calculators
Your HOMEH agent

"I would see it this week."