

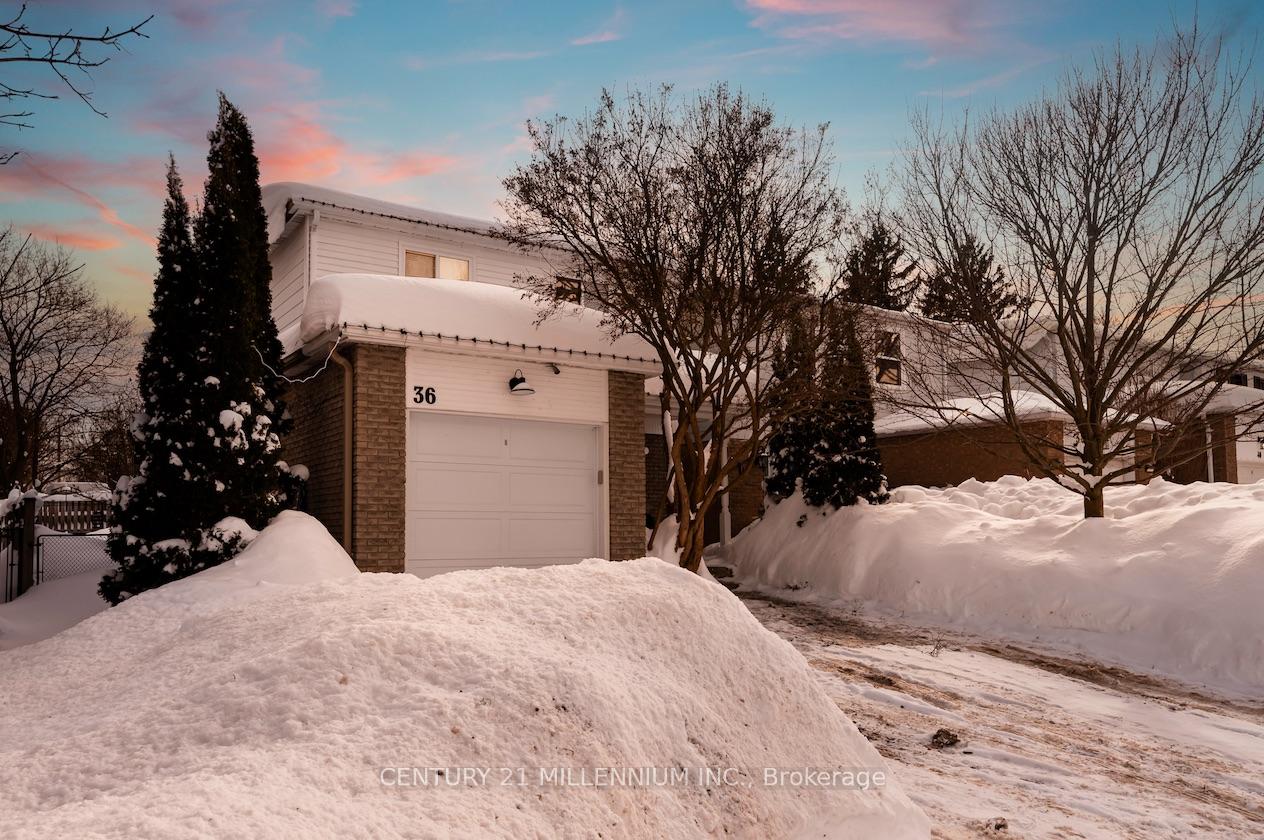
36 McCarthy Street
36 McCarthy Street
 See all 50 photos
Property history
Facts and features
- BasementPart finished
- Water, sewerMunicipal
- HeatingForced air
- CoolingCentral air
- Hardwood floors
- Central air
- Pool
The homeDetached, 2-storey, 1,500–2,000 sq ft
- Type: Detached
- Style: 2-storey
- Living space: 1,500–2,000 sq ft
- Basement: Partially finished
InsideHardwood, Vinyl, Other, Rooms above ground 9
- Flooring: Hardwood, Vinyl
- Features: Other
- Rooms above ground: 9
- Bedrooms: 4 + 1 in the basement
- Bathrooms: 3
- Kitchens: 1
Outside and lotAluminum siding, brick, Unknown, Unknown
- Exterior: Aluminum siding, brick
- Roof: Unknown
- Foundation: Unknown
- Pool: Above ground
- Other structures: Garden shed
- Size: 35 × 161.3 ft
Parking1 Garage, Built-in, Private double
- Spaces: 1 Garage
- Garage: Built-in
- Driveway: Private double
Heating, water and powerForced air, gas, Central air, Municipal water
- Heating: Forced air, gas
- Cooling: Central air
- Water: Municipal water
- Sewer: Municipal sewer
- Natural gas: Yes
- Hydro: Yes
- Cable: Available
- Telephone: Available
Costs and taxesTaxes $5,609 a year, HST included in the price, Hot water heater
- Taxes, 2024: $5,609 a year
- HST: HST included in the price
- Rental items: Hot water heater
- Under contract: Hot water heater
Included in the saleAll existing light fixtures & window treatments (excluding sheers). existing fridge (as is)/stove/dishwasher/clothes washer & dryer. auto garage door opener & remotes. existing pool, equipment & accessories. garden shed.
- Included: All existing light fixtures & window treatments (excluding sheers). existing fridge (as is)/stove/dishwasher/clothes washer & dryer. auto garage door opener & remotes. existing pool, equipment & accessories. garden shed.
NearbyPublic transit, rec./commun.centre, school
- Close to: Public transit, rec./commun.centre, school
Listing detailsW11982854, Sold, Feb 21, 2025
- MLS® number: W11982854
- Status: Sold
- Listed on: Feb 21, 2025
- Days on market: 13
- Updated: Mar 6, 2025
- Possession: Flexible
- Occupied by: Owner
- Listing brokerage: Century 21 Millennium Inc.
About this home
36 McCarthy Street, Orangeville, ON L9W 1B2
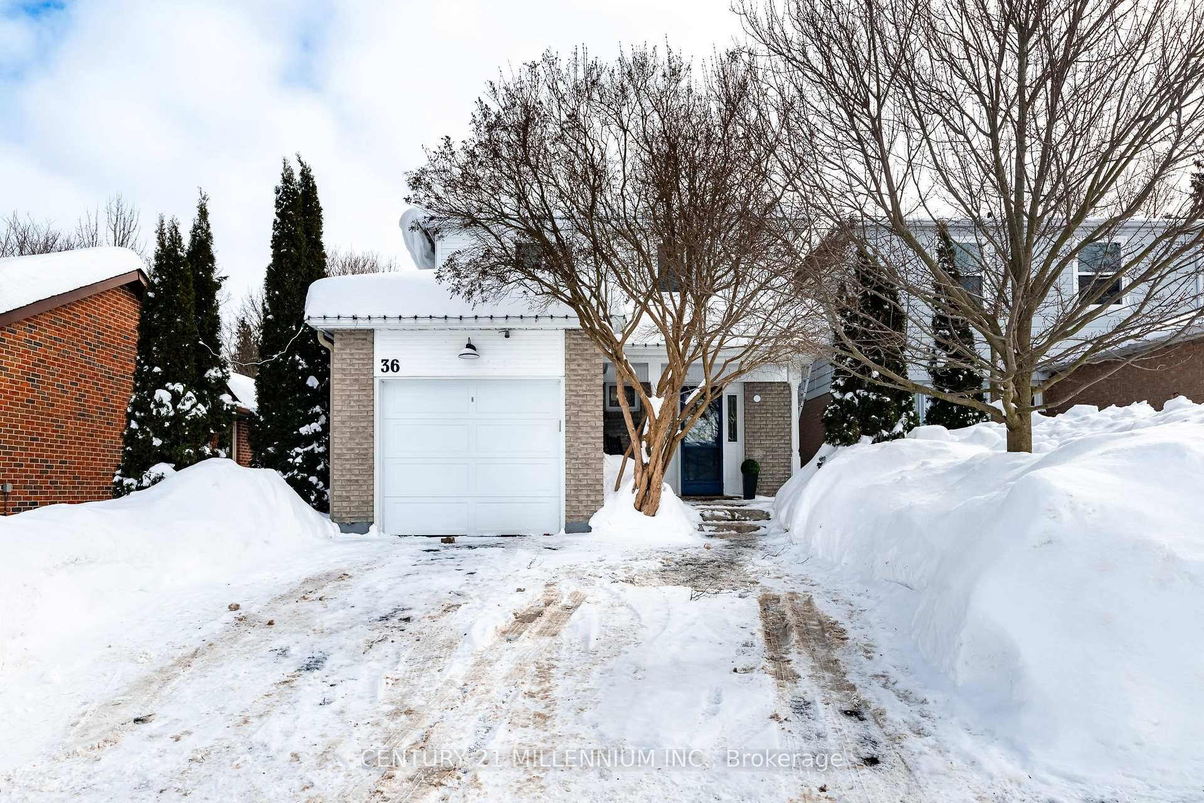
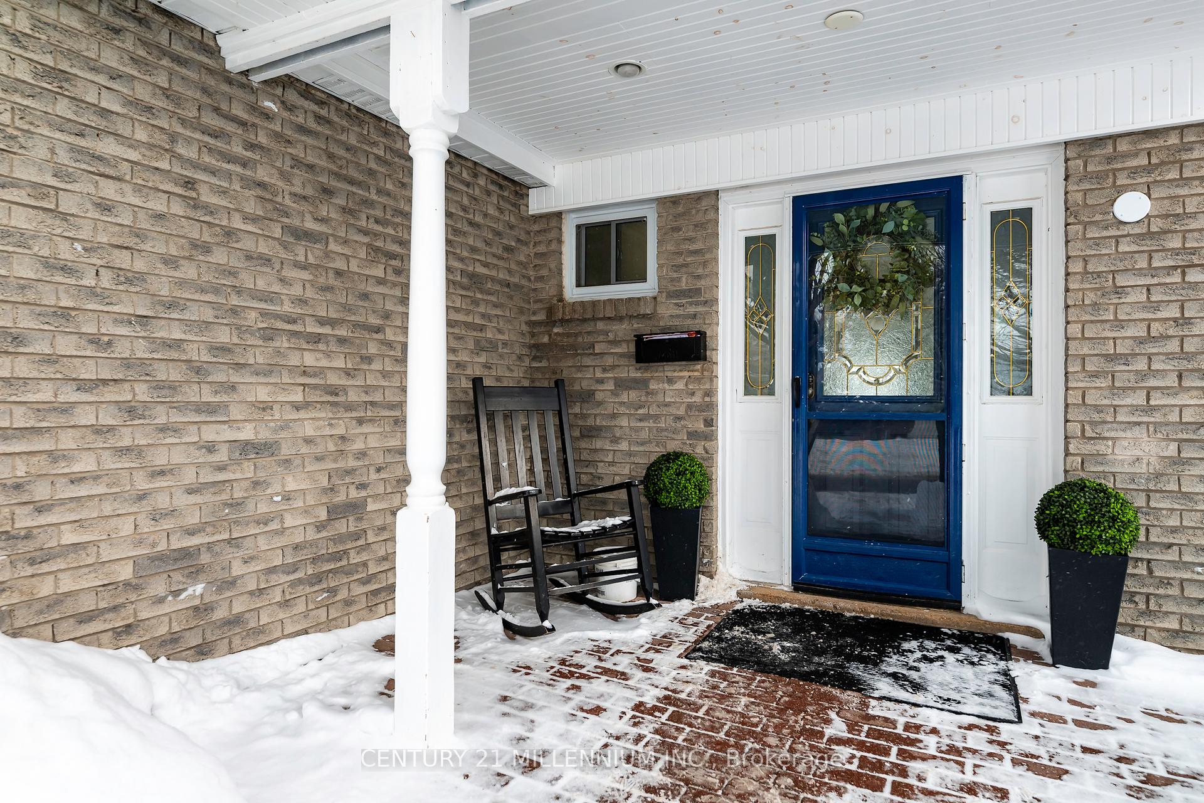
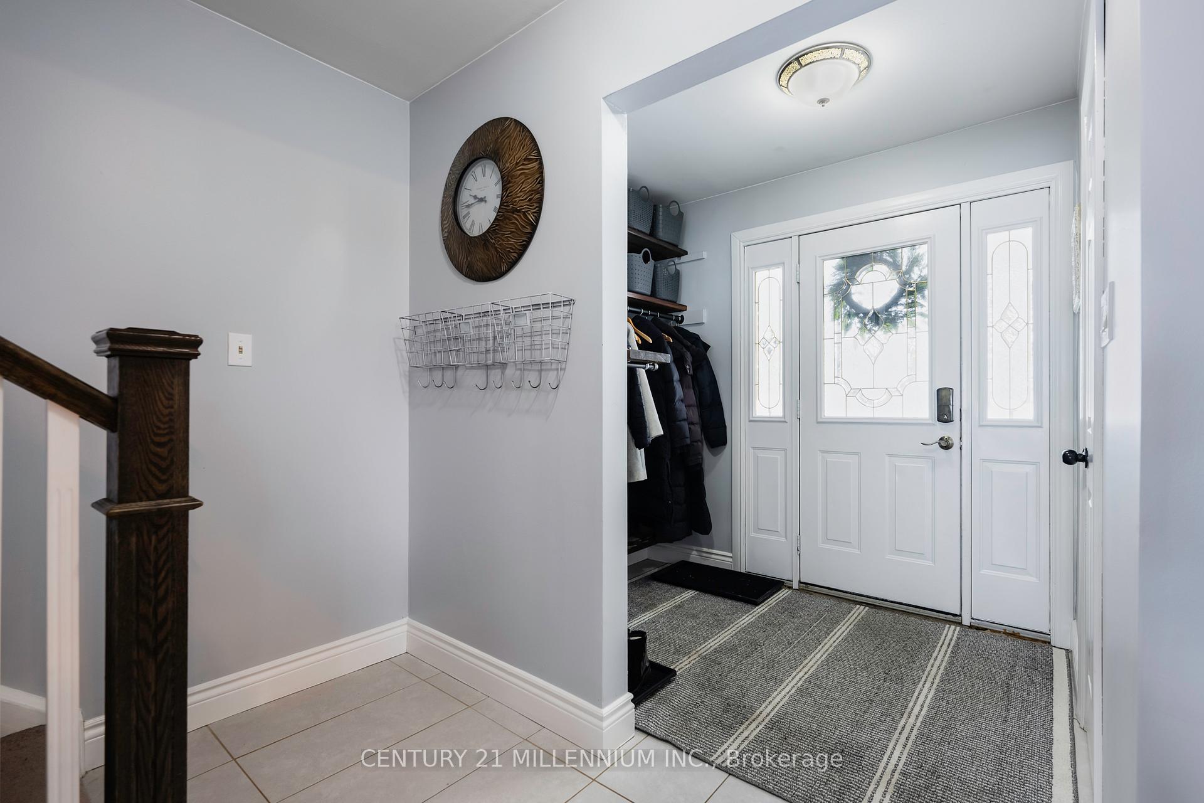
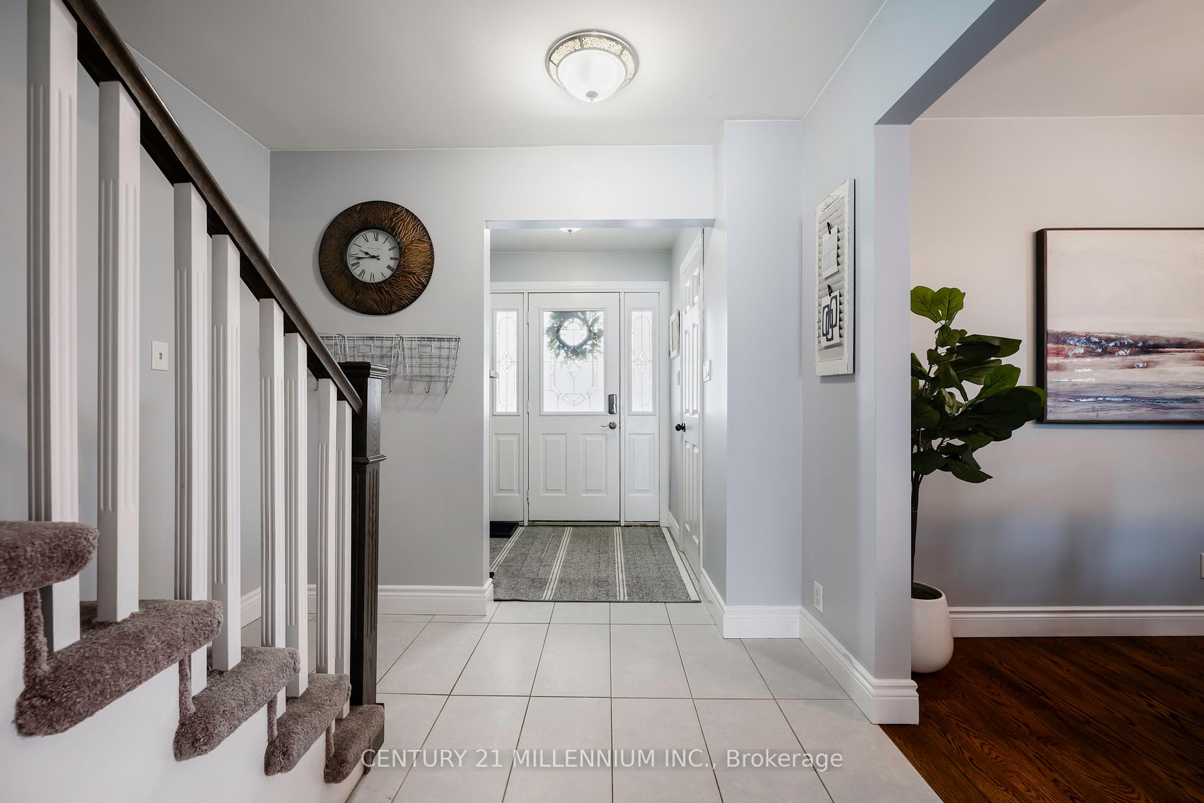
You need to see this nicely updated 4 + 1 bedroom, 3 bathroom home perfect for a growing family! Nestled in a family-friendly neighbourhood, steps from schools & rec centre, this home offers the perfect blend of comfort, style, and convenience. Attractive curb appeal leads you up the double drive to the covered front porch and into this bright and spacious open-concept main level living area, ideal for everyday needs. The modern kitchen boasts stainless steel appliances, ample storage, and a breakfast bar perfect for busy mornings! Step outside your patio door off of the main living area to your large fenced backyard with landscaped gardens, storage shed and above ground pool to enjoy on those summer days! Upstairs, you'll find 4generously sized bedrooms, including a primary retreat with plenty of closet space. There is an updated 3 piece bathroom on this level with heated floors! The partially finished basement has been completely overhauled and includes updated electrical, a 2 pc bathroom, a living area with built in butler's bar, 5th bedroom and current home salon area that could easily be converted into a kitchenette! Located just minutes from top-rated schools, parks, trails, and shopping, this home is ideal for families looking to settle into a great spot in Orangeville. Move-in ready and waiting for you!
Ask about this home
A HOMEH agent will answer your questions about this home.
Around this home
Daily convenience, out of 100, from the distances below
Schools nearby
School rating, out of 10.
Helpful calculators
Your HOMEH agent

"I would see it this week."