

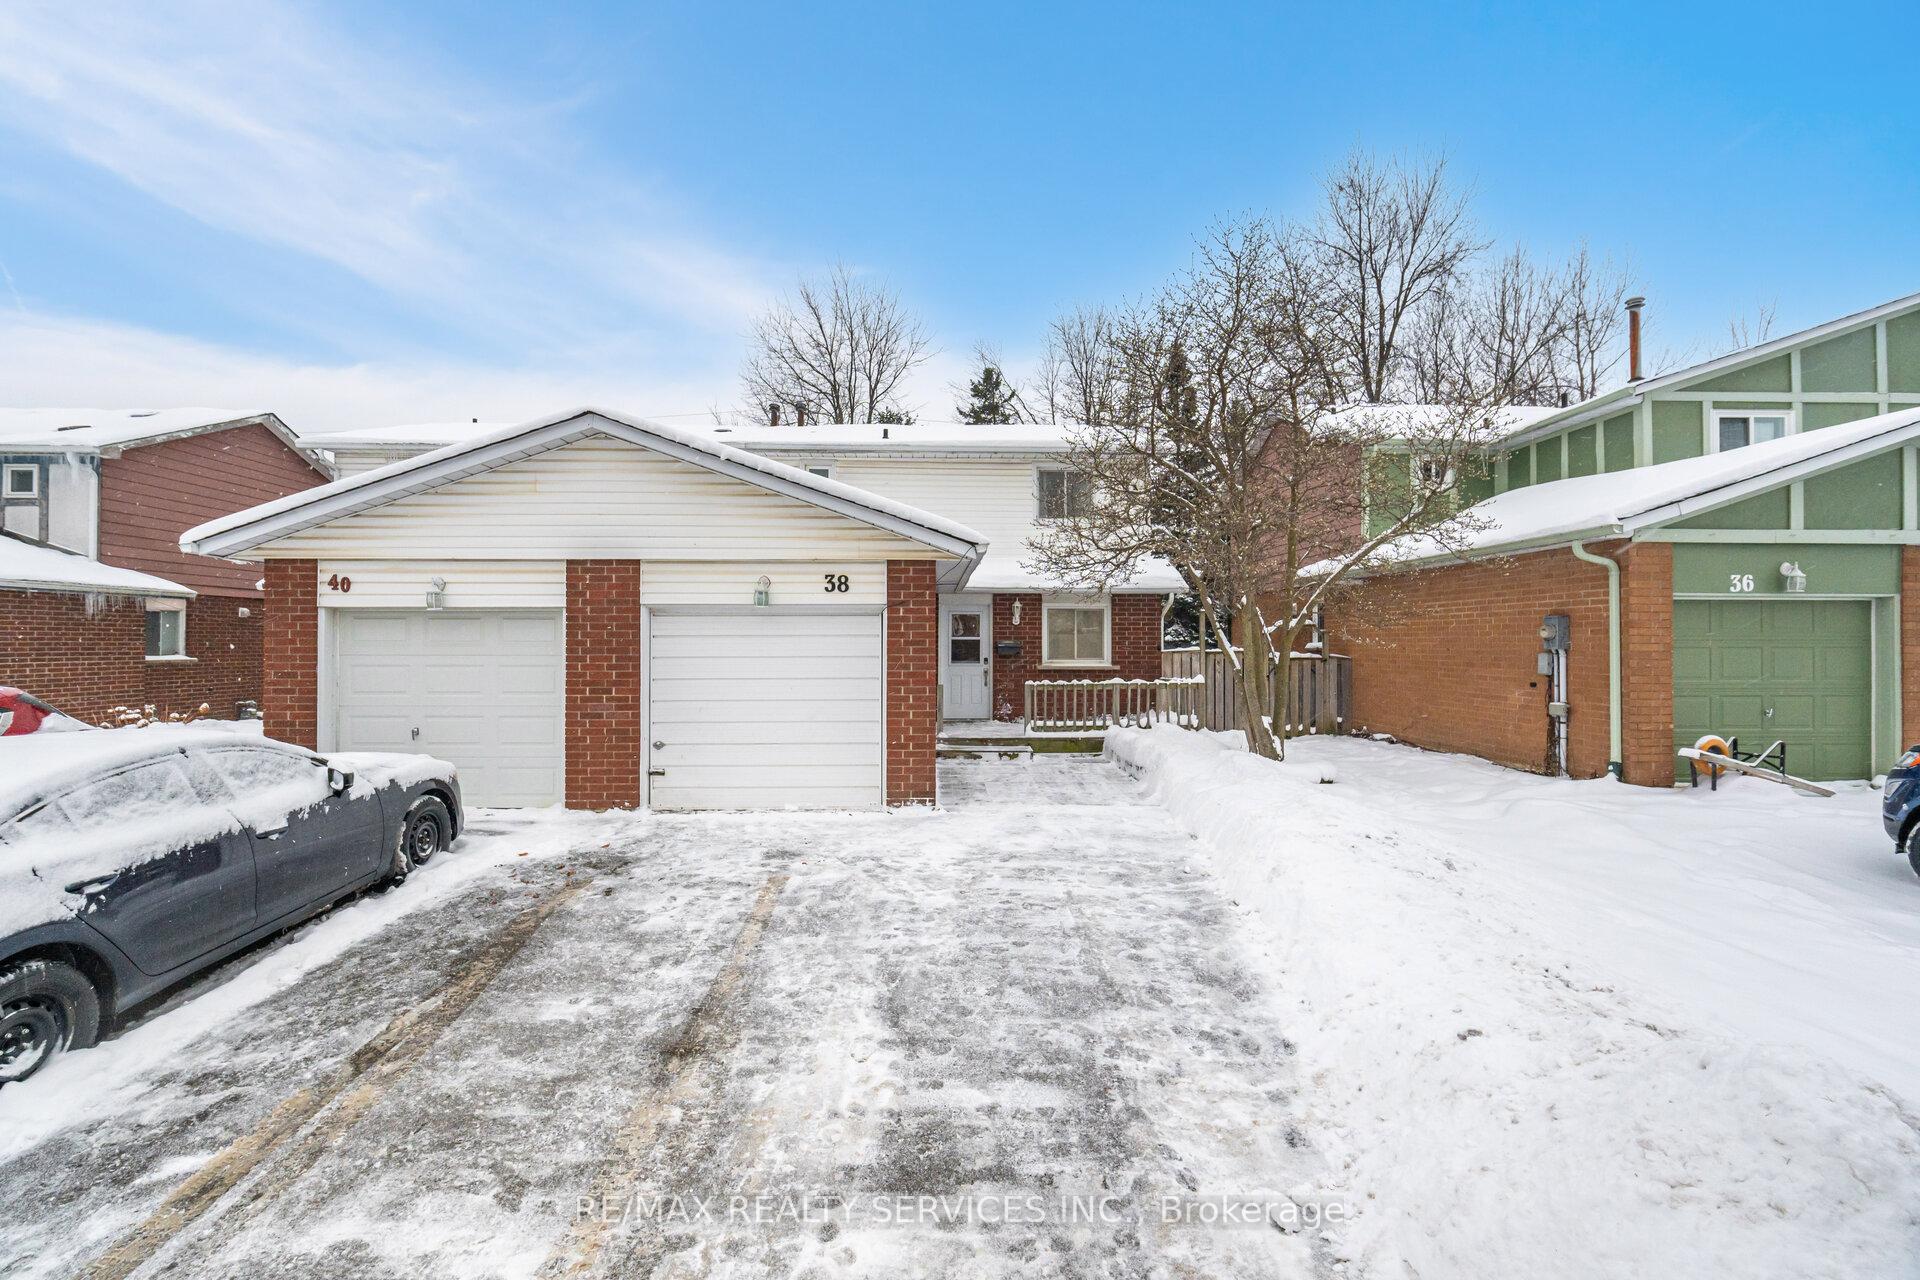
38 Cannon Court
38 Cannon Court
 See all 37 photos
Property history
Facts and features
- BasementPart finished
- Water, sewerMunicipal
- HeatingForced air
- CoolingCentral air
- Fireplace
- Central air
The homeSemi-Detached, 2-storey, Partially finished
- Type: Semi-Detached
- Style: 2-storey
- Basement: Partially finished
InsideFireplace Yes, Concrete, Tile, Rooms above ground 6
- Fireplace: Yes
- Flooring: Concrete, Tile
- Rooms above ground: 6
- Rooms in the basement: 1
- Bedrooms: 4
- Bathrooms: 2
- Kitchens: 1
Outside and lotBrick, vinyl siding, Asphalt shingle, Poured concrete
- Exterior: Brick, vinyl siding
- Roof: Asphalt shingle
- Foundation: Poured concrete
- Size: 30 × 150 ft
- Zoning: 150
Parking2 Parking, Built-in, Private
- Spaces: 2 Parking
- Garage: Built-in
- Driveway: Private
Heating, water and powerForced air, gas, Central air, Municipal water
- Heating: Forced air, gas
- Cooling: Central air
- Water: Municipal water
- Sewer: Municipal sewer
Costs and taxesTaxes $3,975 a year, HST included in the price, Hwt
- Taxes, 2024: $3,975 a year
- HST: HST included in the price
- Rental items: Hwt
Included in the saleFridge, stove, clothes washer, clothes dryer
- Included: Fridge, stove, clothes washer, clothes dryer
Listing detailsW11925015, Sold, Jan 15, 2025
- MLS® number: W11925015
- Status: Sold
- Listed on: Jan 15, 2025
- Days on market: 52
- Updated: Mar 8, 2025
- Possession: To Be Arranged
- Occupied by: Owner
- Listing brokerage: RE/MAX REALTY SERVICES INC.
About this home
38 Cannon Court, Orangeville, ON L9W 3P8
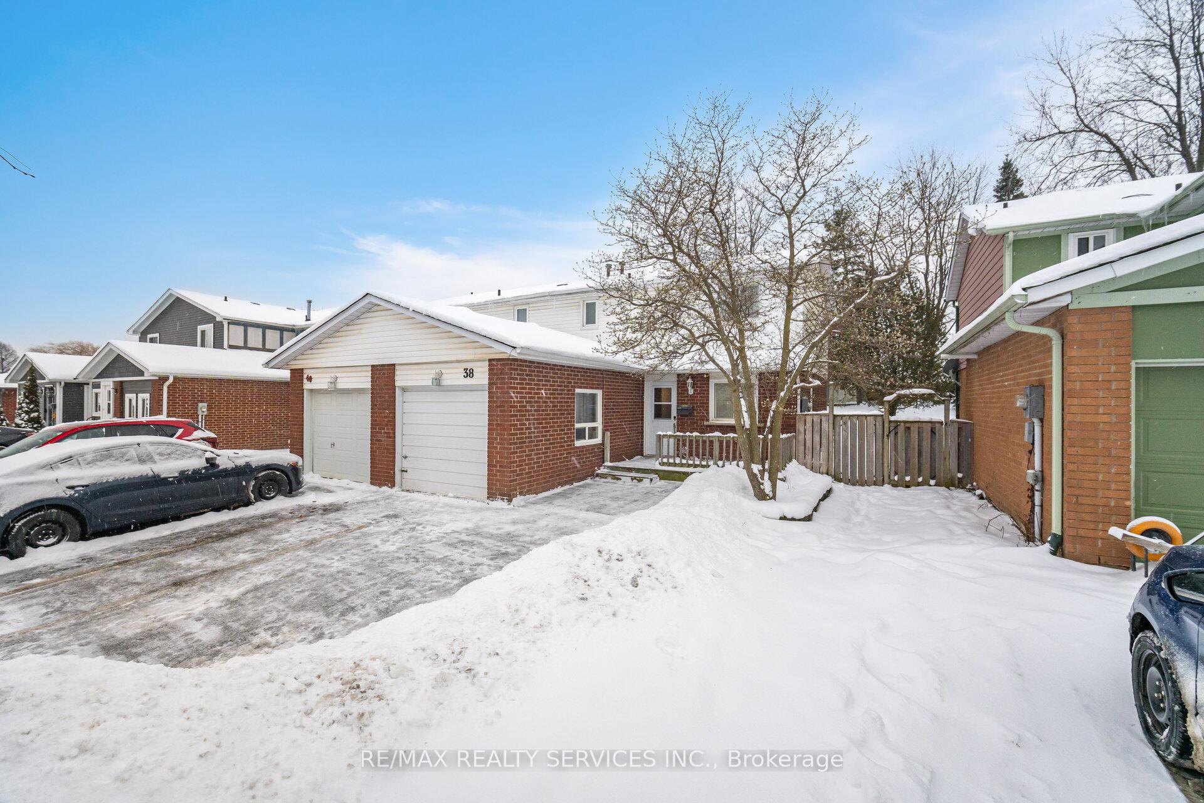
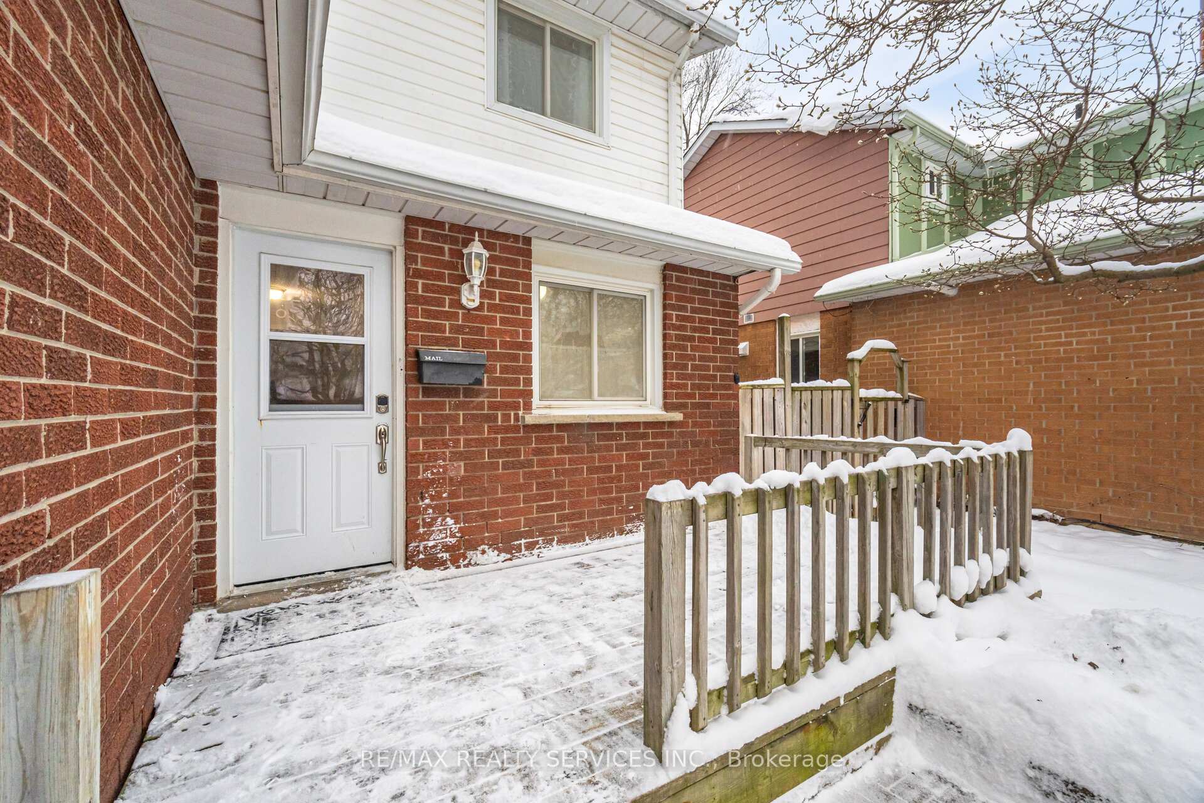
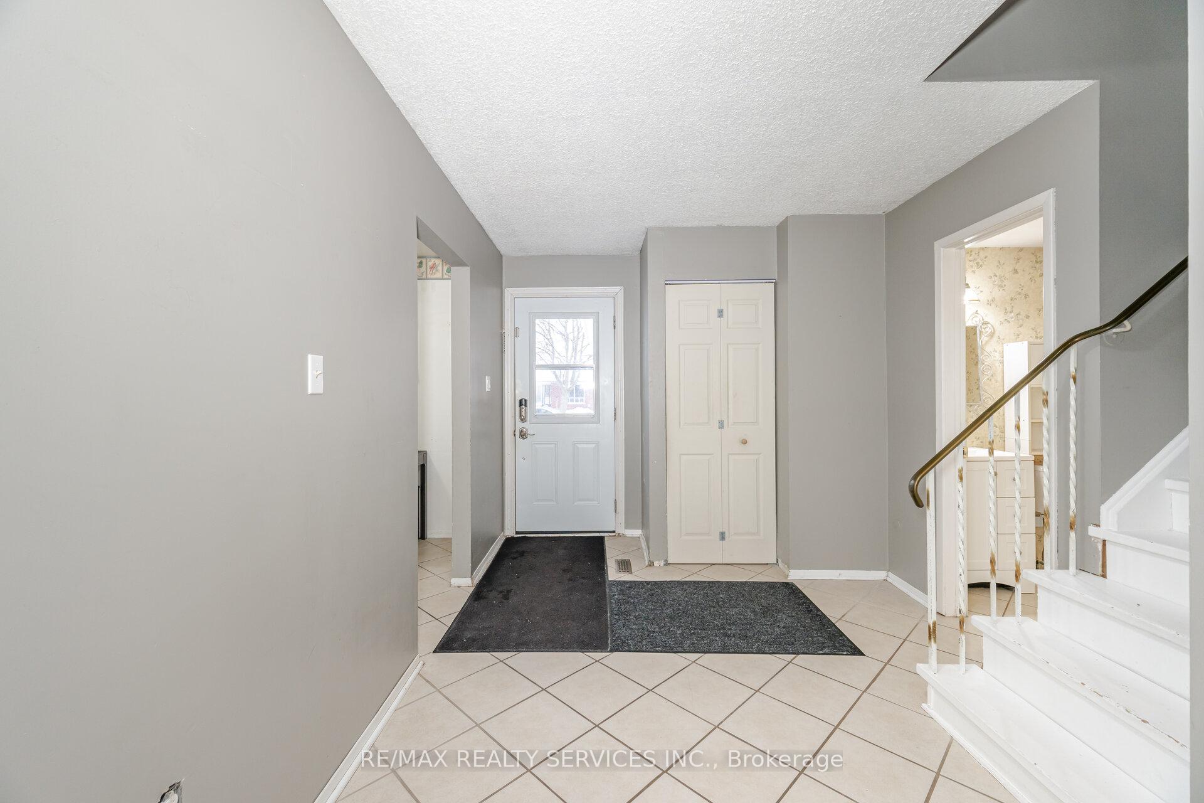
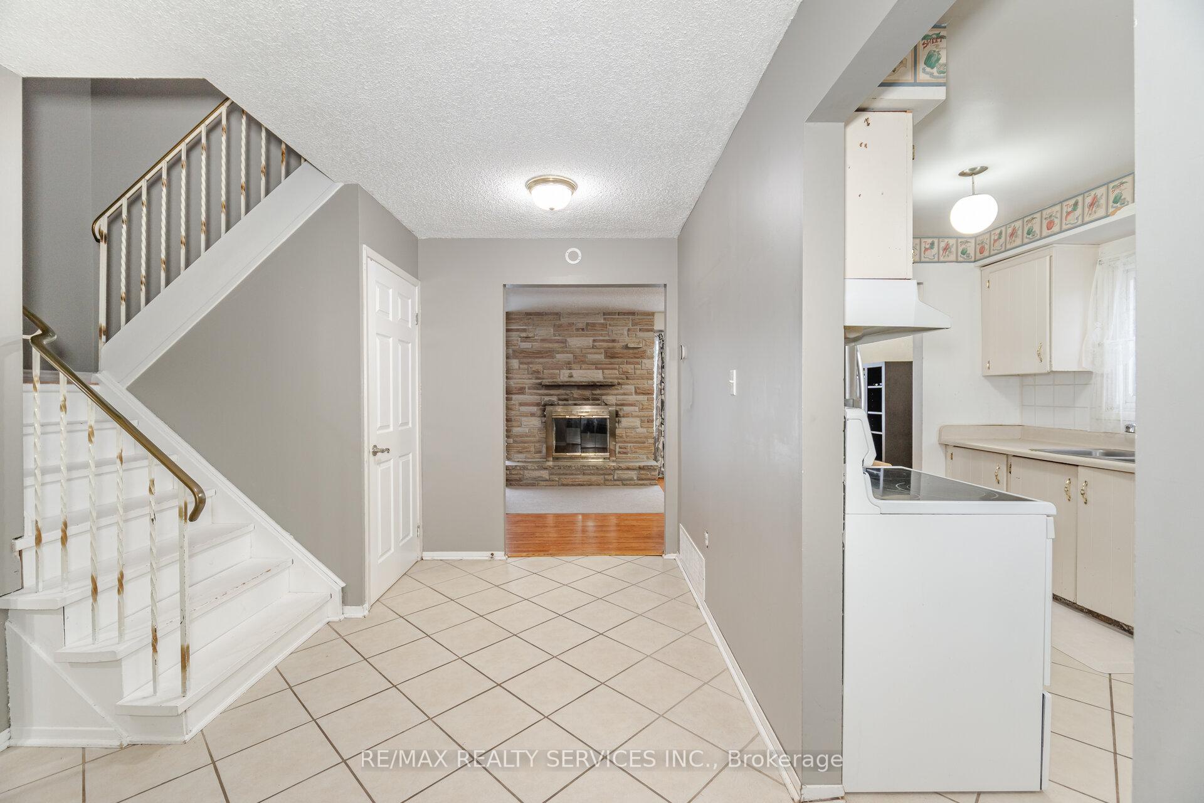
Welcome to 38 Cannon Court, a charming semi-detached home offering a perfect blend of comfort, style, and convenience in one of Orangeville's sought-after communities. This move-in ready home features 4 spacious bedrooms, 2 bathrooms, and bright, airy spaces filled with natural light. The main level boasts generously sized principal rooms, easy-care flooring, and a fabulous eat-in kitchen with direct access to a fenced backyard complete with a deck, shed, and ample space for entertaining or relaxing summer days. The partly finished basement provides additional living space with ample storage next to the laundry room. Nestled on a tranquil court, this home is ideally located within walking distance of schools, parks, and shopping, making it perfect for families. From the inviting front porch to the functional galley kitchen and bright living room that connects seamlessly to the dining area, this home is ready to welcome its new owners. Don't miss out on making it yours! Just a few steps away, you'll find the Orangeville Lions Club Sport park, which offers soccer fields, a playground, walking trails, and a gazebo, providing endless outdoor activities. **EXTRAS** With the nearby bypass just a minute away, commuting is a breeze. This residence offers both convenience and a vibrant community atmosphere, making it an exceptional family home.
Ask about this home
A HOMEH agent will answer your questions about this home.
Around this home
Daily convenience, out of 100, from the distances below
Schools nearby
School rating, out of 10.
Helpful calculators
Your HOMEH agent

"I would see it this week."