

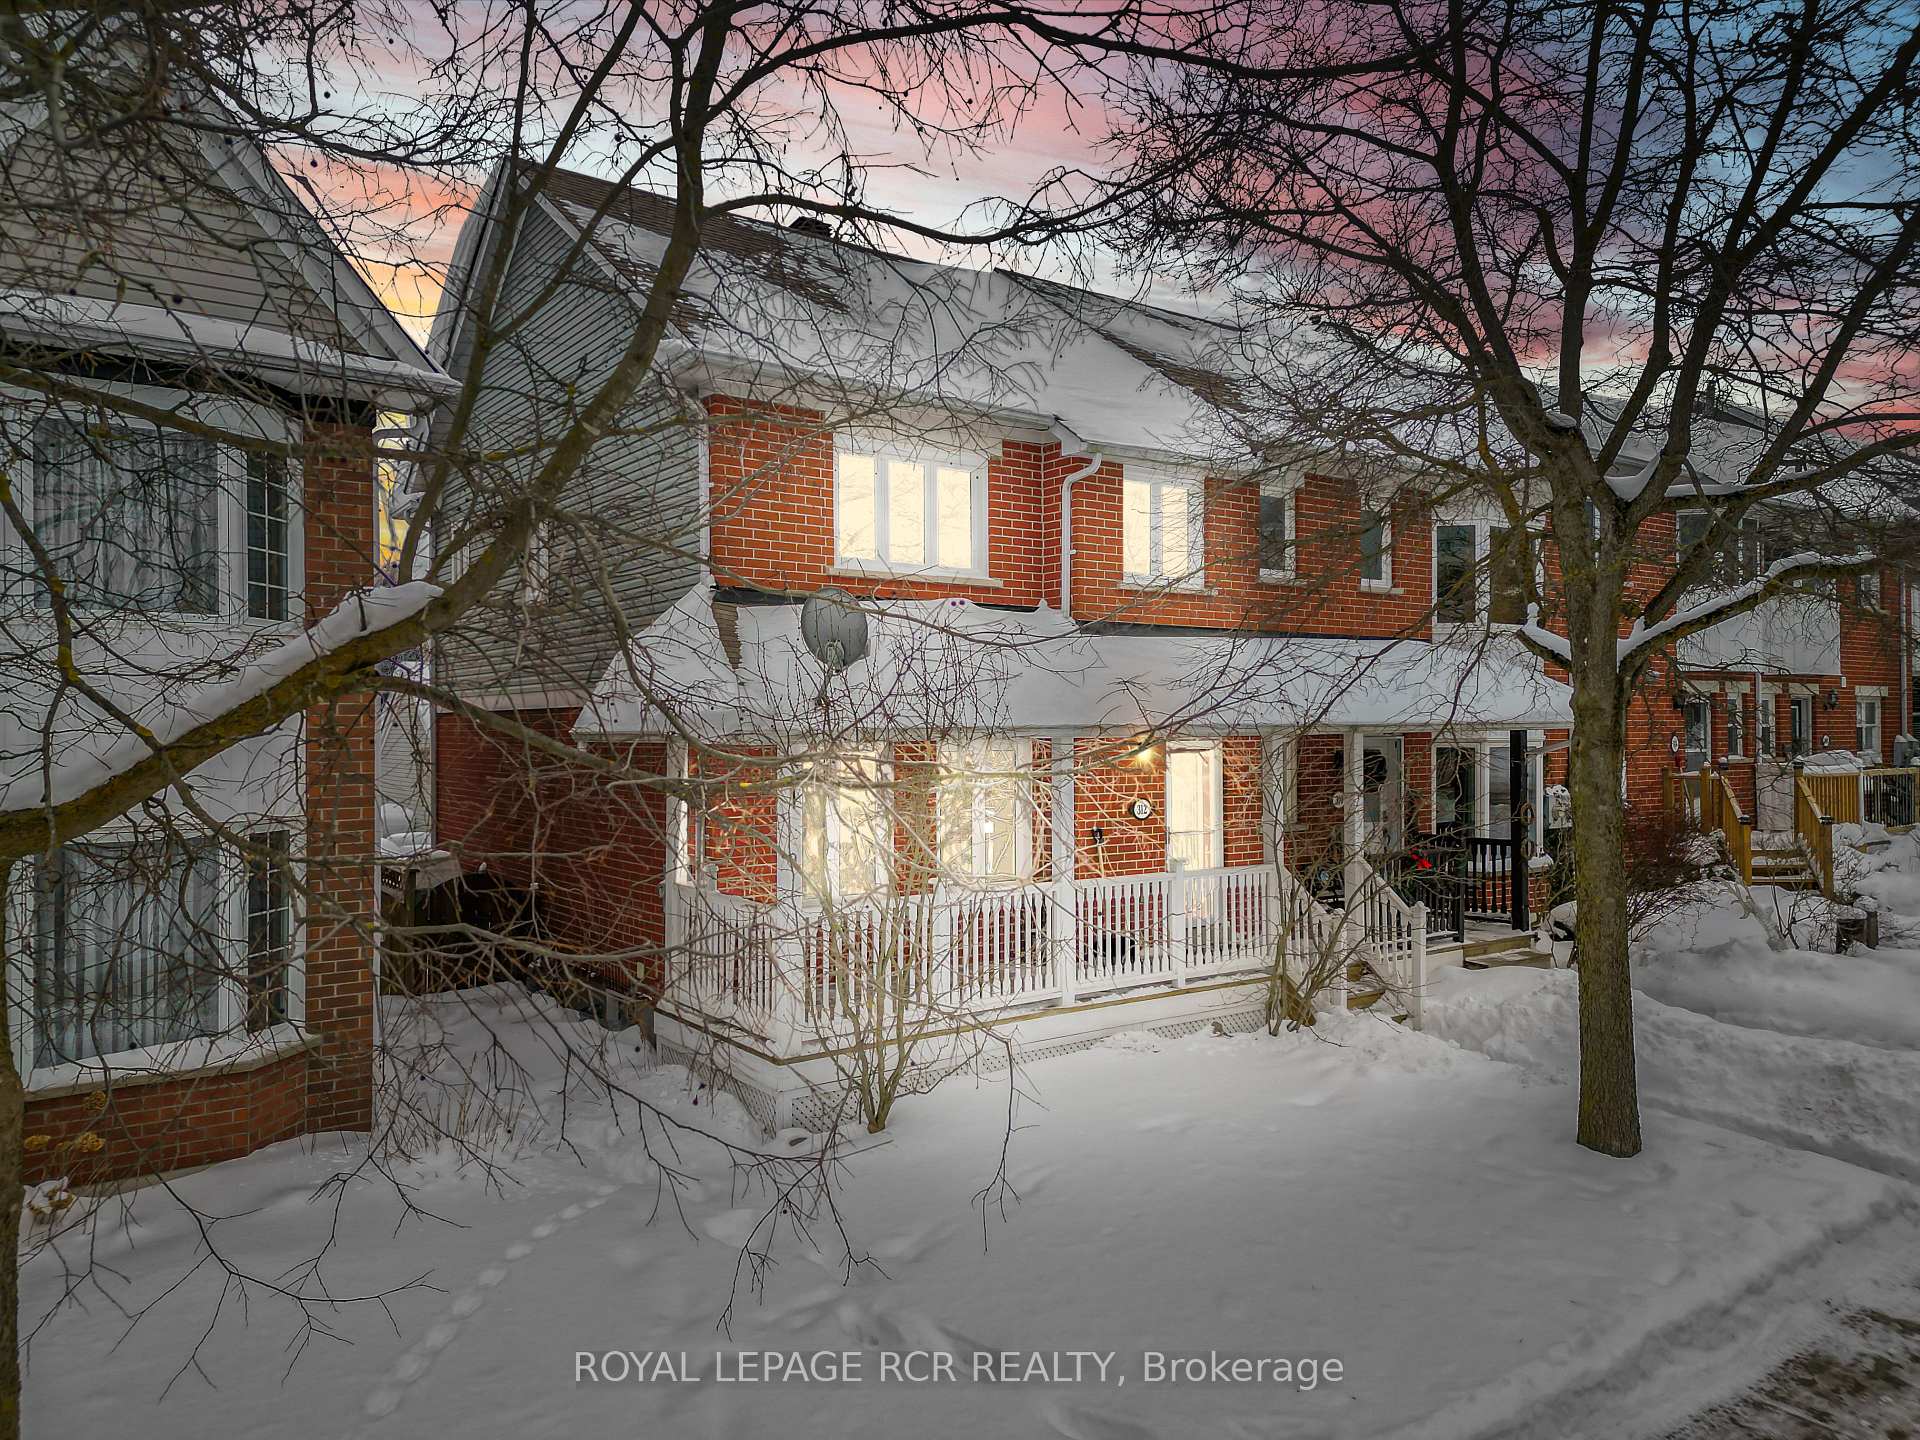
312 Balsam Street
312 Balsam Street
 See all 42 photos
Property history
Facts and features
- BasementFinished
- Age of home31–50 years
- Water, sewerMunicipal
- HeatingForced air
- Hardwood floors
- Central air
The homeFreehold Townhouse, 2-storey, Age 31–50 years
- Type: Freehold Townhouse
- Style: 2-storey
- Age: 31–50 years
- Living space: 1,500–2,000 sq ft
- Basement: Finished
InsideHardwood, Tile, Broadloom, Lower level, Water softener, auto garage door remote
- Flooring: Hardwood, Tile, Broadloom
- Laundry: Lower level
- Features: Water softener, auto garage door remote
- Rooms above ground: 7
- Rooms in the basement: 2
- Bedrooms: 3 + 1 in the basement
- Bathrooms: 4
- Kitchens: 1
Outside and lotShingle, Shingles, Concrete
- Exterior: Shingle
- Roof: Shingles
- Foundation: Concrete
- Size: 24.61 × 40.13 ft
Parking1 Garage, Detached
- Spaces: 1 Garage
- Garage: Detached
Heating, water and powerForced air, gas, Central air, Municipal water
- Heating: Forced air, gas
- Cooling: Central air
- Water: Municipal water
- Sewer: Municipal sewer
Costs and taxesTaxes $5,227 a year, HST included in the price, Hot water heater
- Taxes, 2024: $5,227 a year
- HST: HST included in the price
- Rental items: Hot water heater
- Under contract: Hot water heater
Included in the saleFridge, stove, dishwasher, clothes washer & dryer, water softener, gdo/remote, all existing light fixtures and window coverings
- Included: Fridge, stove, dishwasher, clothes washer & dryer, water softener, gdo/remote, all existing light fixtures and window coverings
Listing detailsW11975946, Sold, Feb 18, 2025
- MLS® number: W11975946
- Status: Sold
- Listed on: Feb 18, 2025
- Days on market: 17
- Updated: Mar 7, 2025
- Possession: 2025-04-15 / April 15, 2025
- Occupied by: Vacant
- Listing brokerage: Royal LePage RCR Realty
About this home
312 Balsam Street, Orangeville, ON L9W 4X6
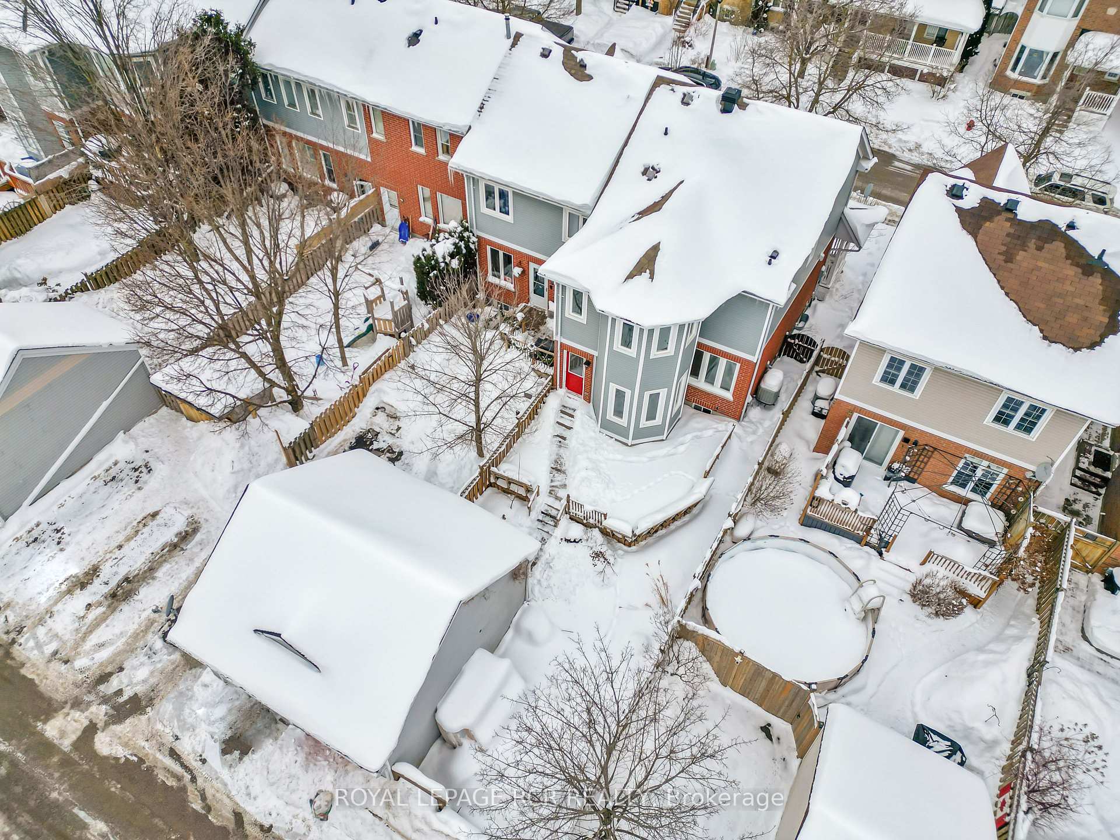
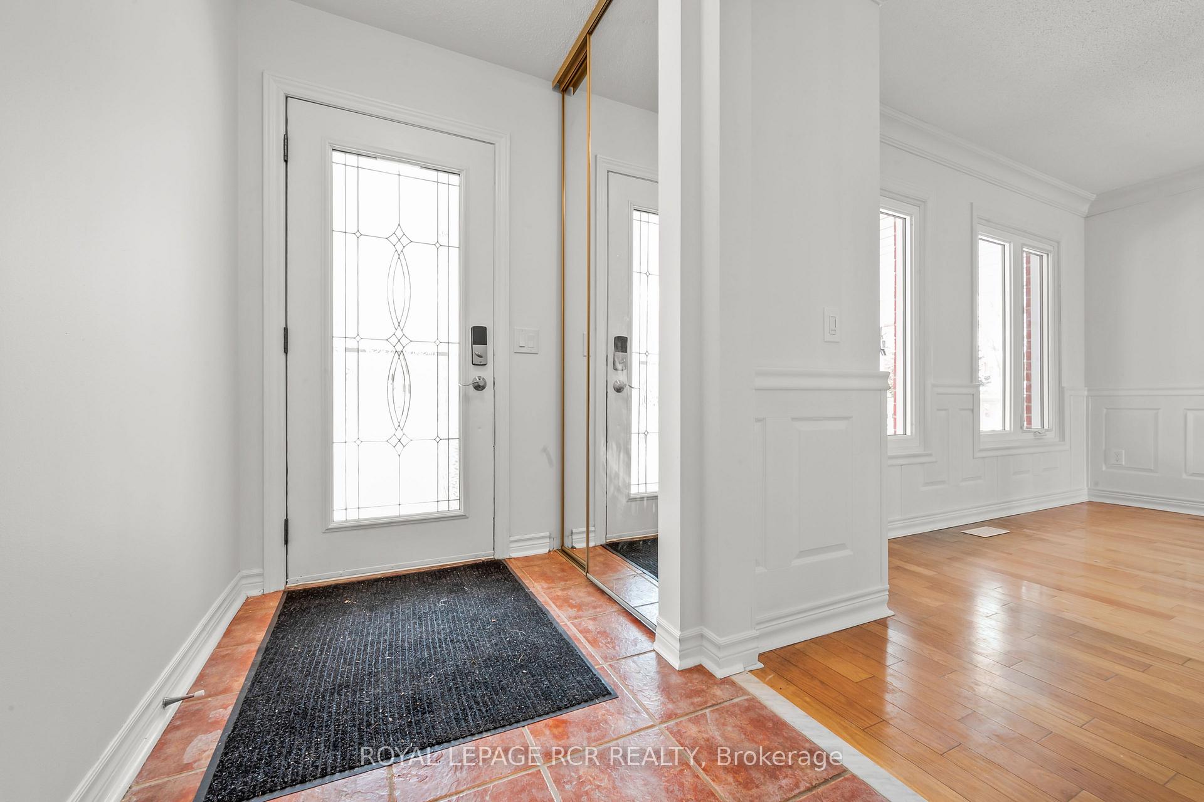
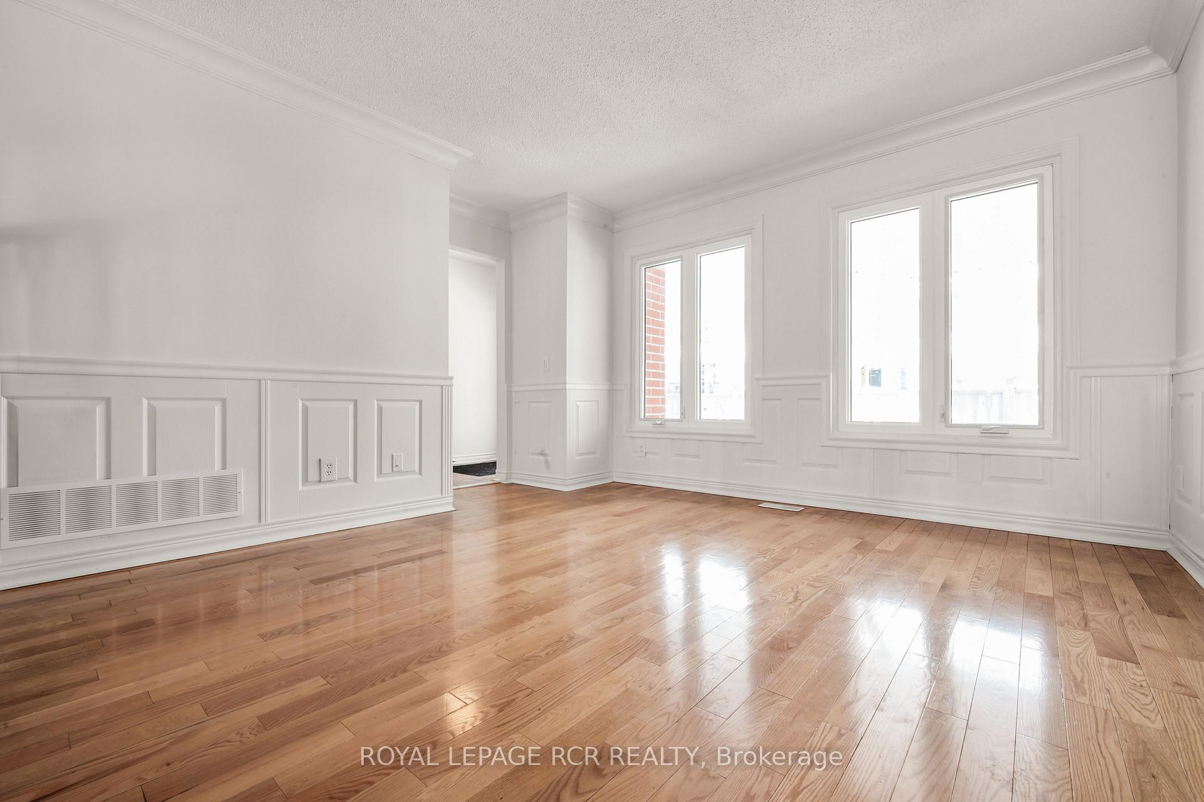
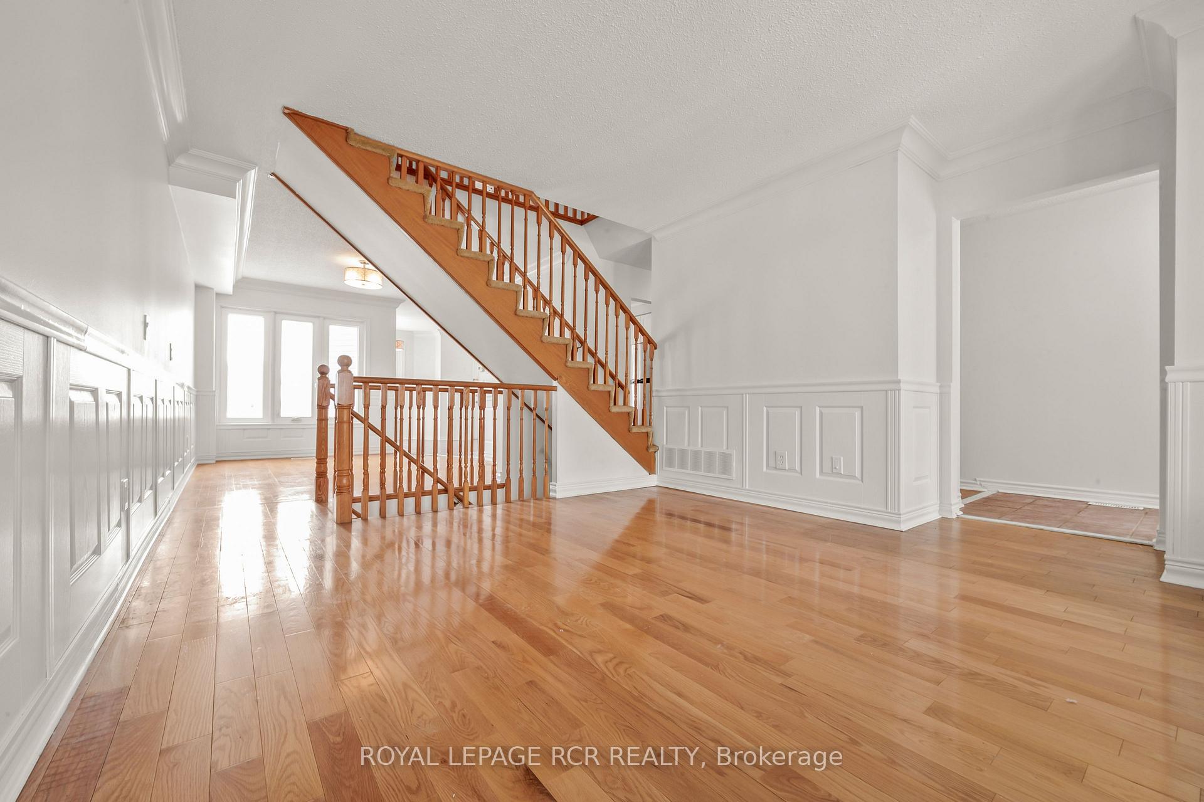
This end-unit townhome features 3 beds, 4 baths, and a unique layout designed for both comfort and style. The bright living room seamlessly flows into the dining room, creating an inviting space for gatherings, while the eat-in kitchen, updated in 2018, boasts a breakfast nook, pantry, stainless steel appliances, and a walkout to the fully fenced backyard with a deck - perfect for outdoor enjoyment. Upstairs, the large primary bedroom includes a 3 pc ensuite, while a 4 pc bath services the 2 additional bedrooms. The lower level expands the living space with a rec room, and an additional bedroom with a 3 pc ensuite. Enjoy morning coffee on the covered porch or take advantage of the detached 1 car garage off the lane. Located in the sought-after Montgomery Village, this home is within walking distance to schools, parks, and amenities. With hardwood flooring throughout the main and upper levels, crown moulding, and wainscoting, this townhome is move-in ready, or you can update to your taste - either way, its a fantastic opportunity!
Ask about this home
A HOMEH agent will answer your questions about this home.
Around this home
Daily convenience, out of 100, from the distances below
Schools nearby
School rating, out of 10.
Helpful calculators
Your HOMEH agent

"I would see it this week."