

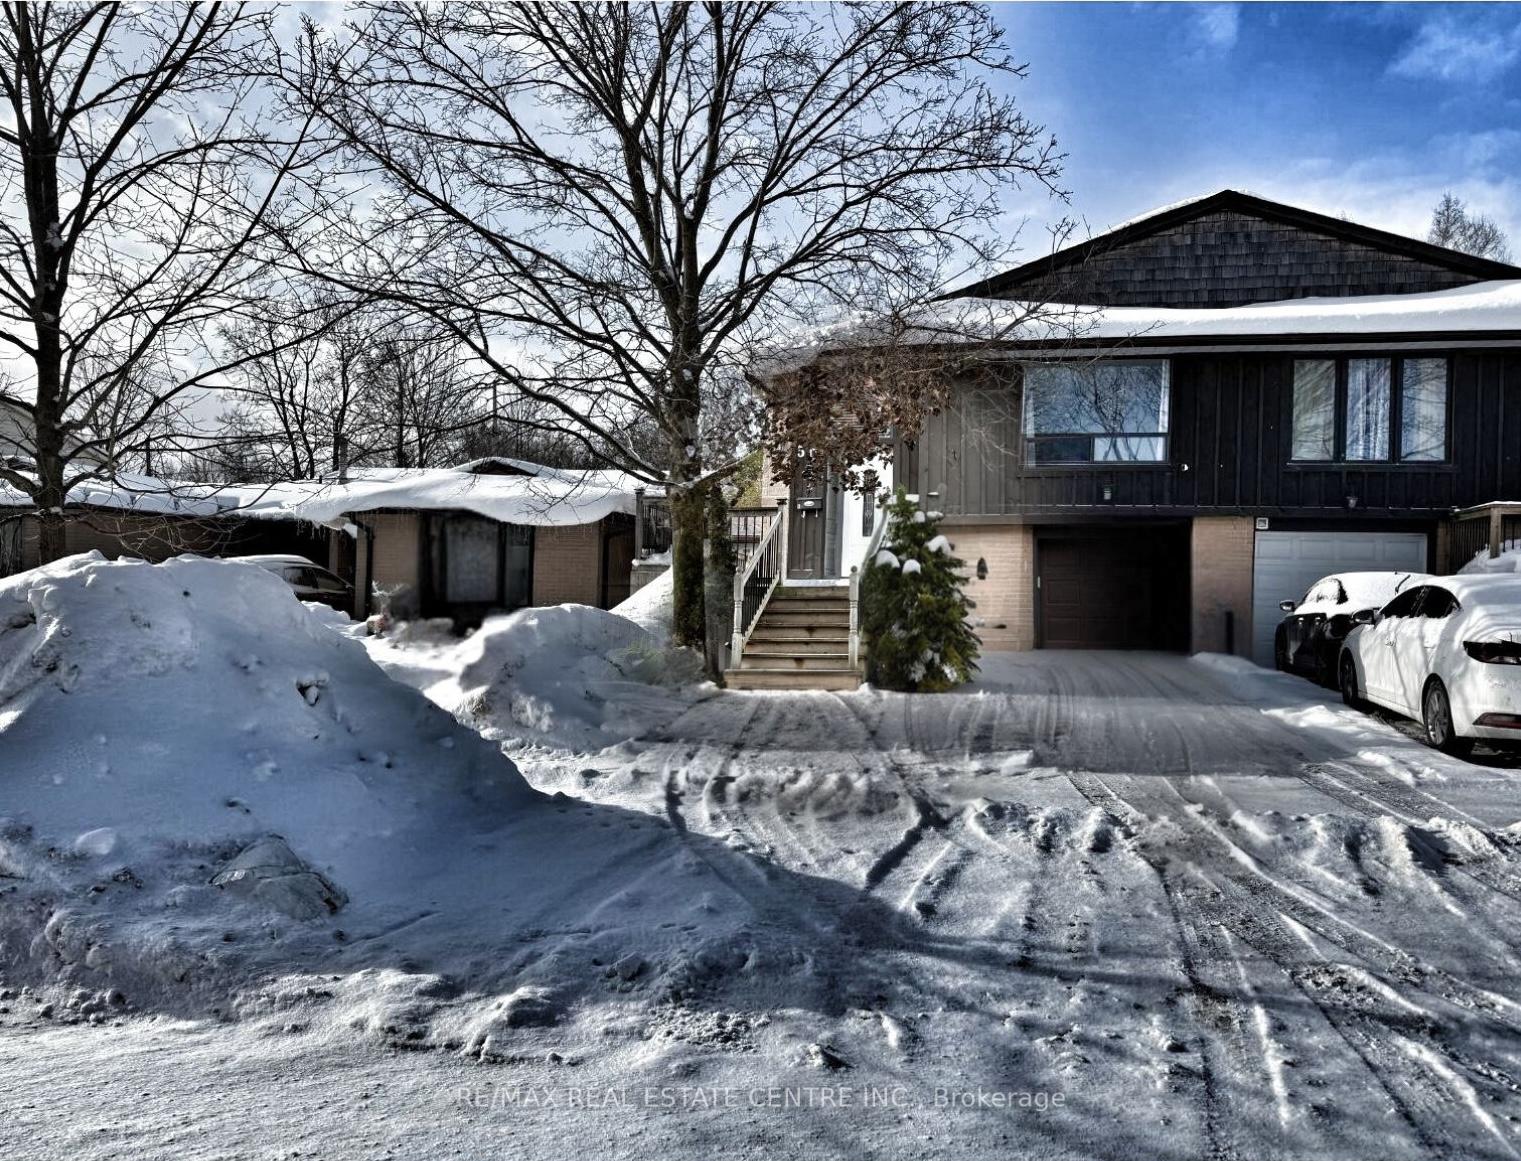
50 Marion Street
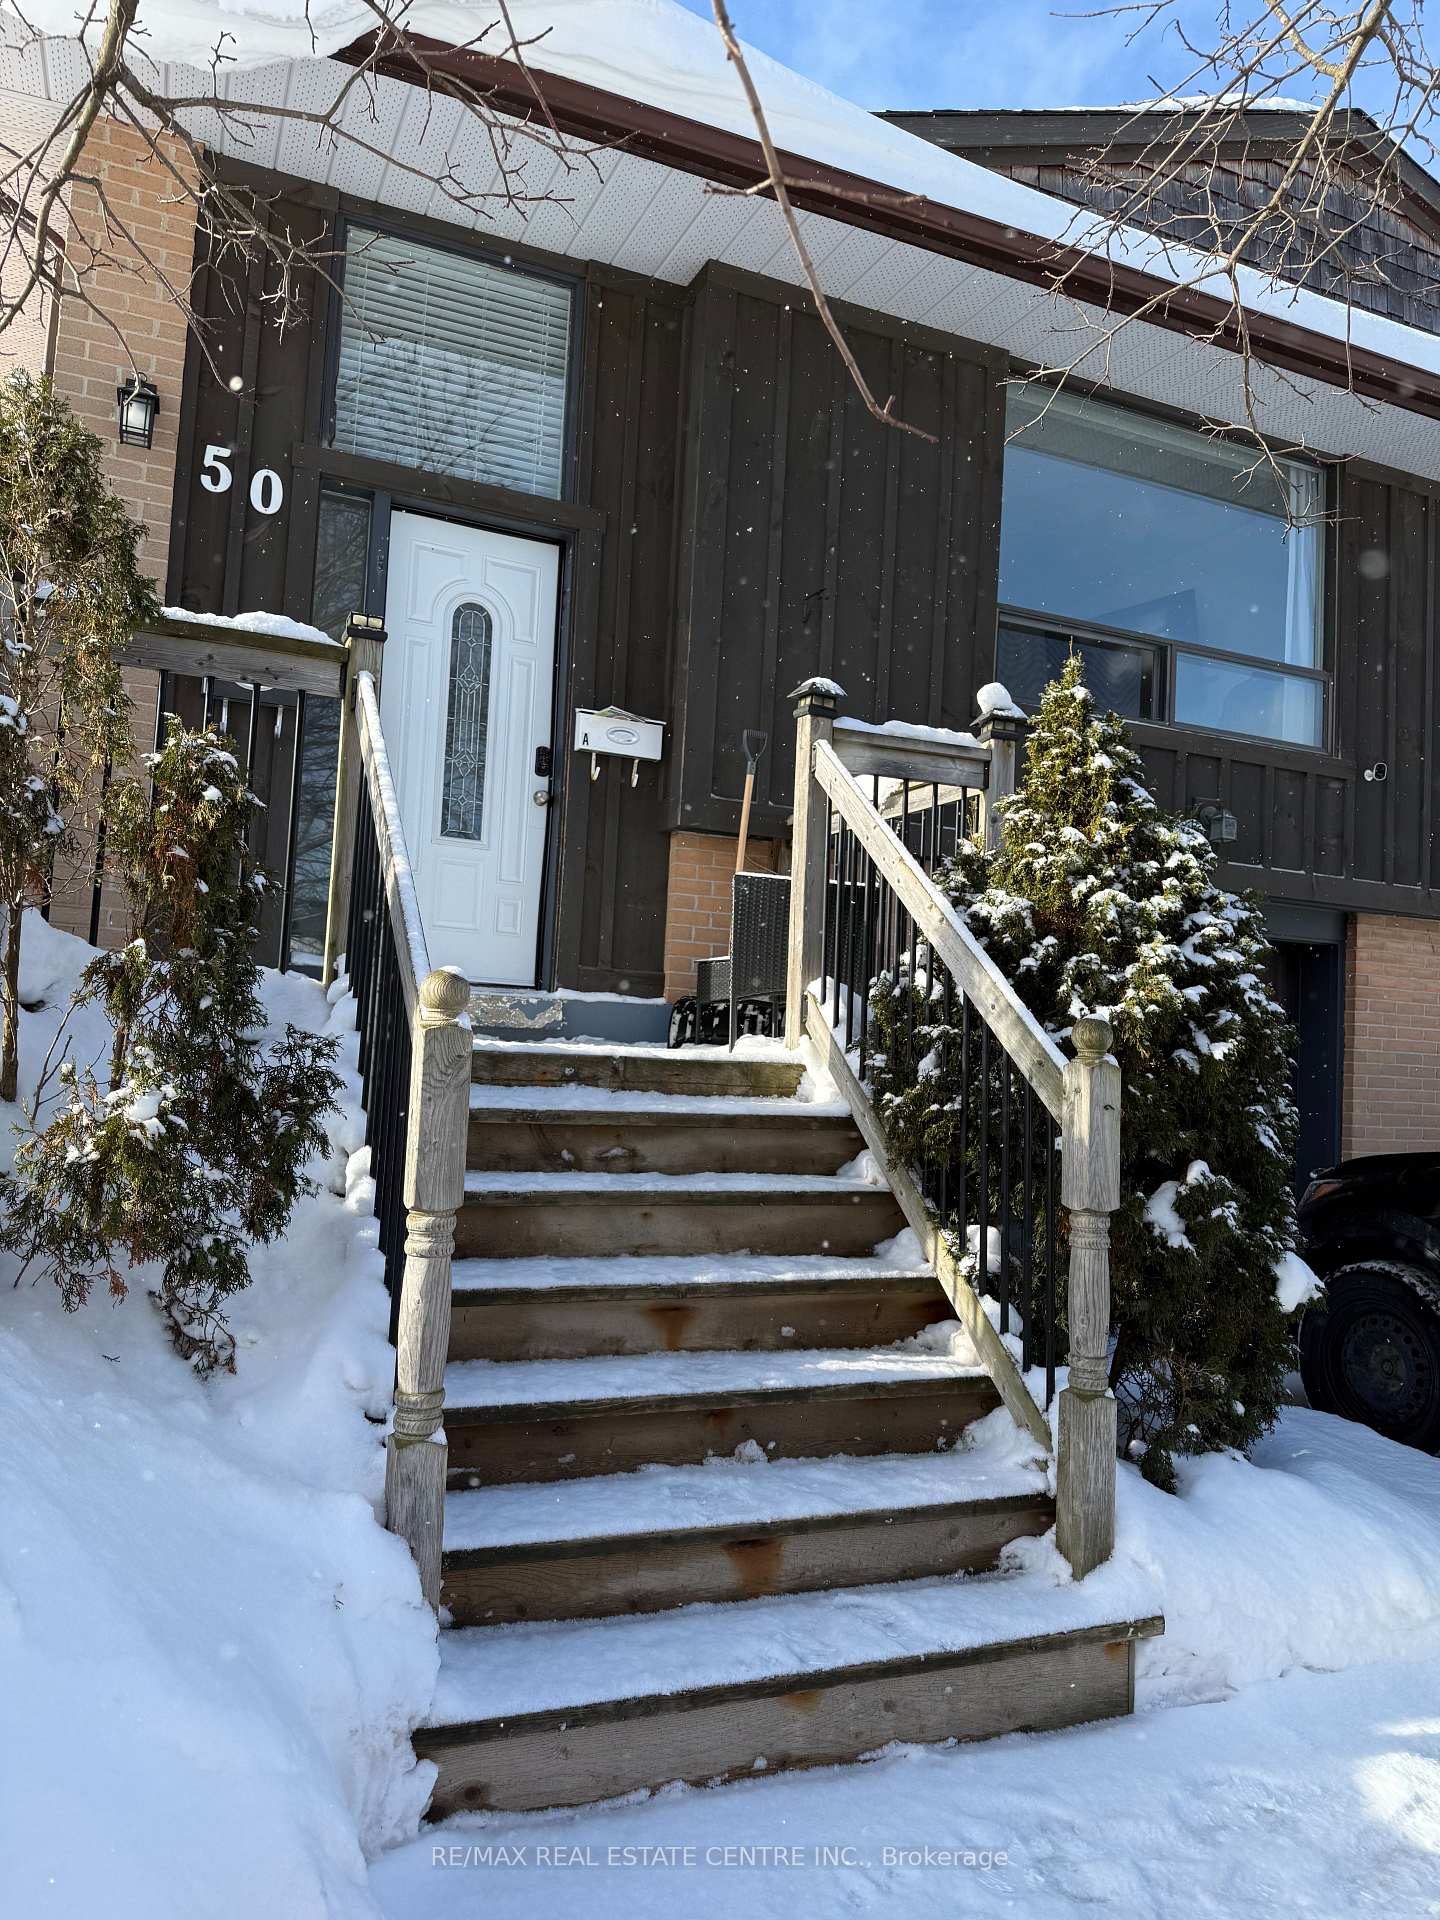
50 Marion Street
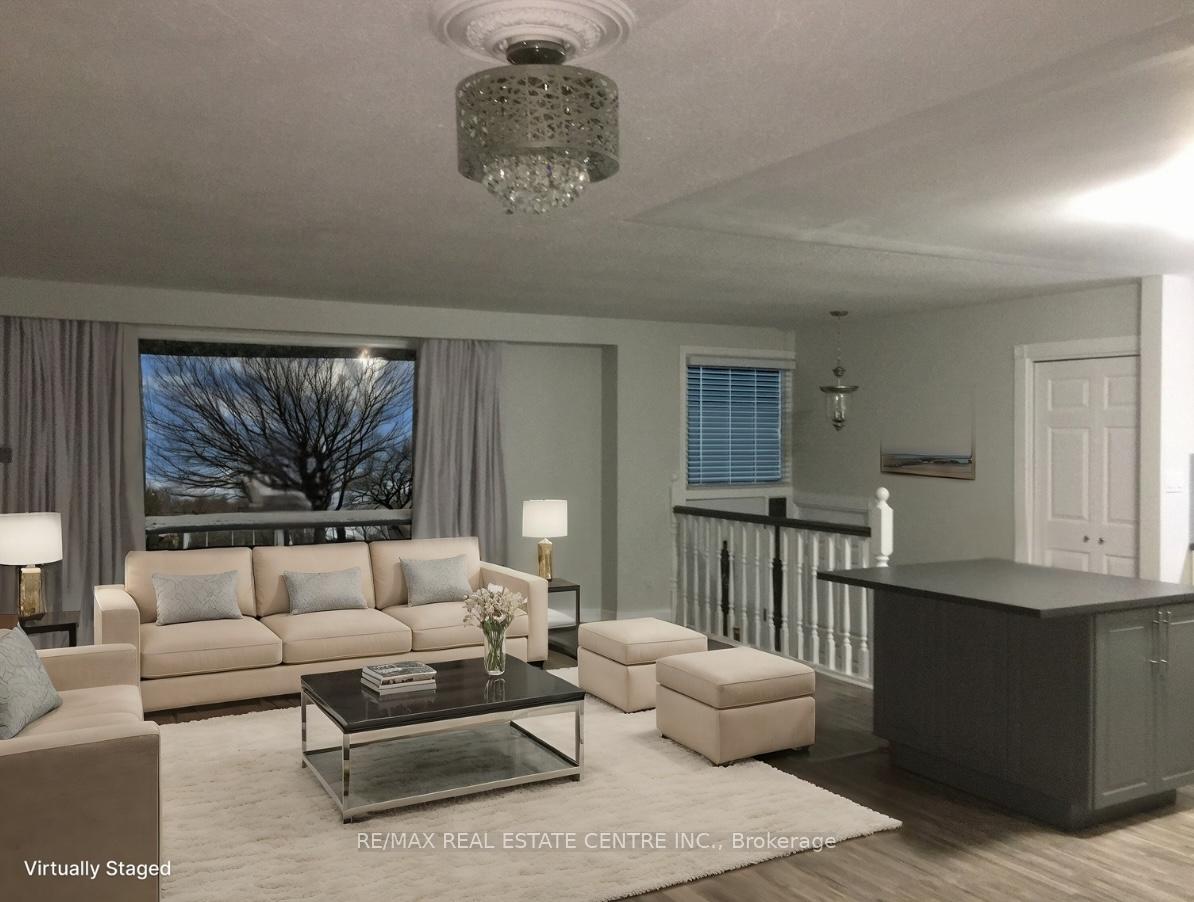 See all 20 photos
Property history
Facts and features
- BasementApartment
- Water, sewerMunicipal
- Lot shapeRectangular
- HeatingForced air
- Second kitchen
- Fireplace
- Central air
The homeSemi-Detached, Bungalow-raised, 1,100–1,500 sq ft
- Type: Semi-Detached
- Style: Bungalow-raised
- Living space: 1,100–1,500 sq ft
- Basement: Apartment
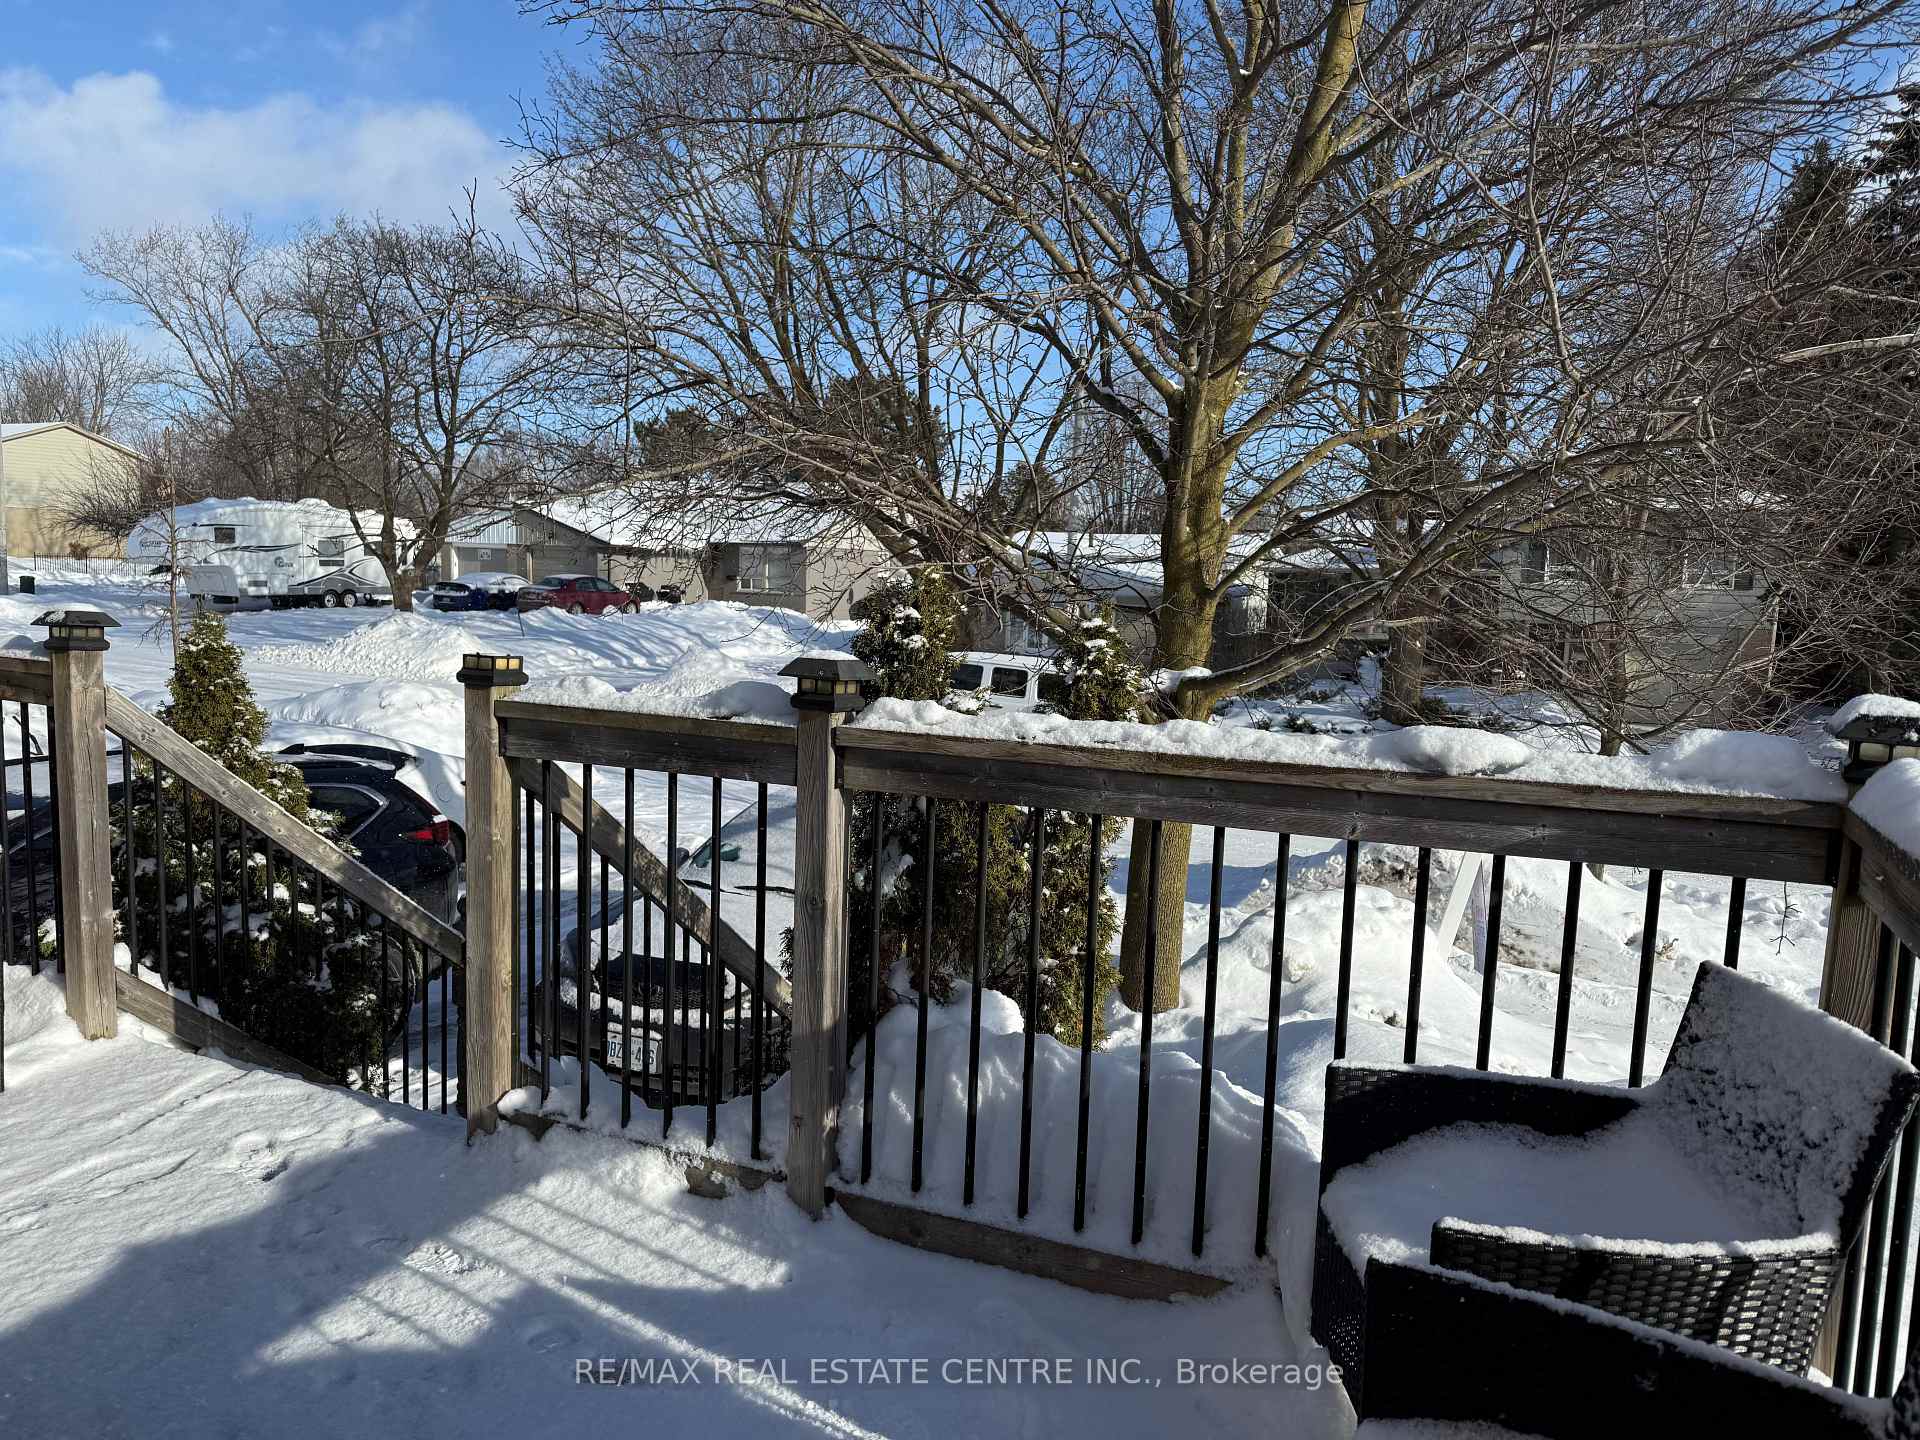
- View: Park/greenbelt
- Waterfront: None
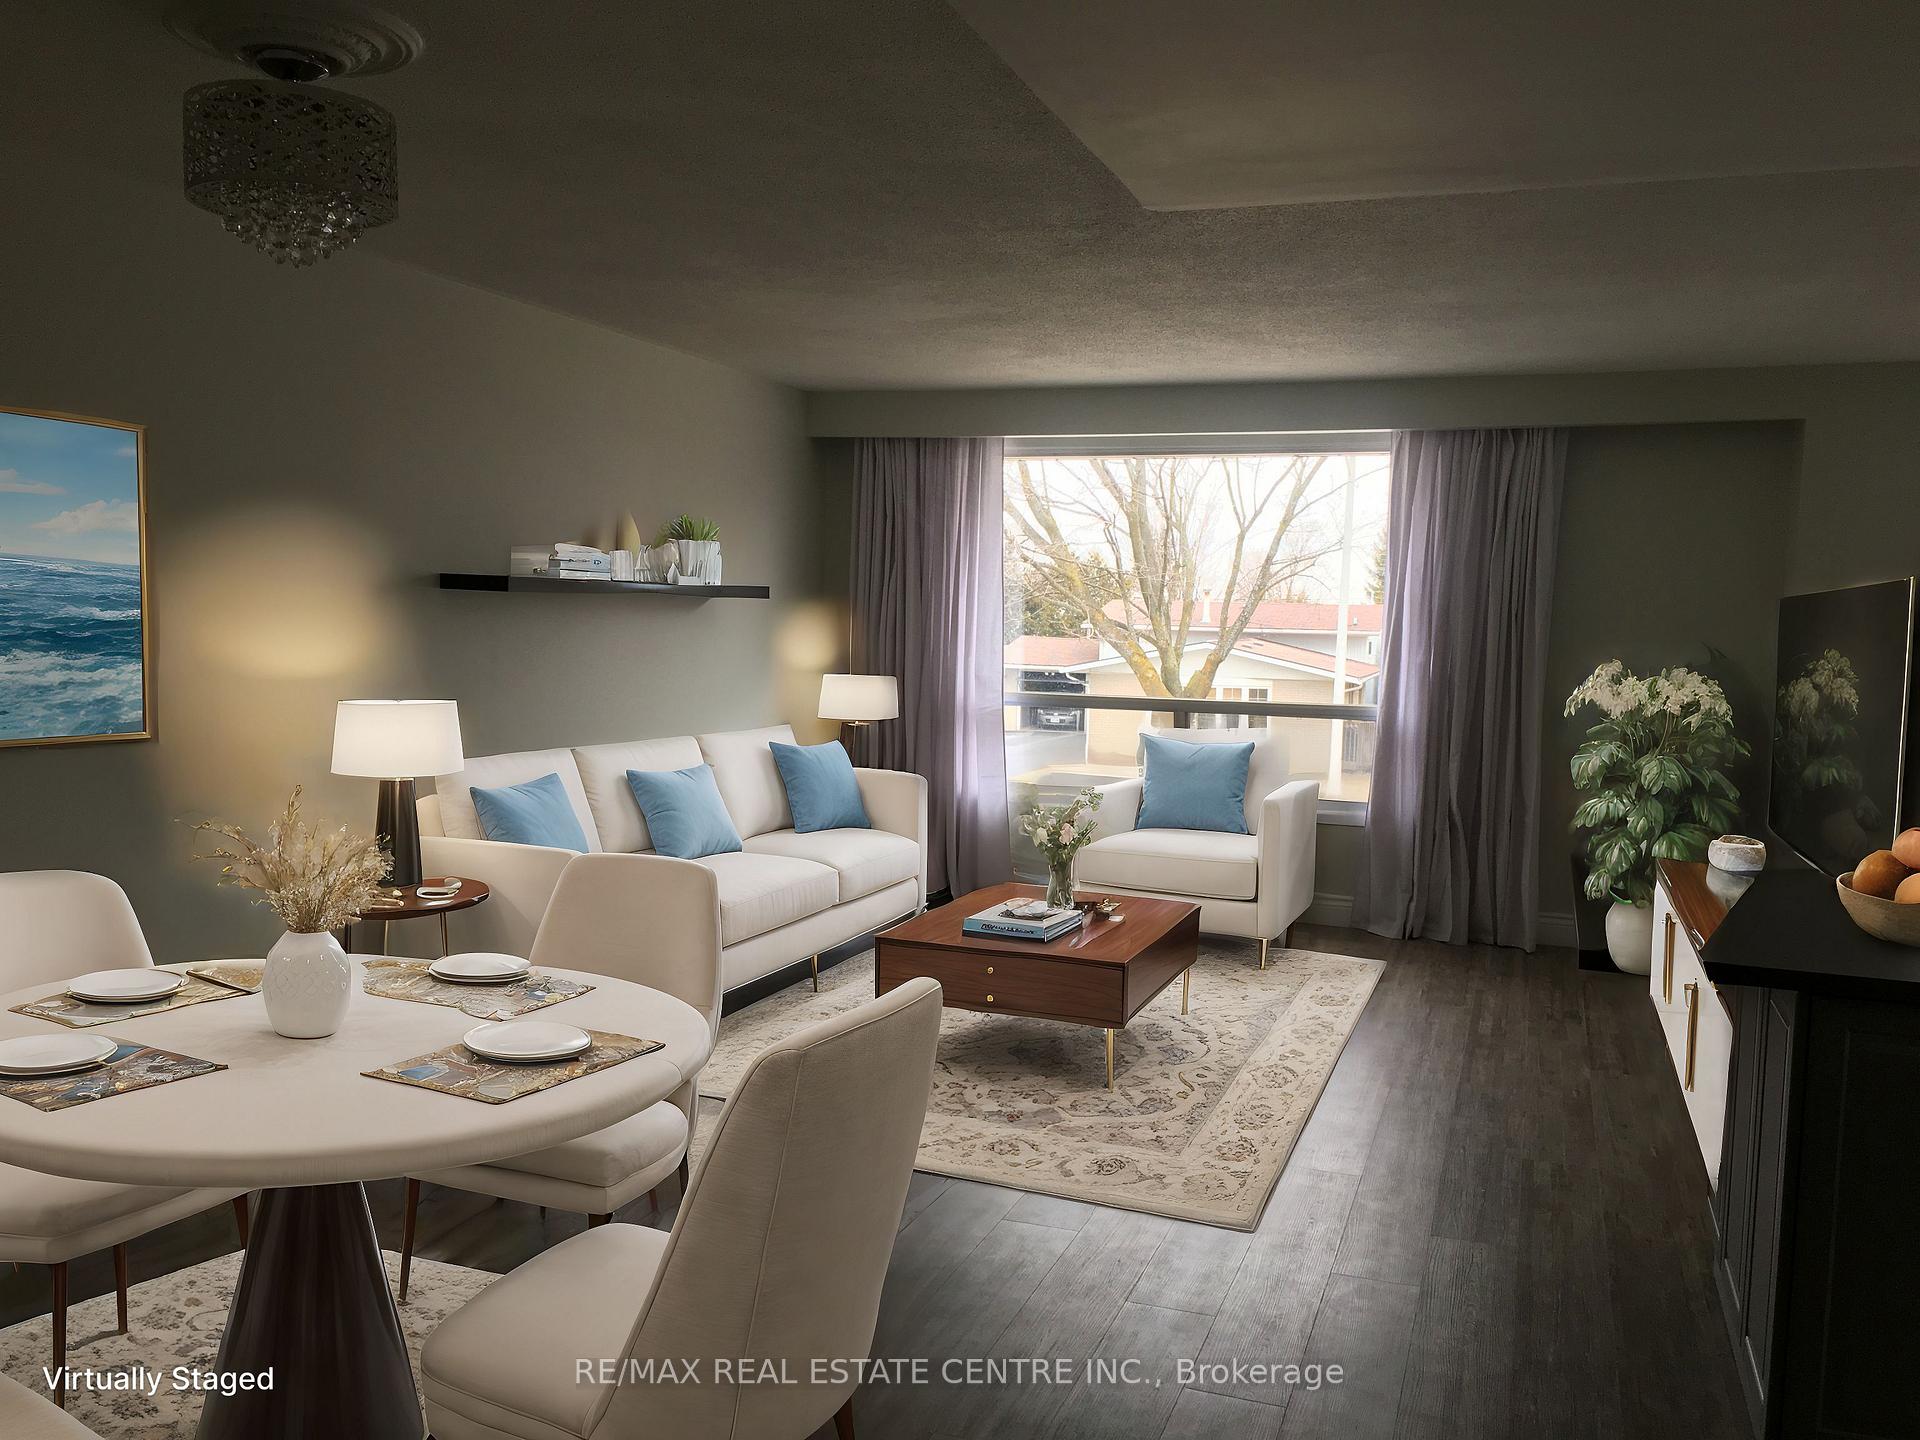
InsideFireplace Yes, natural gas, living room, Vinyl, Main level
- Fireplace: Yes, natural gas, living room
- Flooring: Vinyl
- Laundry: Main level
- Features: Accessory apartment, auto garage door remote, carpet free, in-law suite, primary bedroom - main floor, water softener
- Rooms above ground: 6
- Rooms in the basement: 3
- Bedrooms: 3 + 1 in the basement
- Bathrooms: 2
- Kitchens: 2
Outside and lotWood , brick, Asphalt shingle, Poured concrete
- Exterior: Wood , brick
- Roof: Asphalt shingle
- Foundation: Poured concrete
- Features: Deck
- Other structures: Garden shed
- Size: 30 × 120 ft
- Shape: Rectangular
Parking1 Garage, Built-in, Mutual
- Spaces: 1 Garage
- Garage: Built-in
- Driveway: Mutual
Heating, water and powerForced air, gas, Central air, Municipal water
- Heating: Forced air, gas
- Cooling: Central air
- Water: Municipal water
- Sewer: Municipal sewer
- Natural gas: Yes
- Hydro: Yes
- Cable: Available
- Telephone: Available
Costs and taxesTaxes $4,423 a year, HST included in the price, Hot water heater
- Taxes, 2024: $4,423 a year
- HST: HST included in the price
- Rental items: Hot water heater
- Under contract: Hot water heater
Included in the sale2 x s/s fridges, 2x s/s stoves, 2x s/s dishwashers, 2x s/s over-the-range microwaves, 2x washing machines & 2x dryers, shed, window coverings, elfs, garage door opener & remote(s), water softener, air conditioner, Tenants belongings & door code locks (belong to tenants- will replace with deadbolt)
- Included: 2 x s/s fridges, 2x s/s stoves, 2x s/s dishwashers, 2x s/s over-the-range microwaves, 2x washing machines & 2x dryers, shed, window coverings, elfs, garage door opener & remote(s), water softener, air conditioner
- Not included: Tenants belongings & door code locks (belong to tenants- will replace with deadbolt)
NearbyFenced yard, library, park, public transit, rec./commun.centre, school
- Close to: Fenced yard, library, park, public transit, rec./commun.centre, school
Listing detailsW11958196, Sold, Feb 3, 2025
- MLS® number: W11958196
- Status: Sold
- Listed on: Feb 3, 2025
- Days on market: 29
- Updated: Mar 4, 2025
- Possession: 2025-02-28 / February 28, 2025
- Occupied by: Tenant
- Listing brokerage: RE/MAX REAL ESTATE CENTRE INC.
About this home
50 Marion Street, Orangeville, ON L9W 2S9
Calling Investors or Savvy Home Owners!! Could be Cheaper than RENT! Want help paying your mortgage? This Property may be for you! Live in one Unit and Rent the Other. Subsidize your Monthly Payments OR Live in one Unit and have your Kids or Parents in the Other with Privacy for both! Could access Basement Apartment without Stairs so could be Suitable for Elderly Parents too. Investors - This property Currently has Tenants paying good Rents willing to Stay for an Easy Transition! This property also features a 1 Car Garage, which is a bonus for a Semi-Detached in Town. Upper Level Features 3 Bedrooms, Large Open Concept Living Space with Living room and Dining Room, Private Laundry Closet with Stacked Full Size Front Load Clothes Washer & Dryer, Bathroom with 2 sinks, Tub & Shower. Her Walk-in & His Closets in Primary Bedroom. Vinyl Flooring Throughout, Kitchen Island with Storage & Seating, Stainless Steel Appliances including Dishwasher & Over-the-Range Microwave and Lots of Storage Closets. Basement Apartment Features 1 Bedroom with Large Window, Large Closet with Extra storage Behind and an additional Storage Space. Private Laundry Closet with Stacked Full Size Front Load Clothes Washer & Dryer. Kitchen with Island with Seating & Storage, Large Window, Stainless Steel Appliances including Dishwasher & Over-the-Range Microwave. Open Concept Living Space, Living Room with Gas Fireplace, Furnace Room for even more storage and 3pc Bathroom. Access through Side Door & Garage. Could add another bedroom for more income. No Access between units. Property features Space for 3 Car Parking. New Shed, Backs onto Park with Play Ground, Basketball nets, Lots of Green Space! **EXTRAS** Kit Cabinets, Appliances, Flooring, Bathrooms, Enlarged Basement Windows, New Roof (Sheathing & Shingles) (17), Water Heater (Rental), Primary Bedrm & 2nd Bedrm Windows & Furnace (18) Retaining Wall & Fence (22) Water Softener & Shed (23)
Ask about this home
A HOMEH agent will answer your questions about this home.
Around this home
Daily convenience, out of 100, from the distances below
Schools nearby
School rating, out of 10.
Helpful calculators
Your HOMEH agent

"I would see it this week."