

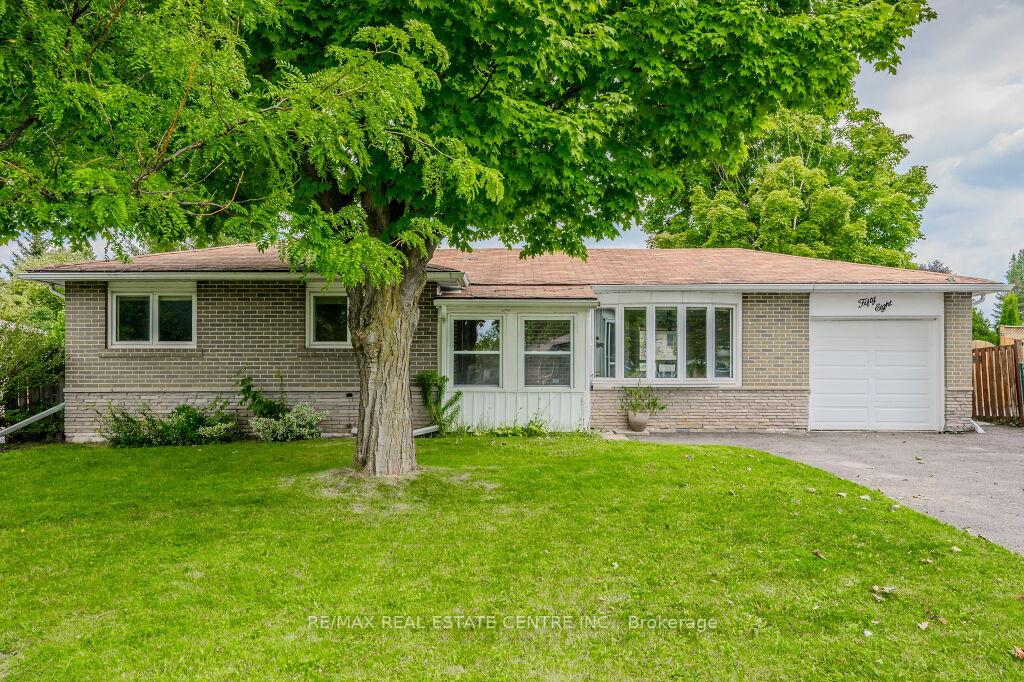
58 Parkview Drive
58 Parkview Drive
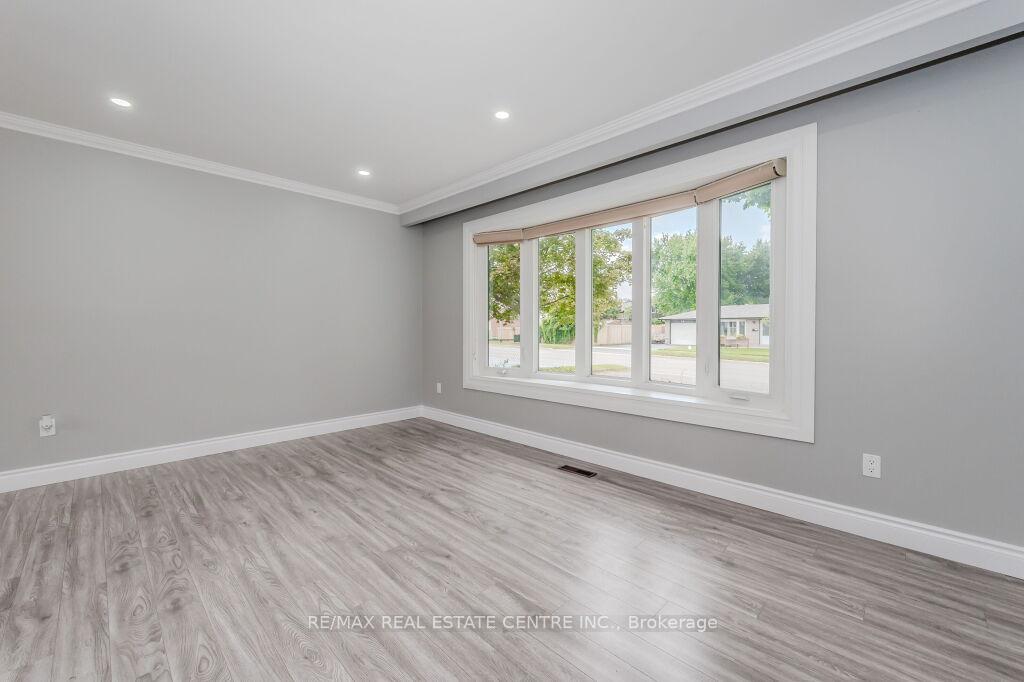 See all 25 photos
Property history
Facts and features
- BasementFinished
- Water, sewerMunicipal
- HeatingForced air
- CoolingCentral air
- Second kitchen
- Separate entrance
- Central air
The homeDetached, Bungalow, Separate entrance, finished
- Type: Detached
- Style: Bungalow
- Basement: Separate entrance, finished
InsideCeramic, In-law suite, Rooms above ground 6
- Flooring: Ceramic
- Features: In-law suite
- Rooms above ground: 6
- Rooms in the basement: 4
- Bedrooms: 3 + 2 in the basement
- Bathrooms: 3
- Kitchens: 2
- Family room: Yes
Outside and lotBrick, Asphalt shingle, Other
- Exterior: Brick
- Roof: Asphalt shingle
- Foundation: Other
- Size: 60 × 100 ft
Parking1 Garage, Attached, Private
- Spaces: 1 Garage
- Garage: Attached
- Driveway: Private
Heating, water and powerForced air, gas, Central air, Municipal water
- Heating: Forced air, gas
- Cooling: Central air
- Water: Municipal water
- Sewer: Municipal sewer
Costs and taxesTaxes $5,090 a year, HST included in the price, Hot water tank
- Taxes, 2024: $5,090 a year
- HST: HST included in the price
- Rental items: Hot water tank
Included in the saleS/s fridge, s/s stove, s/s dishwasher. clothes washer and clothes dryer. all elf's & window coverings., Tenant's belongings
- Included: S/s fridge, s/s stove, s/s dishwasher. clothes washer and clothes dryer. all elf's & window coverings.
- Not included: Tenant's belongings
Listing detailsW11998334, Sold, Mar 3, 2025
- MLS® number: W11998334
- Status: Sold
- Listed on: Mar 3, 2025
- Days on market: 11
- Updated: Mar 14, 2025
- Possession: 60-89 days
- Occupied by: Tenant
- Listing brokerage: RE/MAX REAL ESTATE CENTRE INC.
About this home
58 Parkview Drive, Orangeville, ON L9W 1T3
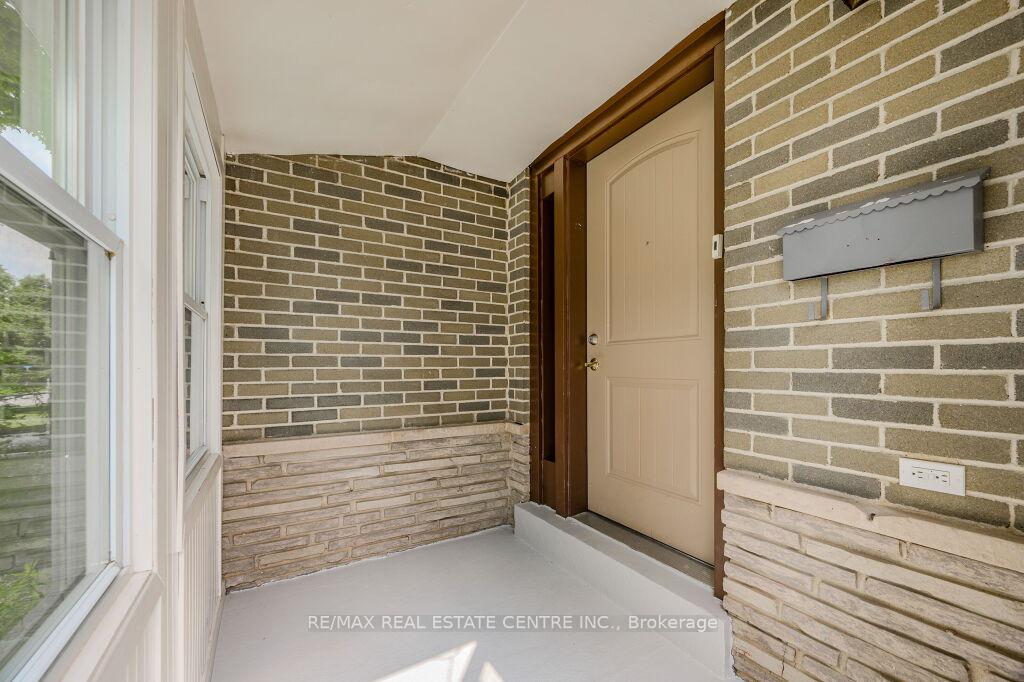
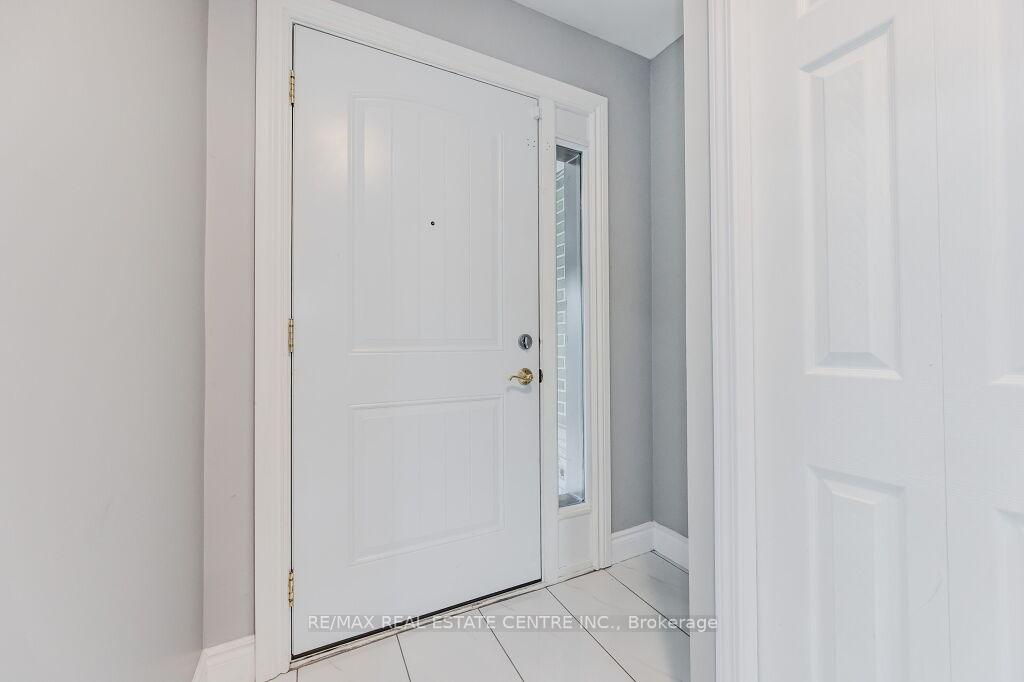
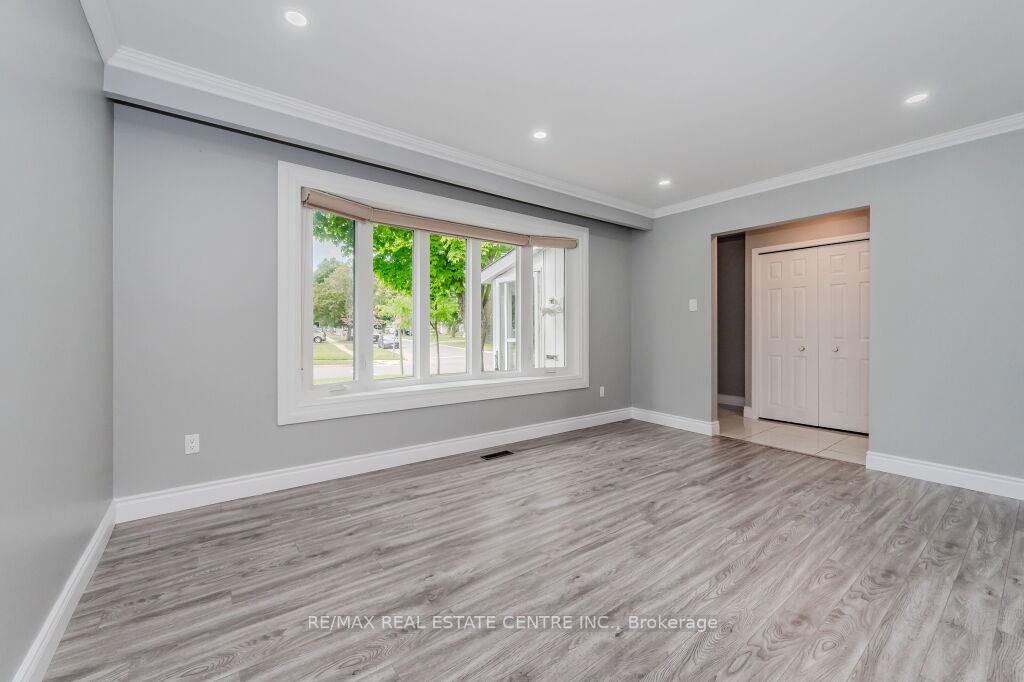
Welcome to 58 Parkview Drive. This fully finished detached bungalow sits on a large 60X100 FT lot and has been recently renovated from top to bottom! Recent upgrades include: New flooring throughout the entire home (including the basement), new modern kitchen w/ quartz countertops, beautiful backsplash and pot lights. New appliances. New washrooms including a new 2 piece ensuite for the primary bed! The lower level has also undergone extensive renovations including the floors, drywall, washroom and fixtures. It has its own separate entrance and features an in law suite with 2 additional bedrooms and a full kitchen and living area, providing endless possibilities.
Ask about this home
A HOMEH agent will answer your questions about this home.
Around this home
Daily convenience, out of 100, from the distances below
Schools nearby
School rating, out of 10.
Helpful calculators
Your HOMEH agent

"I would see it this week."