

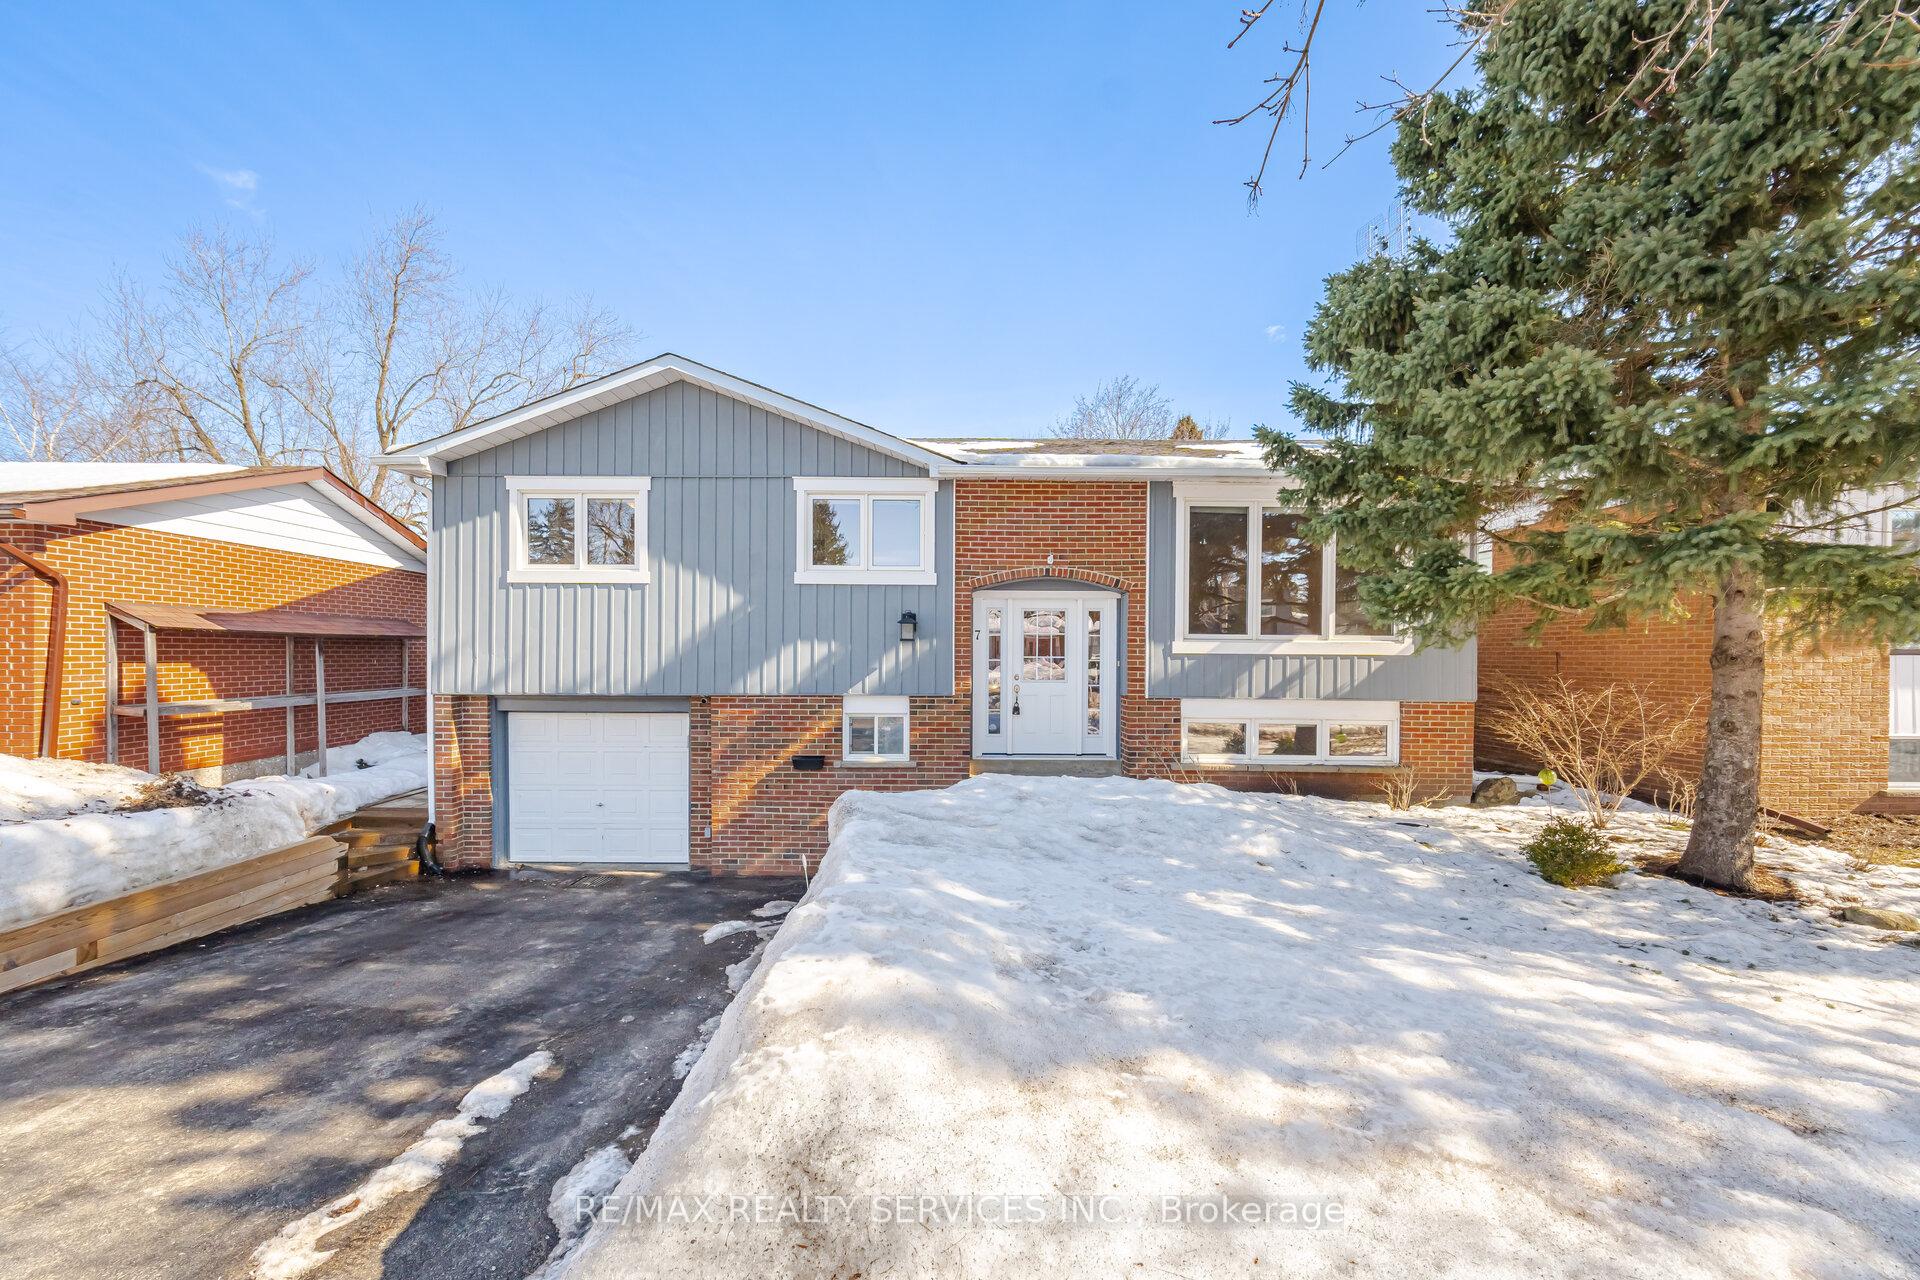
7 Avonmore Crescent
7 Avonmore Crescent
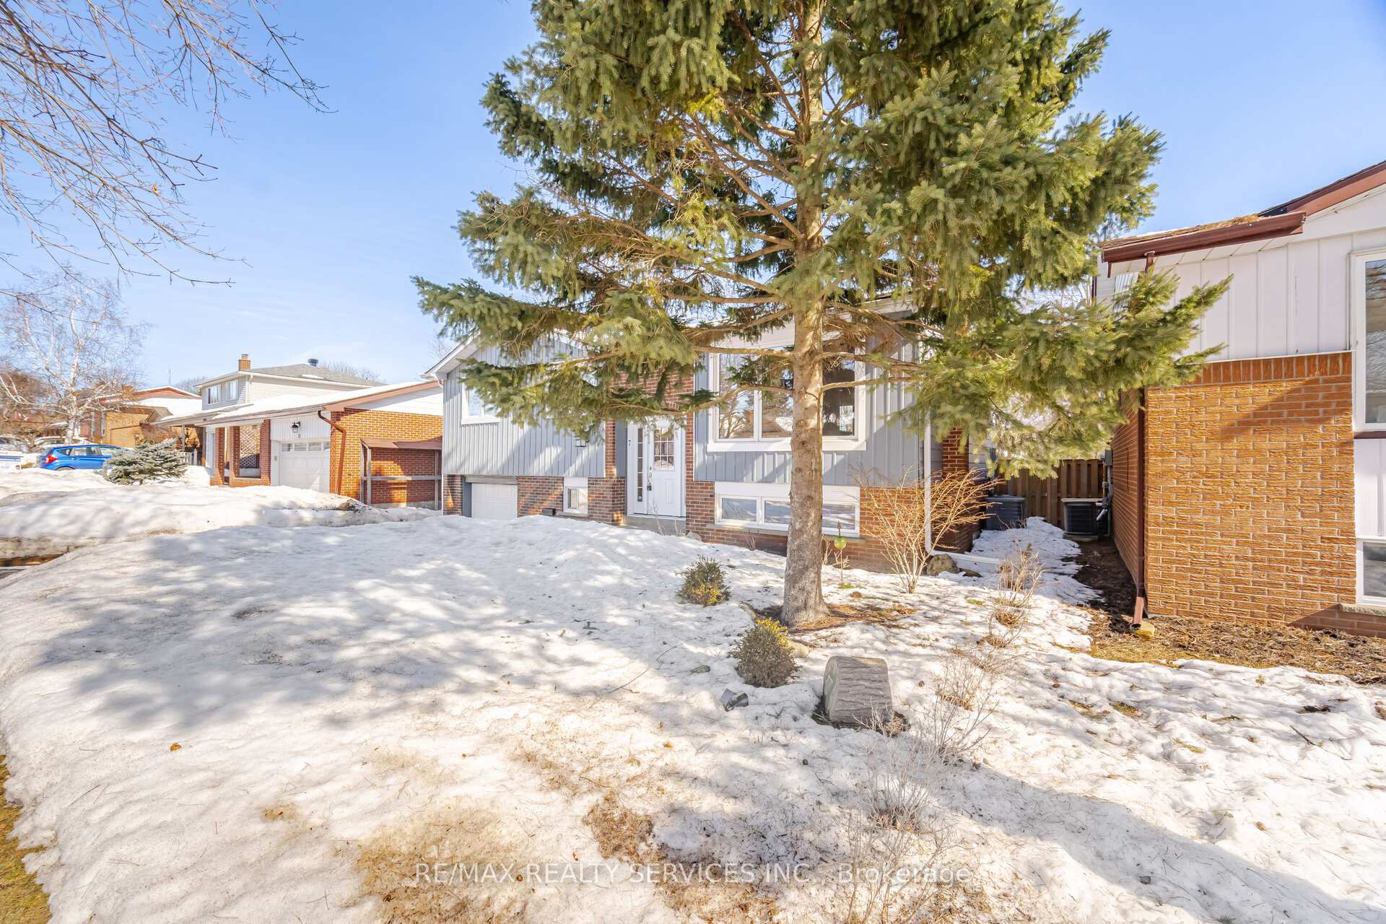
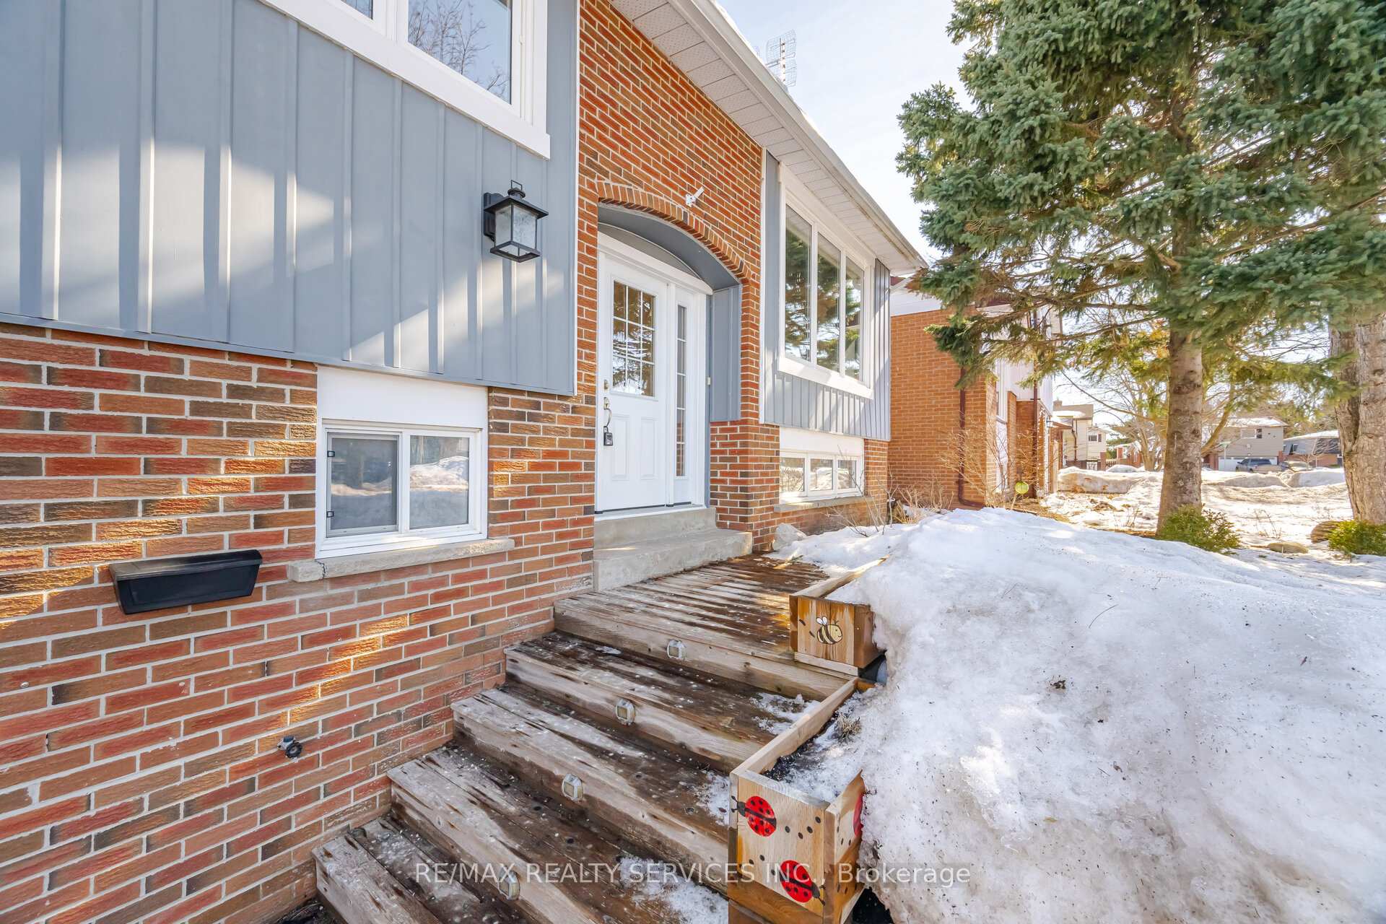
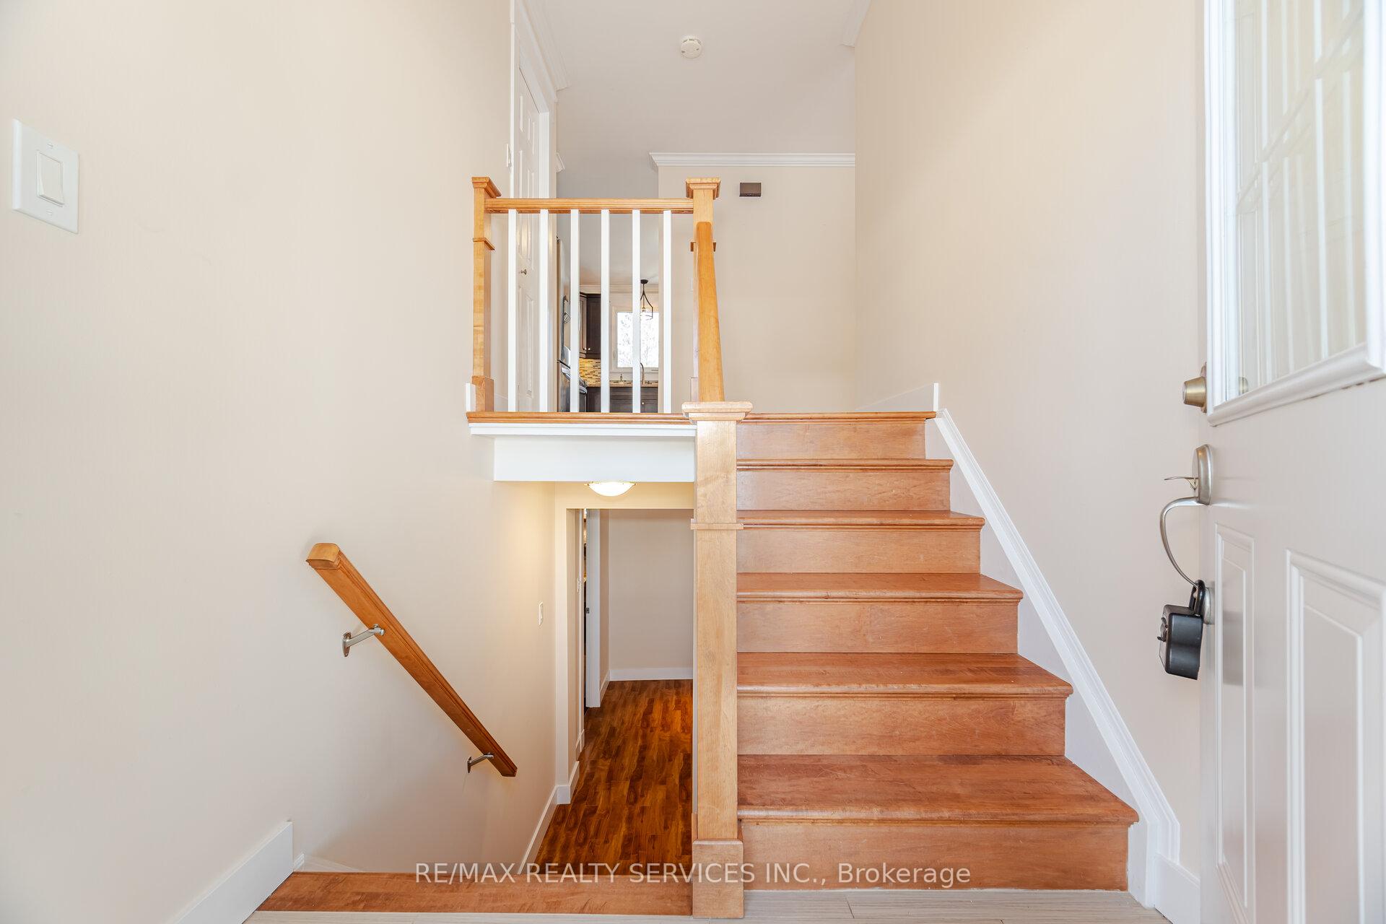
 See all 50 photos
Property history
Facts and features
- BasementFinished
- Age of home51–99 years
- Water, sewerMunicipal
- HeatingForced air
- Hardwood floors
- Central air
The homeDetached, Bungalow-raised, Age 51–99 years
- Type: Detached
- Style: Bungalow-raised
- Age: 51–99 years
- Basement: Finished
InsideHardwood, Broadloom, Concrete, Auto garage door remote, Rooms above ground 6
- Flooring: Hardwood, Broadloom, Concrete
- Features: Auto garage door remote
- Rooms above ground: 6
- Rooms in the basement: 2
- Bedrooms: 3
- Bathrooms: 2
- Kitchens: 1
Outside and lotAluminum siding, brick, Asphalt shingle, Poured concrete
- Exterior: Aluminum siding, brick
- Roof: Asphalt shingle
- Foundation: Poured concrete
- Size: 50 × 110 ft
Parking1 Garage, Built-in, Private
- Spaces: 1 Garage
- Garage: Built-in
- Driveway: Private
Heating, water and powerForced air, gas, Central air, Municipal water
- Heating: Forced air, gas
- Cooling: Central air
- Water: Municipal water
- Sewer: Municipal sewer
Costs and taxesTaxes $4,770 a year, HST included in the price
- Taxes, 2024: $4,770 a year
- HST: HST included in the price
NearbyFenced yard, public transit, school
- Close to: Fenced yard, public transit, school
Listing detailsW12014265, Sold, Mar 12, 2025
- MLS® number: W12014265
- Status: Sold
- Listed on: Mar 12, 2025
- Days on market: 7
- Updated: Mar 19, 2025
- Possession: Flexible
- Occupied by: Owner
- Listing brokerage: RE/MAX REALTY SERVICES INC.
About this home
7 Avonmore Crescent, Orangeville, ON L9W 3C2
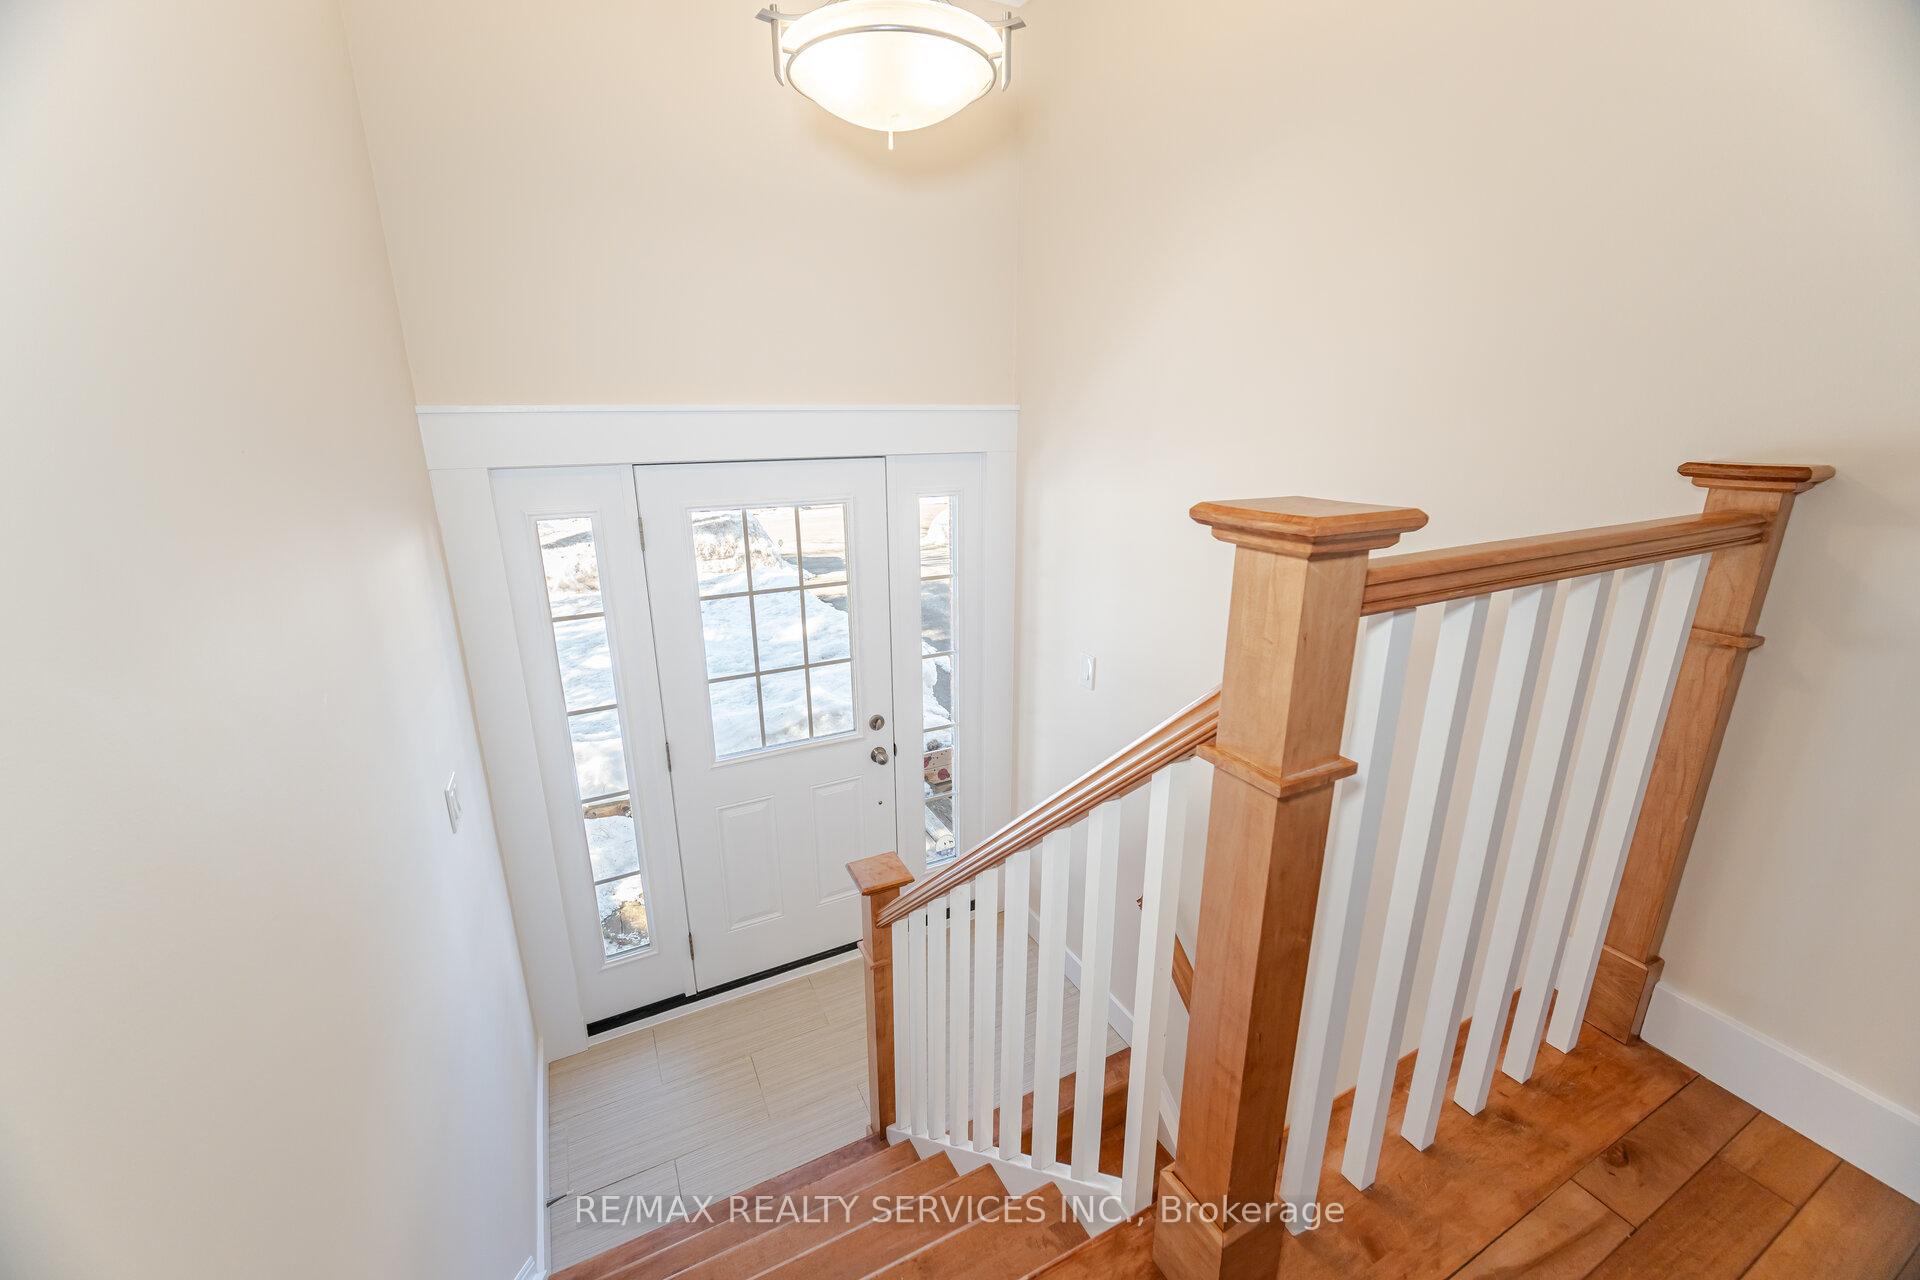
Fabulous is definitely an understatement! Welcome to this warm, inviting, family home set on a mature-treed lot in a terrific south-Orangeville neighborhood. This three bedroom / two bath raised bungalow sets up perfectly for your family and affords the potential for developing multi-generational or income-producing space on the lower-level Chefs delight kitchen combined with open-concept living/dining space is perfect for family gatherings and special occasions entertaining. Generous application of crown moulding as well as gleaming hardwood dominate the main floor. Expansive lower-level rec room comfortably adorned with electric fireplace, broadloom flooring, and two-piece washroom. Adjacent is a spacious workshop with convenient walkout to garage. Step outside to serene relaxation on the deck (2014) with hot tub (pump 2022 & cover 2024), and descend the steps (2023) to your private oasis backyard complete with a pergola. Front yard driveway replaced in 2018 and driveway wall 2022 lead to the garage (floor replaced 2018). Furnace (2017), A/C (2023), Water heater (2023) Water Softener (2014) are all owned. Stainless steel kitchen appliances (2021) and Laundry Pair (2023). Roof was re-shingled in 2014. Just move in and enjoy everything has been done! You have just found a wonderful place to live.
Ask about this home
A HOMEH agent will answer your questions about this home.
Around this home
Daily convenience, out of 100, from the distances below
Schools nearby
School rating, out of 10.
Helpful calculators
Your HOMEH agent

"I would see it this week."