

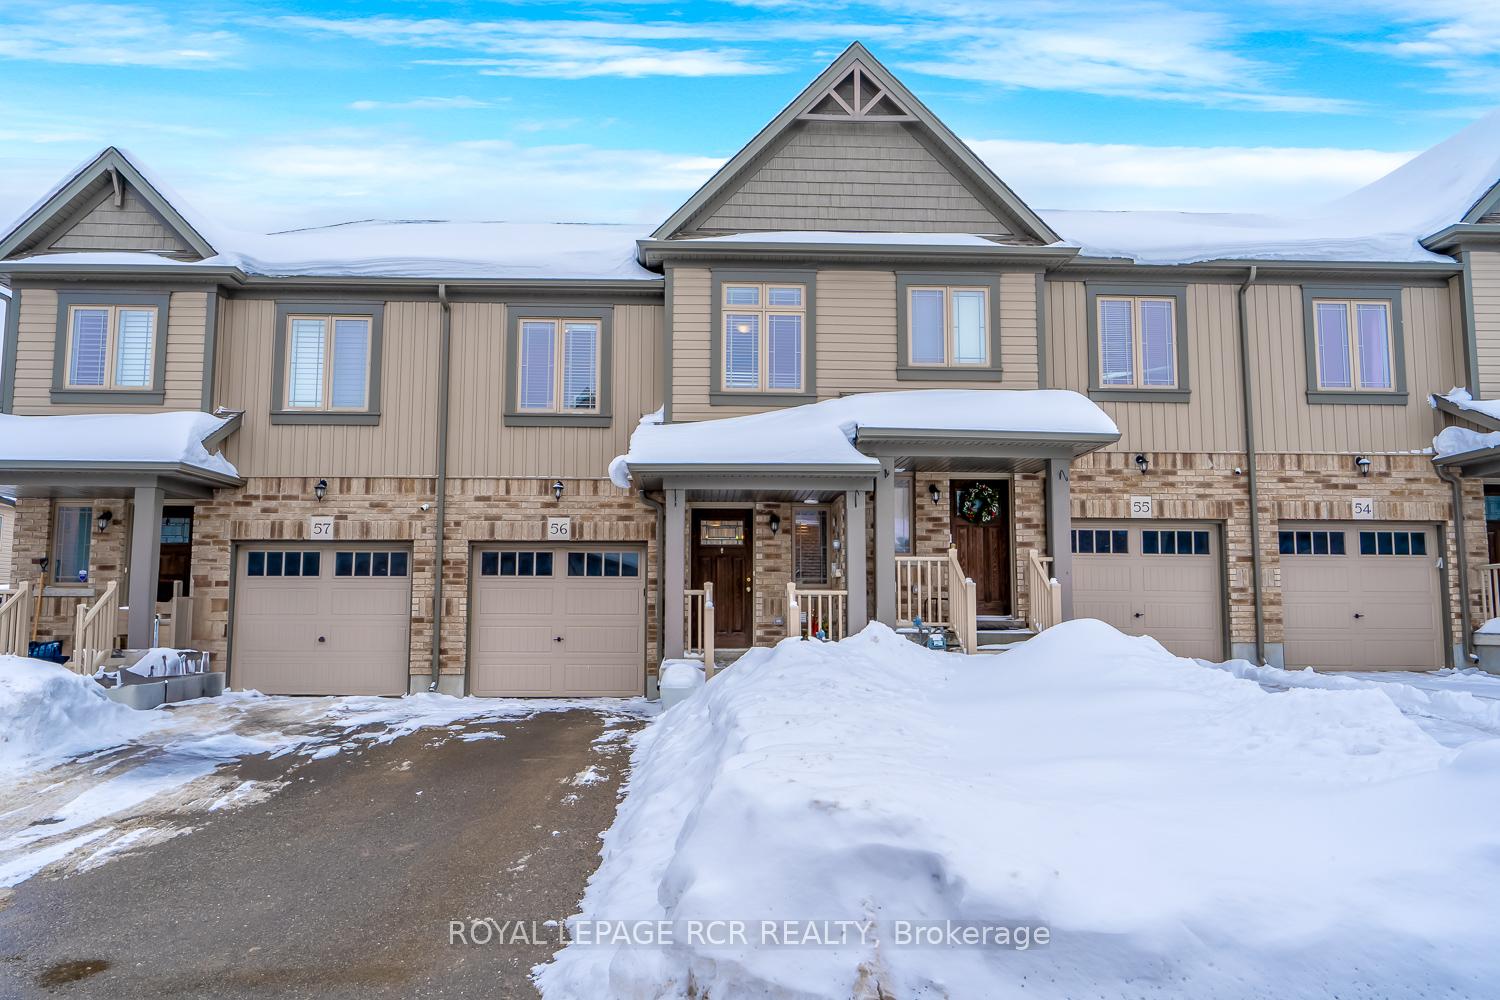
Unit 56, 124 Parkinson Crescent
Unit 56, 124 Parkinson Crescent
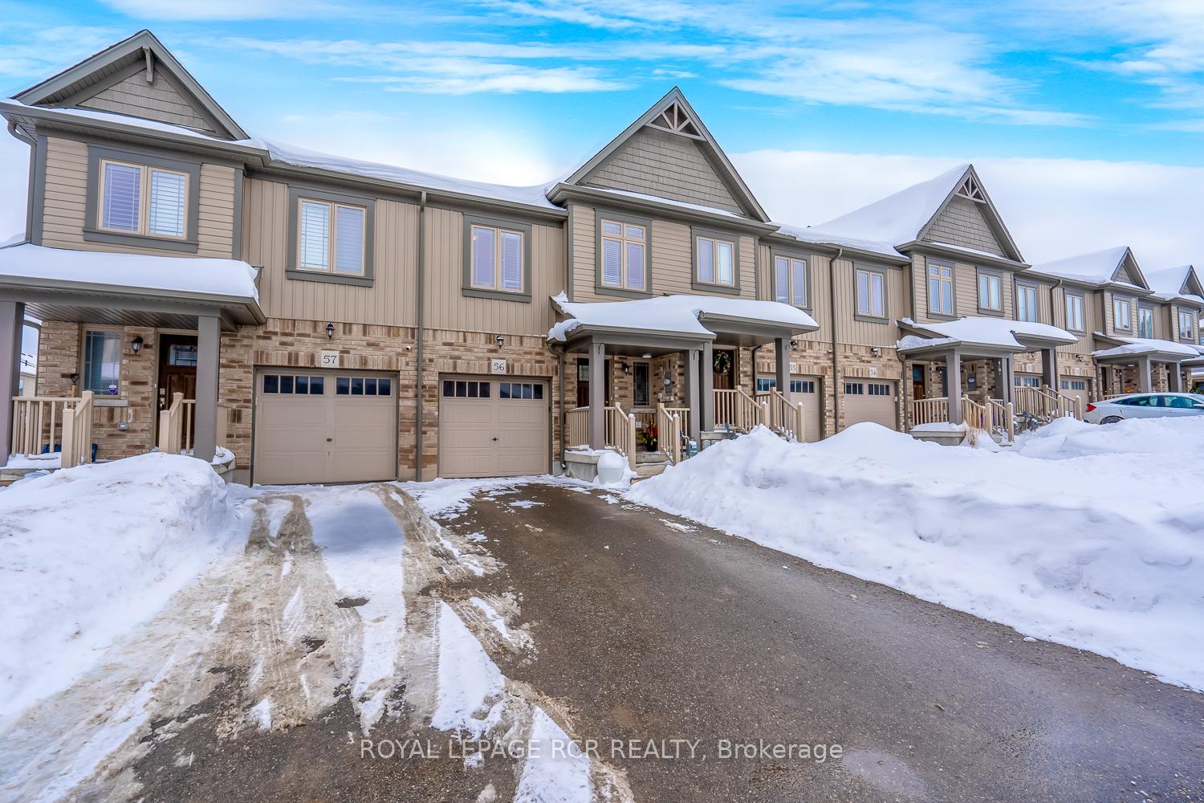
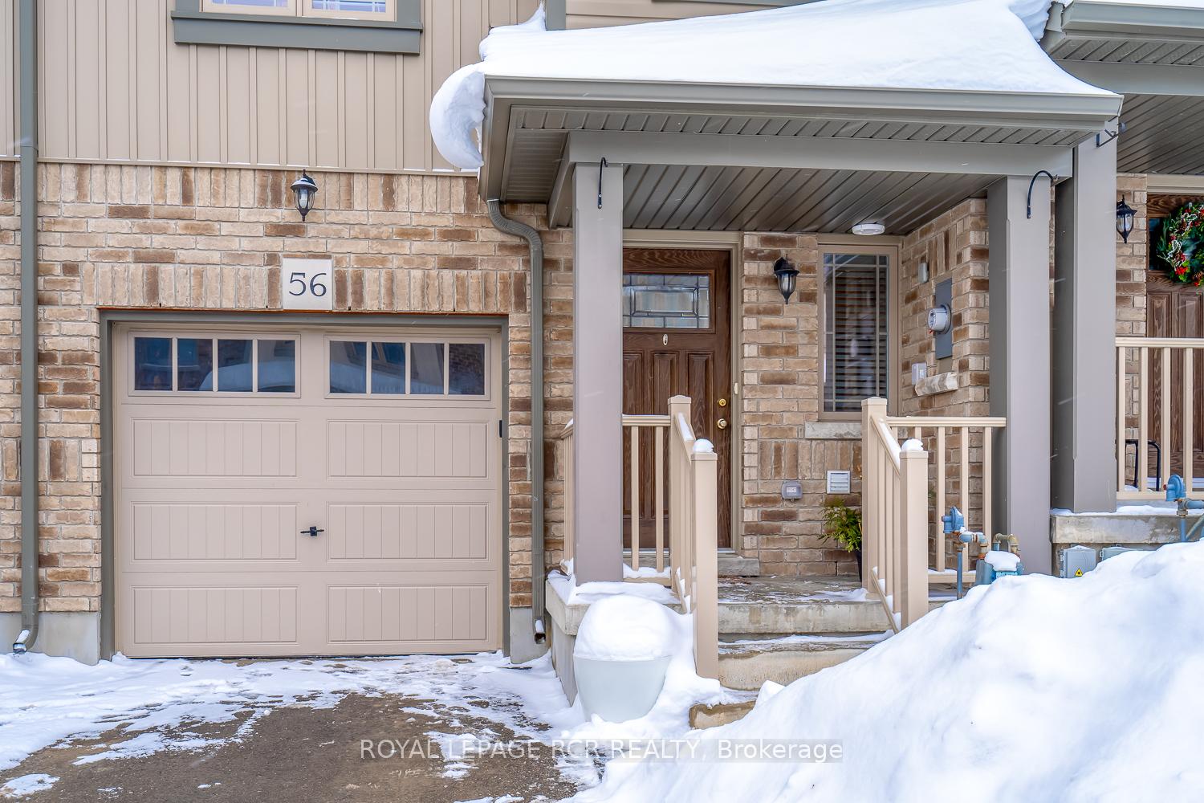
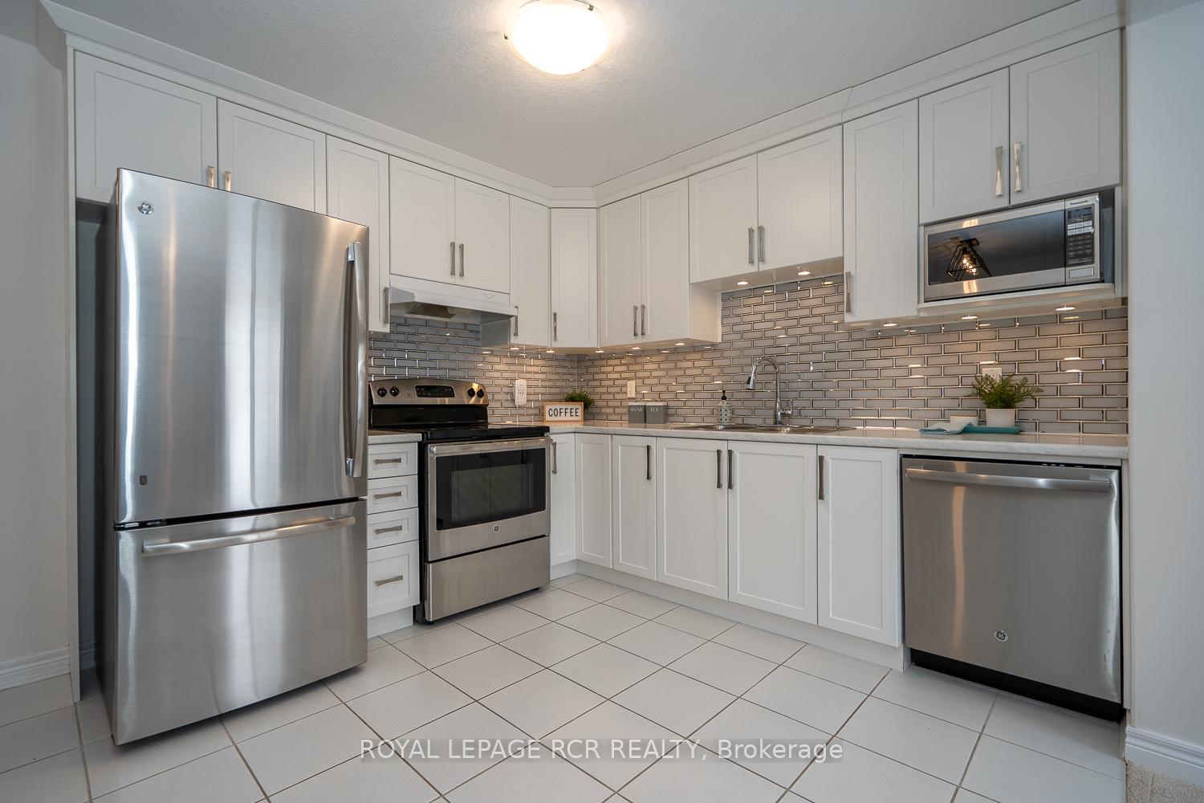
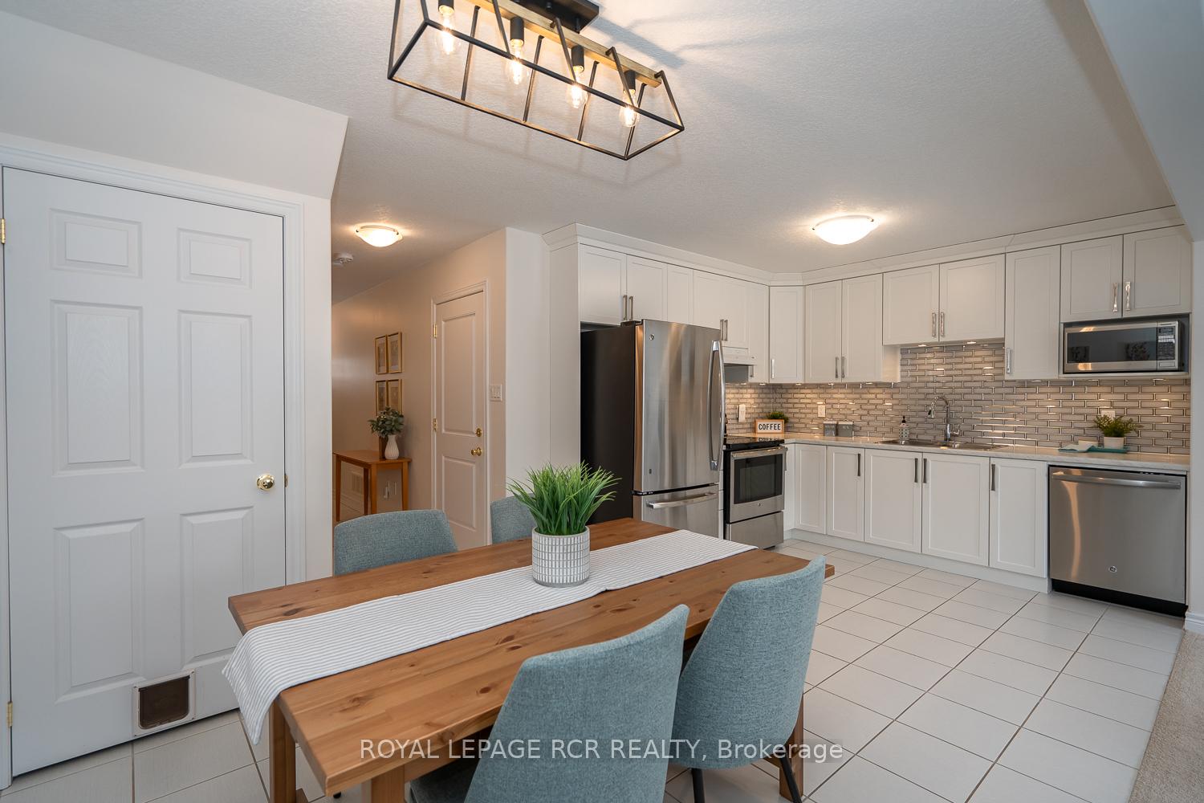 See all 28 photos
Property history
Facts and features
- BasementUnfinished
- Water, sewerMunicipal
- HeatingForced air
- CoolingCentral air
- Central air
The homeFreehold Townhouse, 2-storey, Full, unfinished
- Type: Freehold Townhouse
- Style: 2-storey
- Basement: Full, unfinished
InsideBroadloom, Ceramic, Auto garage door remote, Rooms above ground 7
- Flooring: Broadloom, Ceramic
- Features: Auto garage door remote
- Rooms above ground: 7
- Bedrooms: 3 + 1 in the basement
- Bathrooms: 3
- Kitchens: 1
Outside and lotBrick, vinyl siding, Asphalt shingle, Poured concrete
- Exterior: Brick, vinyl siding
- Roof: Asphalt shingle
- Foundation: Poured concrete
- Features: Deck
- Size: 19.08 × 96.15 ft
Parking1 Garage, Built-in, Mutual
- Spaces: 1 Garage
- Garage: Built-in
- Driveway: Mutual
Heating, water and powerForced air, gas, Central air, Municipal water
- Heating: Forced air, gas
- Cooling: Central air
- Water: Municipal water
- Sewer: Municipal sewer
- Natural gas: Yes
- Hydro: Yes
- Cable: Available
- Telephone: Available
Costs and taxesTaxes $4,585 a year, HST included in the price, Hot water heater
- Taxes, 2024: $4,585 a year
- HST: HST included in the price
- Rental items: Hot water heater
- Under contract: Hot water heater
Included in the saleStainless steel fridge, stove, built-in dishwasher, washer, dyer, ac, water softener, all electric light fixtures, all window blinds/coverings, gdo/keypad & 2 remotes, electric lawn mower.
- Included: Stainless steel fridge, stove, built-in dishwasher, washer, dyer, ac, water softener, all electric light fixtures, all window blinds/coverings, gdo/keypad & 2 remotes, electric lawn mower.
NearbyFenced yard, park, school, rec./commun.centre
- Close to: Fenced yard, park, school, rec./commun.centre
Listing detailsW12020337, Sold, Mar 14, 2025
- MLS® number: W12020337
- Status: Sold
- Listed on: Mar 14, 2025
- Days on market: 10
- Updated: Mar 24, 2025
- Possession: 60-90 days/TBD
- Occupied by: Owner
- Listing brokerage: Royal LePage RCR Realty
About this home
Unit 56, 124 Parkinson Crescent, Orangeville, ON L9W 6X3
This beautiful move-in condition townhouse features a bright, open concept layout that is great for living and entertaining. The main floor boasts an upgraded modern kitchen with crown moulding, custom backsplash, undercabinet lighting, stainless steel appliances, separate dining and living area with walkout to large new deck and fully fenced yard which is a great space for relaxing or family/friend gatherings. The upper level offers 3+1 bedrooms with spacious sizes and closet space. The master bedroom has a custom layout with a 3pc ensuite, walk-in closet plus a separate 4th bdrm/nursery or office area which is perfect for added living space. (and can easily be removed if not wanted). Added conveniences include a main floor powder room, access from home to garage plus a longer driveway with 2 Parking spots and no sidewalk for extra room. Located in a Family Friendly Neighbourhood within walking distance to schools, parks & shops.
Ask about this home
A HOMEH agent will answer your questions about this home.
Around this home
Daily convenience, out of 100, from the distances below
Schools nearby
School rating, out of 10.
Helpful calculators
Your HOMEH agent

"I would see it this week."