

36 Buckingham Street
36 Buckingham Street
 See all 50 photos
Property history
Facts and features
- BasementWalk-out
- Age of home16–30 years
- Water, sewerMunicipal
- HeatingForced air
- Hardwood floors
- Fireplace
- Central air
The homeDetached, 2-storey, Age 16–30 years
- Type: Detached
- Style: 2-storey
- Age: 16–30 years
- Living space: 1,500–2,000 sq ft
- Basement: Finished with walk-out
InsideFireplace Yes, natural gas, Hardwood, Broadloom, Vinyl, Lower level
- Fireplace: Yes, natural gas
- Flooring: Hardwood, Broadloom, Vinyl
- Laundry: Lower level
- Features: Central vacuum
- Rooms above ground: 8
- Bedrooms: 3 + 1 in the basement
- Bathrooms: 4
- Kitchens: 1
Outside and lotBrick, vinyl siding, Asphalt shingle, Poured concrete
- Exterior: Brick, vinyl siding
- Roof: Asphalt shingle
- Foundation: Poured concrete
- Features: Backs on green belt
- Size: 47.15 × 98.54 ft
Parking2 Garage, Attached, Private
- Spaces: 2 Garage
- Garage: Attached
- Driveway: Private
Heating, water and powerForced air, gas, Central air, Municipal water
- Heating: Forced air, gas
- Cooling: Central air
- Water: Municipal water
- Sewer: Municipal sewer
- Natural gas: Yes
- Hydro: Yes
- Cable: Yes
- Telephone: Available
Costs and taxesTaxes $7,503 a year, HST No HST, Hot water heater
- Taxes, 2024: $7,503 a year
- HST: No HST
- Rental items: Hot water heater
- Under contract: Hot water heater
Included in the saleBarbeque, deep freeze in cold cellar
- Included: Barbeque, deep freeze in cold cellar
NearbyFenced yard, greenbelt/conservation, hospital, library, rec./commun.centre, school
- Close to: Fenced yard, greenbelt/conservation, hospital, library, rec./commun.centre, school
Listing detailsW12034581, Sold, Mar 21, 2025
- MLS® number: W12034581
- Status: Sold
- Listed on: Mar 21, 2025
- Days on market: 5
- Updated: Mar 26, 2025
- Possession: Other
- Occupied by: Vacant
- Listing brokerage: eXp Realty
About this home
36 Buckingham Street, Orangeville, ON L9W 5H7
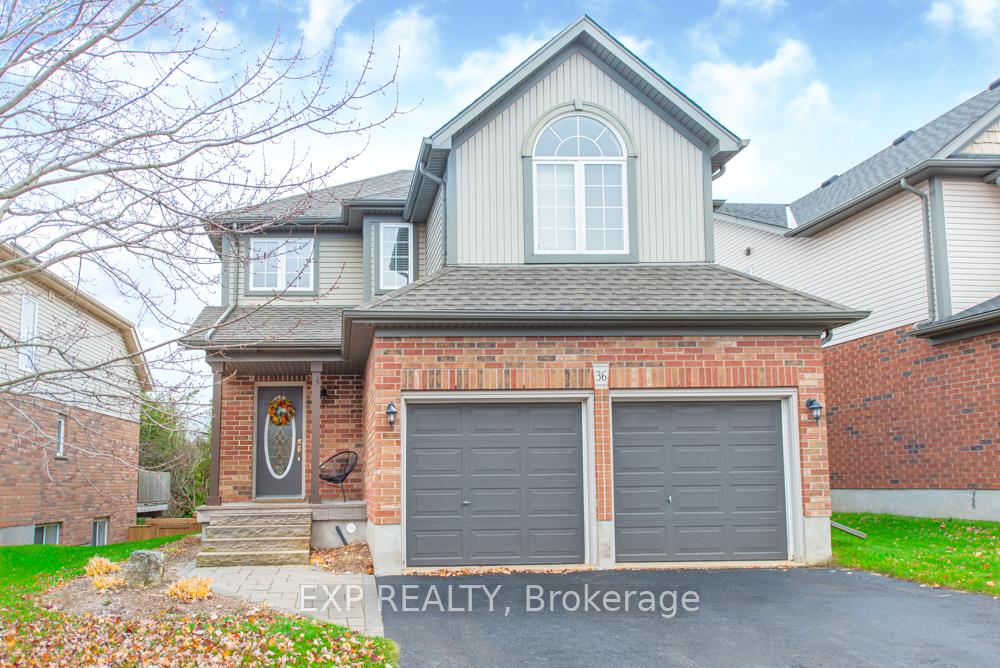
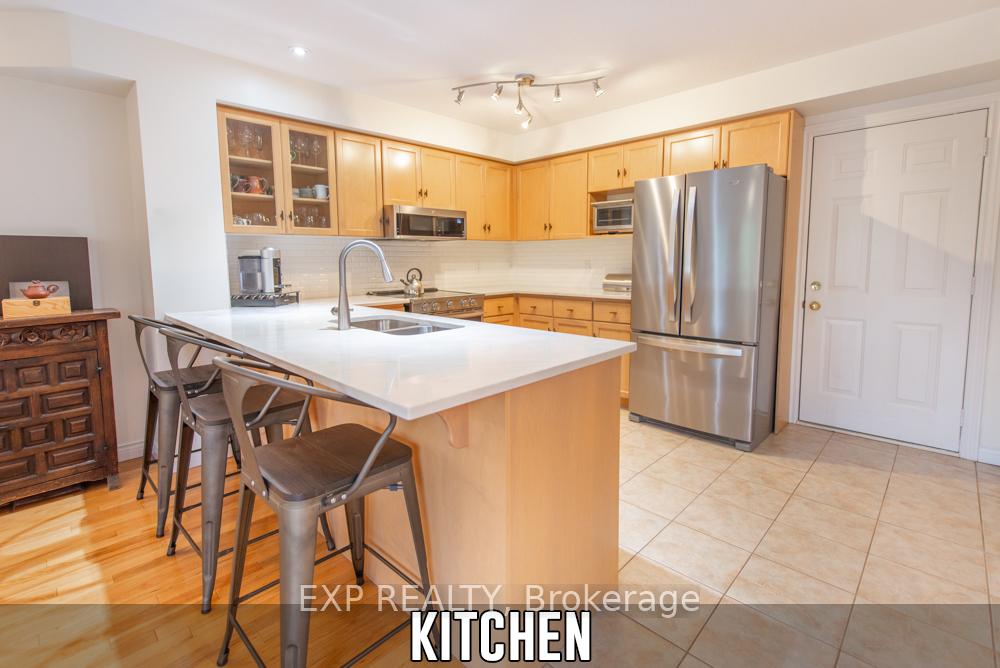
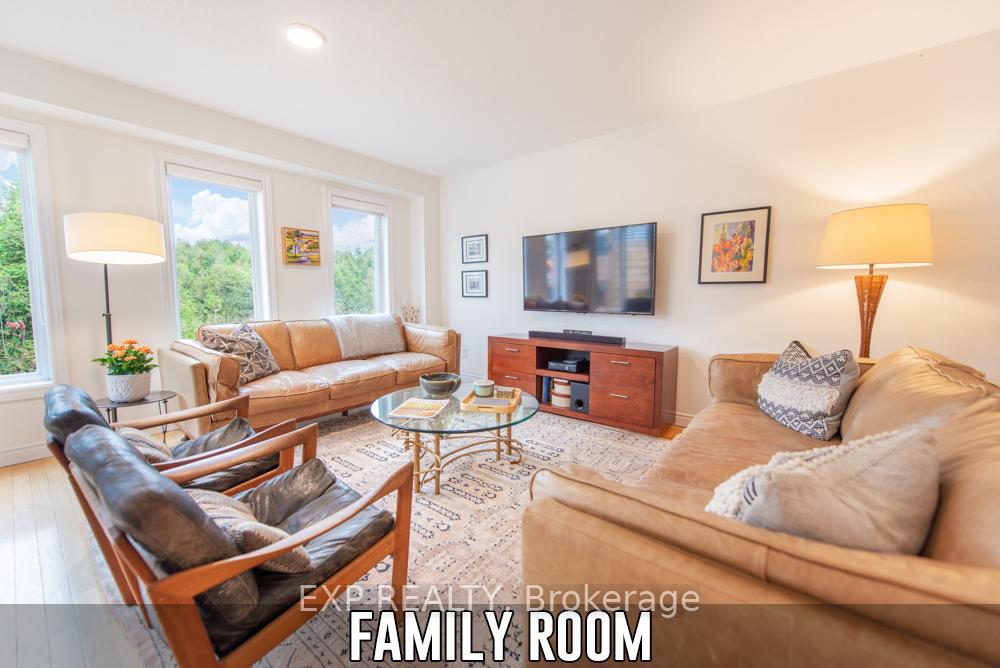
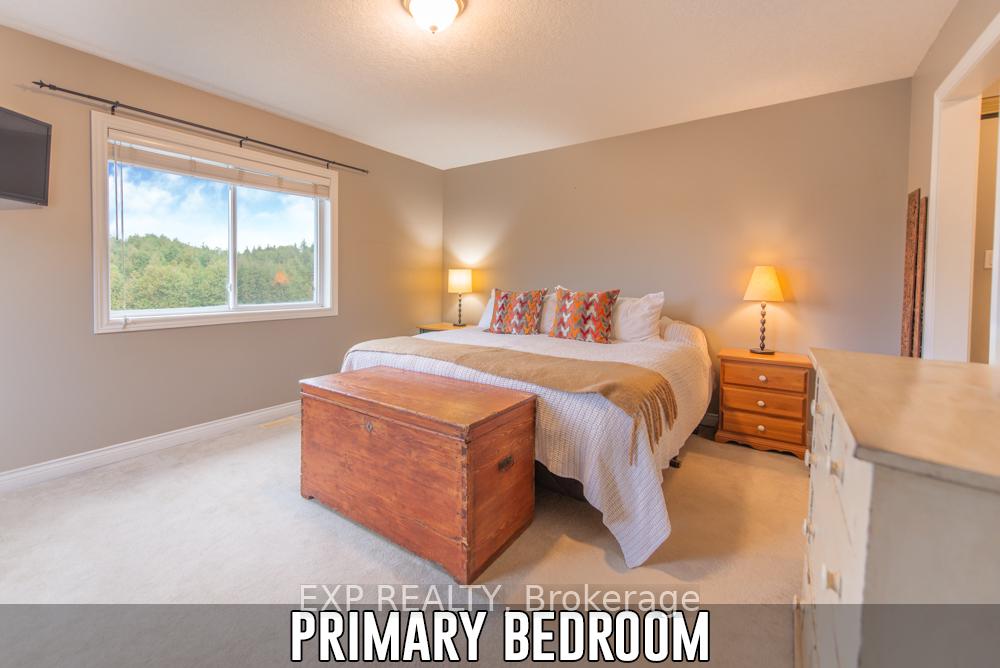
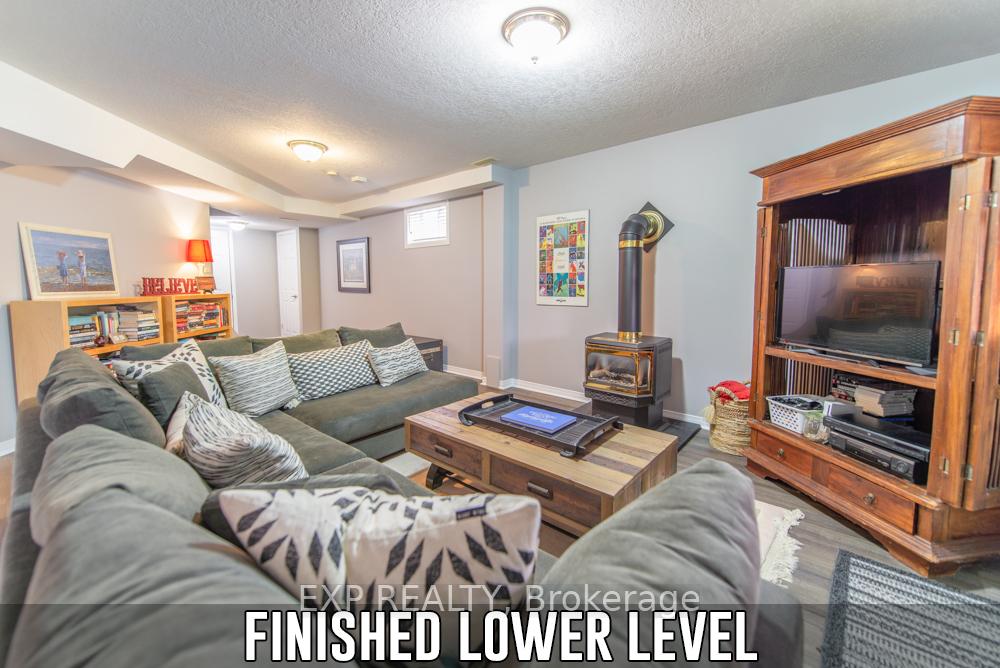
This 1,583+622 sqft 3+1 bed 2-storey home features a walkout fully-finished basement and backs onto conservation, in Orangeville's Settler's Creek community. Includes a 2-car garage,4-car driveway, updated stone pathway & covered front porch. Gates on either side of yard open to a pet-friendly fenced backyard with access to both the basement and fourth bedroom. A raised deck with a privacy wall overlooks conservation area & offers outdoor connections through the living room patio door. The entryway features a stained-glass insert front door, ceramic tile flooring, and vaulted ceilings plus 2-piece powder room. The dining room features a large window with green-belt views, a vaulted ceiling with skylights, and decorative archway.The living room includes hardwood flooring, large windows, and a sliding patio door leading tot he deck. The upgraded kitchen (2020) has granite counter-tops, tile back-splash, and stainless steel appliances, plus ample cabinetry and a pantry. A garage door off the kitchen leads to a two-car garage with storage, shelving, and a Chargepoint Level 2EV charger. Upstairs, the primary bedroom has 2 bright windows, both a sliding door closet and a walk-in closet, and a4-piece ensuite with a vanity, shower, and soaker tub. The 2nd bedroom features a closet and 2bright windows while the 3rd bedroom feature a large closet, a vaulted ceiling and an arched window overlooking the front yard. The open hallway has multiple closets and a 4-piece bathroom with a vanity, tub, and skylight. The fully finished basement's recreation area includes luxury vinyl plank flooring, a gas stove, and backyard access, while the fourth bedroom has a large window, patio door, luxury vinyl plank flooring and a spacious closet. This level also includes a 3-piece bathroom, utility room with washer, dryer and laundry sink, and a cold cellar for storage. Shingles replaced in 2018, furnace & air conditioner both replaced in 2022, Ecobee smart thermostat &much more.
Ask about this home
A HOMEH agent will answer your questions about this home.
Around this home
Daily convenience, out of 100, from the distances below
Schools nearby
School rating, out of 10.
Helpful calculators
Your HOMEH agent

"I would see it this week."