

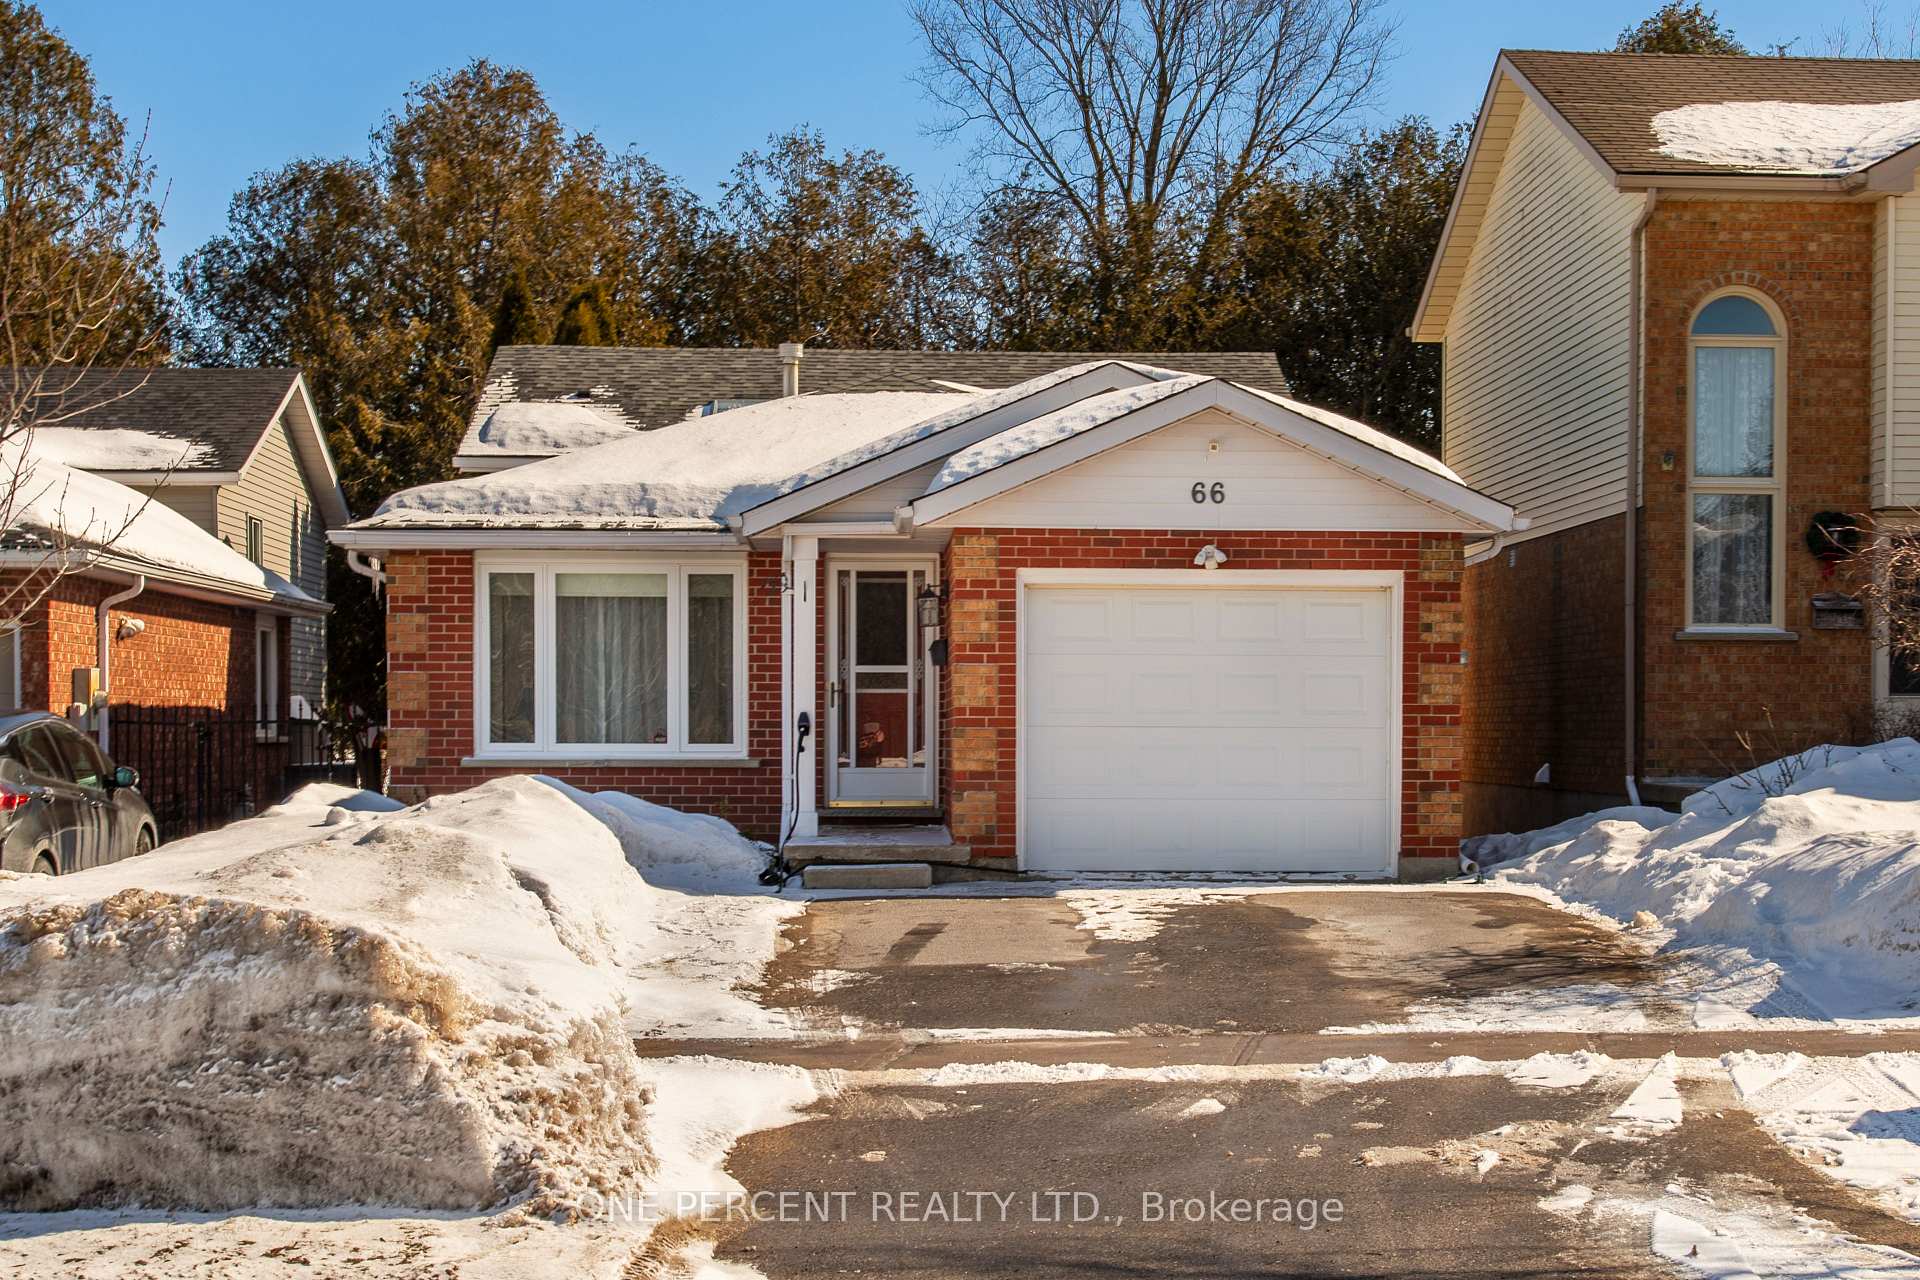
66 Amelia Street
66 Amelia Street
 See all 3 photos
Property history
Facts and features
- BasementFinished
- Water, sewerMunicipal
- HeatingForced air
- CoolingCentral air
- Fireplace
- Central air
The homeDetached, Backsplit 4, Finished
- Type: Detached
- Style: Backsplit 4
- Basement: Finished
InsideFireplace Yes, Vinyl, Broadloom, Lower level
- Fireplace: Yes
- Flooring: Vinyl, Broadloom
- Laundry: Lower level
- Features: In-law capability, storage, sump pump, water softener
- Rooms above ground: 8
- Rooms in the basement: 1
- Bedrooms: 3
- Bathrooms: 2
- Kitchens: 1
- Family room: Yes
Outside and lotBrick, aluminum siding, Asphalt shingle, Concrete
- Exterior: Brick, aluminum siding
- Roof: Asphalt shingle
- Foundation: Concrete
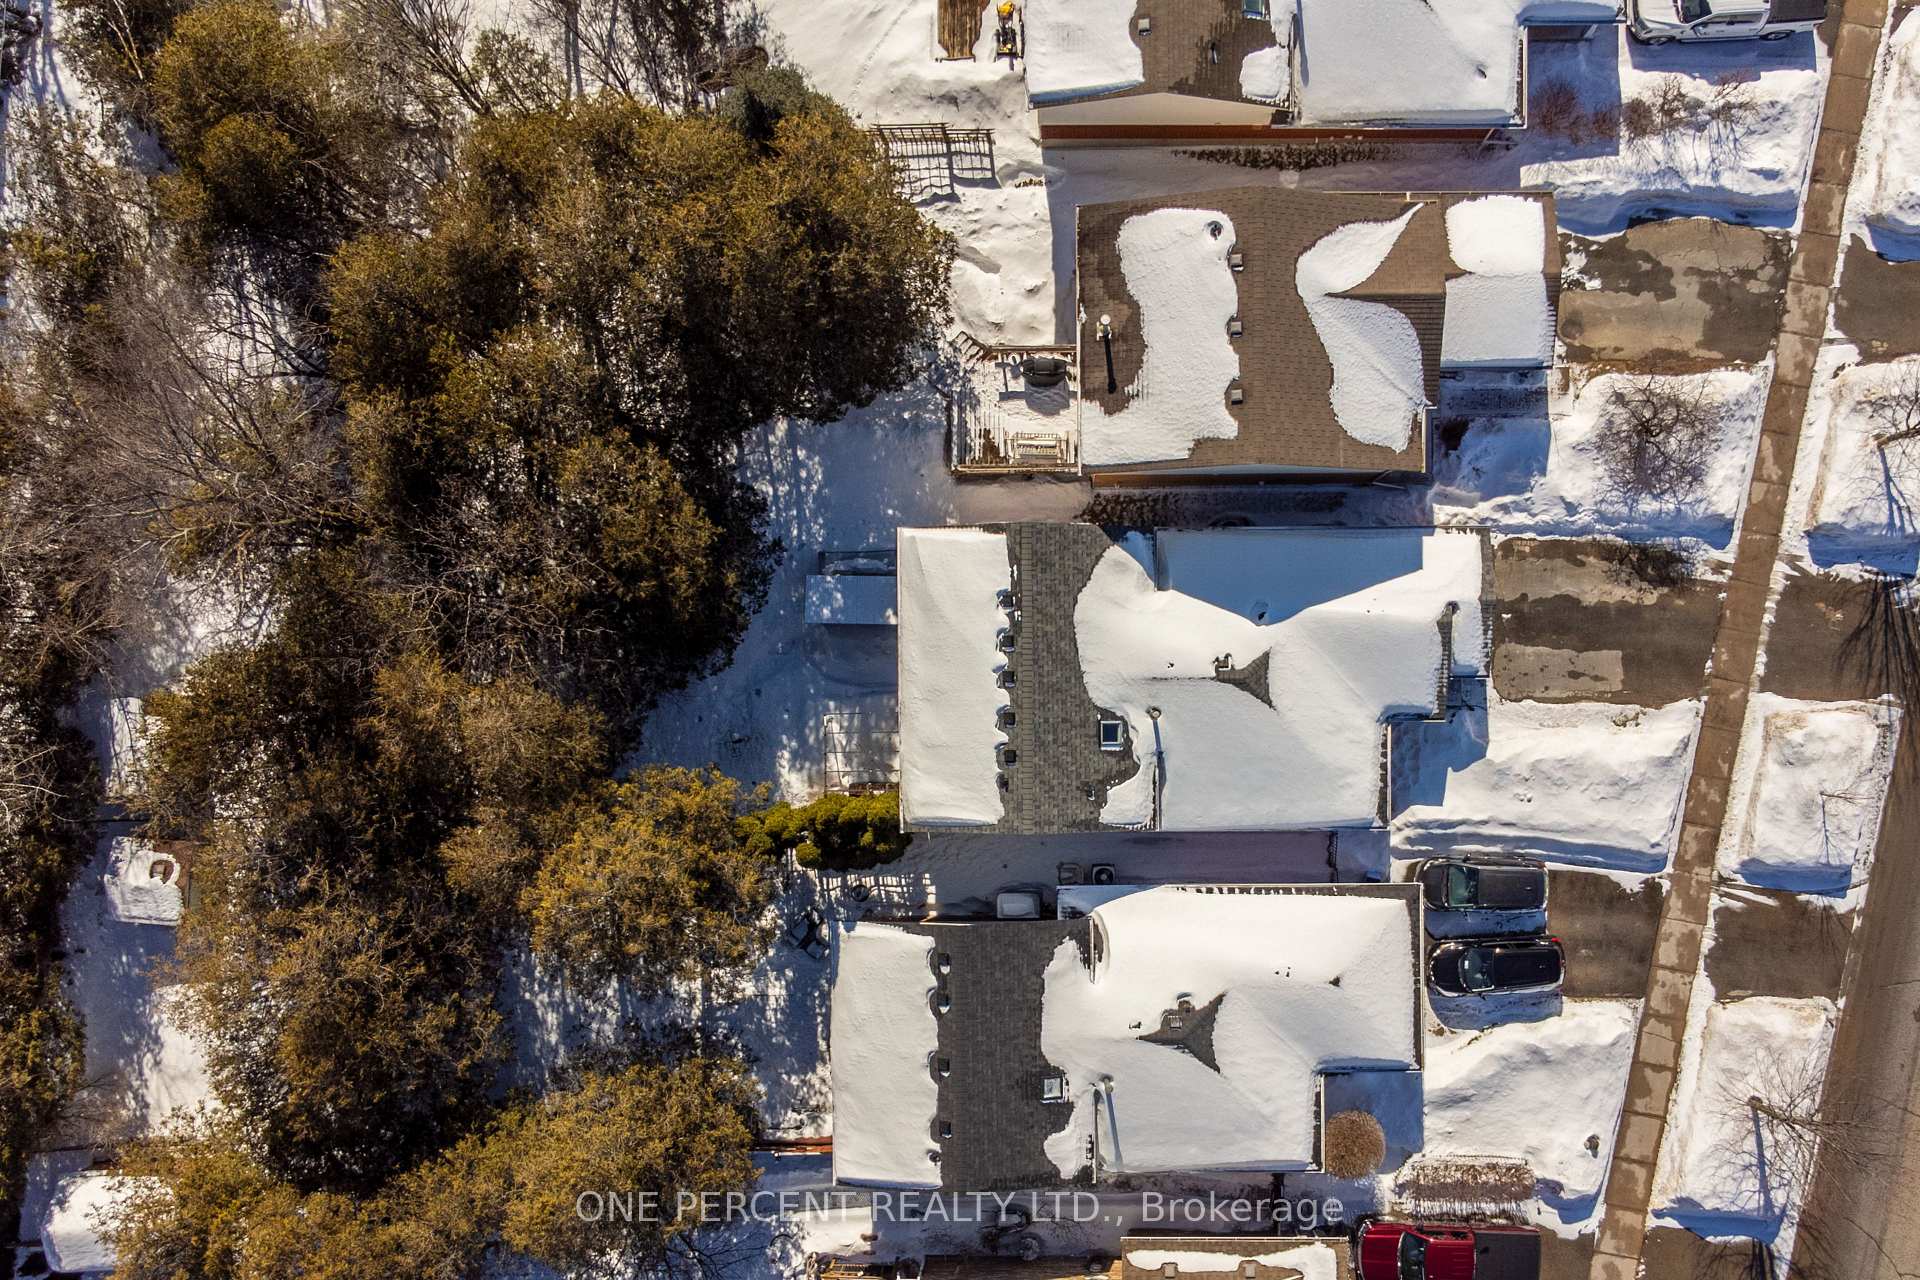
- Size: 34 × 164 ft
Parking1 Garage, Attached, Private
- Spaces: 1 Garage
- Garage: Attached
- Driveway: Private
Heating, water and powerForced air, gas, Central air, Municipal water
- Heating: Forced air, gas
- Cooling: Central air
- Water: Municipal water
- Sewer: Municipal sewer
- Natural gas: Yes
- Hydro: Yes
Costs and taxesTaxes $5,200 a year, HST included in the price, Hot water tank
- Taxes, 2024: $5,200 a year
- HST: HST included in the price
- Rental items: Hot water tank
Included in the saleAll appliances including: fridge, stove, dishwasher, microwave, clothing washer, clothing dryer, all window coverings, all electrical fixtures, water softener, shed
- Included: All appliances including: fridge, stove, dishwasher, microwave, clothing washer, clothing dryer, all window coverings, all electrical fixtures, water softener, shed
Listing detailsW12009001, Sold, Mar 8, 2025
- MLS® number: W12009001
- Status: Sold
- Listed on: Mar 8, 2025
- Days on market: 25
- Updated: Apr 2, 2025
- Possession: 30-59 days
- Occupied by: Owner
- Listing brokerage: ONE PERCENT REALTY LTD.
About this home
66 Amelia Street, Orangeville, ON L9W 4V3
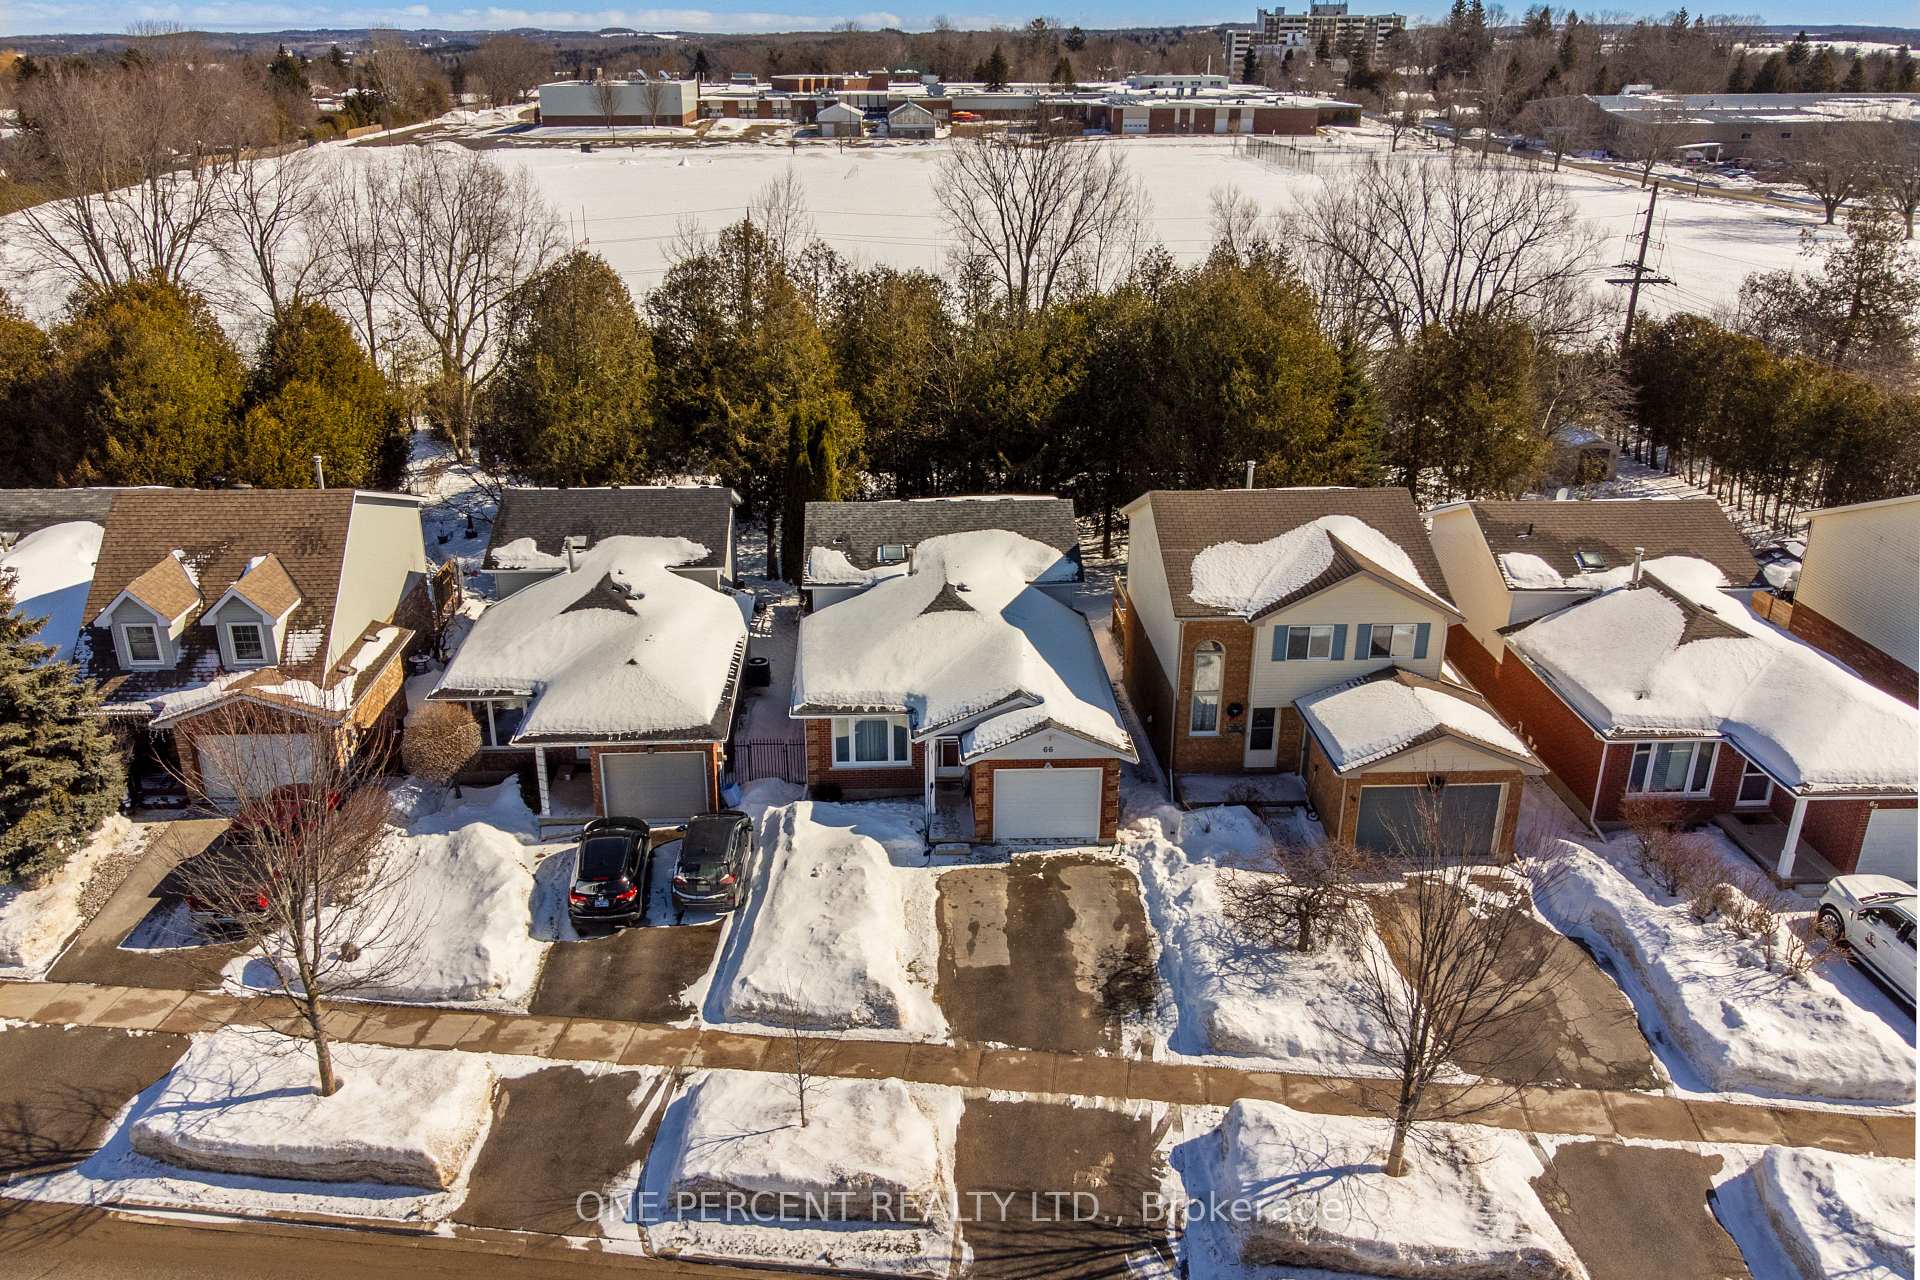
GREAT BACKSPLIT DETACHED HOME IN MUCH DESIRED NEIGHBORHOOD IN PRISTINE MOVE IN READY CONDITION. THIS HOME HAS BEEN EXTREMLEY WELL KEPT AND LOOKED AFTER WITH PRIDE OF OWNERSHIP EVIDENT. ENJOY THE FREE FLOWING GREAT LAYOUT THAT A BACKSPLIT HAS TO OFFER. GREAT KITCHEN AND DINING AREA. 3 WELL SPACED BEDROOMS ON UPPER LEVEL. STEP DOWN TO WONDERFUL FAMILY ROOM WITH AN OFFICE + 3 PIECE WASHROOM AND WALK-OUT TO PEACEFUL, SECLUDED, NATURE LOVERS BACKYARD AREA WITH PATIO AND DECKS! NICE FINISHED BASEMENT OFFERS MORE SPACE AND STORAGE. GARAGE HAS PLUG IN FOR ELECTRIC CAR CHARGING. WALK TO MANY POPULAR SCHOOLS, SHOPS, GROCERIES, WALMART, GO BUS!
Ask about this home
A HOMEH agent will answer your questions about this home.
Around this home
Daily convenience, out of 100, from the distances below
Schools nearby
School rating, out of 10.
Helpful calculators
Your HOMEH agent

"I would see it this week."