

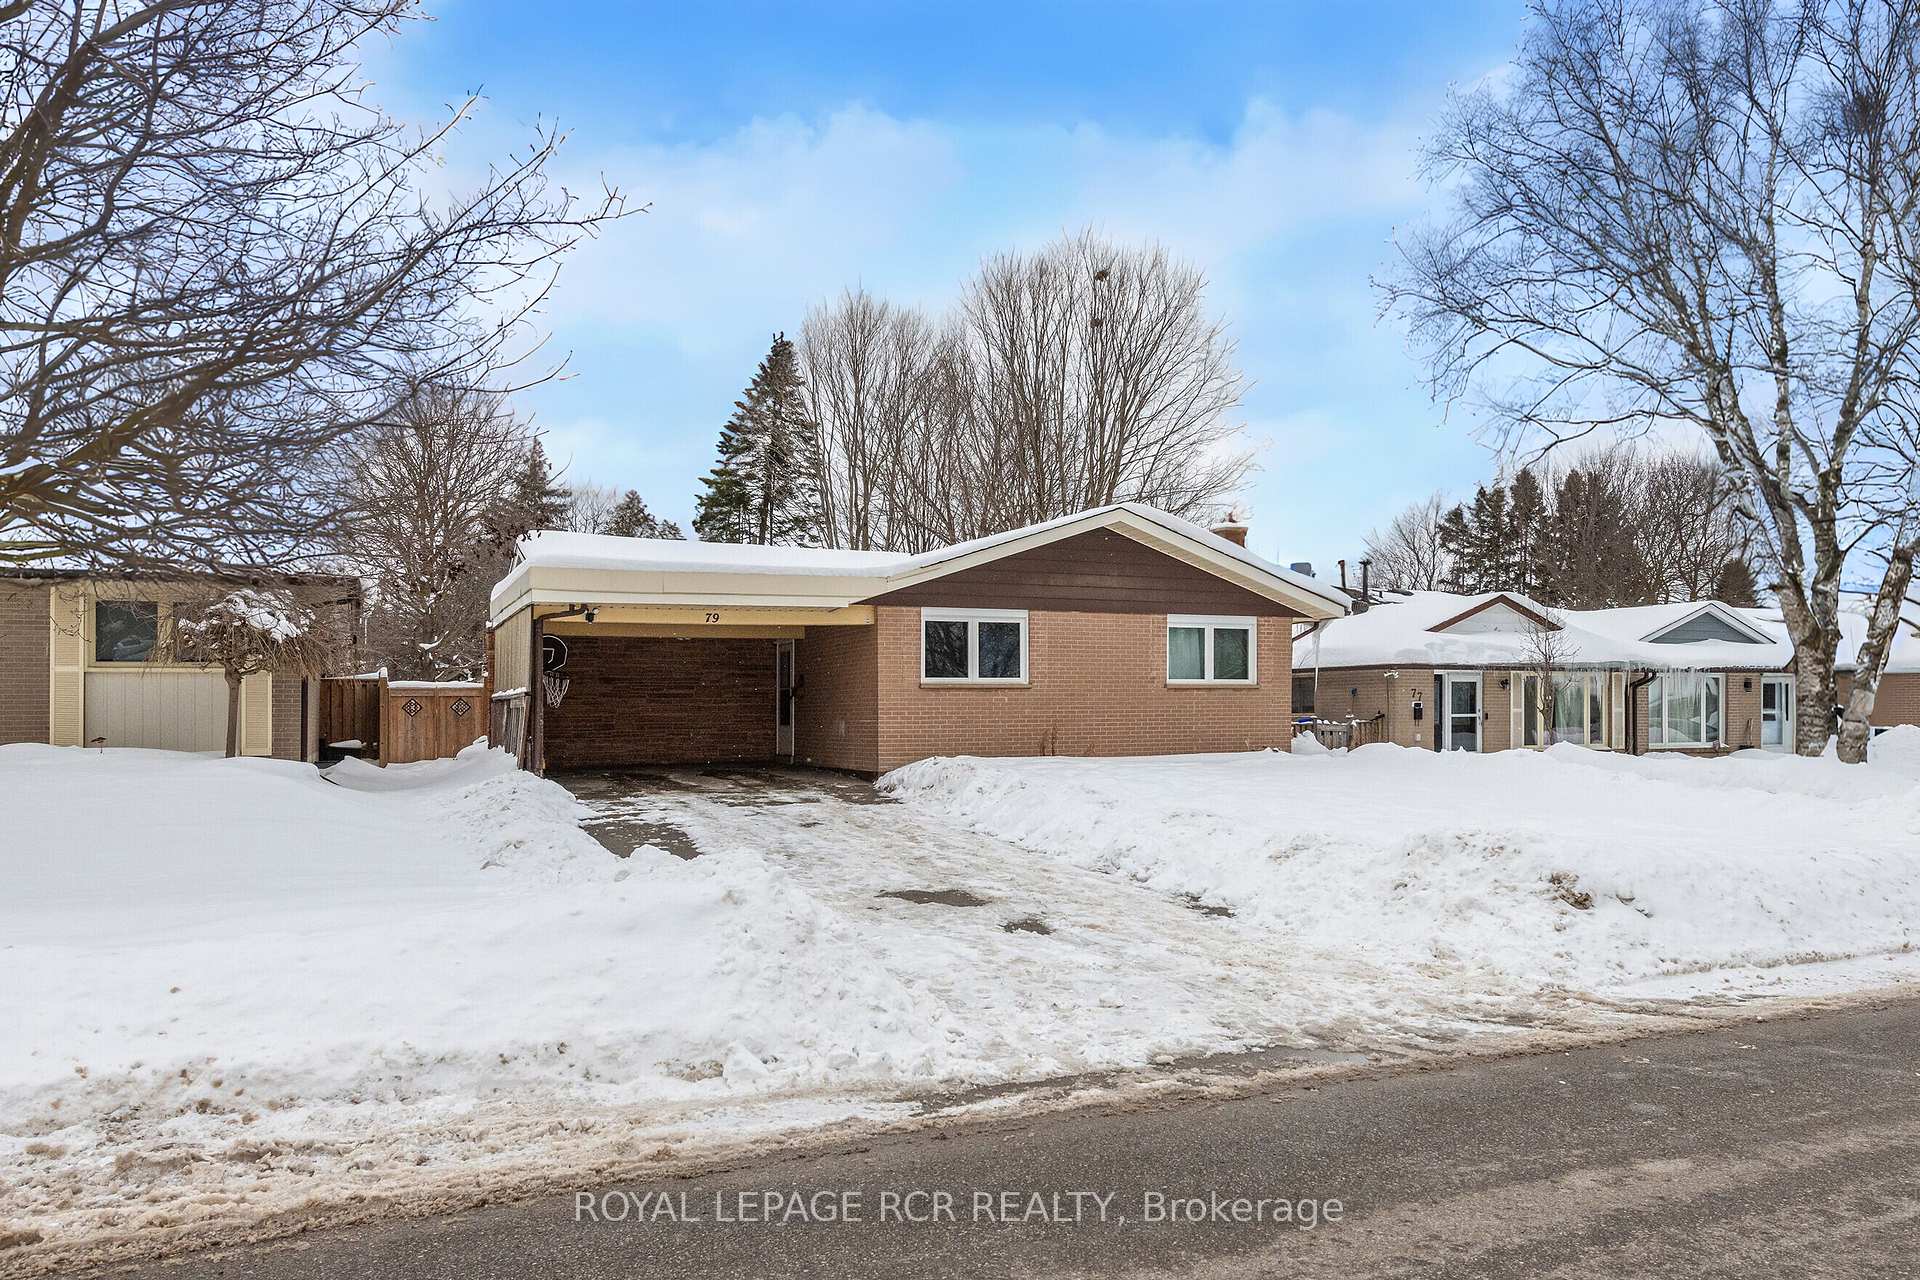
79 Princess Street
79 Princess Street
 See all 31 photos
Property history
Facts and features
- BasementFinished
- Water, sewerMunicipal
- HeatingForced air
- CoolingCentral air
- Hardwood floors
- Central air
The homeDetached, Bungalow, Finished, full
- Type: Detached
- Style: Bungalow
- Basement: Finished, full
InsideHardwood, Tile, Lower level, Carpet free, primary bedroom - main floor
- Flooring: Hardwood, Tile
- Laundry: Lower level
- Features: Carpet free, primary bedroom - main floor
- Rooms above ground: 6
- Rooms in the basement: 3
- Bedrooms: 3 + 1 in the basement
- Bathrooms: 2
- Kitchens: 1
Outside and lotBrick, Shingles, Unknown
- Exterior: Brick
- Roof: Shingles
- Foundation: Unknown
- Size: 50 × 150 ft
Parking1 Garage, Carport, Private double
- Spaces: 1 Garage
- Garage: Carport
- Driveway: Private double
Heating, water and powerForced air, gas, Central air, Municipal water
- Heating: Forced air, gas
- Cooling: Central air
- Water: Municipal water
- Sewer: Municipal sewer
Costs and taxesTaxes $4,901 a year, HST included in the price
- Taxes, 2024: $4,901 a year
- HST: HST included in the price
Included in the saleStove, fridge, otr fan, washer, dryer, hot water tank, Standup freezer, media cabinets in living room, trampoline
- Included: Stove, fridge, otr fan, washer, dryer, hot water tank
- Not included: Standup freezer, media cabinets in living room, trampoline
Listing detailsW11971908, Sold, Feb 13, 2025
- MLS® number: W11971908
- Status: Sold
- Listed on: Feb 13, 2025
- Days on market: 48
- Updated: Apr 2, 2025
- Possession: Flexible
- Occupied by: Owner
- Listing brokerage: Royal LePage RCR Realty
About this home
79 Princess Street, Orangeville, ON L9W 1W2
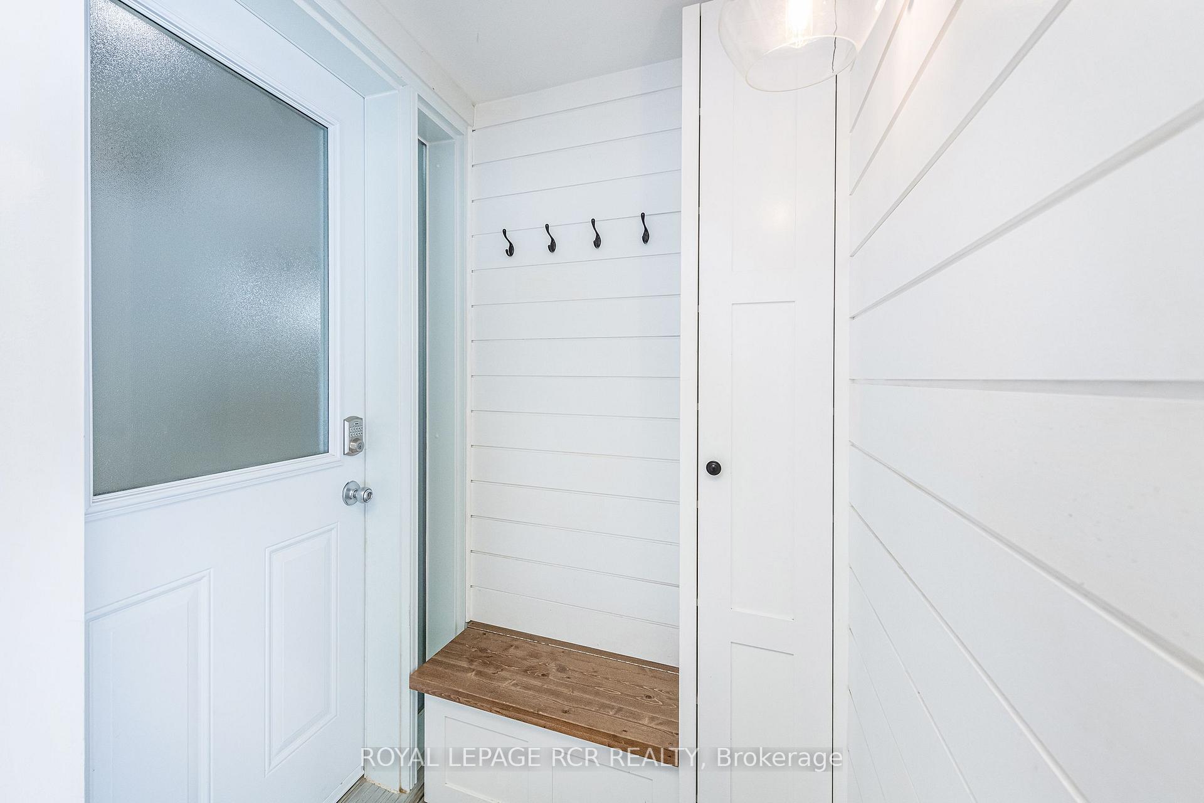
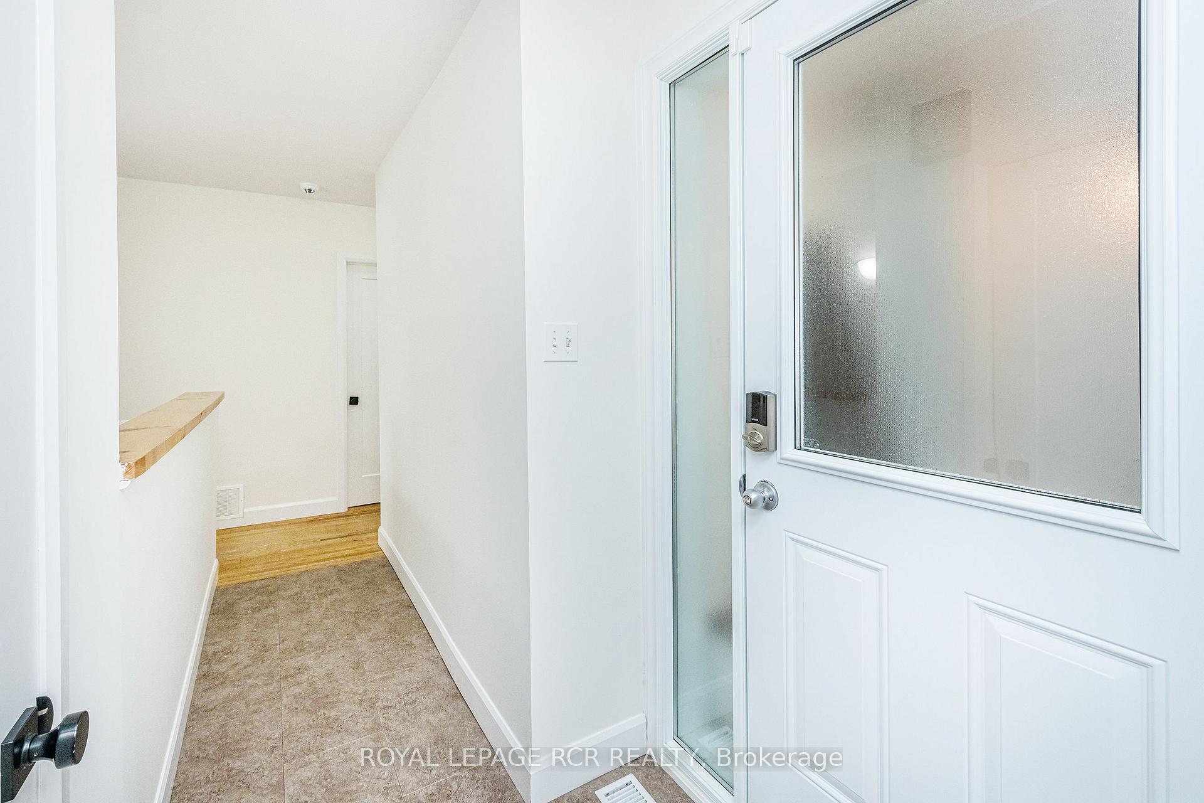
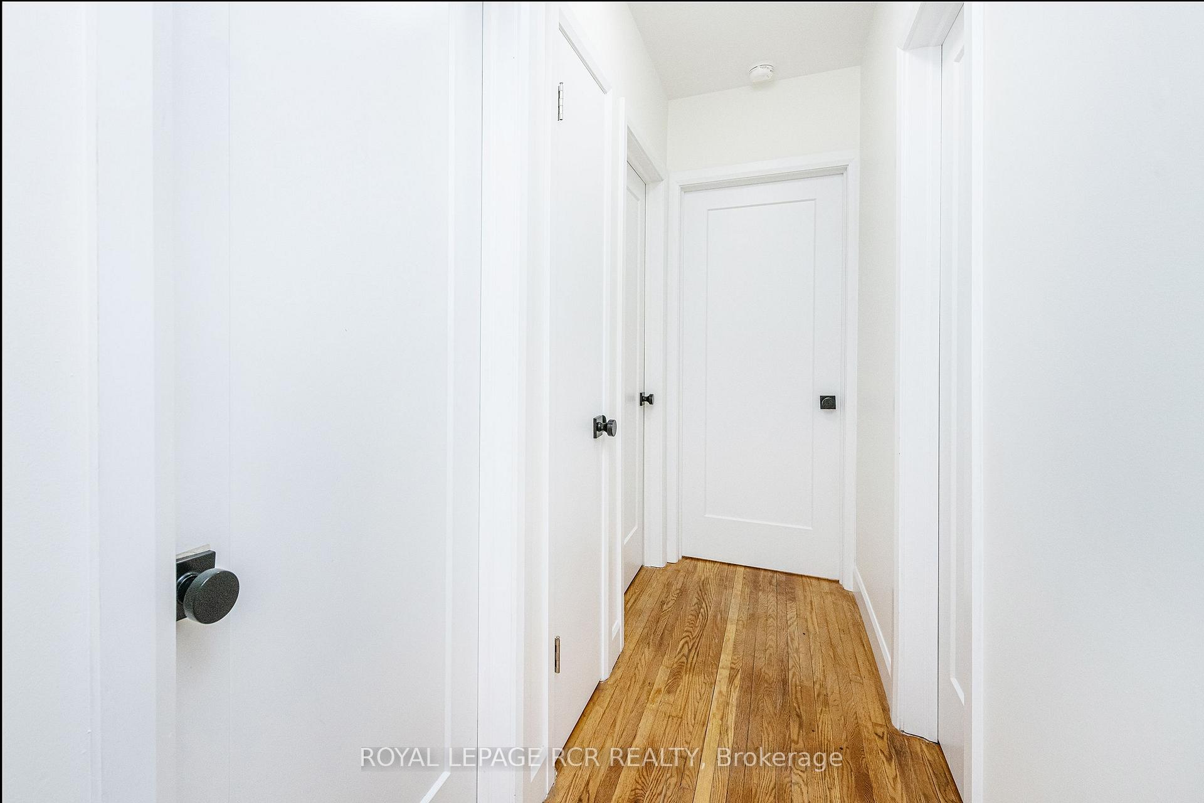
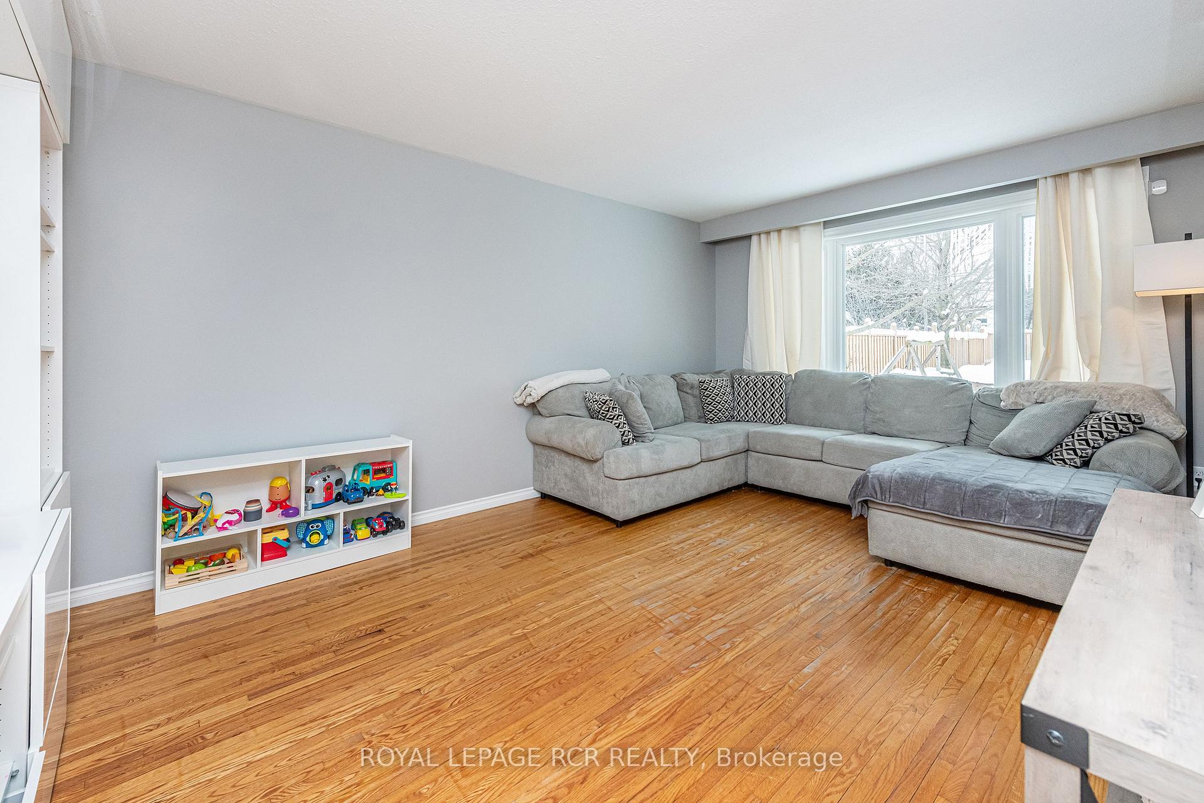
Welcome to this beautifully updated 3-bedroom, 2-bathroom bungalow, set on an expansive 50x150 ft lot. Step inside a beautifully updated entryway, complete with hooks and cabinets for coats and boots, offering both style and functionality. Home is bright and airy. The living room welcomes you, featuring large windows that flood the space with natural light and offer stunning views of the oversized backyard. The open-concept dining area overlooks the living room, creating a seamless flow for entertaining. The updated kitchen boasts modern finishes and a convenient walkout to the fully enclosed backyard perfect for outdoor gatherings, gardening, or even a future pool! The main floor is adorned with hardwood and tile throughout, including a beautifully renovated 4-piece bathroom. The spacious primary bedroom offers a generous closet, while two additional well-sized bedrooms complete the level. The fully finished lower level provides even more living space, featuring a versatile fourth bedroom (ideal as a home office), a large recreation room, a games area, and an updated 2-piece bath. Large windows ensure plenty of natural light, making the space warm and inviting. Outside, the private backyard is a true retreat, complete with a newer fence, plenty of room for kids and pets to play, and endless possibilities for outdoor living. A long driveway and carport provide ample parking for multiple vehicles. Located in a desirable neighborhood, this home is just minutes from schools, shopping, and parks offering both convenience and a fantastic community feel. Roof (2013) Furnace (2016) A/C (2016) Electrical Panel (2016) Deck (2017) Windows Upstairs (2020) Windows Downstairs (2022) Fence (2021) Driveway (2018)
Ask about this home
A HOMEH agent will answer your questions about this home.
Around this home
Daily convenience, out of 100, from the distances below
Schools nearby
School rating, out of 10.
Helpful calculators
Your HOMEH agent

"I would see it this week."