

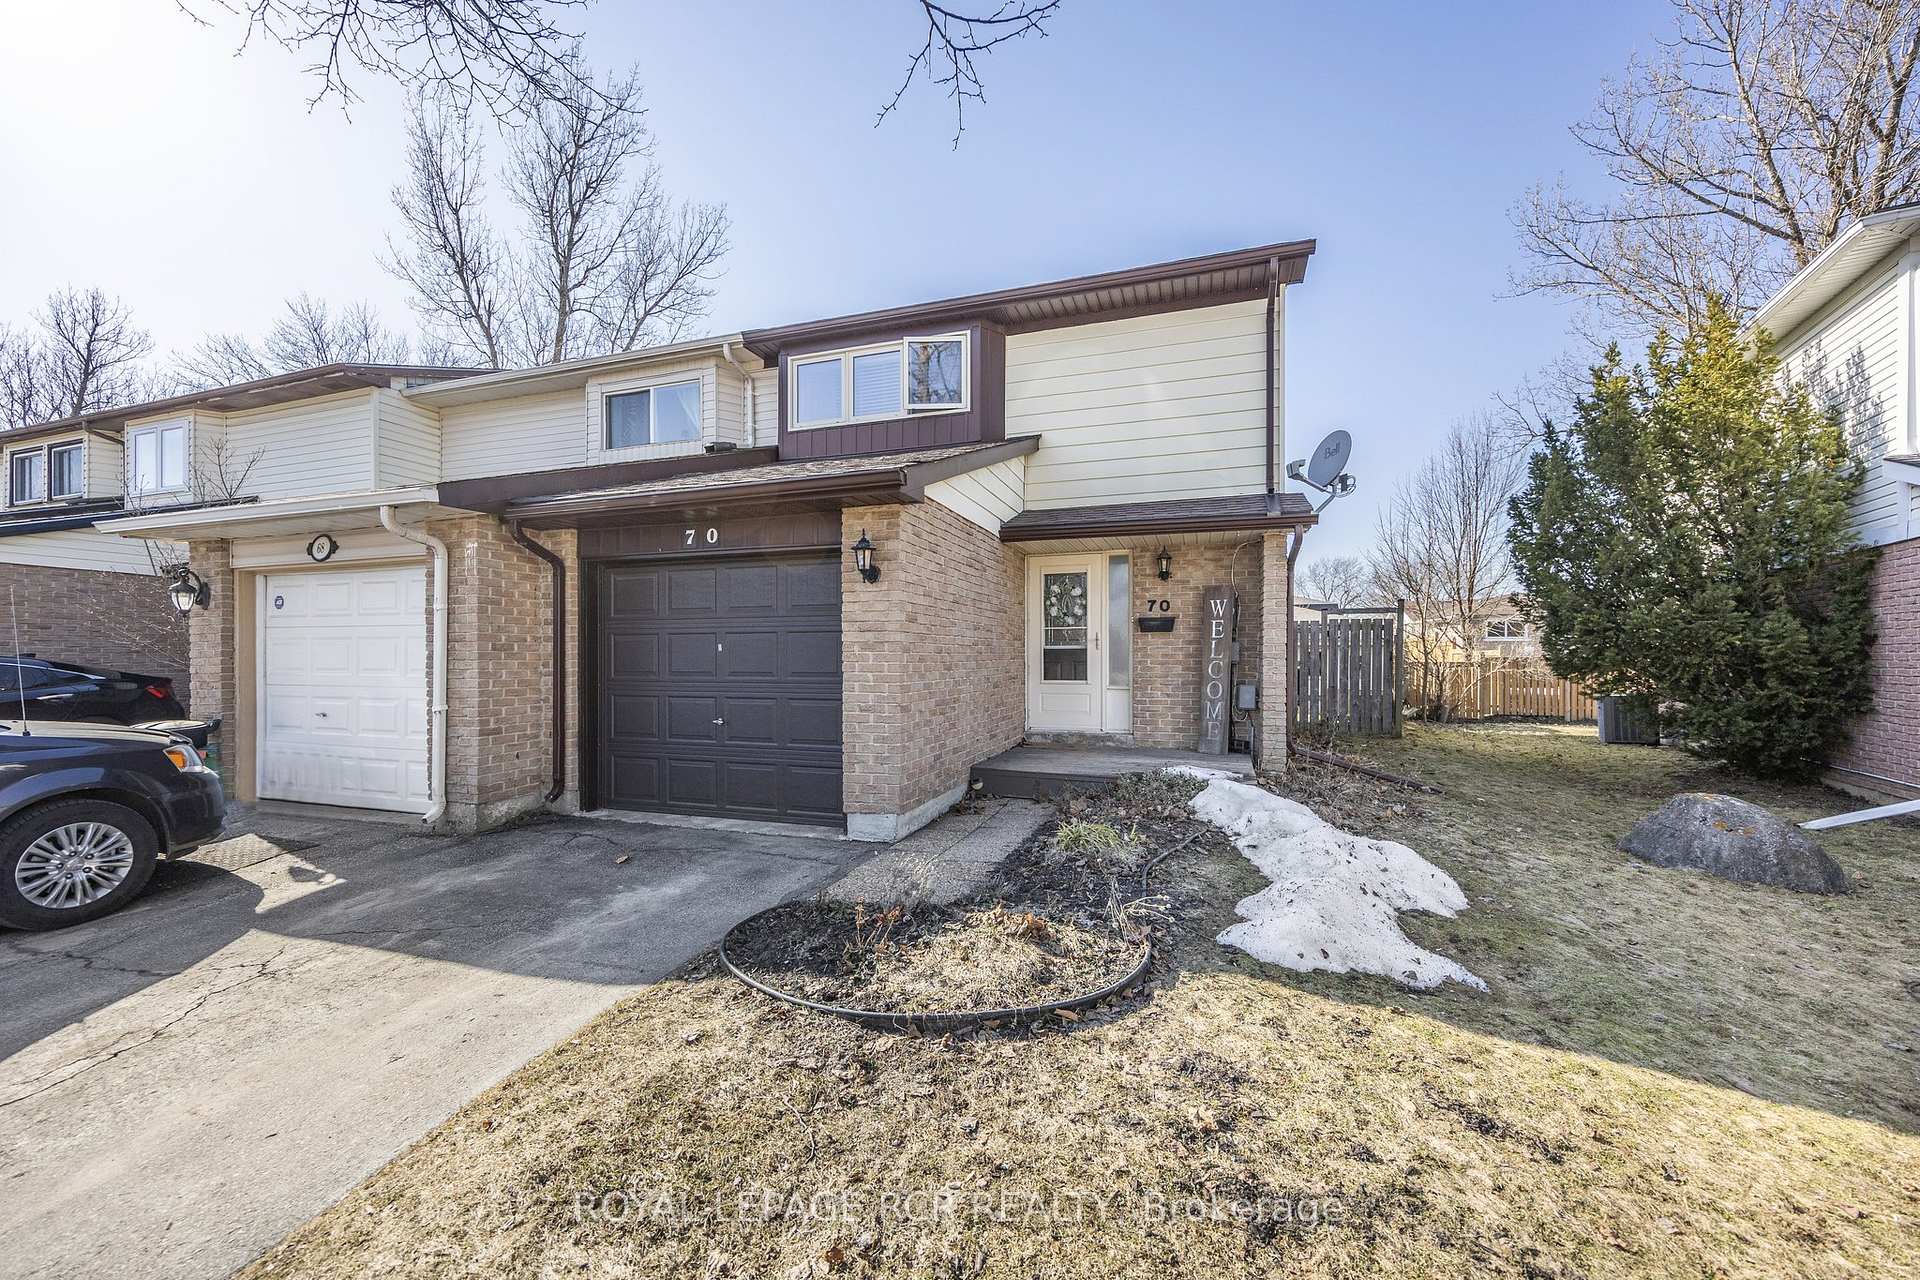
70 Karen Court
70 Karen Court
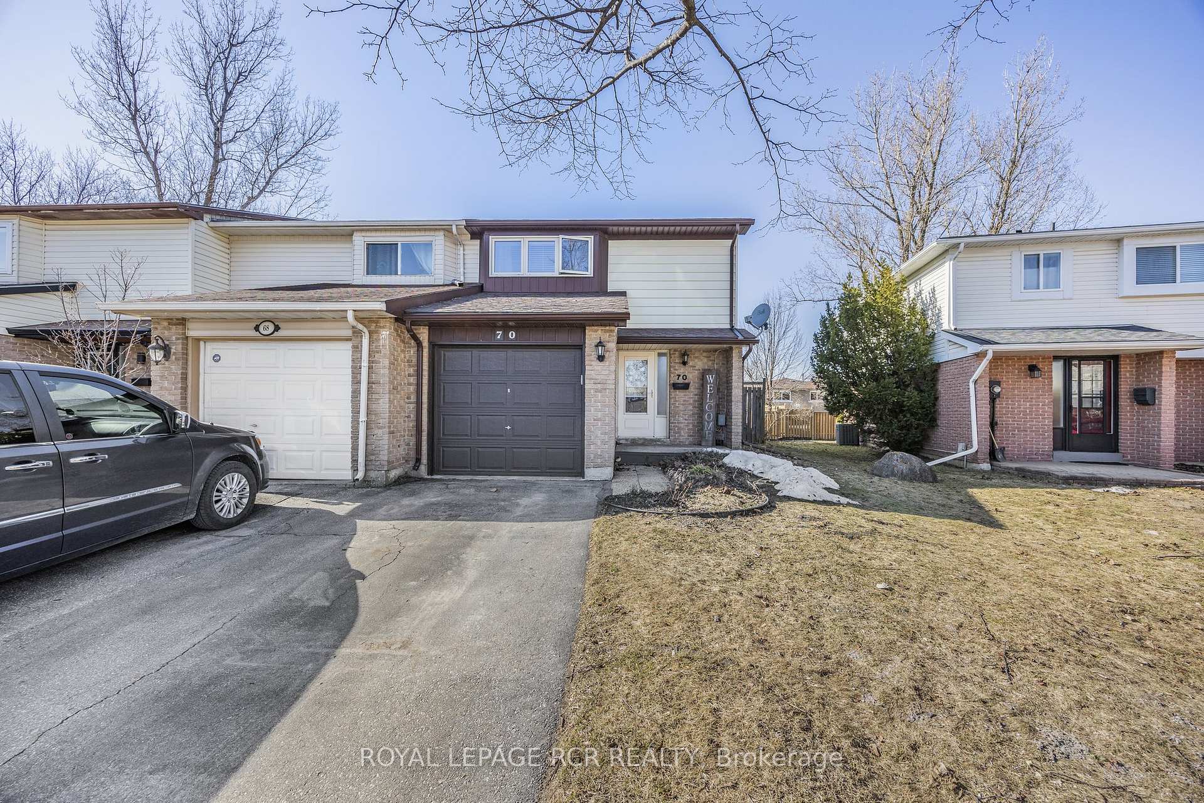
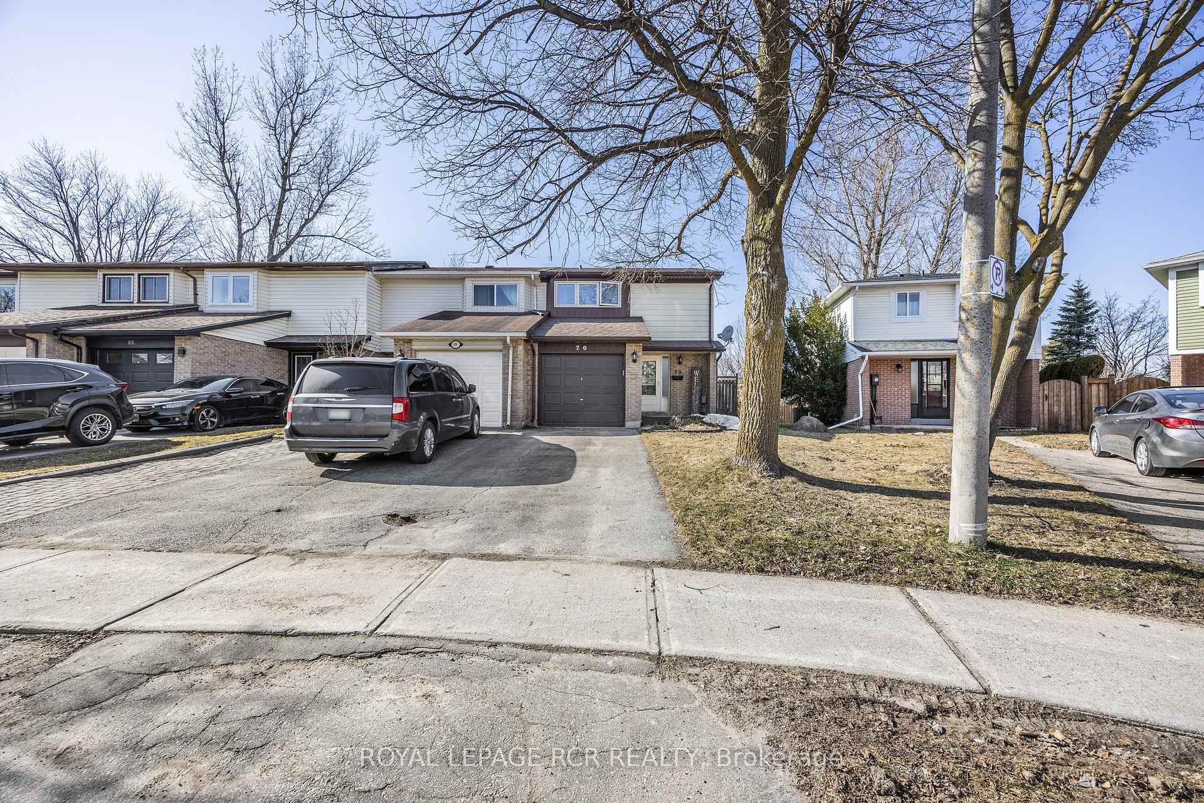
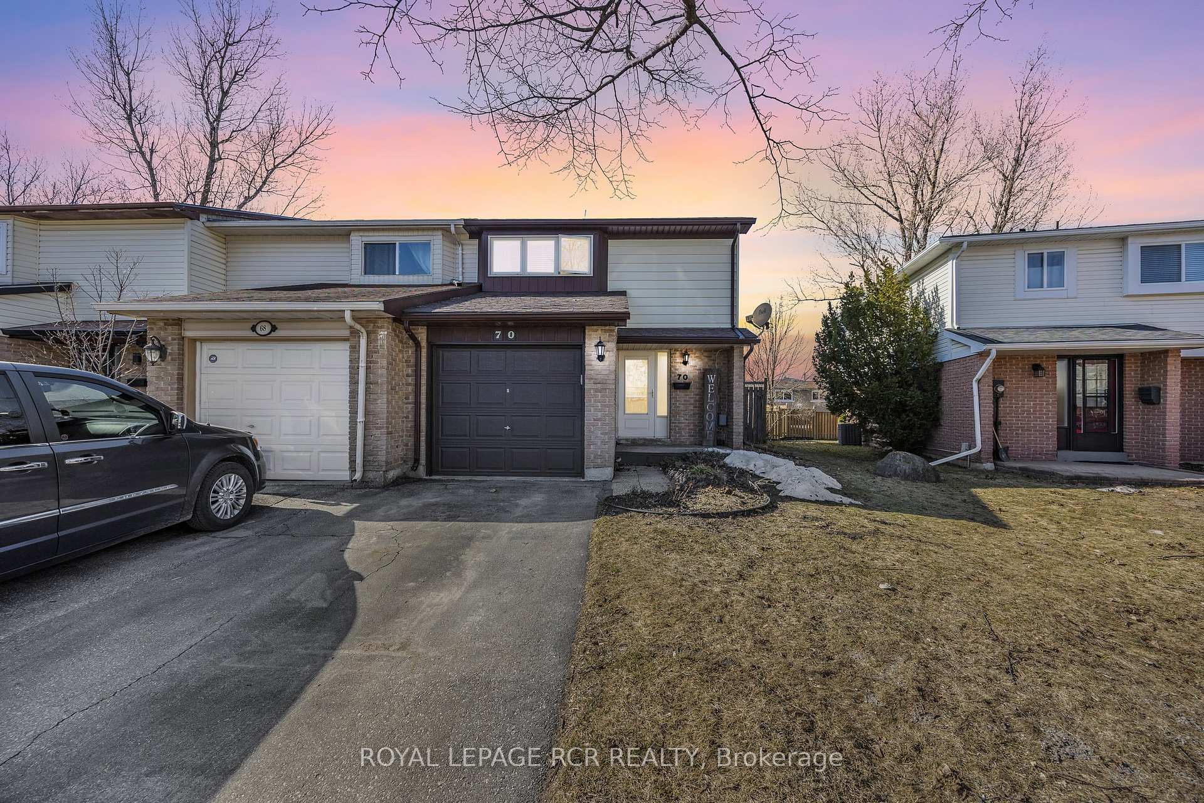
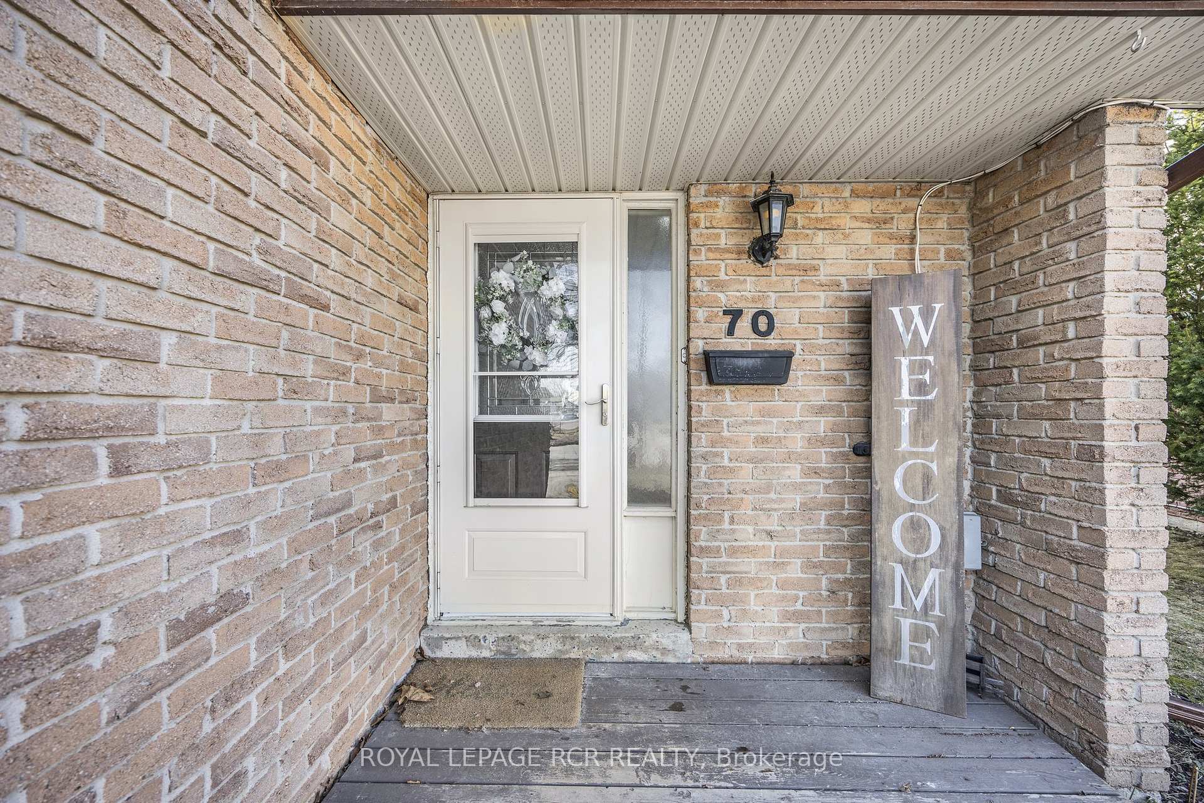 See all 40 photos
Property history
Facts and features
- BasementFinished
- Water, sewerMunicipal
- Lot shapePie
- HeatingForced air
- Hardwood floors
- Central air
The homeFreehold Townhouse, 2-storey, 1,100–1,500 sq ft
- Type: Freehold Townhouse
- Style: 2-storey
- Living space: 1,100–1,500 sq ft
- Basement: Finished
InsideVinyl, Hardwood, Lower level, Water softener
- Flooring: Vinyl, Hardwood
- Laundry: Lower level
- Features: Water softener
- Rooms above ground: 5
- Rooms in the basement: 1
- Bedrooms: 3
- Bathrooms: 2
- Kitchens: 1
Outside and lotAluminum siding, brick, Asphalt shingle, Poured concrete
- Exterior: Aluminum siding, brick
- Roof: Asphalt shingle
- Foundation: Poured concrete
- Other structures: Shed
- Size: 22.4 × 77.22 ft
- Shape: Pie
Parking1 Garage, Attached
- Spaces: 1 Garage
- Garage: Attached
Heating, water and powerForced air, gas, Central air, Municipal water
- Heating: Forced air, gas
- Cooling: Central air
- Water: Municipal water
- Sewer: Municipal sewer
Costs and taxesTaxes $4,004 a year, HST included in the price
- Taxes, 2024: $4,004 a year
- HST: HST included in the price
Included in the saleFridge, stove, dishwasher, washer, dryer, window coverings, all existing electrical light fixtures, tv wall mount, water softener, hot water tank, central air conditioner, egdo w/2 remotes, shed, Drapes in primary bedroom, microwave, shelving in living room and bathroom
- Included: Fridge, stove, dishwasher, washer, dryer, window coverings, all existing electrical light fixtures, tv wall mount, water softener, hot water tank, central air conditioner, egdo w/2 remotes, shed
- Not included: Drapes in primary bedroom, microwave, shelving in living room and bathroom
NearbyHospital, public transit, rec./commun.centre, school
- Close to: Hospital, public transit, rec./commun.centre, school
Listing detailsW12031507, Sold, Mar 20, 2025
- MLS® number: W12031507
- Status: Sold
- Listed on: Mar 20, 2025
- Days on market: 22
- Updated: Apr 11, 2025
- Possession: 60-89 days
- Occupied by: Owner
- Listing brokerage: Royal LePage RCR Realty
About this home
70 Karen Court, Orangeville, ON L9W 3S3
Discover this well maintained, end unit 2-storey townhouse, perfectly nestled in a quiet court on a spacious pie-shaped lot. Located in a mature, family-friendly neighbourhood, this inviting home features 3 bedrooms, 2 bathrooms, an open-concept main level, and a fully finished basement. Step inside to a welcoming foyer that leads to the heart of the home. The generous eat-in kitchen offers ample space for family meals, with patio doors opening to a back deck ideal for summer barbecues. The dining area flows seamlessly into the bright and inviting living room, where a large picture window fills the space with natural light. Upstairs, you will find three comfortable bedrooms, including a newly renovated 4-piece bathroom. The lower level provides additional living space with a cozy rec room, a 2-piece bathroom, laundry facilities, and convenient hidden storage under the stairs. Outside, the partially fenced backyard offers the perfect setting for entertaining while providing plenty of space for children to play and enjoy the outdoors. Green thumbs will appreciate the raised garden beds, perfect for growing flowers, herbs, or vegetables, while the garden shed offers convenient storage for tools and outdoor essentials. This well-designed outdoor space is both functional and inviting. Adding to the home's convenience is the attached single-car garage, offering secure parking and extra storage space. Don't miss the opportunity to call this townhouse your home!
Ask about this home
A HOMEH agent will answer your questions about this home.
Around this home
Daily convenience, out of 100, from the distances below
Schools nearby
School rating, out of 10.
Helpful calculators
Your HOMEH agent

"I would see it this week."