

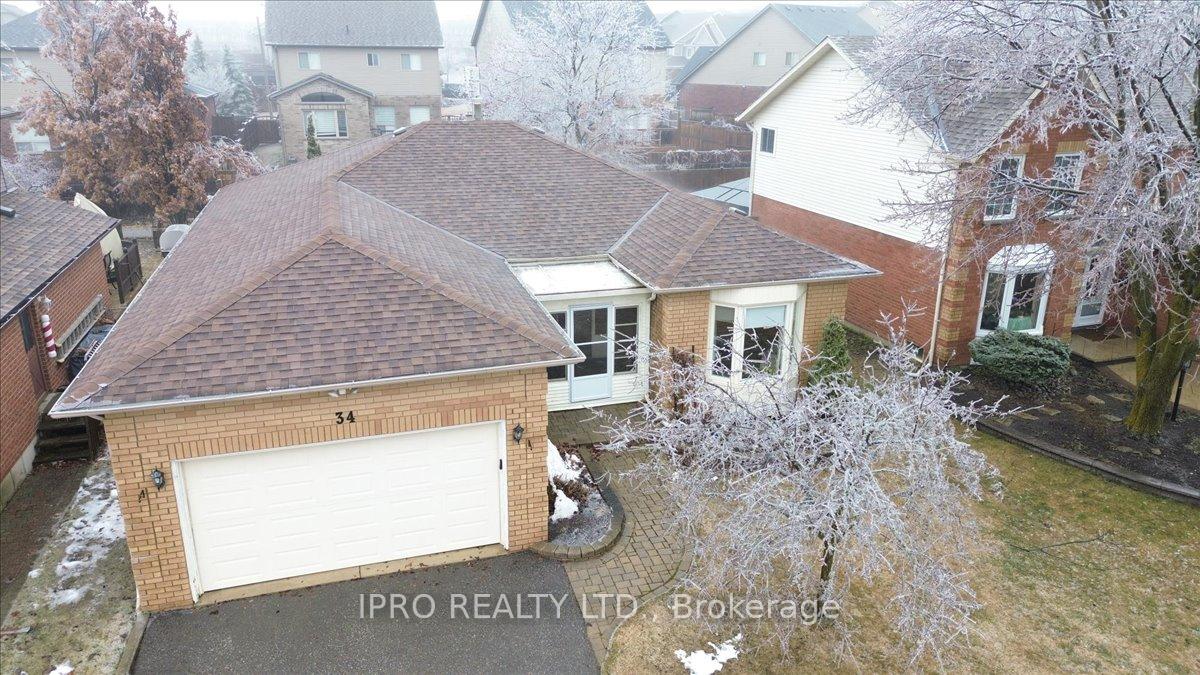
34 Pheasant Drive
34 Pheasant Drive
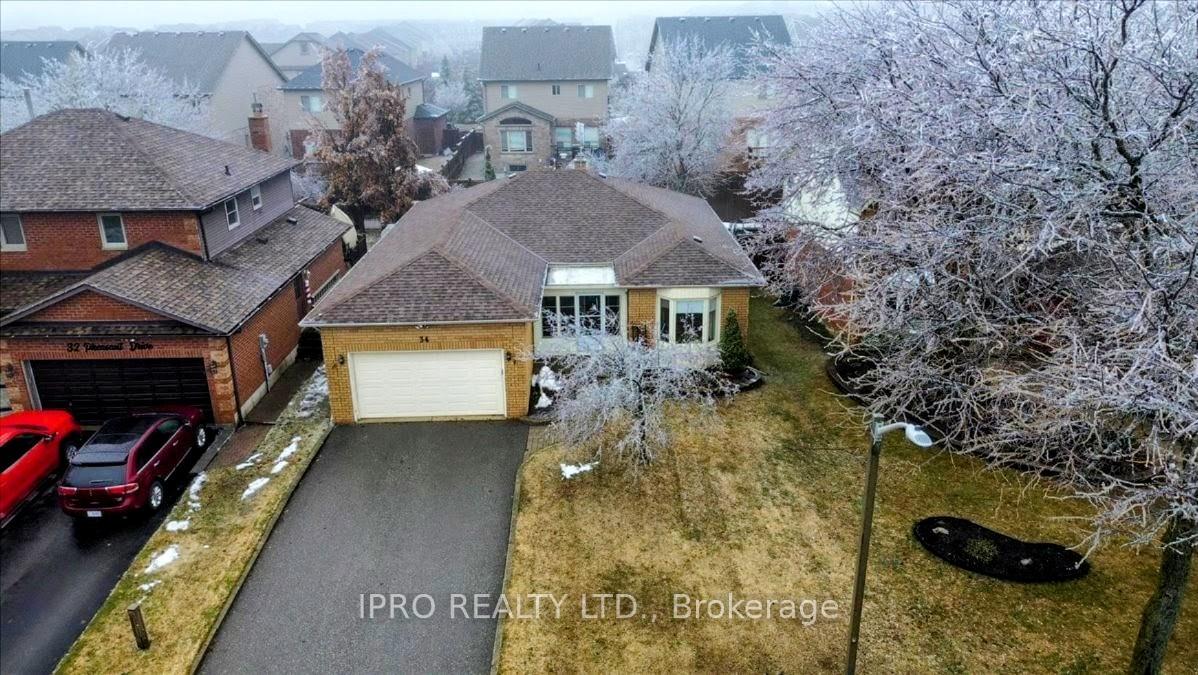
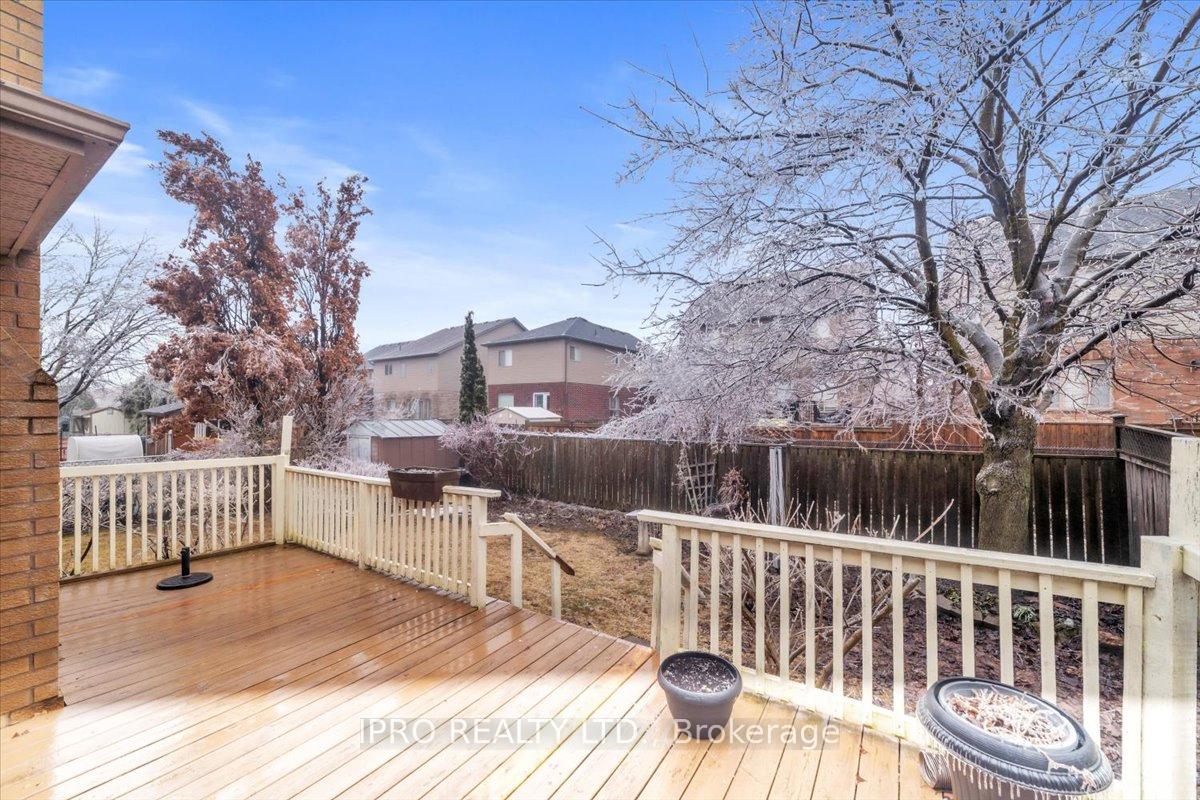
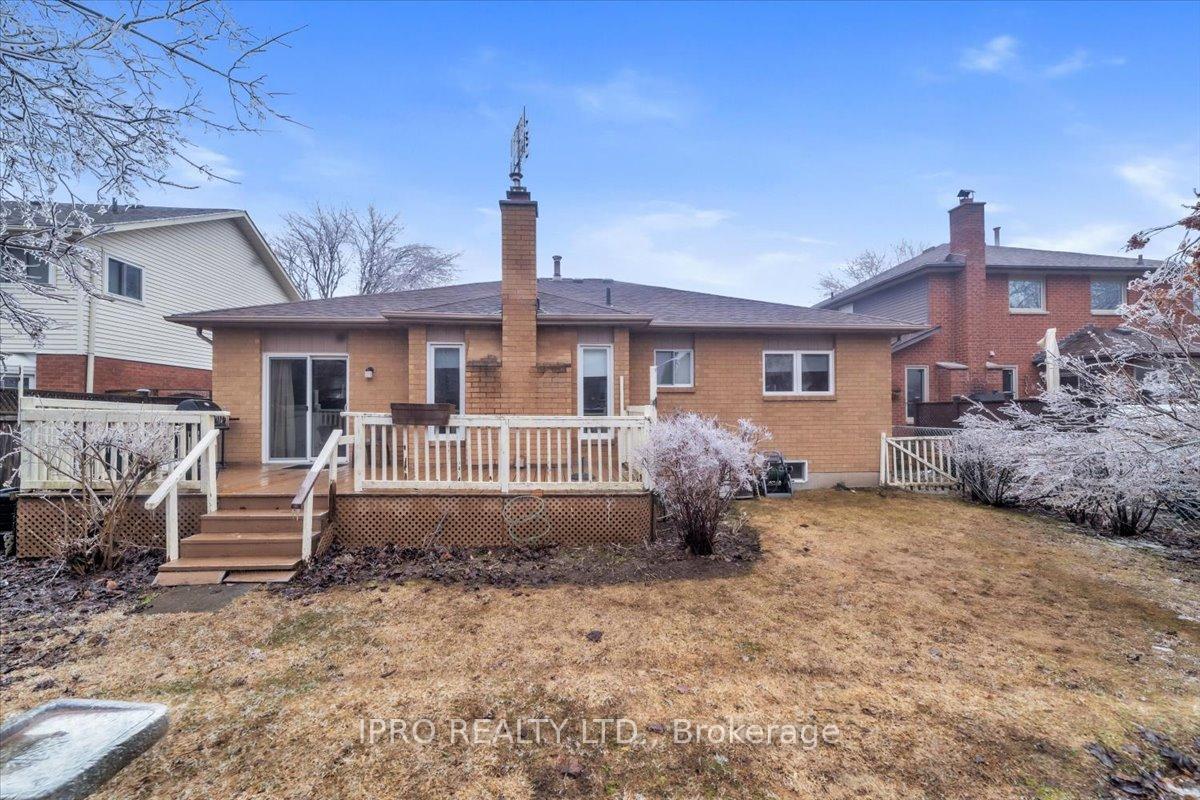
 See all 29 photos
Property history
Facts and features
- BasementUnfinished
- Age of home31–50 years
- Water, sewerMunicipal
- Lot shapeRectangular
- Hardwood floors
- Fireplace
- Central air
The homeDetached, Bungalow, Age 31–50 years
- Type: Detached
- Style: Bungalow
- Age: 31–50 years
- Living space: 1,500–2,000 sq ft
- Basement: Full, unfinished
InsideFireplace Yes, natural gas, family room, Hardwood, Lower level
- Fireplace: Yes, natural gas, family room
- Flooring: Hardwood
- Laundry: Lower level
- Features: Primary bedroom - main floor
- Rooms above ground: 7
- Bedrooms: 3
- Bathrooms: 2
- Kitchens: 1
- Family room: Yes
Outside and lotBrick, Asphalt shingle, Concrete
- Exterior: Brick
- Roof: Asphalt shingle
- Foundation: Concrete
- Accessibility: Bath grab bars
- Size: 53.39 × 105.73 ft
- Shape: Rectangular
Parking2 Garage, Attached
- Spaces: 2 Garage
- Garage: Attached
Heating, water and powerForced air, gas, Central air, Municipal water
- Heating: Forced air, gas
- Cooling: Central air
- Water: Municipal water
- Sewer: Municipal sewer
Costs and taxesTaxes $6,433 a year, HST included in the price, Hwt- $26.54/mth
- Taxes, 2024: $6,433 a year
- HST: HST included in the price
- Rental items: Hwt- $26.54/mth
- Under contract: Hot water heater
Included in the saleHall mirror
- Not included: Hall mirror
Listing detailsW12052942, Sold, Mar 30, 2025
- MLS® number: W12052942
- Status: Sold
- Listed on: Mar 30, 2025
- Days on market: 18
- Updated: Apr 17, 2025
- Possession: Flexible
- Occupied by: Owner
- Listing brokerage: IPRO REALTY LTD.
About this home
34 Pheasant Drive, Orangeville, ON L9W 4K3
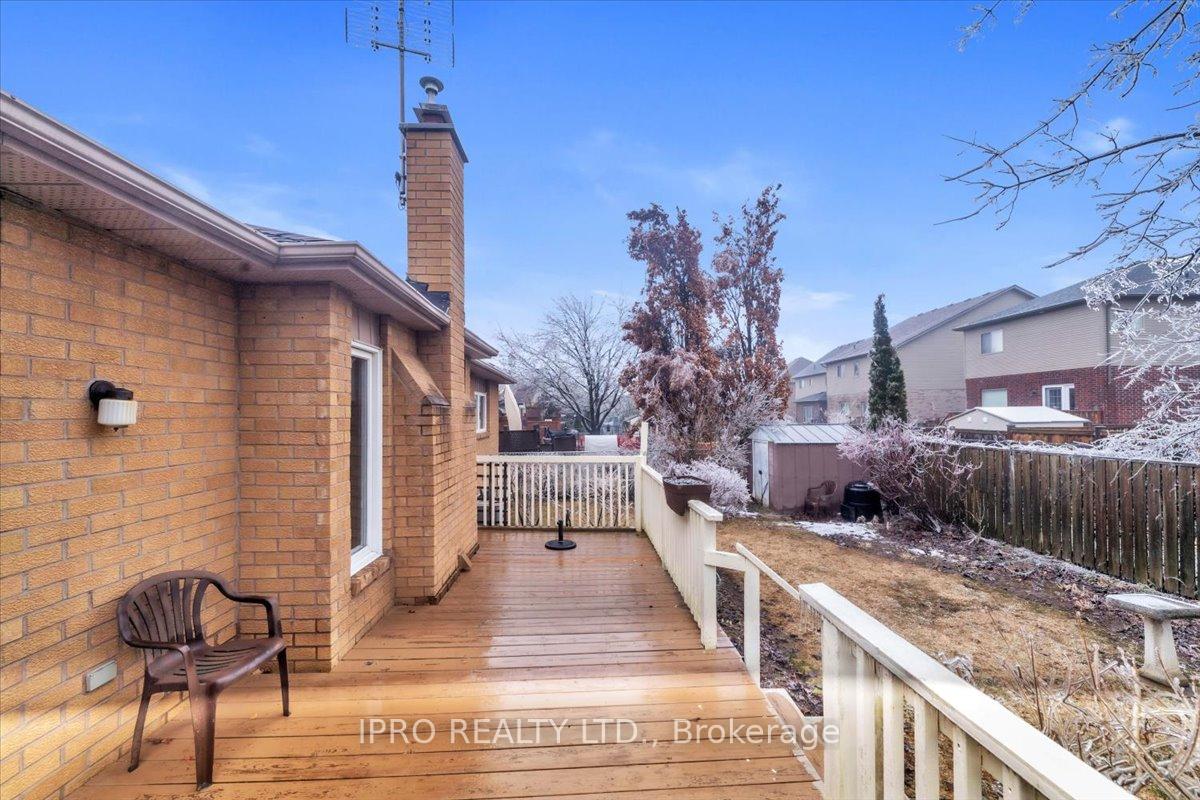
If you're searching for a charming bungalow in a highly desirable neighborhood, this is the property you have been waiting for. A true bungalow, which is becoming increasingly rare to find, this home offers 3 spacious bedrooms and 2 well-appointed 4-piece bathrooms, including a private ensuite. The cozy family room features a brick gas fireplace, perfect for relaxing evenings.Entertaining is a breeze in the expansive dining and living room areas, where large, bright windows flood the space with natural light, creating a warm and welcoming atmosphere for family gatherings. The generously sized eat-in kitchen comes complete with a gas stove and a convenient walkout to the backyard deck. Whether you prefer indoor or outdoor entertaining, this home offers ample space to accommodate both.Nestled on a generous lot with a large deck in the backyard, this property provides a perfect setting for enjoying outdoor living. Ideally located in a mature family-friendly neighborhood, youre just a short walk from schools of all levels, a recreation center, shopping, and the vibrant downtown core.Dont miss the opportunity to explore this property and envision the possibilities of making it your own. Schedule a viewing today!
Ask about this home
A HOMEH agent will answer your questions about this home.
Around this home
Daily convenience, out of 100, from the distances below
Schools nearby
School rating, out of 10.
Helpful calculators
Your HOMEH agent

"I would see it this week."