

19 Passmore Avenue
19 Passmore Avenue
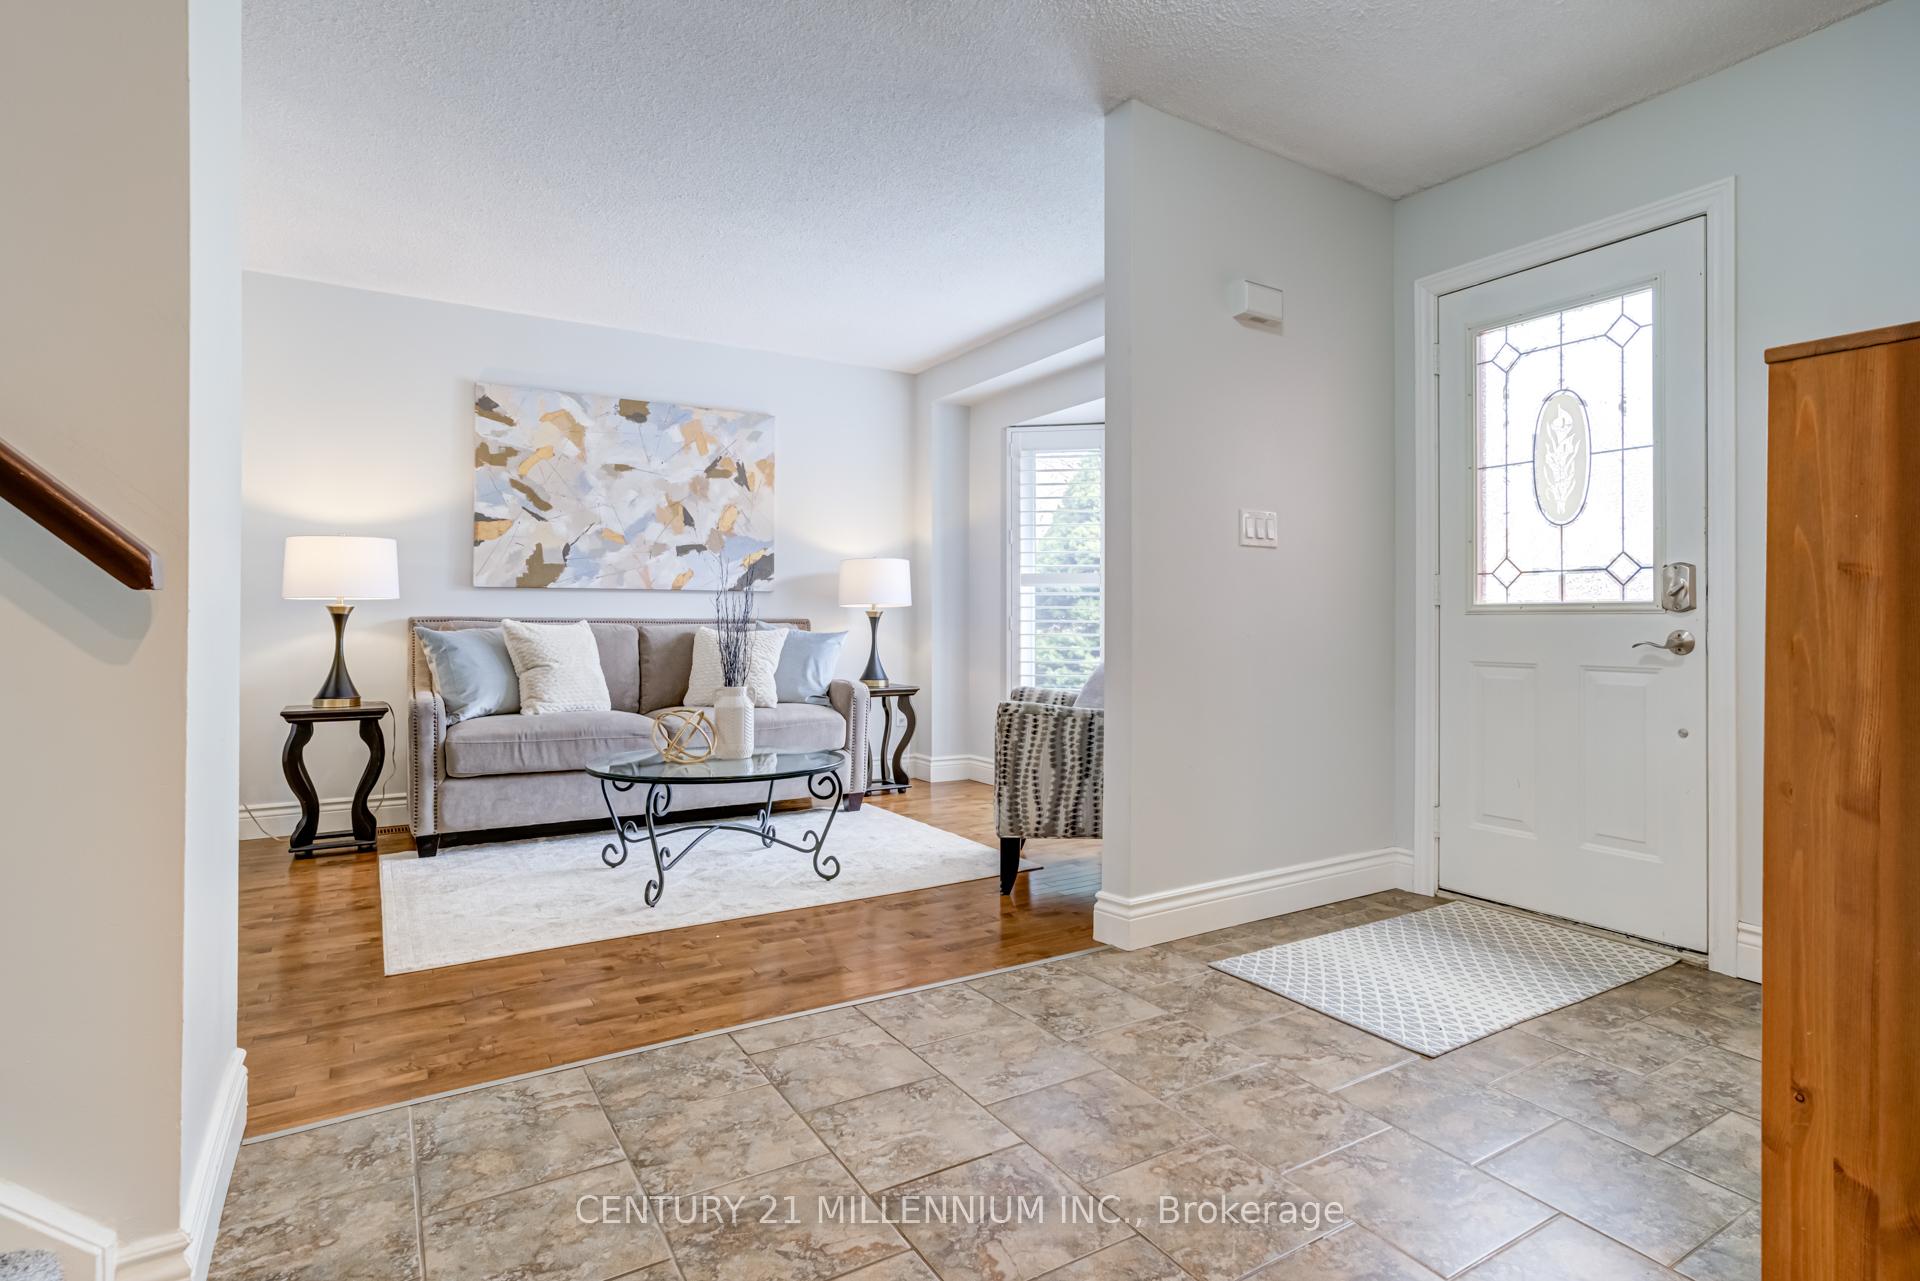 See all 50 photos
Property history
Facts and features
- BasementFinished
- Age of home31–50 years
- Water, sewerMunicipal
- HeatingForced air
- Hardwood floors
- Fireplace
- Central air
The homeDetached, 2-storey, Age 31–50 years
- Type: Detached
- Style: 2-storey
- Age: 31–50 years
- Living space: 1,500–2,000 sq ft
- Basement: Finished
InsideFireplace Yes, wood, Hardwood, Tile, Broadloom, Main level
- Fireplace: Yes, wood
- Flooring: Hardwood, Tile, Broadloom
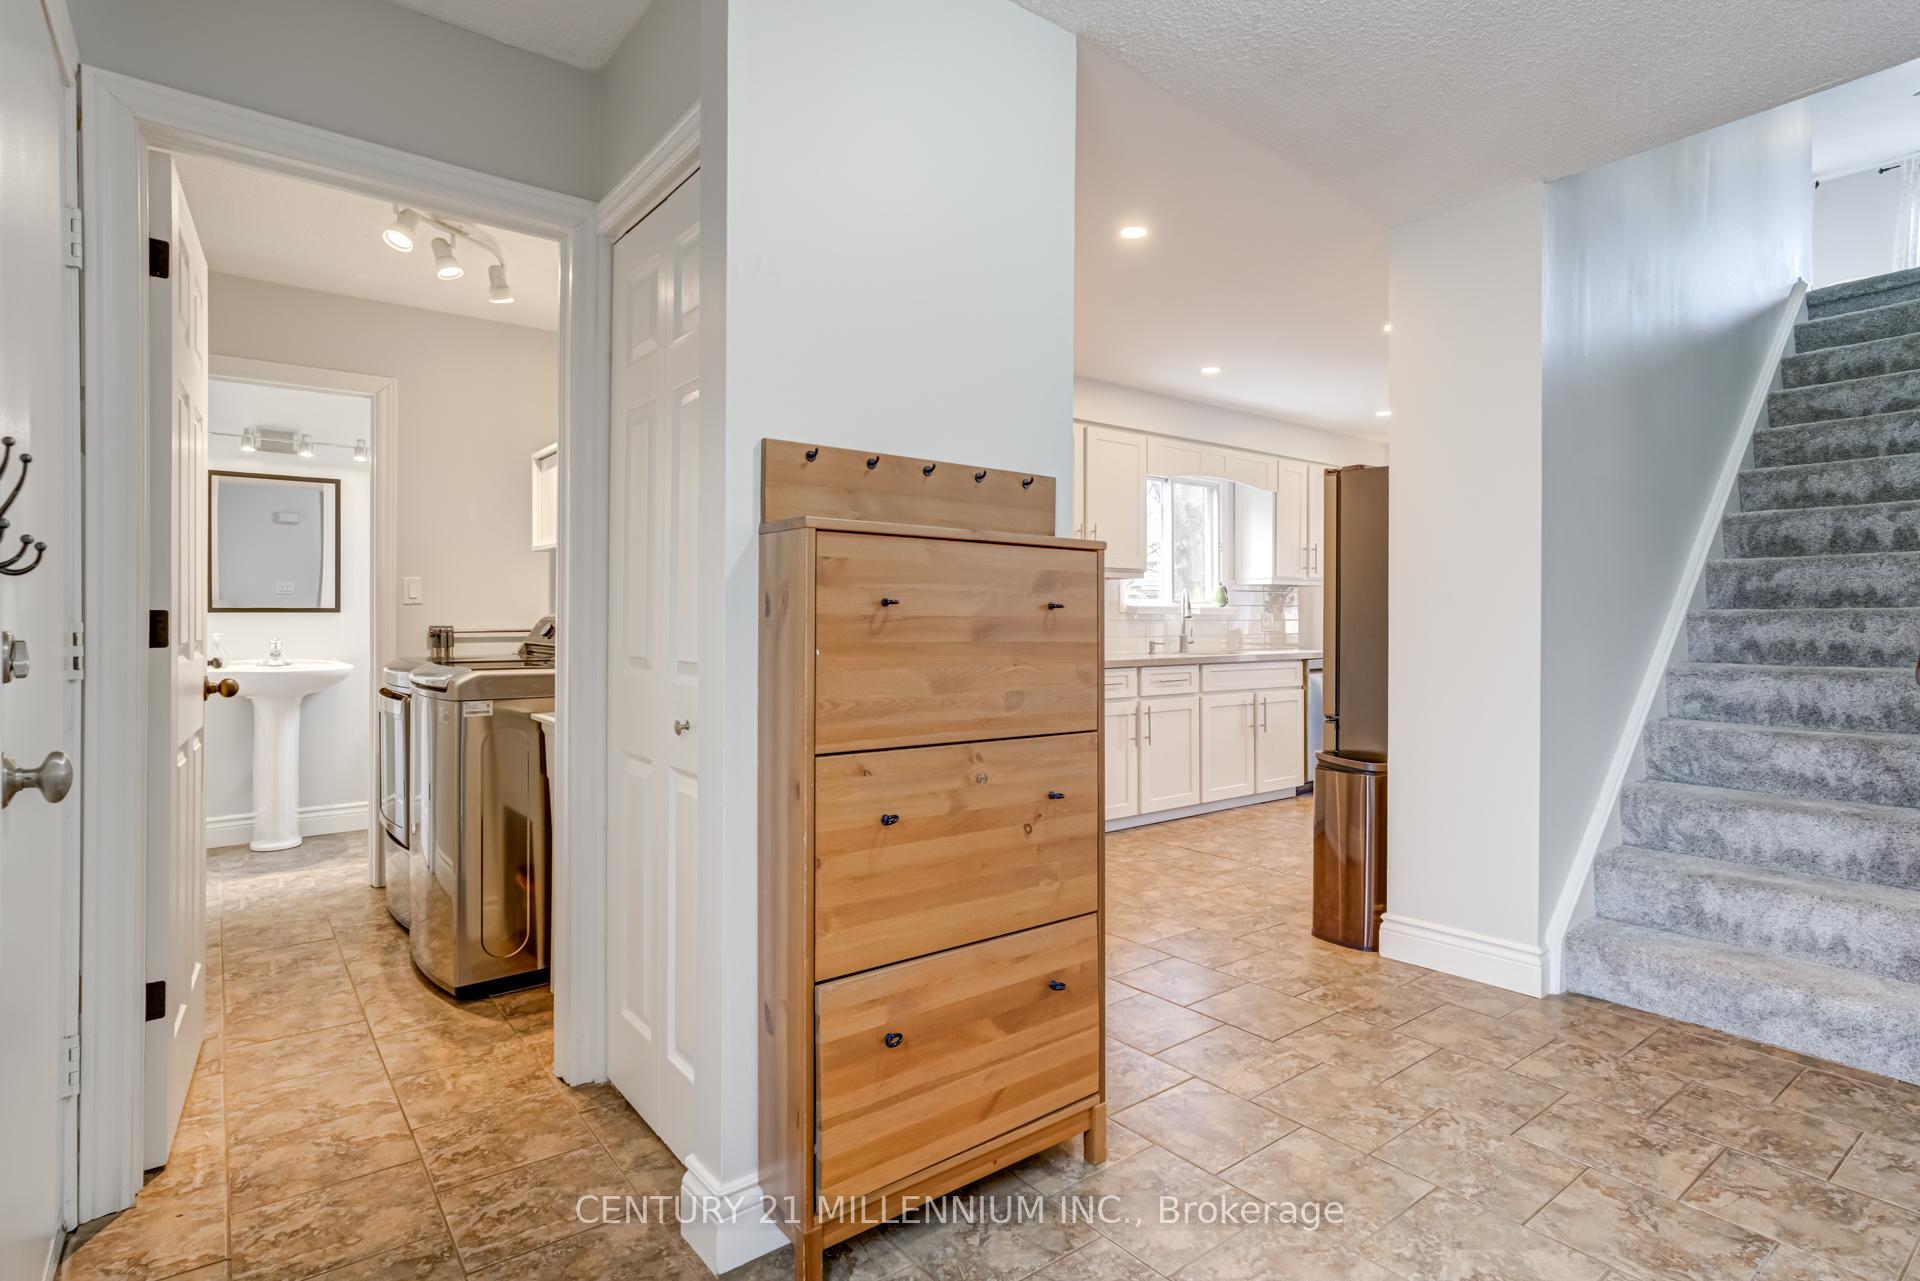
- Laundry: Main level
- Features: Sump pump, water heater owned, water softener, storage, on demand water heater, auto garage door remote
- Rooms above ground: 9
- Rooms in the basement: 2
- Bedrooms: 4 + 1 in the basement
- Bathrooms: 4
- Kitchens: 1
- Family room: Yes
Outside and lotBrick, Asphalt shingle, Concrete
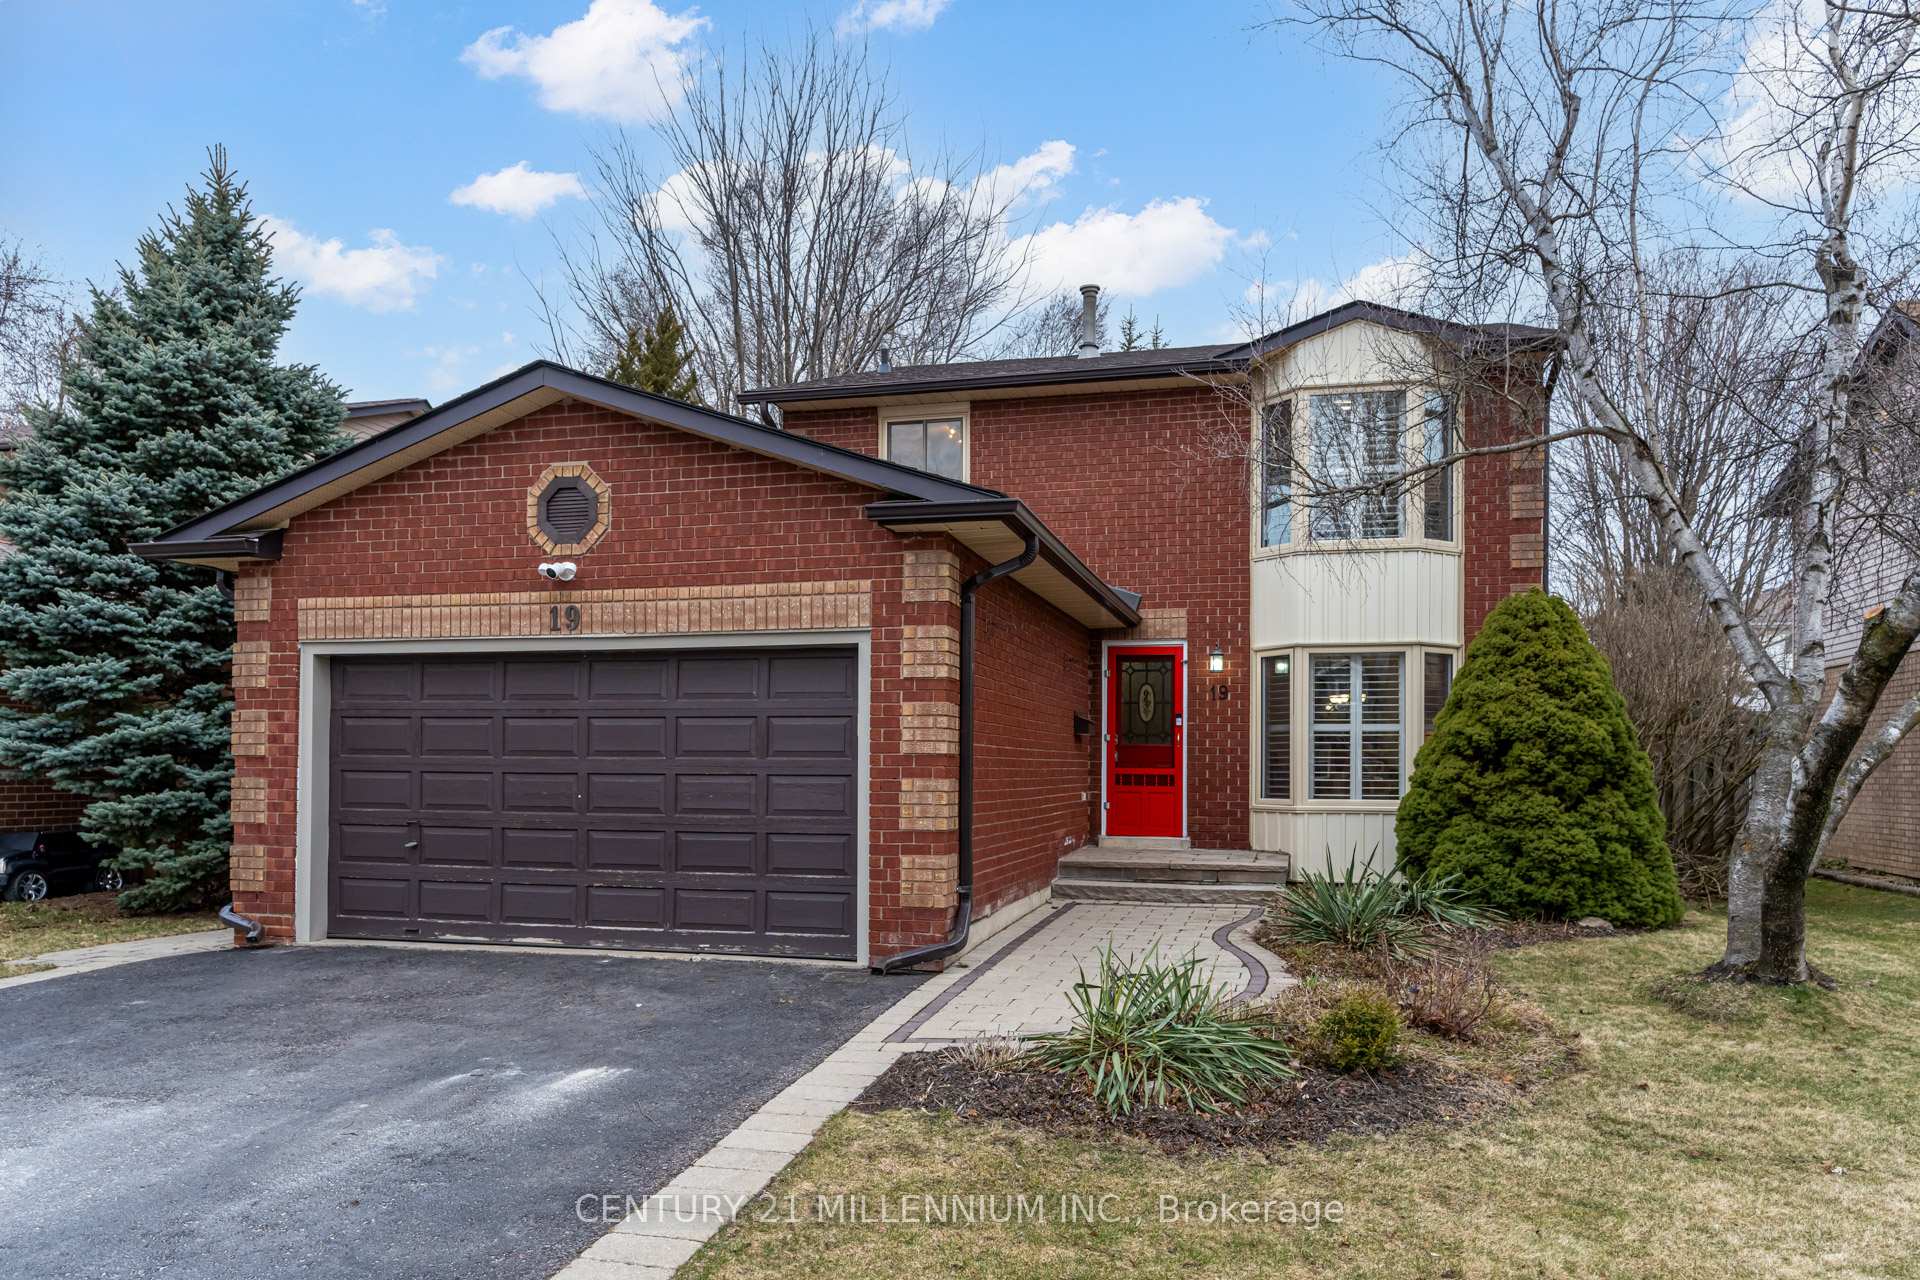
- Exterior: Brick
- Roof: Asphalt shingle
- Foundation: Concrete
- Features: Patio
- Other structures: Shed
- Size: 50.9 × 108.36 ft
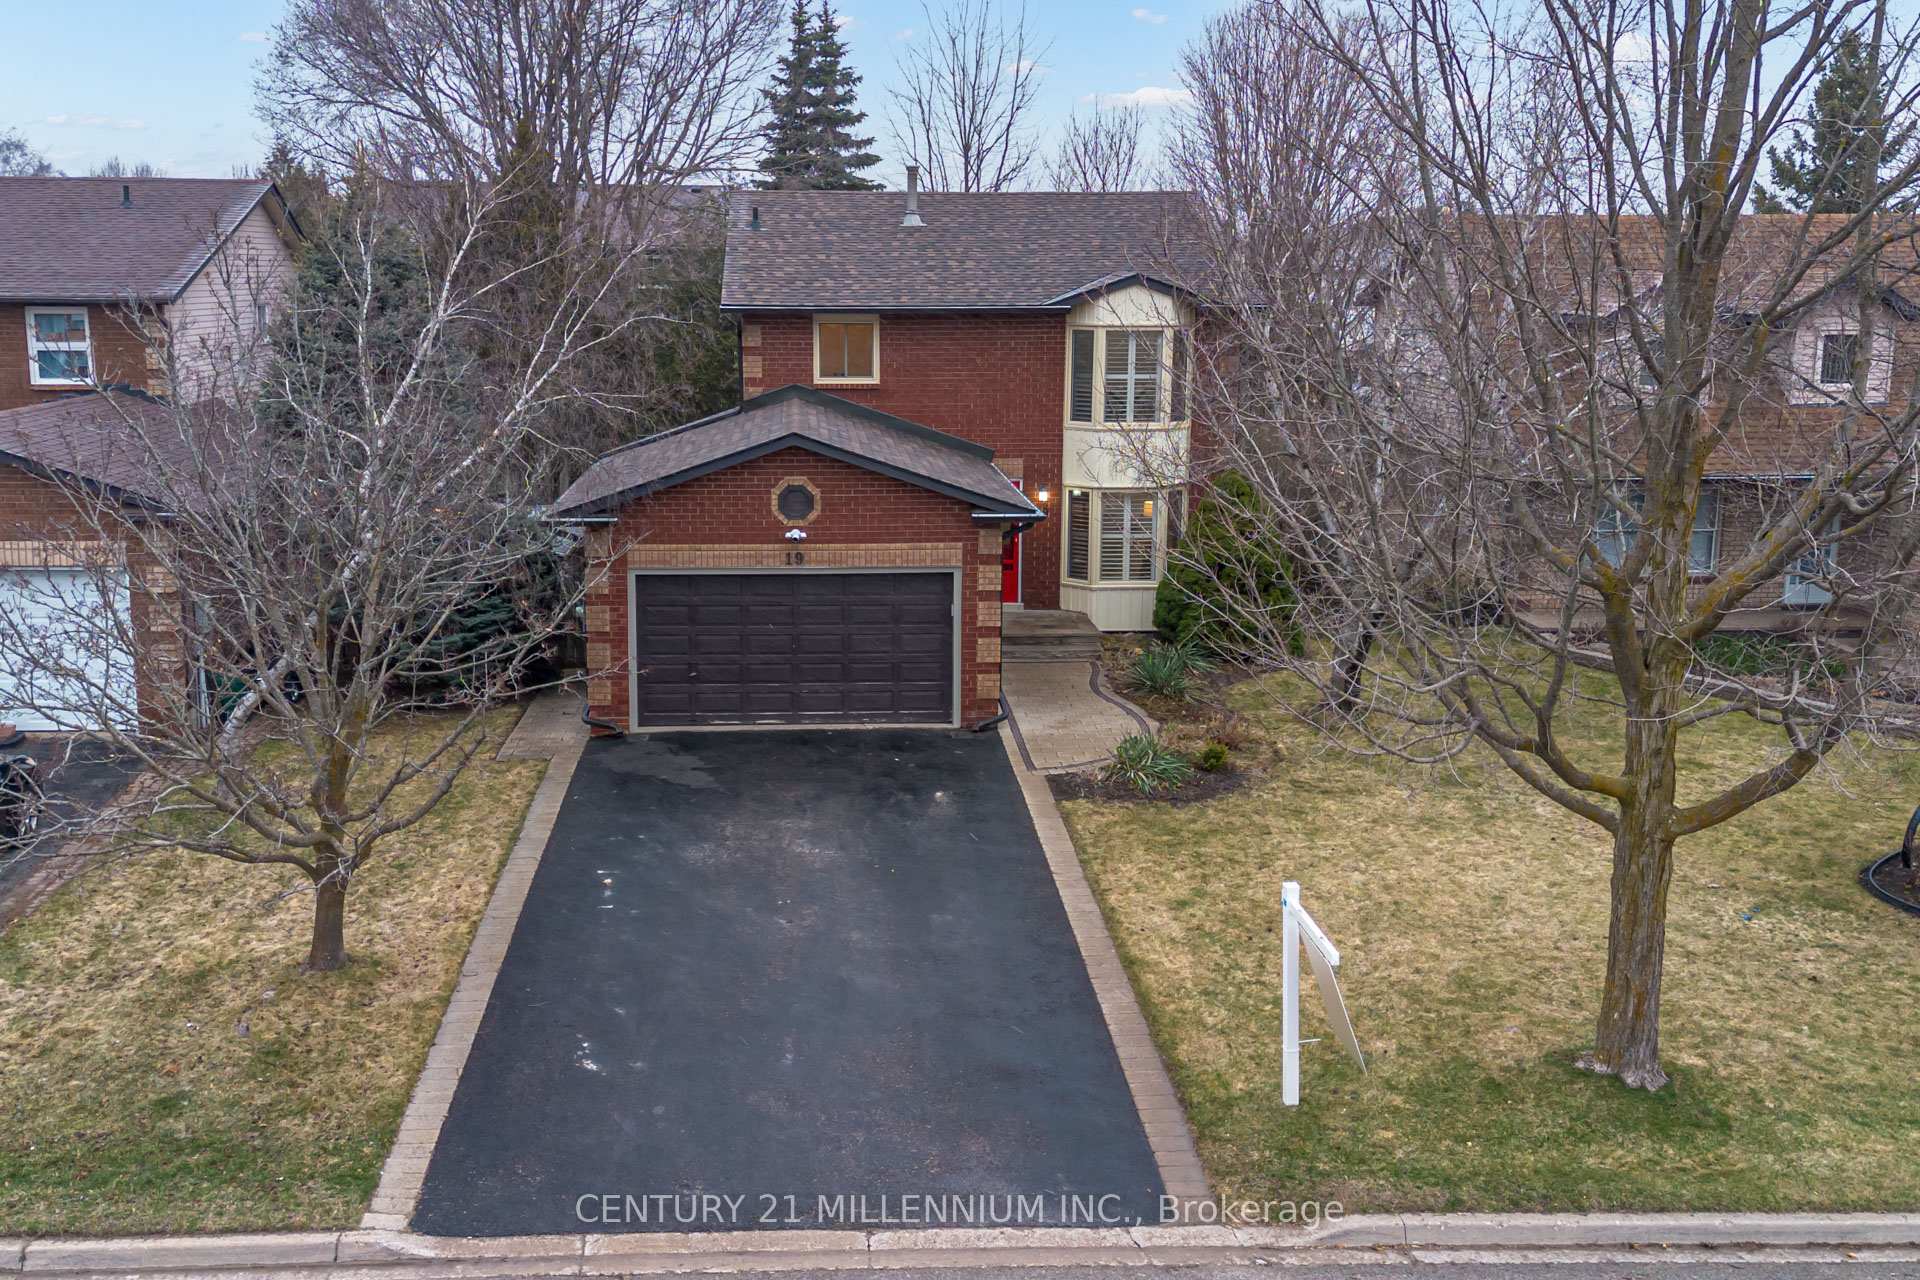
Parking2 Garage, Attached, Private double
- Spaces: 2 Garage
- Garage: Attached
- Driveway: Private double
Heating, water and powerForced air, gas, Central air, Municipal water
- Heating: Forced air, gas
- Cooling: Central air
- Water: Municipal water
- Sewer: Municipal sewer
Costs and taxesTaxes $6,418 a year, HST included in the price, Rental items None
- Taxes, 2024: $6,418 a year
- HST: HST included in the price
- Rental items: None
Included in the saleS/s fridge, gas stove, dishwasher, front loading washer, dryer, on demand water heater, furnace, a/c garage door opener and remote, all electrical light fixtures, california shutters, bathroom mirrors, 3 outdoor sheds,, Sheer curtains in the 2nd and 4th bedroom and family room
- Included: S/s fridge, gas stove, dishwasher, front loading washer, dryer, on demand water heater, furnace, a/c garage door opener and remote, all electrical light fixtures, california shutters, bathroom mirrors, 3 outdoor sheds,
- Not included: Sheer curtains in the 2nd and 4th bedroom and family room
NearbyPublic transit, school bus route
- Close to: Public transit, school bus route
Listing detailsW12087219, Sold, Apr 16, 2025
- MLS® number: W12087219
- Status: Sold
- Listed on: Apr 16, 2025
- Days on market: 10
- Updated: Apr 26, 2025
- Possession: Flexible
- Occupied by: Owner
- Listing brokerage: Century 21 Millennium Inc.
About this home
19 Passmore Avenue, Orangeville, ON L9W 4E1
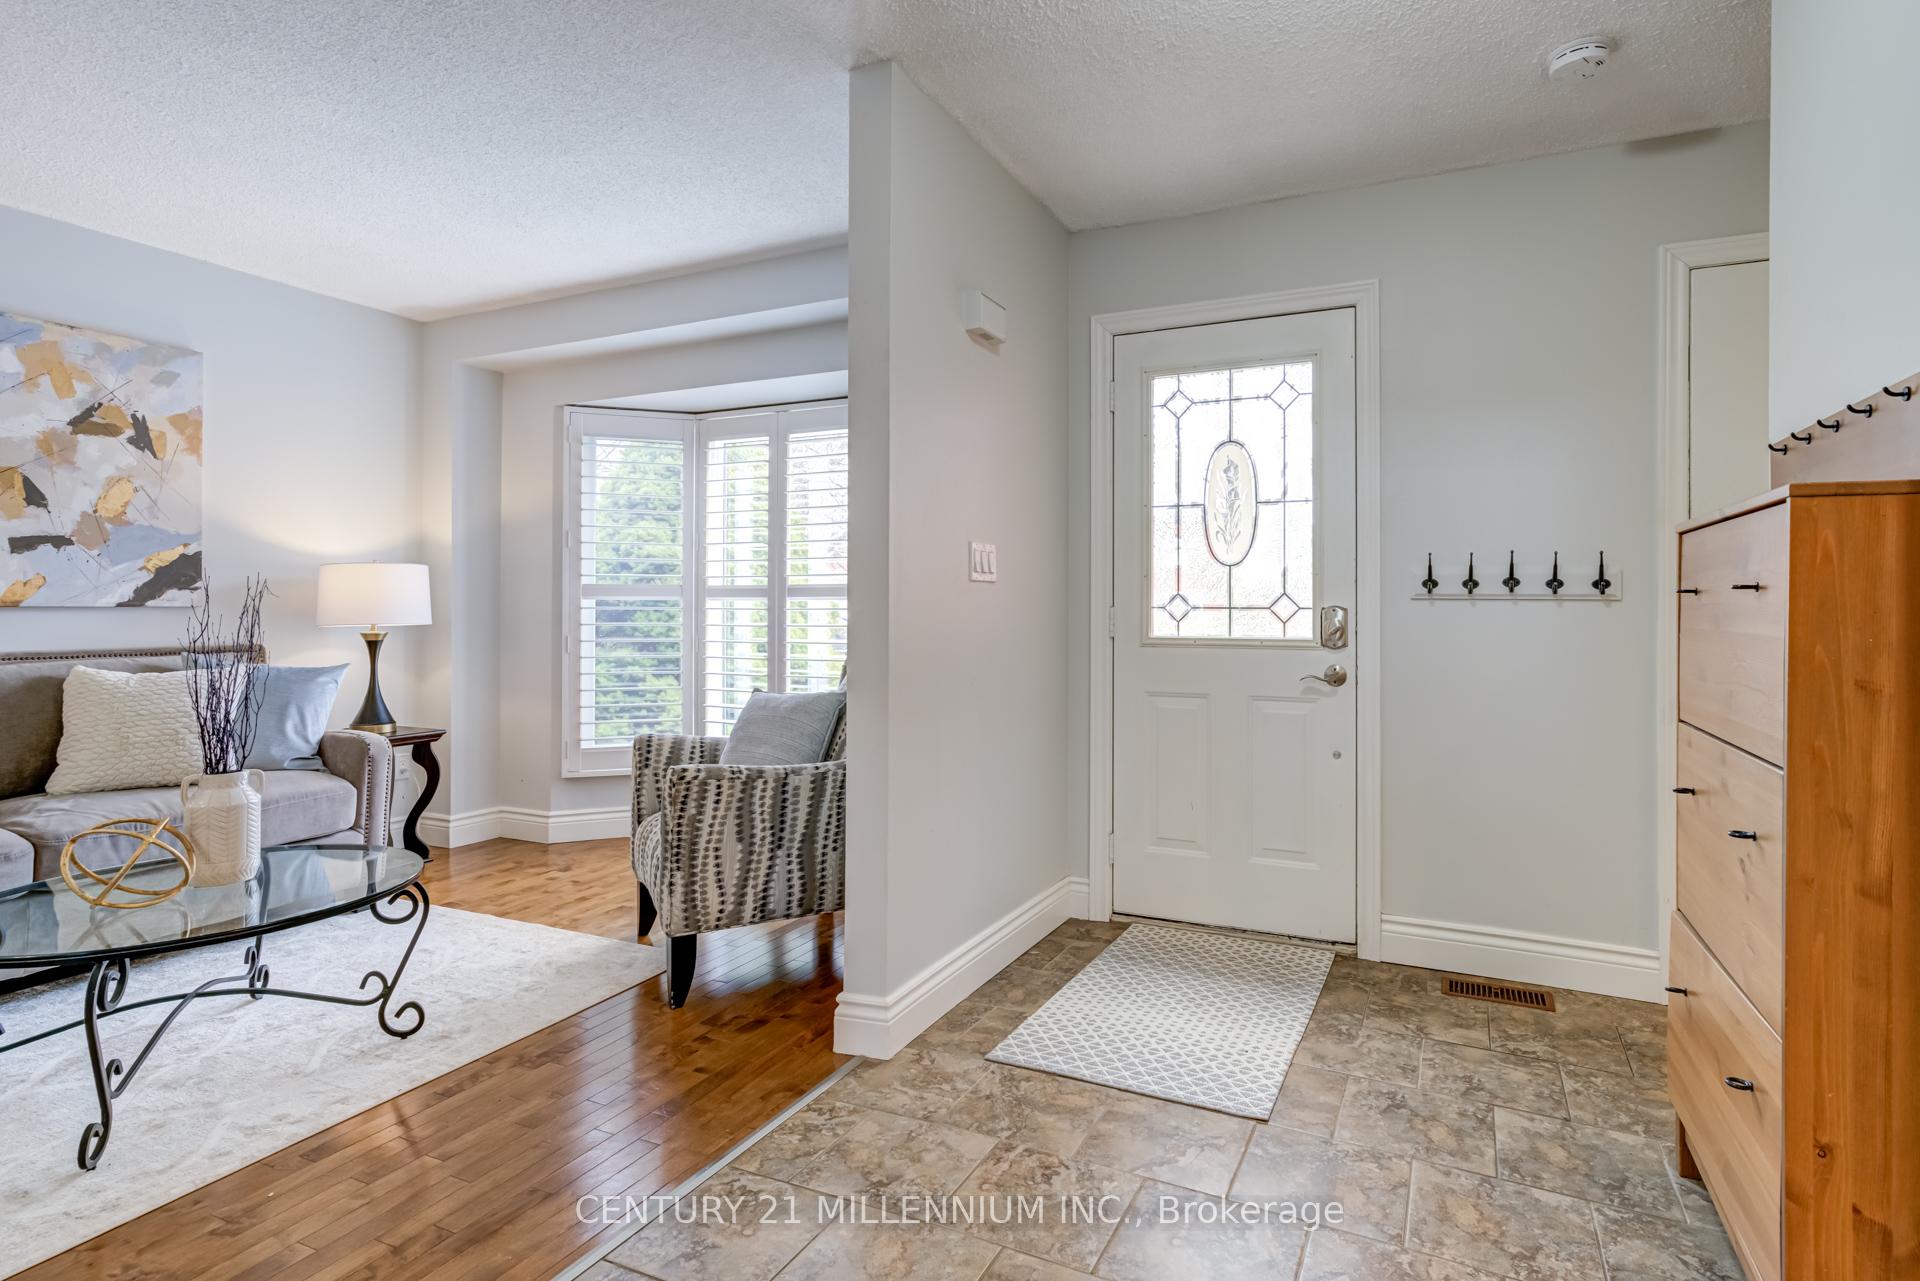
Welcome to this spacious 4-bedroom, 4-bathroom home located in a highly sought-after neighbourhood, just steps from schools, parks, and everyday amenitiesperfect for a growing family.The main floor features a large, updated kitchen with quartz countertops, stainless steel appliances, modern cabinetry, a state-of-the-art gas stove, and an eat-in area. From the kitchen, move seamlessly into the inviting family room, complete with hardwood flooring, a wood-burning fireplace, large windows, and direct access to the backyardideal for entertaining or keeping an eye on the kids. The formal dining and living rooms offer bright, open-concept living with elegant bay windows and California shutters. A 2-piece bathroom, laundry room with a laundry sink, and convenient access to the home from the garage complete the main level.Upstairs, brand-new carpeting sets the tone for comfort. Upstairs, brand-new carpeting sets the tone for comfort. Double doors open into a generous primary retreat with a large walk-in closet, a 3-piece ensuite, and three big windows that flood the room with natural light.The additional three bedrooms are all generously sized, with ample natural light and double closetsone showcasing a lovely bay window. A 4-piece bathroom and hallway linen closet provide function and comfort for the whole family.The finished basement offers even more living space with a large recreation room, an additional room for guests or home office use, a 3-piece bathroom, and a cantina. Whether you're hosting, relaxing, or working from home, this level adapts to your lifestyle.Outside, enjoy the fully fenced backyard with a spacious deck and plenty of room to play or unwind. Three sheds offer useful outdoor storage for tools, toys, or seasonal items.This home offers the ideal blend of space, comfort, and location. Ready for your family to move in and make it their own. New Roof since purchased in 2022, Subpump 2024, New Dishwasher and Gas Stove, NewTankless Water Softener, Painted
Ask about this home
A HOMEH agent will answer your questions about this home.
Around this home
Daily convenience, out of 100, from the distances below
Schools nearby
School rating, out of 10.
Helpful calculators
Your HOMEH agent

"I would see it this week."