

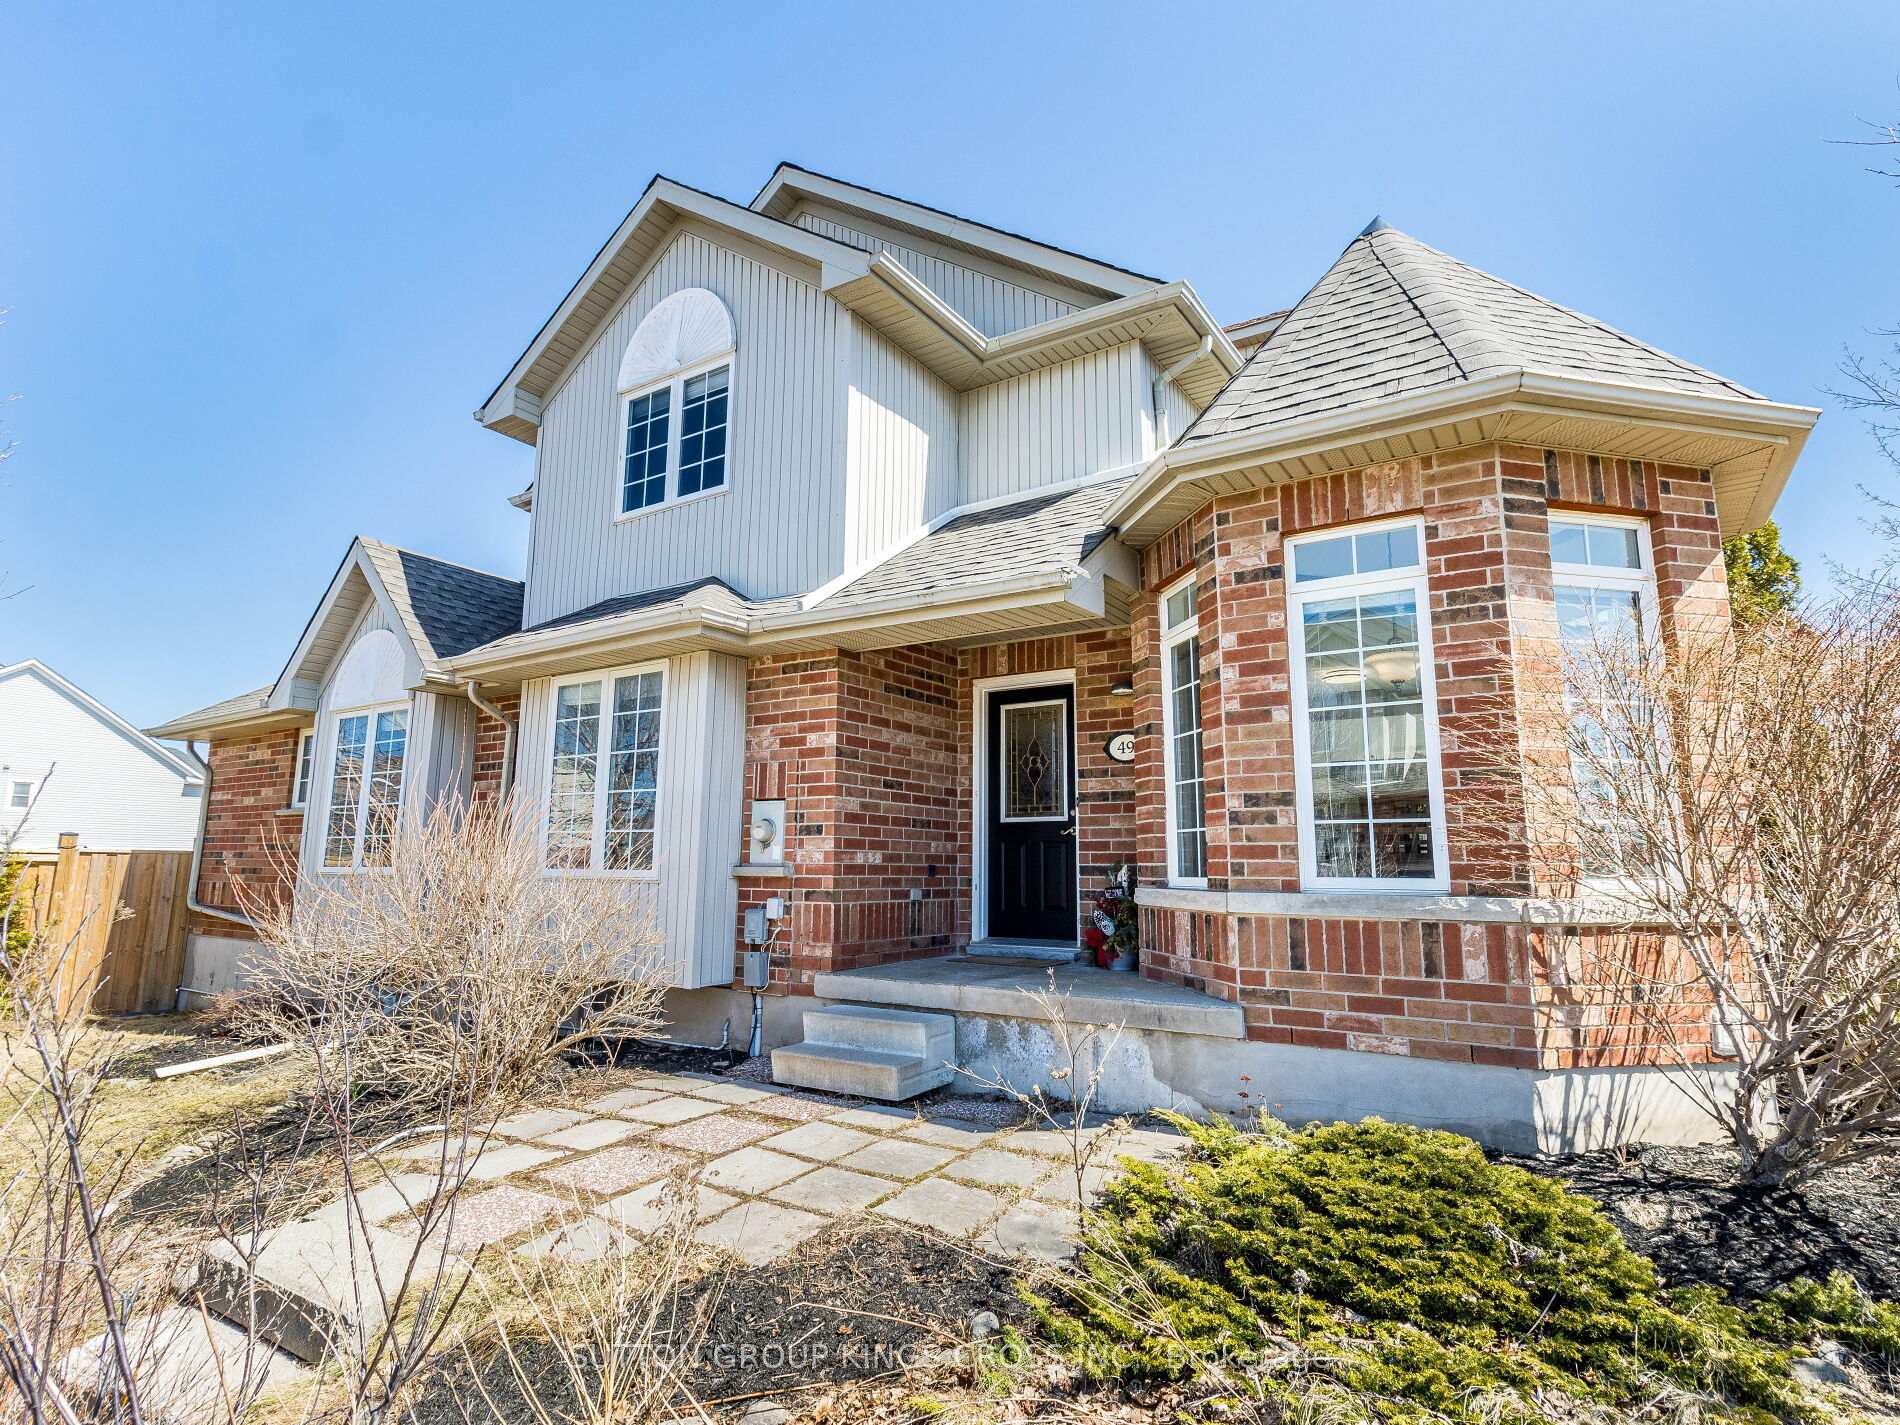
49 Montgomery Boulevard
49 Montgomery Boulevard
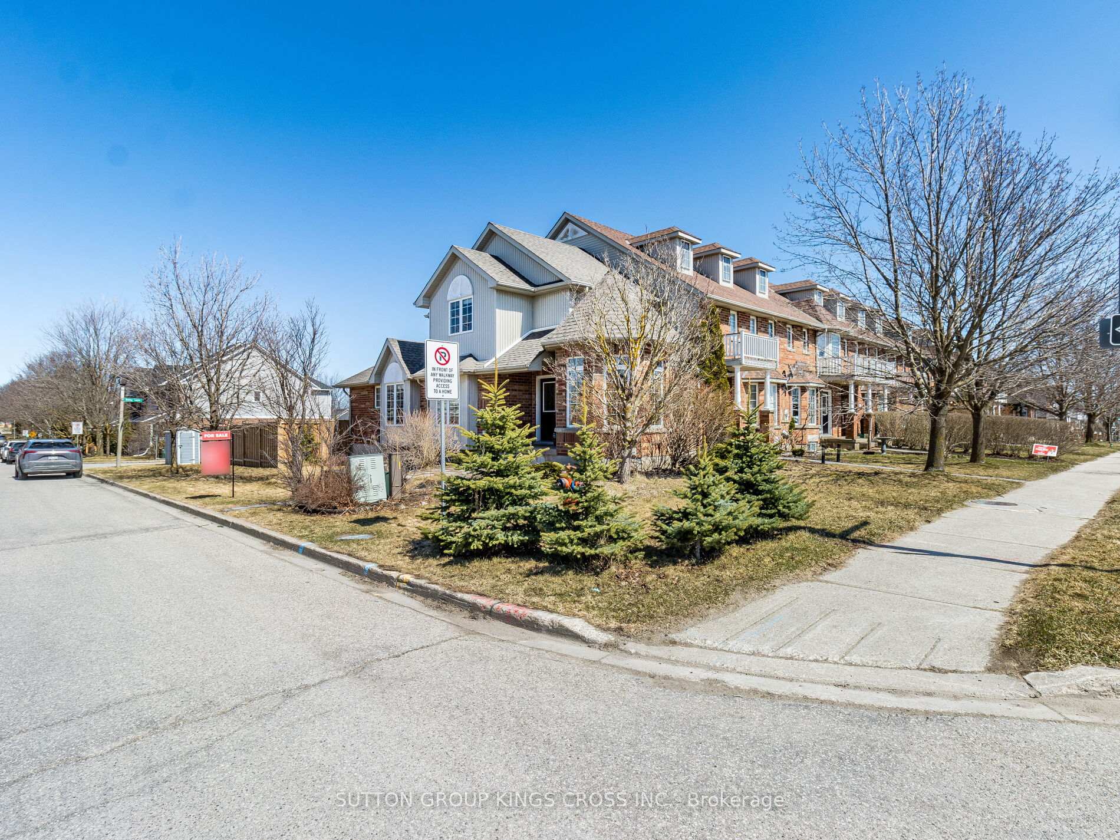
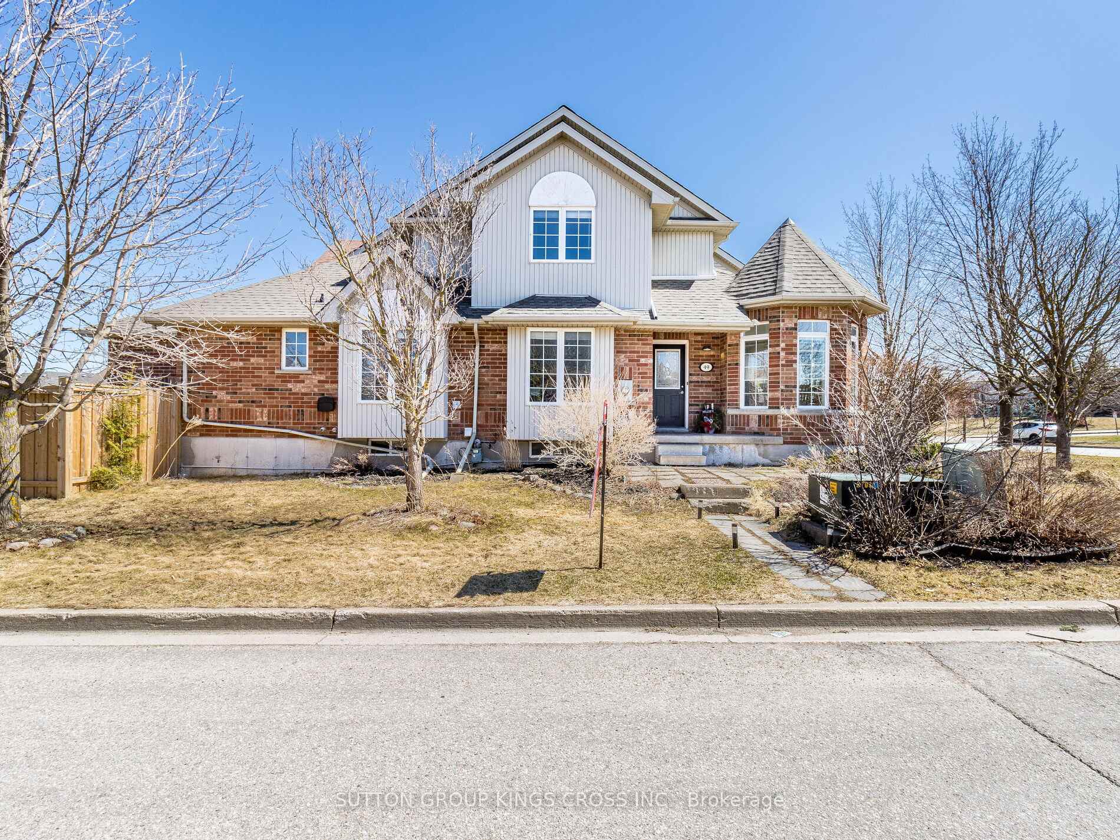
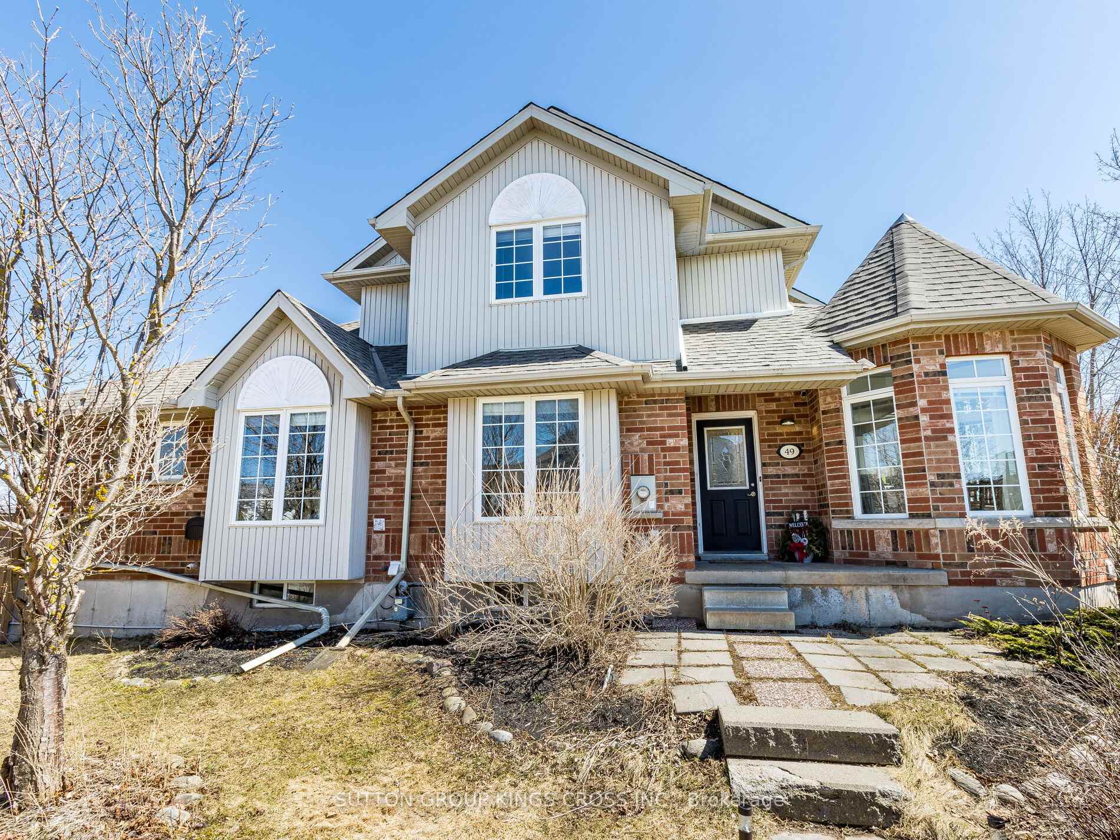
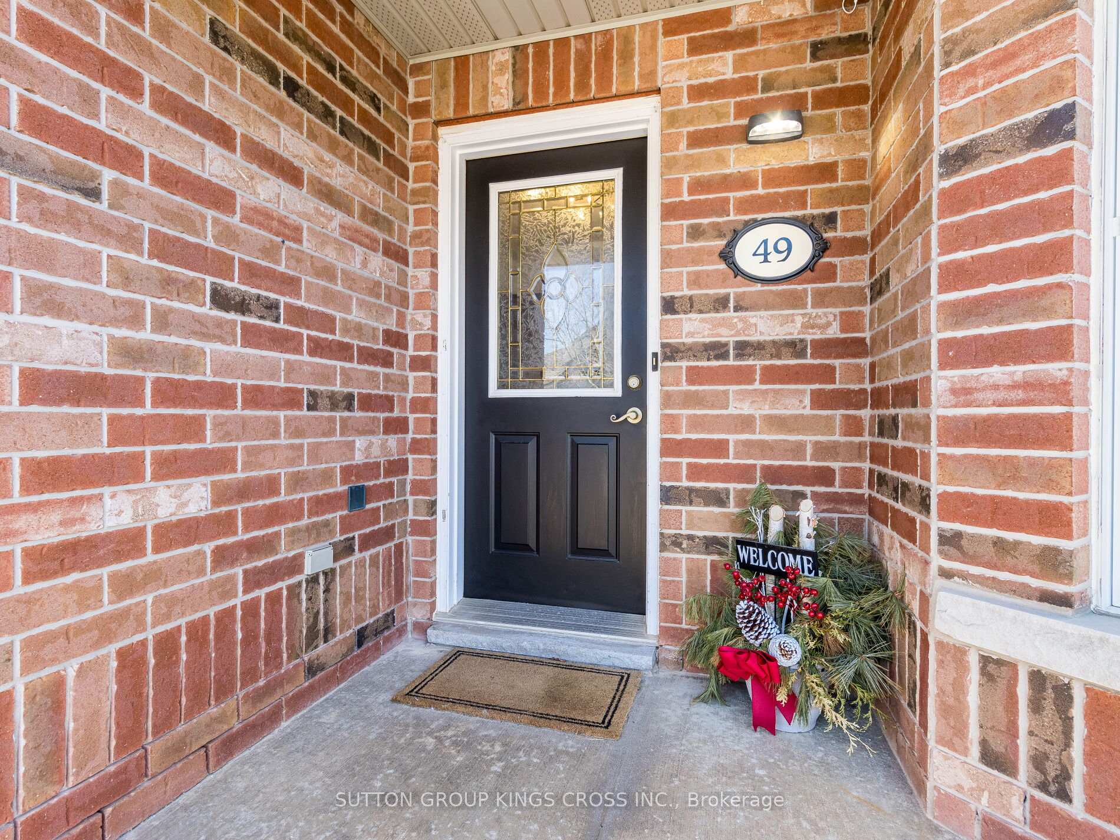 See all 50 photos
Property history
Facts and features
- BasementApartment
- Age of home16–30 years
- Water, sewerMunicipal
- HeatingForced air
- Second kitchen
- Hardwood floors
- Central air
The homeFreehold Townhouse, 2-storey, Age 16–30 years
- Type: Freehold Townhouse
- Style: 2-storey
- Age: 16–30 years
- Living space: 1,100–1,500 sq ft
- Basement: Apartment, full
- View: Trees/woods
- Waterfront: None
InsideHardwood, Tile, Lower level, Carpet free, countertop range, in-law suite, primary bedroom - main floor, storage, sump pump, upgraded insulation, ventilation system, water heater, water softener
- Flooring: Hardwood, Tile
- Laundry: Lower level
- Features: Carpet free, countertop range, in-law suite, primary bedroom - main floor, storage, sump pump, upgraded insulation, ventilation system, water heater, water softener
- Security: Carbon monoxide detectors, smoke detector, other
- Rooms above ground: 6
- Rooms in the basement: 2
- Bedrooms: 2 + 1 in the basement
- Bathrooms: 3
- Kitchens: 2
Outside and lotBrick, vinyl siding, Asphalt shingle, Concrete block
- Exterior: Brick, vinyl siding
- Roof: Asphalt shingle
- Foundation: Concrete block
- Features: Landscaped, patio, privacy
- Other structures: Fence - full, garden shed
- Accessibility: 32 inch min doors, accessible public transit nearby
- Size: 29.6 × 108 ft
Parking1 Garage, Attached, Private triple
- Spaces: 1 Garage
- Garage: Attached
- Driveway: Private triple
Heating, water and powerForced air, gas, Central air, Municipal water
- Heating: Forced air, gas
- Cooling: Central air
- Water: Municipal water
- Sewer: Municipal sewer
- Natural gas: Yes
- Hydro: Yes
- Cable: Yes
- Telephone: Yes
Costs and taxesTaxes $5,060 a year, HST included in the price, Hot water tank with water softener and furnace with built in humidifier under lease agreement. monthly costs are $209.83. buyer to assume/buy out contract or the buy out of the contract can be negotiated depending on offer. the ac unit is owned.
- Taxes, 2024: $5,060 a year
- HST: HST included in the price
- Rental items: Hot water tank with water softener and furnace with built in humidifier under lease agreement. monthly costs are $209.83. buyer to assume/buy out contract or the buy out of the contract can be negotiated depending on offer. the ac unit is owned.
- Under contract: Hot water tank-gas, other, water softener
Included in the saleAll elfs, window coverings, ss fridge, ss stove, ss dishwasher, washer, dryer, ac, furnace, humidifier, gas water heater, water softener, front door security camera, nest thermostat and garden shed. basement range and basement refrigirator., Bbq grill, gas fire pit and outdoor patio set.
- Included: All elfs, window coverings, ss fridge, ss stove, ss dishwasher, washer, dryer, ac, furnace, humidifier, gas water heater, water softener, front door security camera, nest thermostat and garden shed. basement range and basement refrigirator.
- Not included: Bbq grill, gas fire pit and outdoor patio set.
NearbyFenced yard, park, place of worship, public transit, rec./commun.centre, school
- Close to: Fenced yard, park, place of worship, public transit, rec./commun.centre, school
Listing detailsW12091211, Sold, Apr 18, 2025
- MLS® number: W12091211
- Status: Sold
- Listed on: Apr 18, 2025
- Days on market: 11
- Updated: Apr 29, 2025
- Possession: 2025-08-11 / Flexible
- Occupied by: Owner
- Listing brokerage: SUTTON GROUP KINGS CROSS INC.
About this home
49 Montgomery Boulevard, Orangeville, ON L9W 5H6
Welcome to your stunning corner townhome in the highly sought-after Montgomery Village! This charming property is perfectly located, with an elementary school just across the street and a high school only a few hundred meters away ideal for families. For sports and recreation enthusiasts, the Alder Street Recreation Centre is also just a short walk away. Daily errands are a breeze with most amenities conveniently located within a short drive. Step inside to a beautifully lit home featuring a stylish kitchen with newly refinished cabinets and a unique rotunda-style breakfast nook. Sunlight pours in through the large windows, creating the perfect atmosphere for a relaxing weekend brunch. The spacious lot offers generous front and side yard space, making it a dream for any gardening enthusiast during the spring and summer months. The kitchen is equipped with sleek stainless steel appliances, and the main floor is finished with elegant hardwood flooring throughout. Beautiful lighting fixtures enhance the cozy ambiance, while the updated décor means this home is truly move-in ready. Enjoy a bright and airy living room, and a convenient main-floor primary bedroom complete with a 4-piece ensuite. Upstairs, you'll find a versatile loft space perfect as a second bedroom, additional living area, or your own private retreat. The fully finished basement offers incredible flexibility, featuring a full kitchen, one bedroom, a 3-piece bathroom, and a comfortable living area ideal for rental income or accommodating extended family. Outside, a rare private fenced backyard provides ample space for entertaining, and the large rear driveway easily fits up to three vehicles. Don't miss your chance to own this exceptional home in one of Orangeville's most desirable neighbourhoods Montgomery Village awaits.
Ask about this home
A HOMEH agent will answer your questions about this home.
Around this home
Daily convenience, out of 100, from the distances below
Schools nearby
School rating, out of 10.
Helpful calculators
Your HOMEH agent

"I would see it this week."