

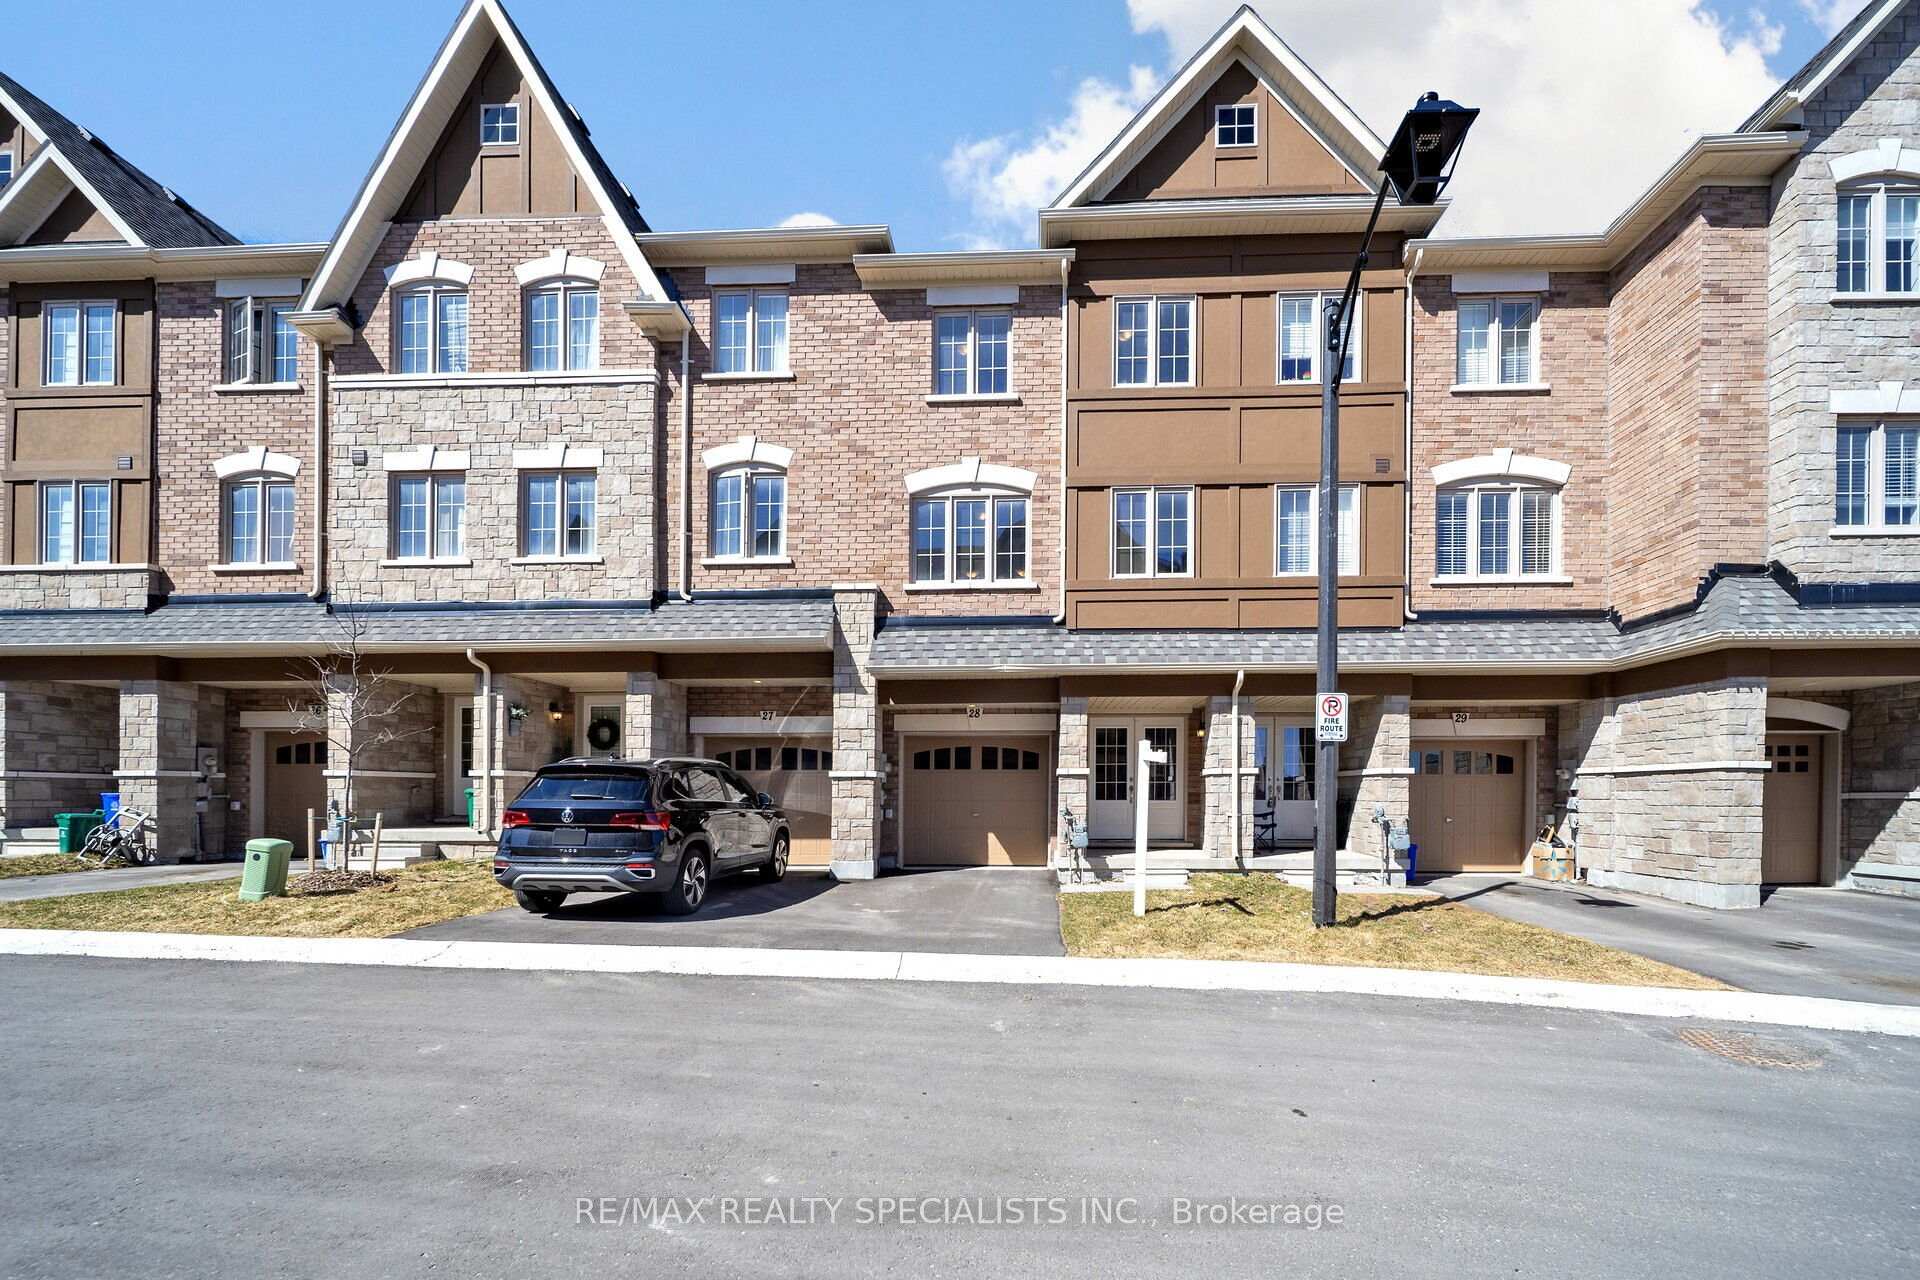
Unit 28, 68 First Street
Freehold Townhouse Sold
1/48Unit 28, 68 First Street
Freehold Townhouse Sold
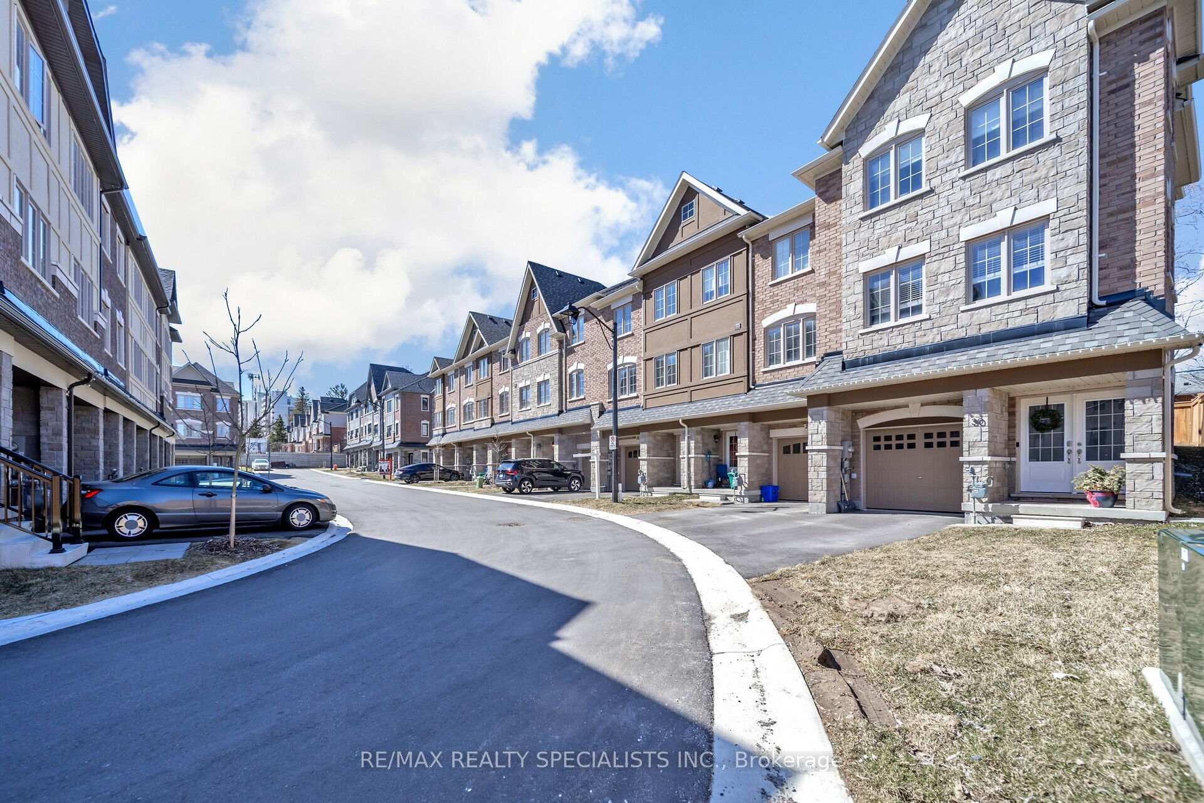
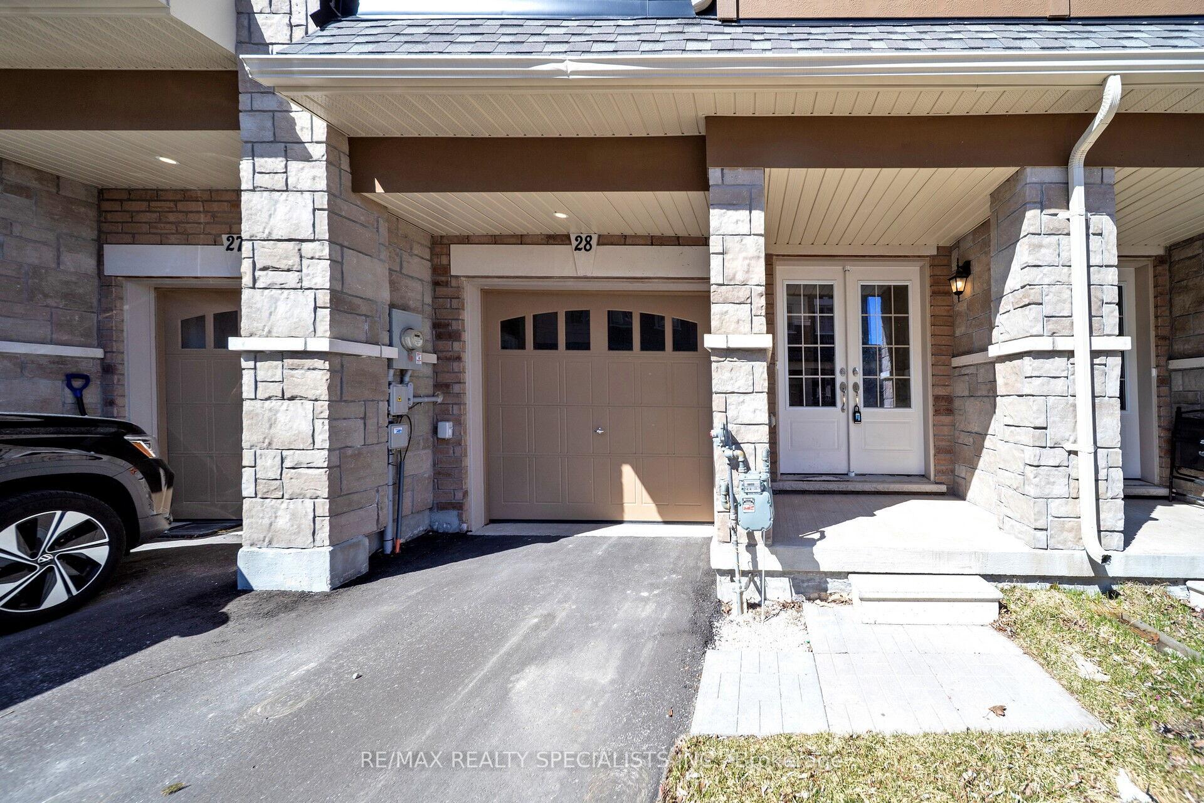
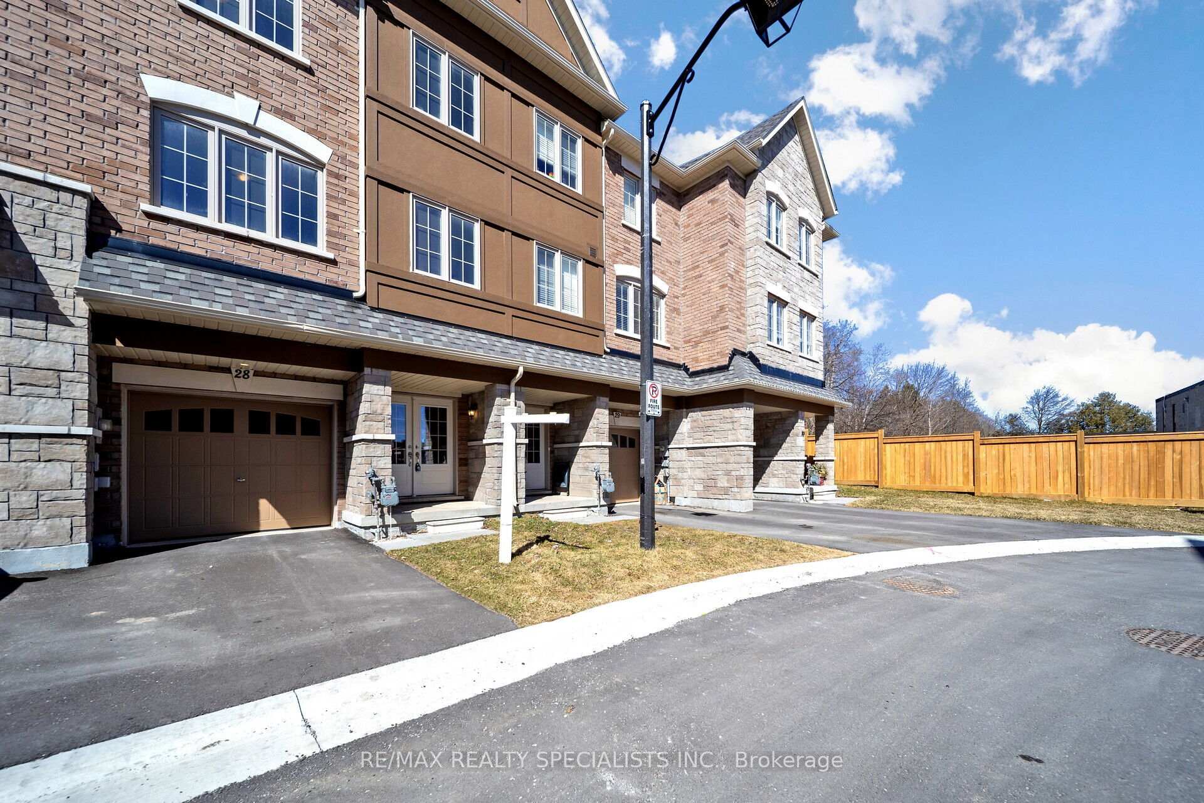
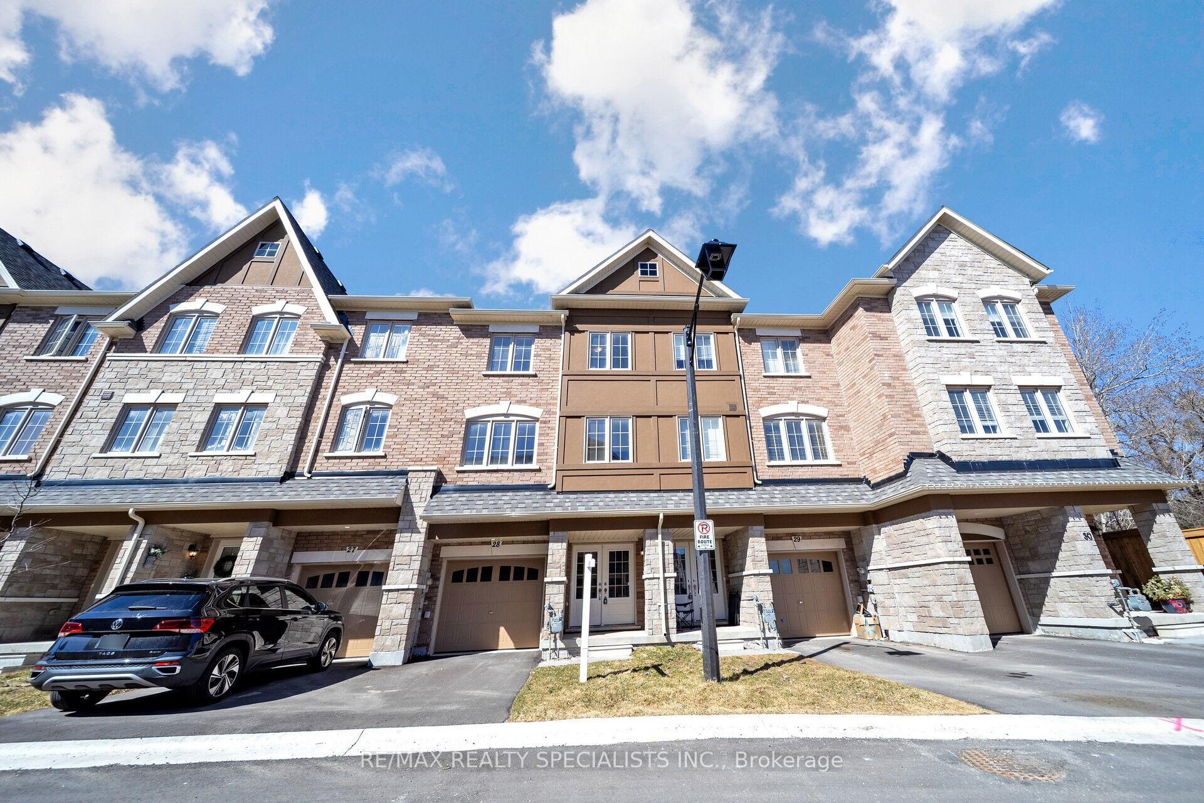 See all 48 photos
Asked for: $599,000Sold May 7, 2025
3 Bedrooms
3 Bathrooms
1 Garage
1.5K–2K sq.ft
18.36×71.7 ft
$4,424/yr
Property history
Facts and features
- BasementNone
- Water, sewerMunicipal
- HeatingForced air
- Type of homeFreehold Townhouse
The homeFreehold Townhouse, 3-storey, 1,500–2,000 sq ft
- Type: Freehold Townhouse
- Style: 3-storey
- Living space: 1,500–2,000 sq ft
- Basement: None
InsideWater heater, Carbon monoxide detectors, smoke detector, Rooms above ground 6
- Features: Water heater
- Security: Carbon monoxide detectors, smoke detector
- Rooms above ground: 6
- Rooms in the basement: 1
- Bedrooms: 3
- Bathrooms: 3
- Kitchens: 1
Outside and lotBrick, Shingles, Concrete
Outside
- Exterior: Brick
- Roof: Shingles
- Foundation: Concrete
- Size: 18.36 × 71.7 ft
Parking1 Garage, Built-in, Private
- Spaces: 1 Garage
- Garage: Built-in
- Driveway: Private
Heating, water and powerForced air, gas, Municipal water, Municipal sewer
- Heating: Forced air, gas
- Water: Municipal water
- Sewer: Municipal sewer
Costs and taxesTaxes $4,424 a year, HST included in the price, Hwt (if rental)
- Taxes, 2024: $4,424 a year
- HST: HST included in the price
- Rental items: Hwt (if rental)
Included in the saleAll electrical light fxtures, existing stainless steel fridge, stove and b/i dishwasher, clothes washer and dryer. all window blinds and coverings.
- Included: All electrical light fxtures, existing stainless steel fridge, stove and b/i dishwasher, clothes washer and dryer. all window blinds and coverings.
Listing detailsW12078750, Sold, Apr 11, 2025
- MLS® number: W12078750
- Status: Sold
- Listed on: Apr 11, 2025
- Days on market: 26
- Updated: May 7, 2025
- Possession: Other
- Occupied by: Vacant
- Listing brokerage: RE/MAX REALTY SPECIALISTS INC.
About this home
Unit 28, 68 First Street, Orangeville, ON L9W 2E4
Water Heater
Charming 3-Bedroom + Den Freehold POTL Townhome in the Heart of Orangeville! Featuring 9ft ceilings, open-concept layout, laminate flooring, and stylish finishes. Walk to shops, schools, parks, groceries, and the historic theatre. Ideal for entertaining and everyday living.
Read more
Ask about this home
A HOMEH agent will answer your questions about this home.
Ask a question
Thinking of selling your home?See what your home is worth today.
Around this home
HWY 10/ FIRST ST
Errands
Parks
Schools
Daily convenience, out of 100, from the distances below
ParkMaywood Park · 6 within 1 km7 min walk453 m
GroceryMac's3 min walk168 m
SchoolOrangeville District Secondary School6 min walk340 m
PharmacyFifth Avenue Pharmacy4 min walk247 m
Cafés & foodFour Season Buffet · 15 within 1 km3 min walk159 m
Gym & rec centreTony Rose Memorial Sports Centre9 min walk560 m
LibraryOrangeville Public Library - Mill Street13 min walk829 m
WalkDriveStraight-line distance, open map data
Grocery0.2 km
Park0.5 km
Coffee0.3 km
Dining0.2 km
Gym0.6 km
Schools nearby
School rating, out of 10.
Orangeville District Secondary Schoolsecondary · Public · 0.3 km
5.6/10Fair
Dufferin Centre for Continuing Educationsecondary · Public · 0.8 km
—
Dufferin Summer Schoolsecondary · Public · 0.8 km
—
Contact agent
Helpful calculators
Mortgage
Affordability
Closing costs
Land transfer tax
Property tax
Down payment
CMHC insurance
Stress test
Cashback Rebate
Your HOMEH agent

NimaHOMEH agent · Orangeville
"I would see it this week."
Ask Nima