

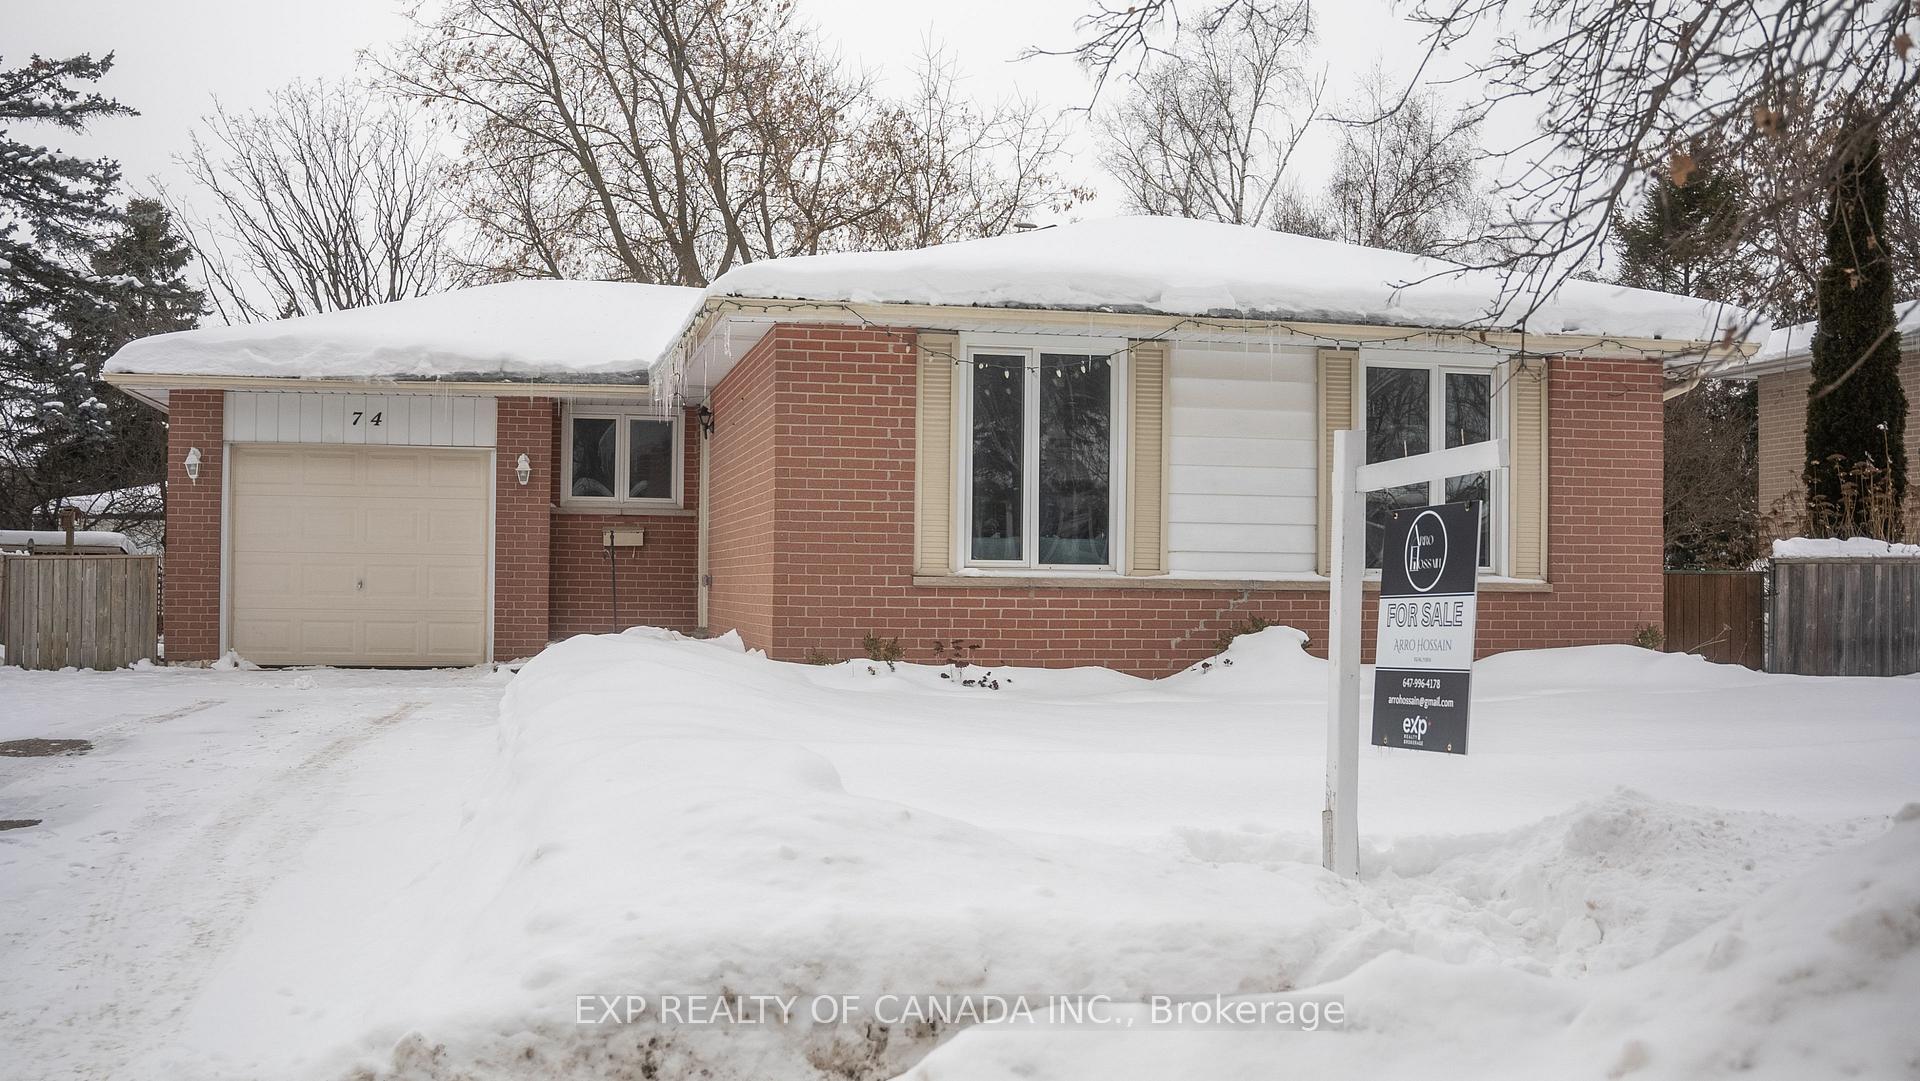
74 Edelwild Drive
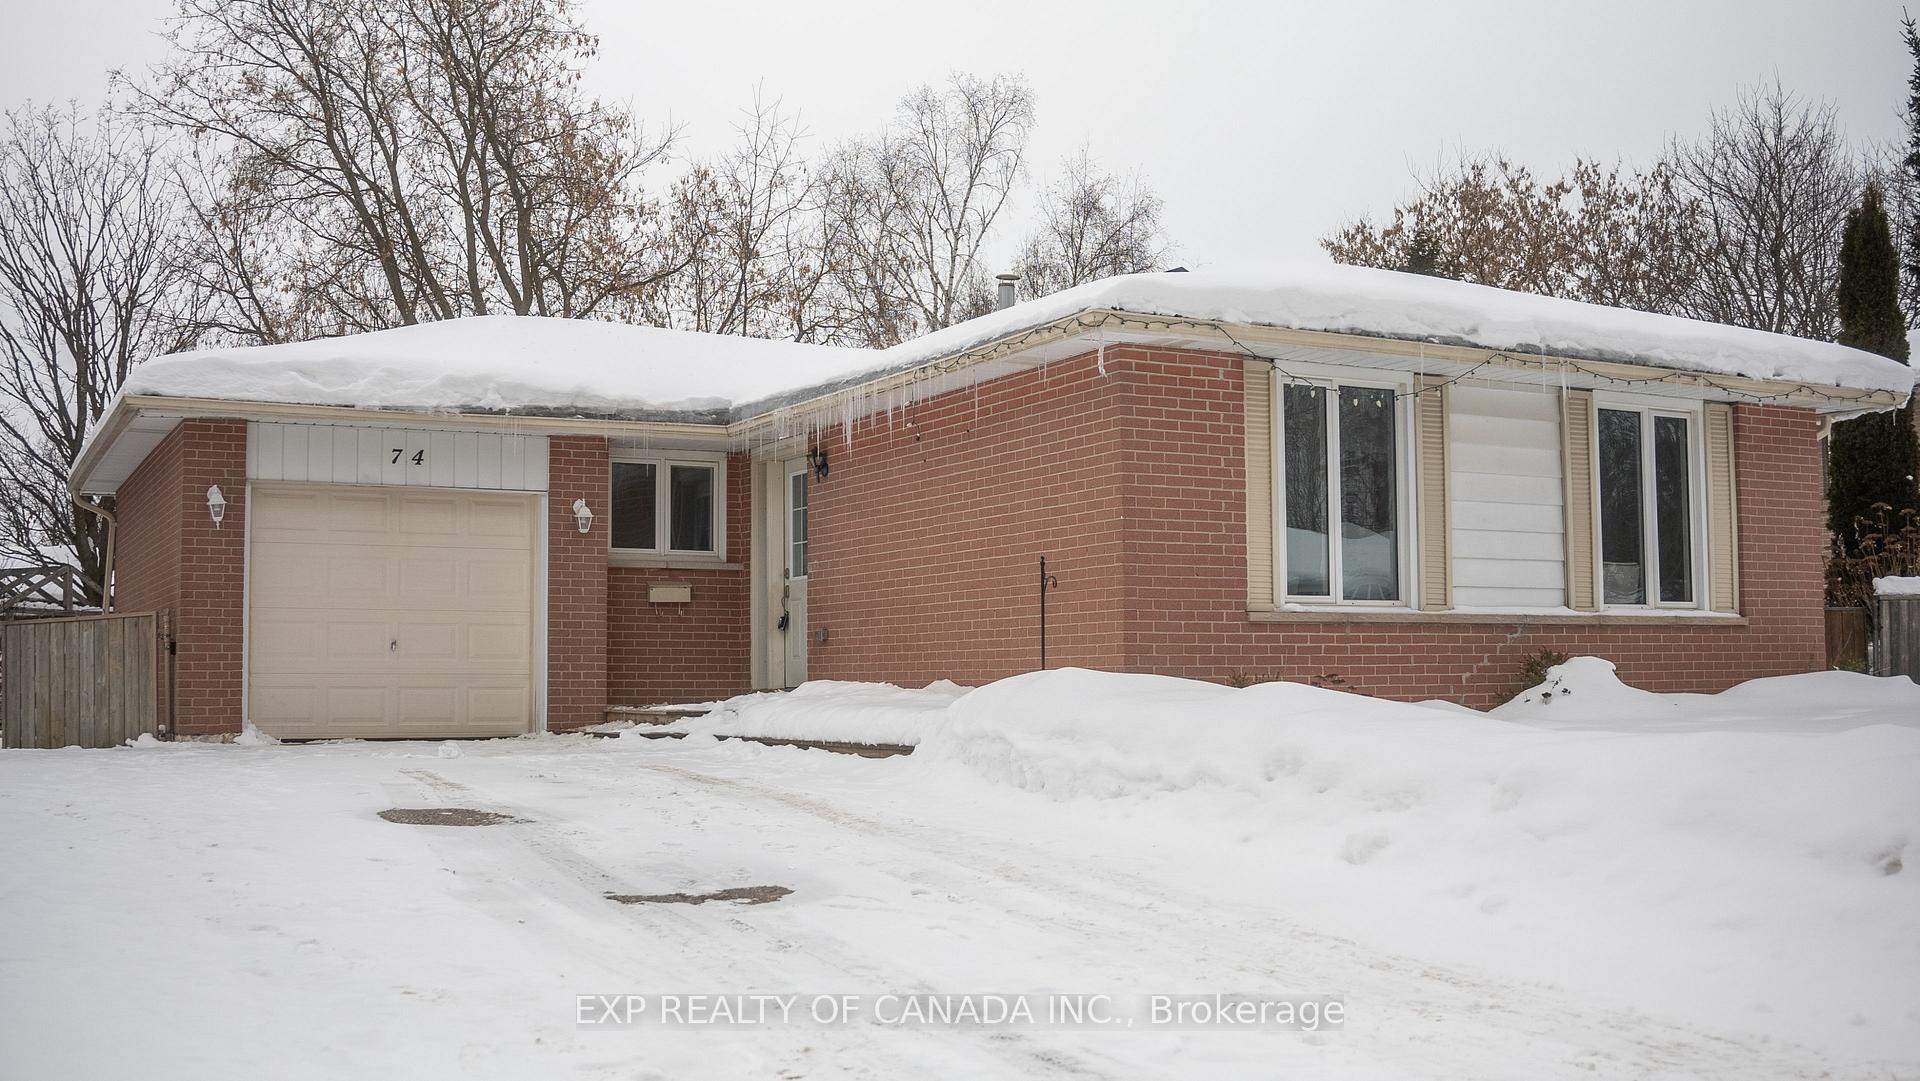
74 Edelwild Drive
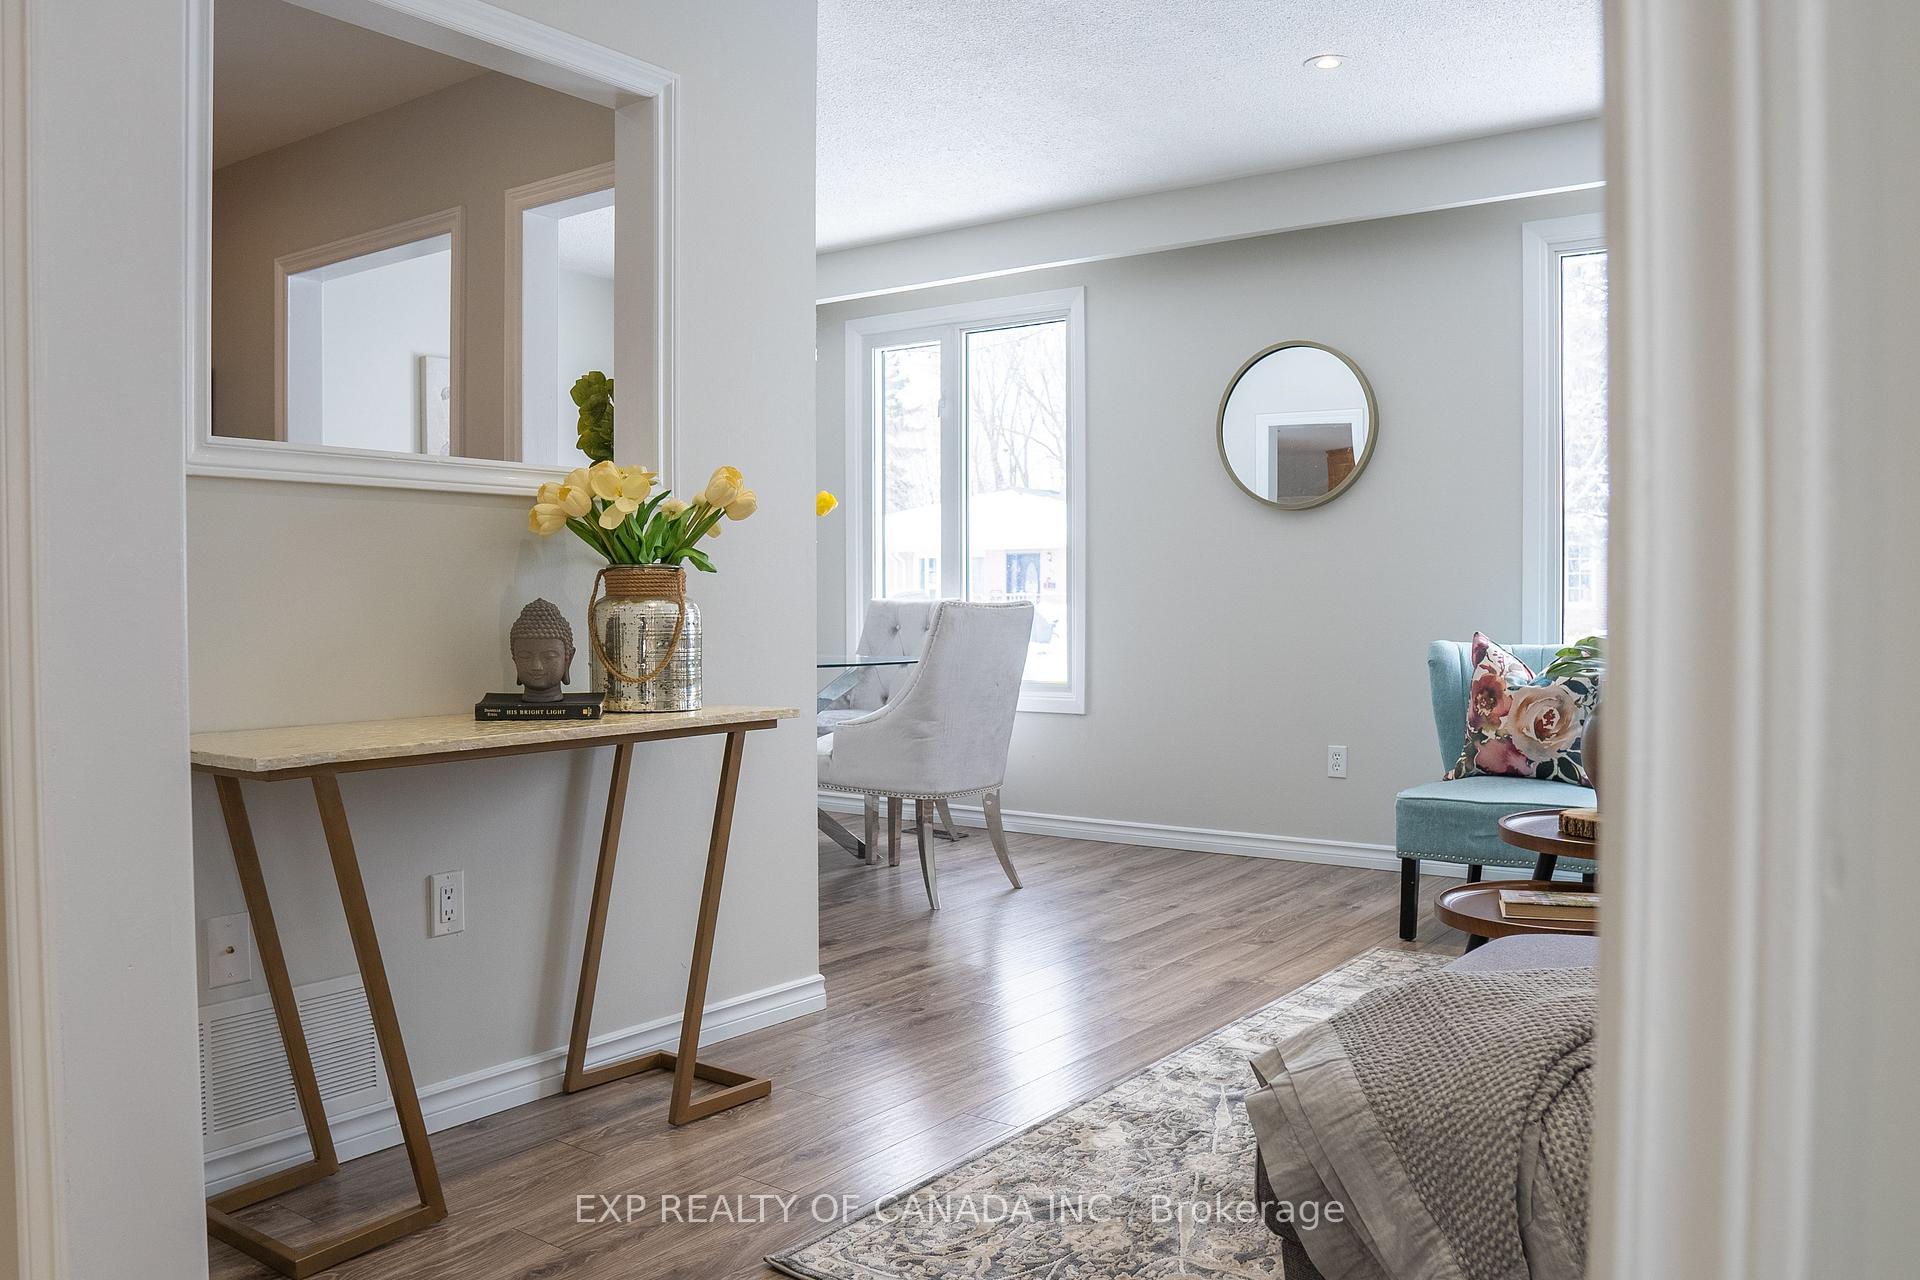 See all 38 photos
Property history
Facts and features
- BasementFinished
- Age of home51–99 years
- Water, sewerMunicipal
- HeatingForced air
- Central air
The homeDetached, Bungalow, Age 51–99 years
- Type: Detached
- Style: Bungalow
- Age: 51–99 years
- Living space: 700–1,100 sq ft
- Basement: Finished
InsideLower level, Water softener, Rooms above ground 7
- Laundry: Lower level
- Features: Water softener
- Rooms above ground: 7
- Bedrooms: 3 + 1 in the basement
- Bathrooms: 1
- Kitchens: 1
- Family room: Yes
Outside and lotBrick, Asphalt shingle, Poured concrete
- Exterior: Brick
- Roof: Asphalt shingle
- Foundation: Poured concrete
- Features: Awnings, deck
- Size: 60 × 100 ft
Parking1 Garage, Attached, Available
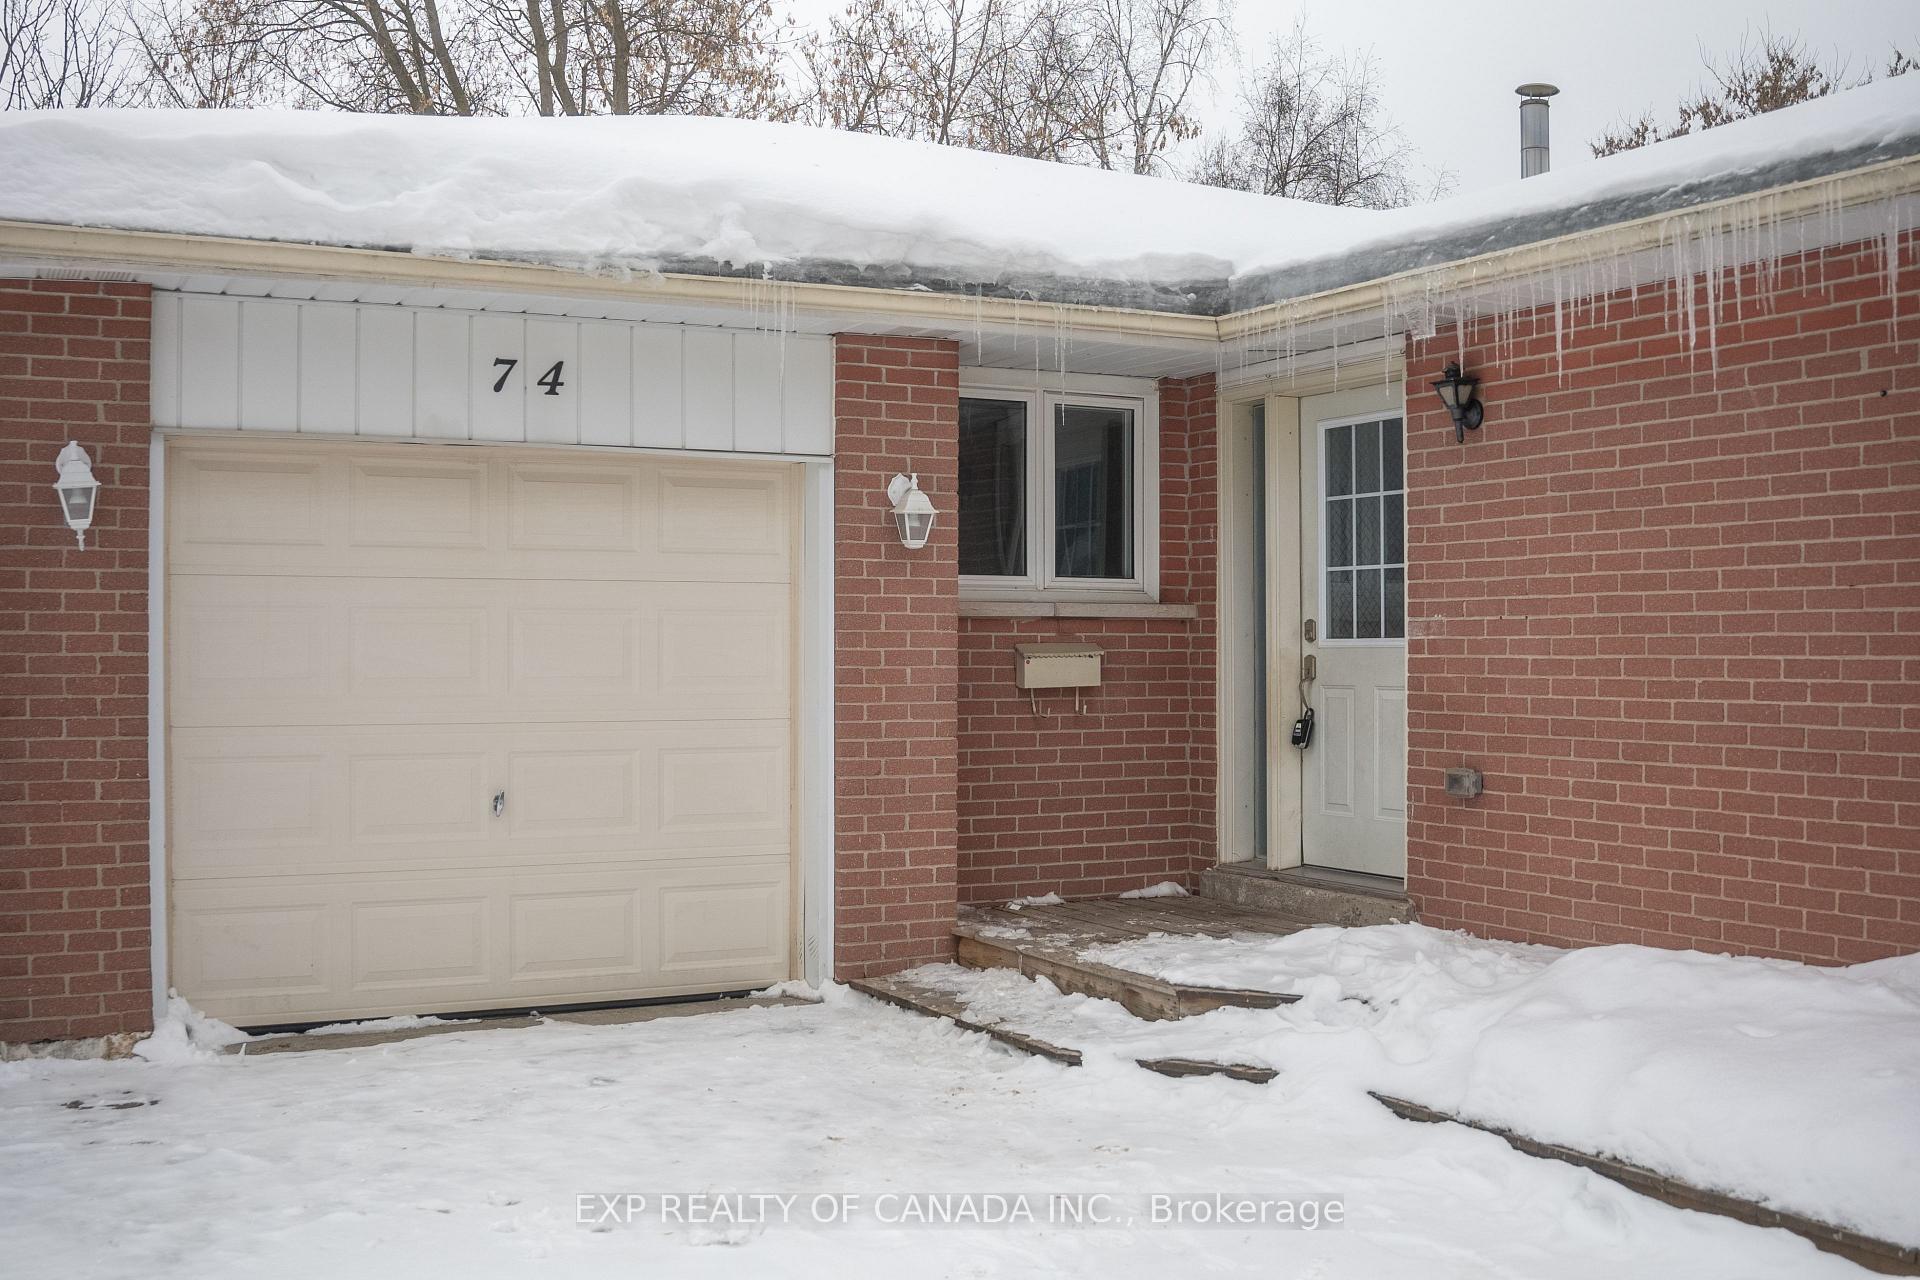
- Spaces: 1 Garage
- Garage: Attached
- Driveway: Available
Heating, water and powerForced air, gas, Central air, Municipal water
- Heating: Forced air, gas
- Cooling: Central air
- Water: Municipal water
- Sewer: Municipal sewer
Costs and taxesTaxes $5,450 a year, HST included in the price, Hot water heater
- Taxes, 2024: $5,450 a year
- HST: HST included in the price
- Rental items: Hot water heater
- Under contract: Hot water heater
Included in the saleFridge, stove, dishwasher. all elfs.
- Included: Fridge, stove, dishwasher. all elfs.
Listing detailsW12034449, Sold, Mar 11, 2025
- MLS® number: W12034449
- Status: Sold
- Listed on: Mar 11, 2025
- Days on market: 58
- Updated: May 8, 2025
- Possession: 2025-04-01 / Immediate
- Occupied by: Vacant
- Listing brokerage: EXP REALTY OF CANADA INC.
About this home
74 Edelwild Drive, Orangeville, ON L9W 2Y7
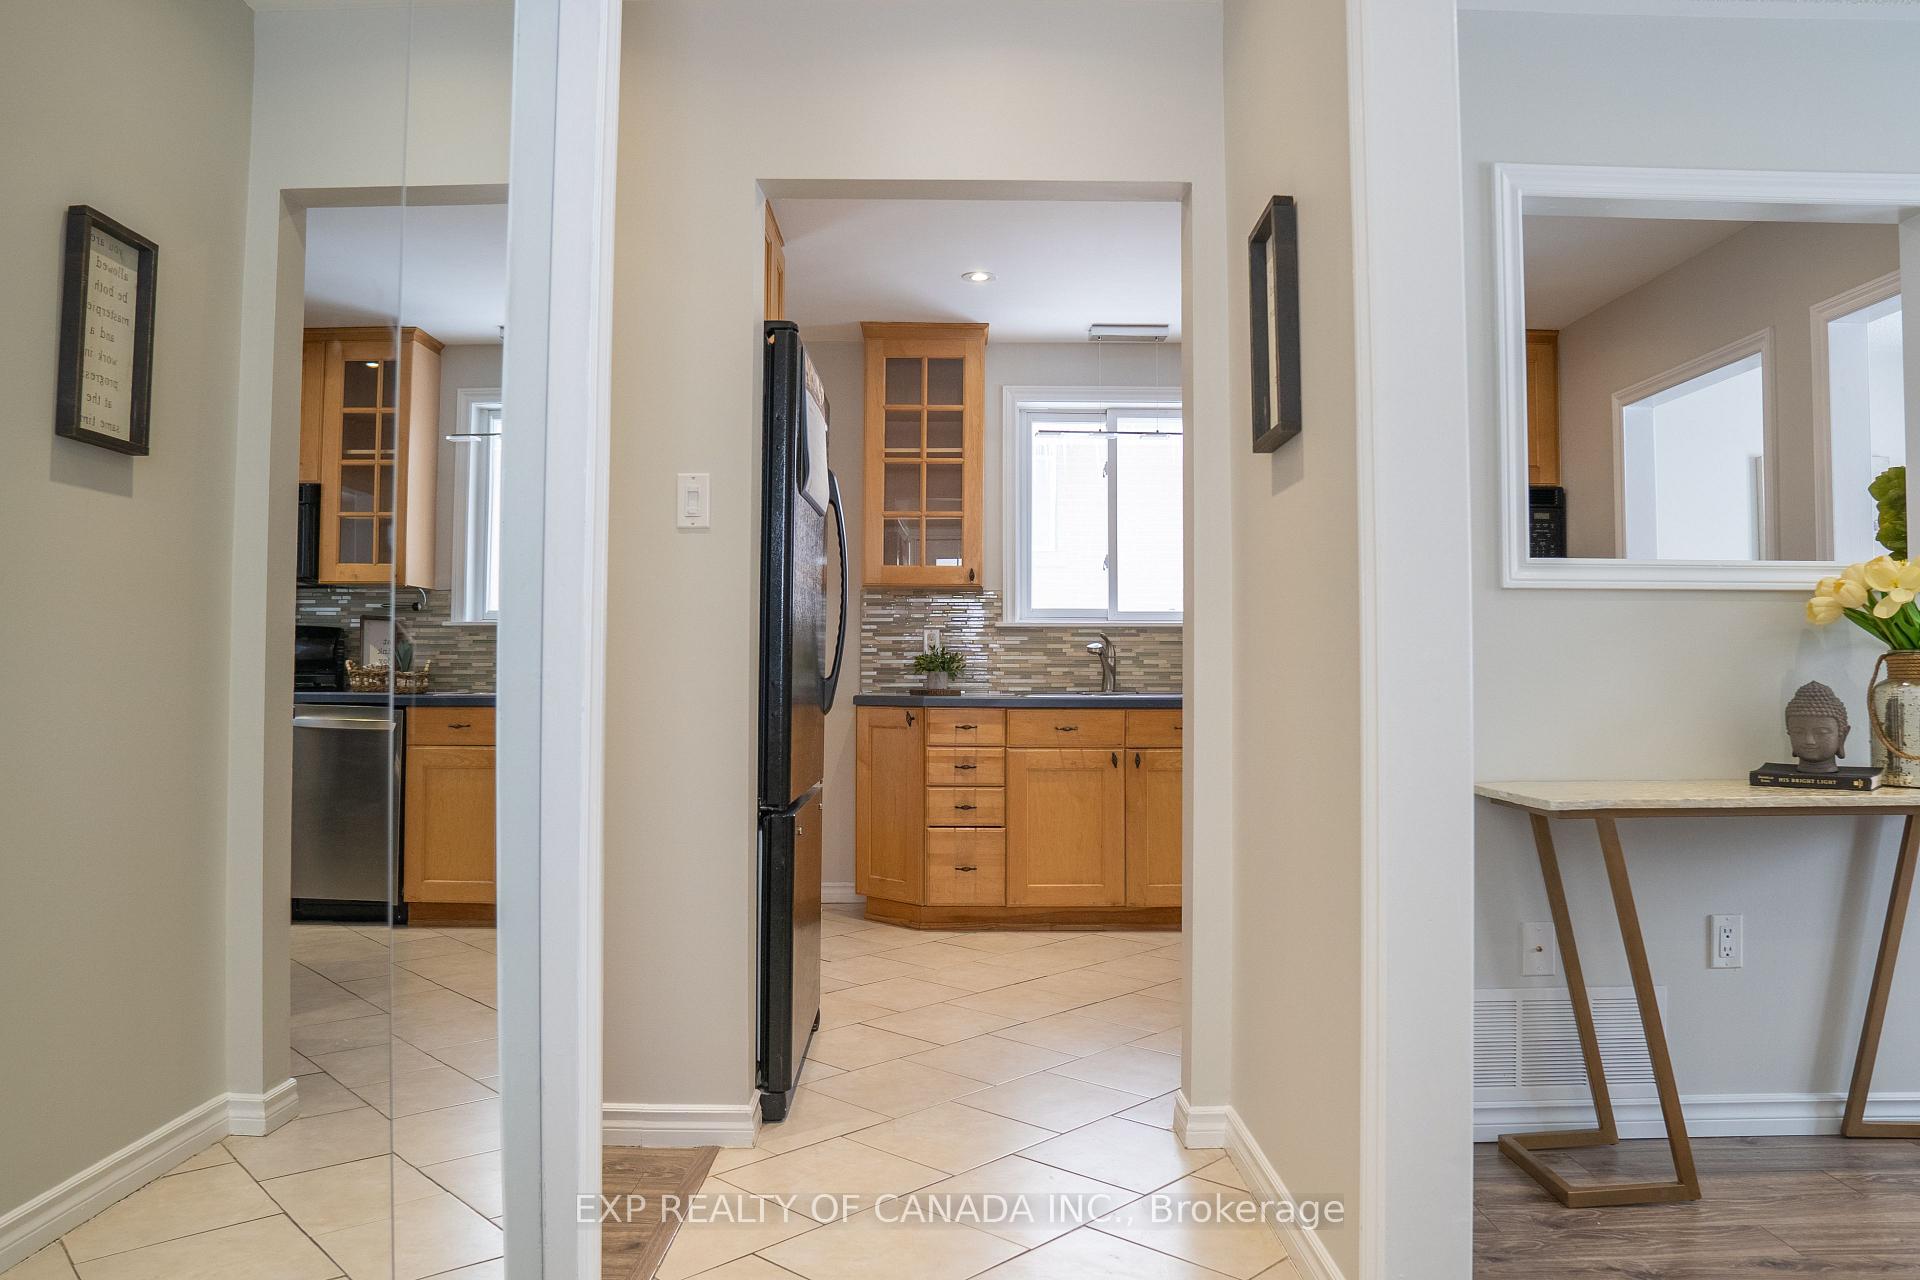
Welcome to this charming detached freehold bungalow, nestled in a family-friendly neighborhood! Whether you're just starting out or looking to downsize, this home offers the perfect blend of comfort and convenience. Enjoy easy access to parks, schools, public transit, and all essential amenities. Step into the warm and inviting main floor of this 3-bedroom home, perfect for comfortable living. The bright and spacious living room is filled with natural light, creating a welcoming atmosphere for relaxing or entertaining. The adjoining dining area flows seamlessly into a well-appointed kitchen, offering ample cabinet space, and convenient openings into both the living and dining rooms-allowing for easy interaction and an open, airy feel. Down the hall, you'll find three generously sized bedrooms, each featuring large windows and ample closet space. The main floor is complete with a full 4-piece bathroom. The spacious lower level, complete with a walk-up to the side door, great for additional living space or potential rental income with a few modifications. The large driveway provides ample parking, while the attached garage adds extra convenience. This home offers a fully fenced backyard featuring kids playground, a spacious deck for outdoor seating, and a retractable awning for shade, creating a safe and inviting space for family fun and relaxation. **INTERBOARD LISTING: CORNERSTONE - HAMILTON-BURLINGTON**
Ask about this home
A HOMEH agent will answer your questions about this home.
Around this home
Daily convenience, out of 100, from the distances below
Schools nearby
School rating, out of 10.
Helpful calculators
Your HOMEH agent

"I would see it this week."