

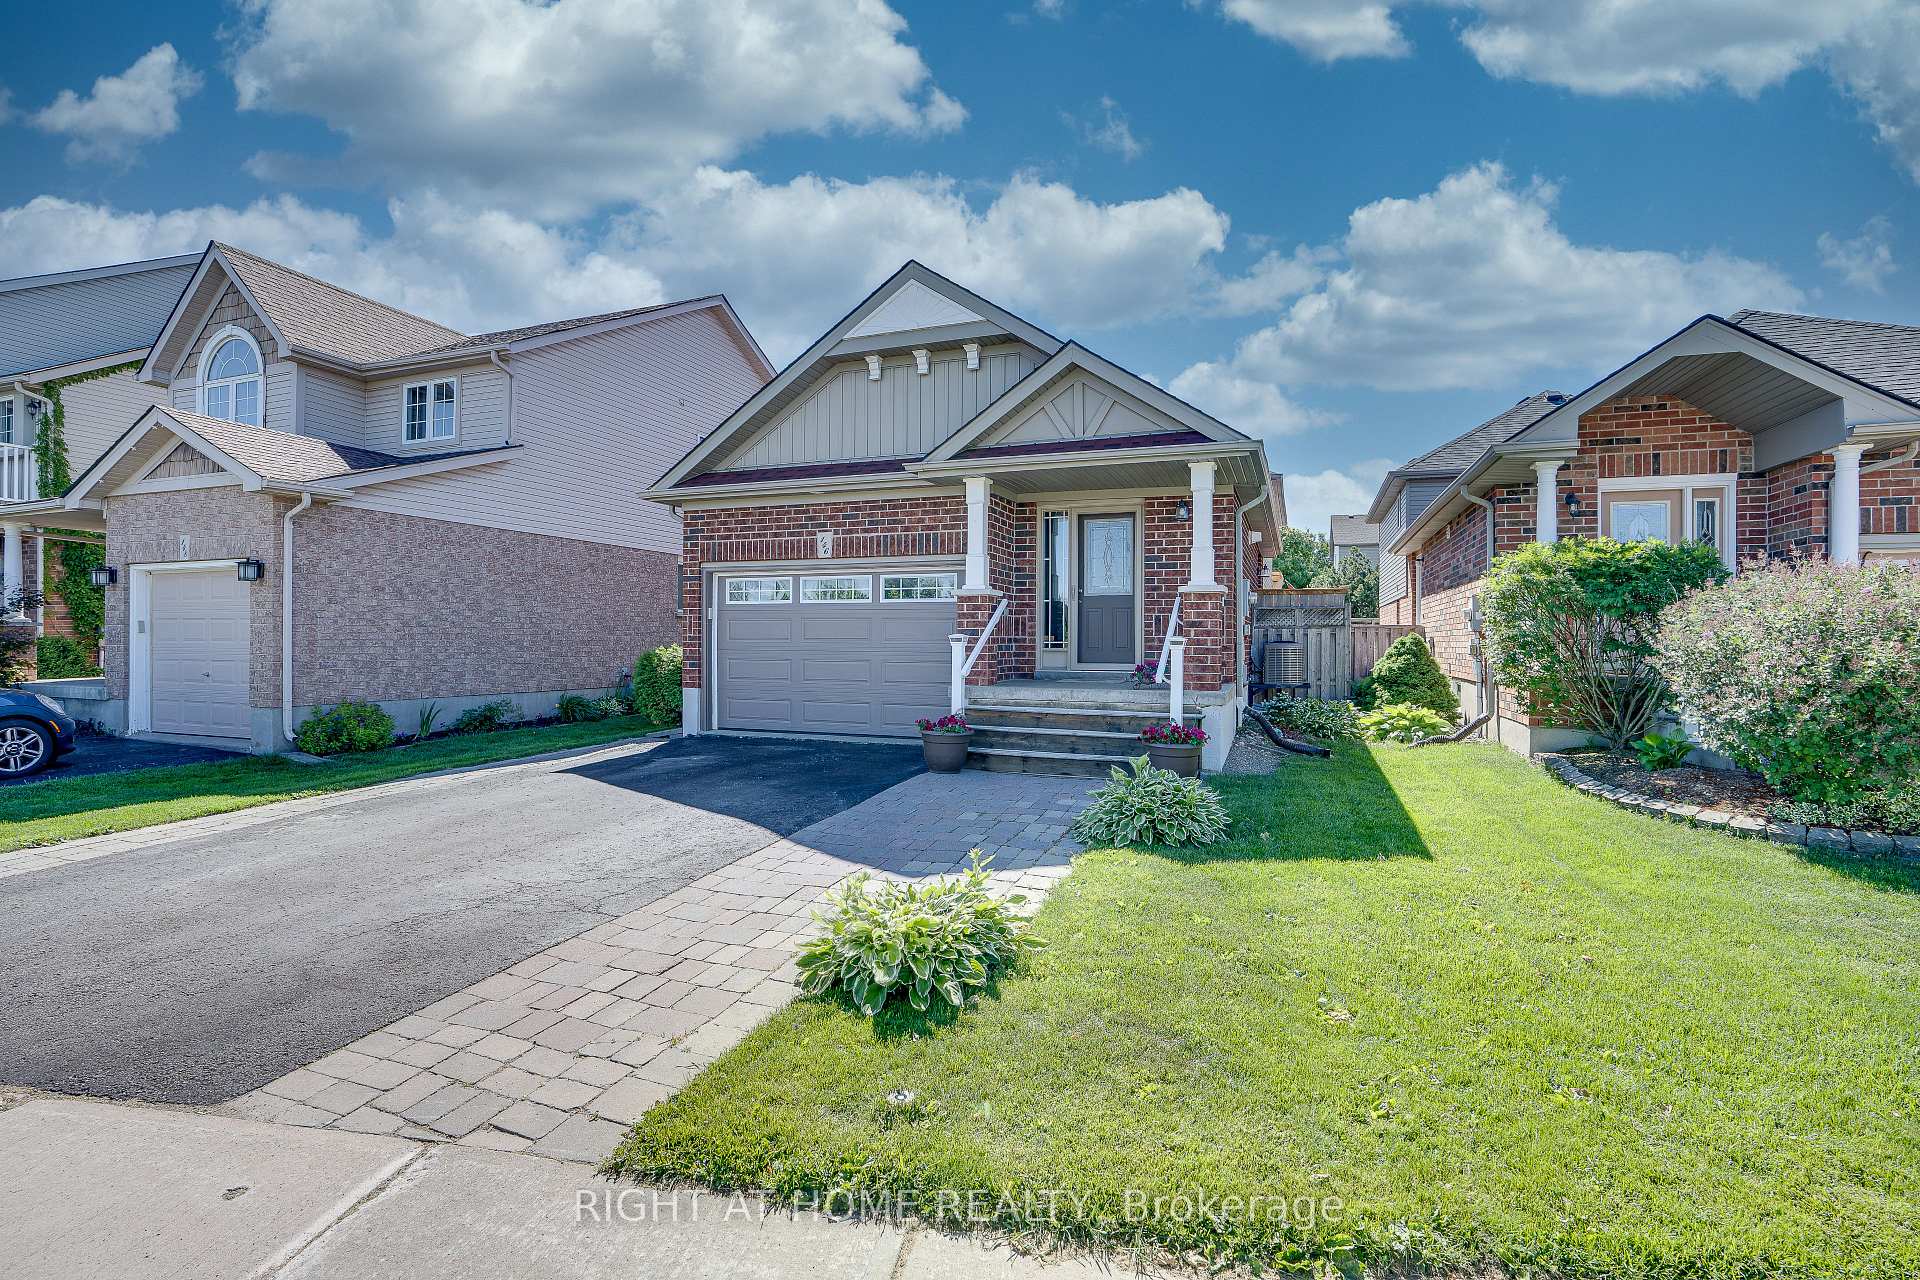
146 Gooseberry Street
146 Gooseberry Street
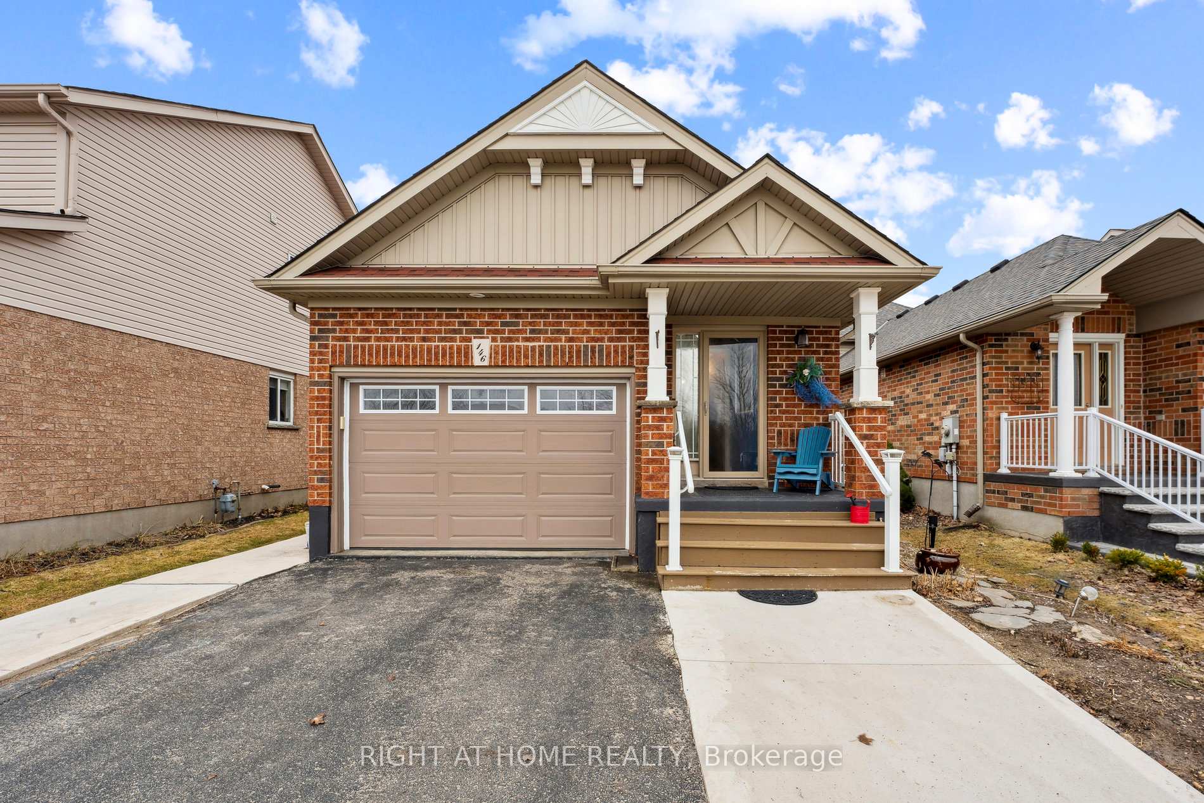
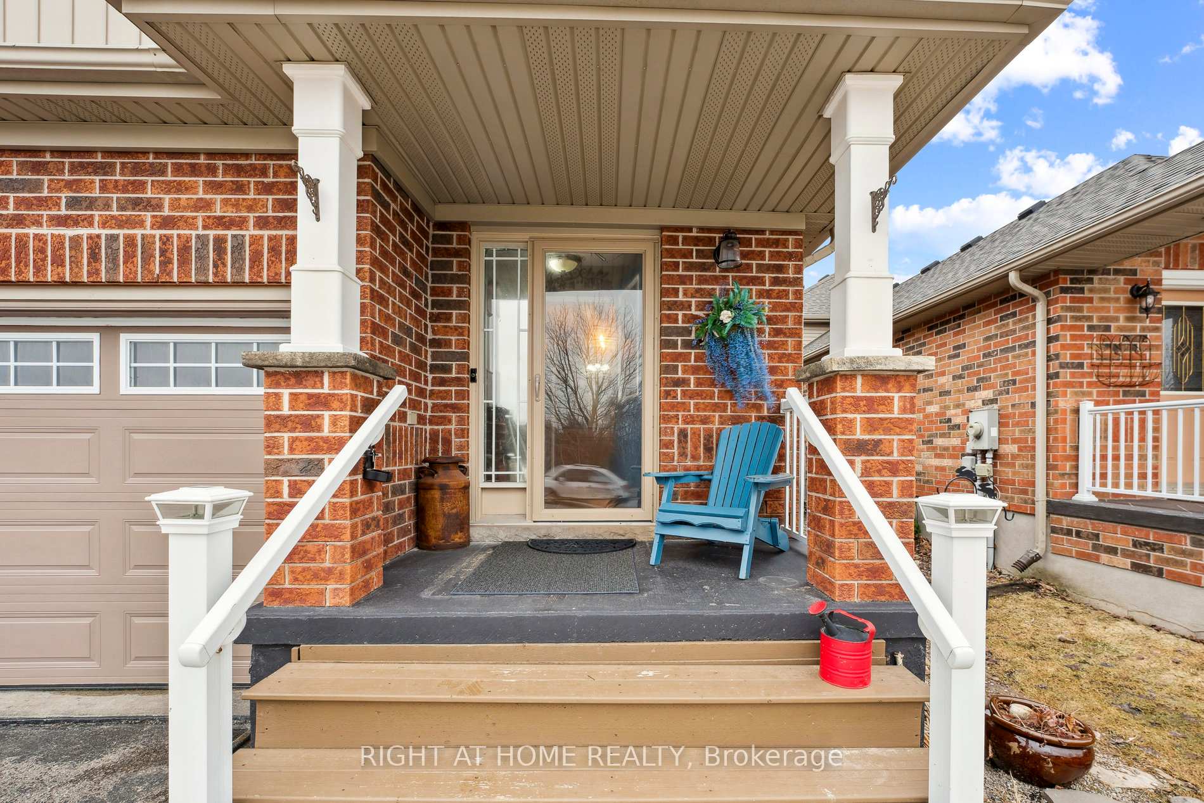
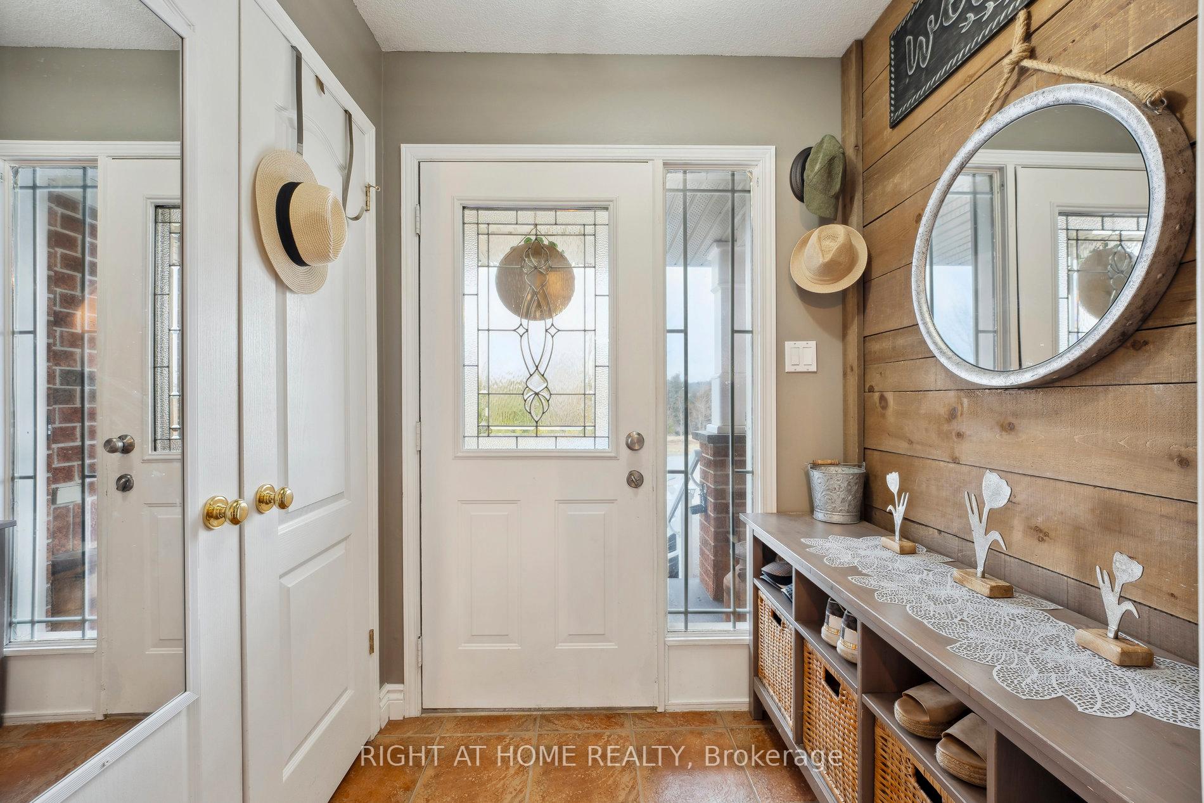
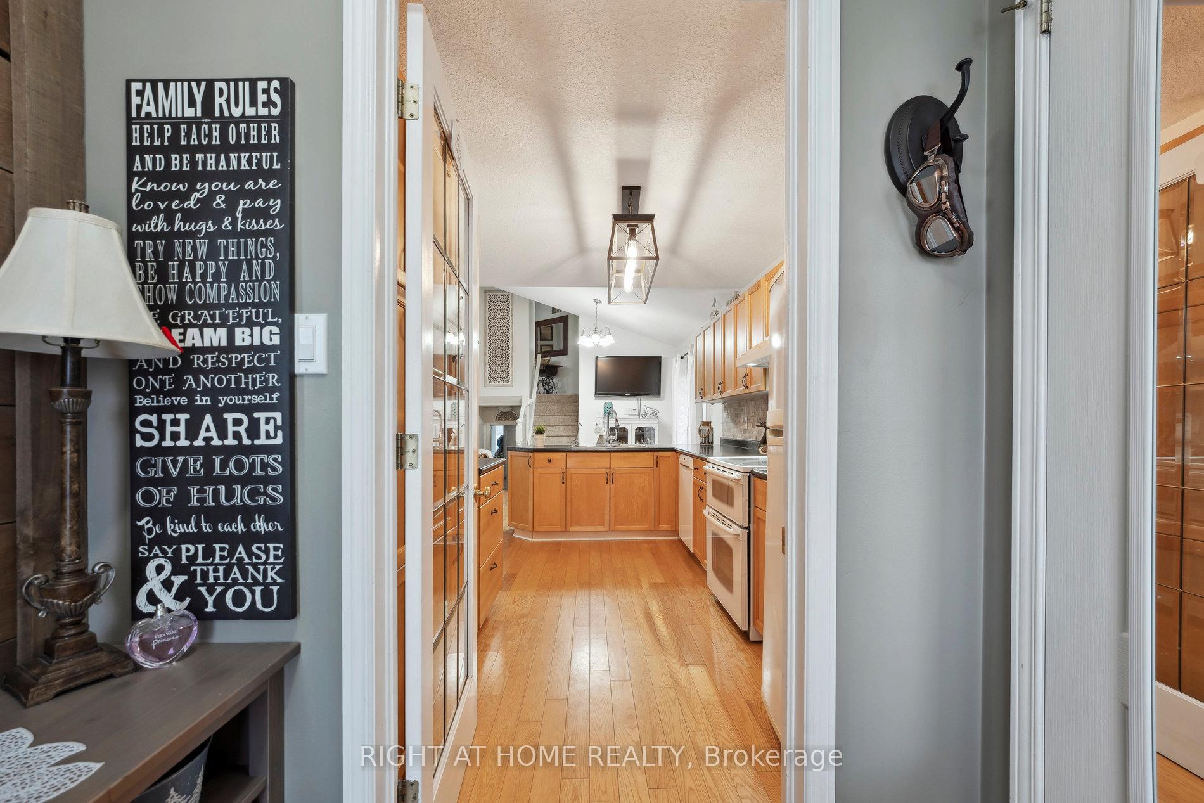 See all 40 photos
Property history
Facts and features
- BasementFull
- Age of home16–30 years
- Water, sewerMunicipal
- HeatingForced air
- Second kitchen
- Separate entrance
- Hardwood floors
- Fireplace
- Central air
- Pool
The homeDetached, Backsplit 3, Age 16–30 years
- Type: Detached
- Style: Backsplit 3
- Age: 16–30 years
- Living space: 1,500–2,000 sq ft
- Basement: Full, separate entrance
- View: Trees/woods
- Waterfront: None
InsideFireplace Yes, Hardwood, Lower level
- Fireplace: Yes
- Flooring: Hardwood
- Laundry: Lower level
- Features: Water softener
- Rooms above ground: 6
- Rooms in the basement: 1
- Bedrooms: 2 + 1 in the basement
- Bathrooms: 2
- Kitchens: 2
- Family room: Yes
Outside and lotVinyl siding, brick, Shingles, Block
- Exterior: Vinyl siding, brick
- Roof: Shingles
- Foundation: Block
- Pool: Above ground
- Features: Canopy
- Other structures: Garden shed
- Size: 33.81 × 135.57 ft
- Zoning: R7
Parking2 Garage, Attached
- Spaces: 2 Garage
- Garage: Attached
Heating, water and powerForced air, gas, Central air, Municipal water
- Heating: Forced air, gas
- Cooling: Central air
- Water: Municipal water
- Sewer: Municipal sewer
Costs and taxesTaxes $5,782 a year, HST included in the price, Hwt
- Taxes, 2024: $5,782 a year
- HST: HST included in the price
- Rental items: Hwt
- Under contract: Hot water heater
Included in the sale2 stoves, 2 refrigerators, dishwasher, washer & dryer, window treatments, light fixtures, garden shed, water softner, reverse osmosis filter (kitchen), pool equipment, Hot tub
- Included: 2 stoves, 2 refrigerators, dishwasher, washer & dryer, window treatments, light fixtures, garden shed, water softner, reverse osmosis filter (kitchen), pool equipment
- Not included: Hot tub
NearbyRec./commun.centre, wooded/treed, park, fenced yard, greenbelt/conservation
- Close to: Rec./commun.centre, wooded/treed, park, fenced yard, greenbelt/conservation
Listing detailsW12056990, Sold, Mar 31, 2025
- MLS® number: W12056990
- Status: Sold
- Listed on: Mar 31, 2025
- Days on market: 36
- Updated: May 6, 2025
- Possession: 2025-05-01 / Flexible
- Occupied by: Owner+tenant
- Listing brokerage: RIGHT AT HOME REALTY
About this home
146 Gooseberry Street, Orangeville, ON L9W 5H4
Charming Detached Backsplit on a Desirable Street! Step out your front door and onto scenic conservation area trails, while enjoying the convenience of nearby schools, downtown amenities, and shopping. This inviting home features an on-ground pool with a new 2024 heat pump and a wrap-around deck, creating the perfect oasis for relaxation and entertaining.The separate entrance to the lower-level in-law or nanny suite offers versatile living options with a second kitchen, bedroom with Murphy bed, bathroom, and cozy family room complete with a gas fireplace a perfect setup for extended family or guests.Inside, a warm foyer with a stunning feature wall sets the tone for the main levels open-concept design. The updated kitchen boasts a new backsplash and light fixture and flows seamlessly into the living room, making it an ideal space for gatherings.This home is a must-see with the perfect blend of comfort, style, and convenience!
Ask about this home
A HOMEH agent will answer your questions about this home.
Around this home
Daily convenience, out of 100, from the distances below
Schools nearby
School rating, out of 10.
Helpful calculators
Your HOMEH agent

"I would see it this week."