

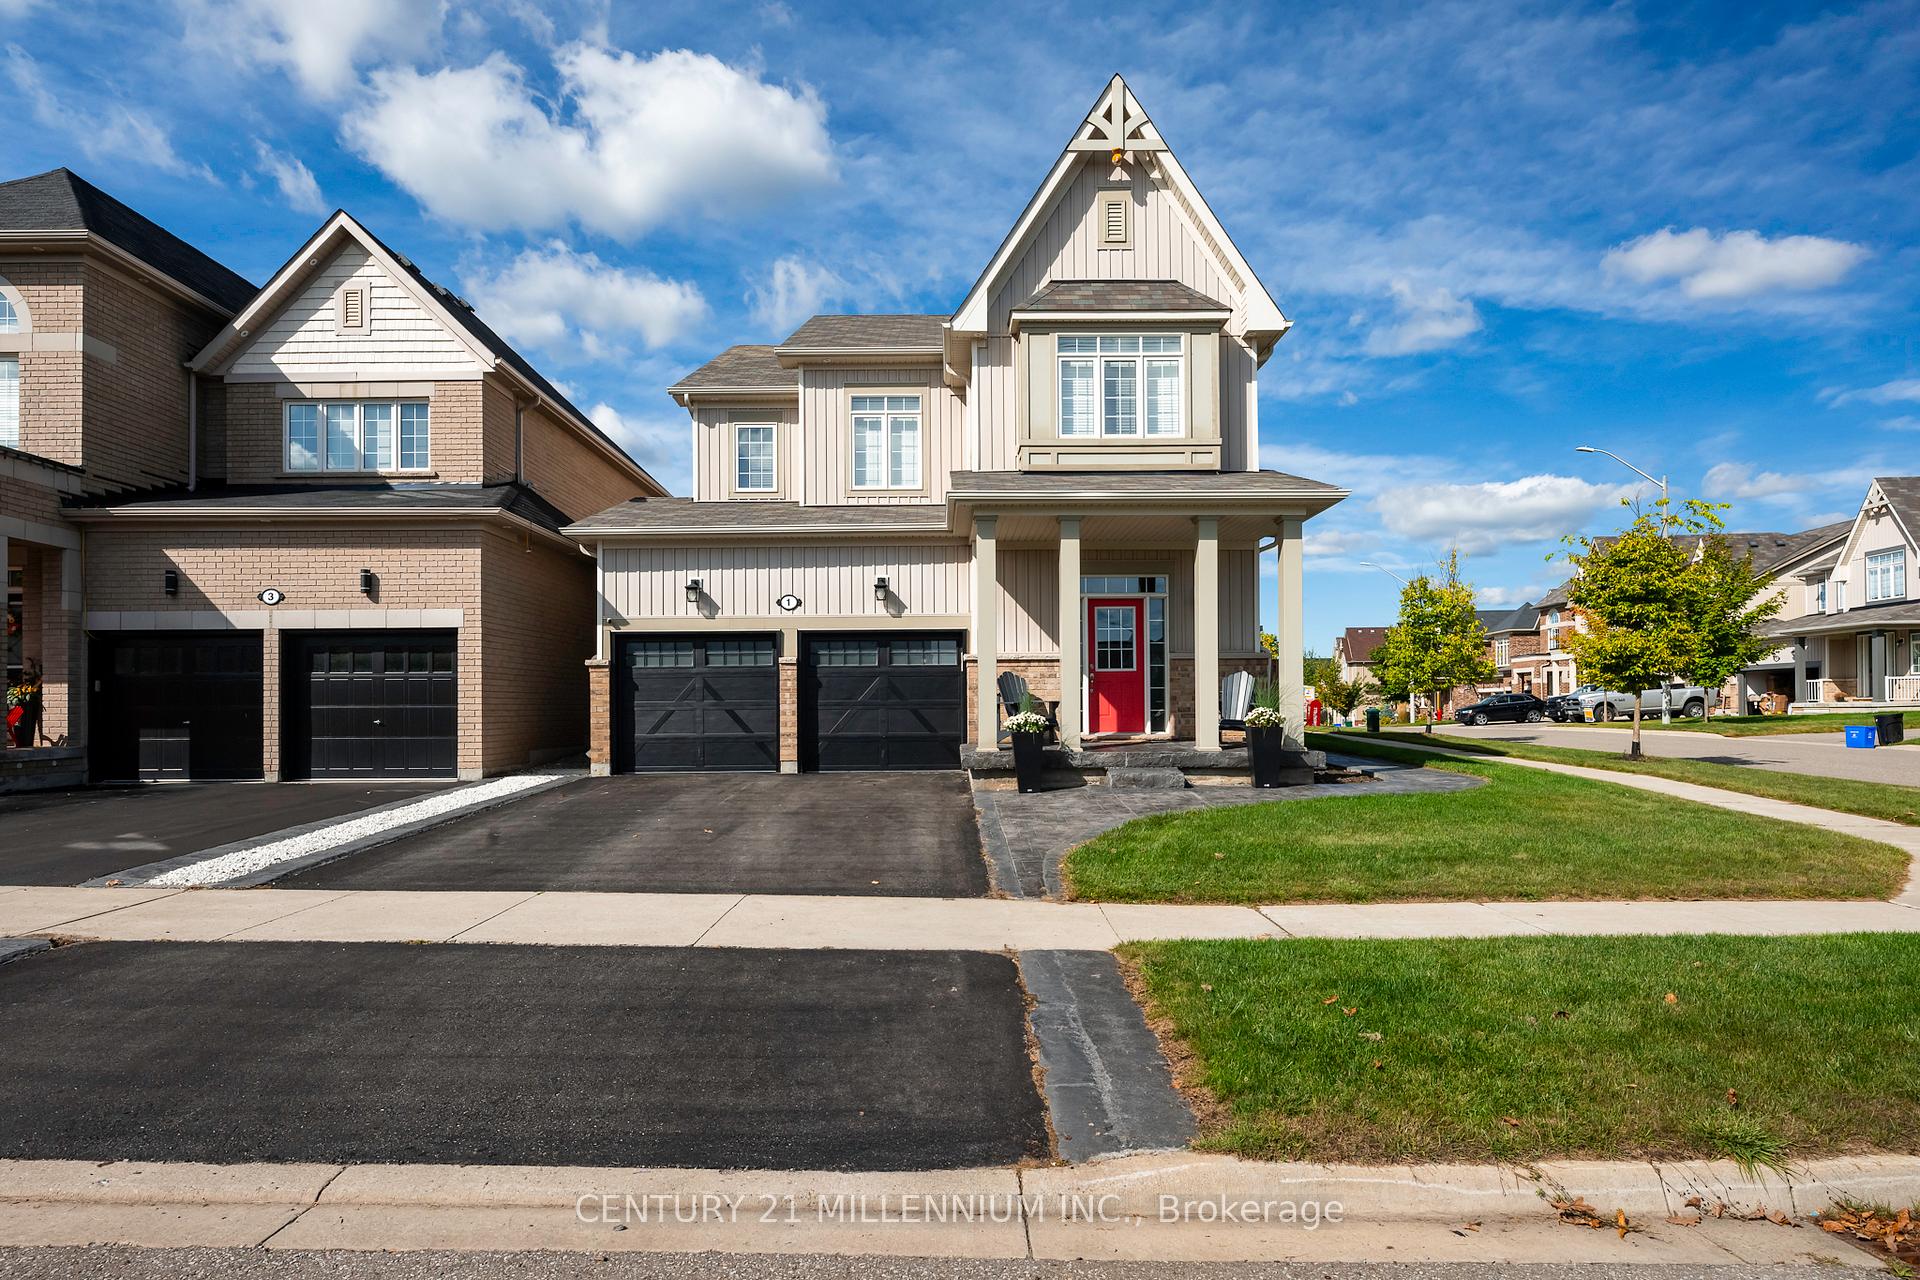
1 Porter Drive
1 Porter Drive
 See all 49 photos
Property history
Facts and features
- BasementFinished
- Age of home6–15 years
- Water, sewerMunicipal
- Lot shapeIrregular
- Central air
The homeDetached, 2-storey, Age 6–15 years
- Type: Detached
- Style: 2-storey
- Age: 6–15 years
- Living space: 2,000–2,500 sq ft
- Basement: Finished
InsideUpper level, Auto garage door remote, built-in oven, carpet free, erv/hrv, floor drain, storage area lockers, water heater, Rooms above ground 9
- Laundry: Upper level
- Features: Auto garage door remote, built-in oven, carpet free, erv/hrv, floor drain, storage area lockers, water heater
- Rooms above ground: 9
- Bedrooms: 4 + 1 in the basement
- Bathrooms: 4
- Kitchens: 1
- Family room: Yes
Outside and lotBrick, vinyl siding, Asphalt shingle, Poured concrete
- Exterior: Brick, vinyl siding
- Roof: Asphalt shingle
- Foundation: Poured concrete
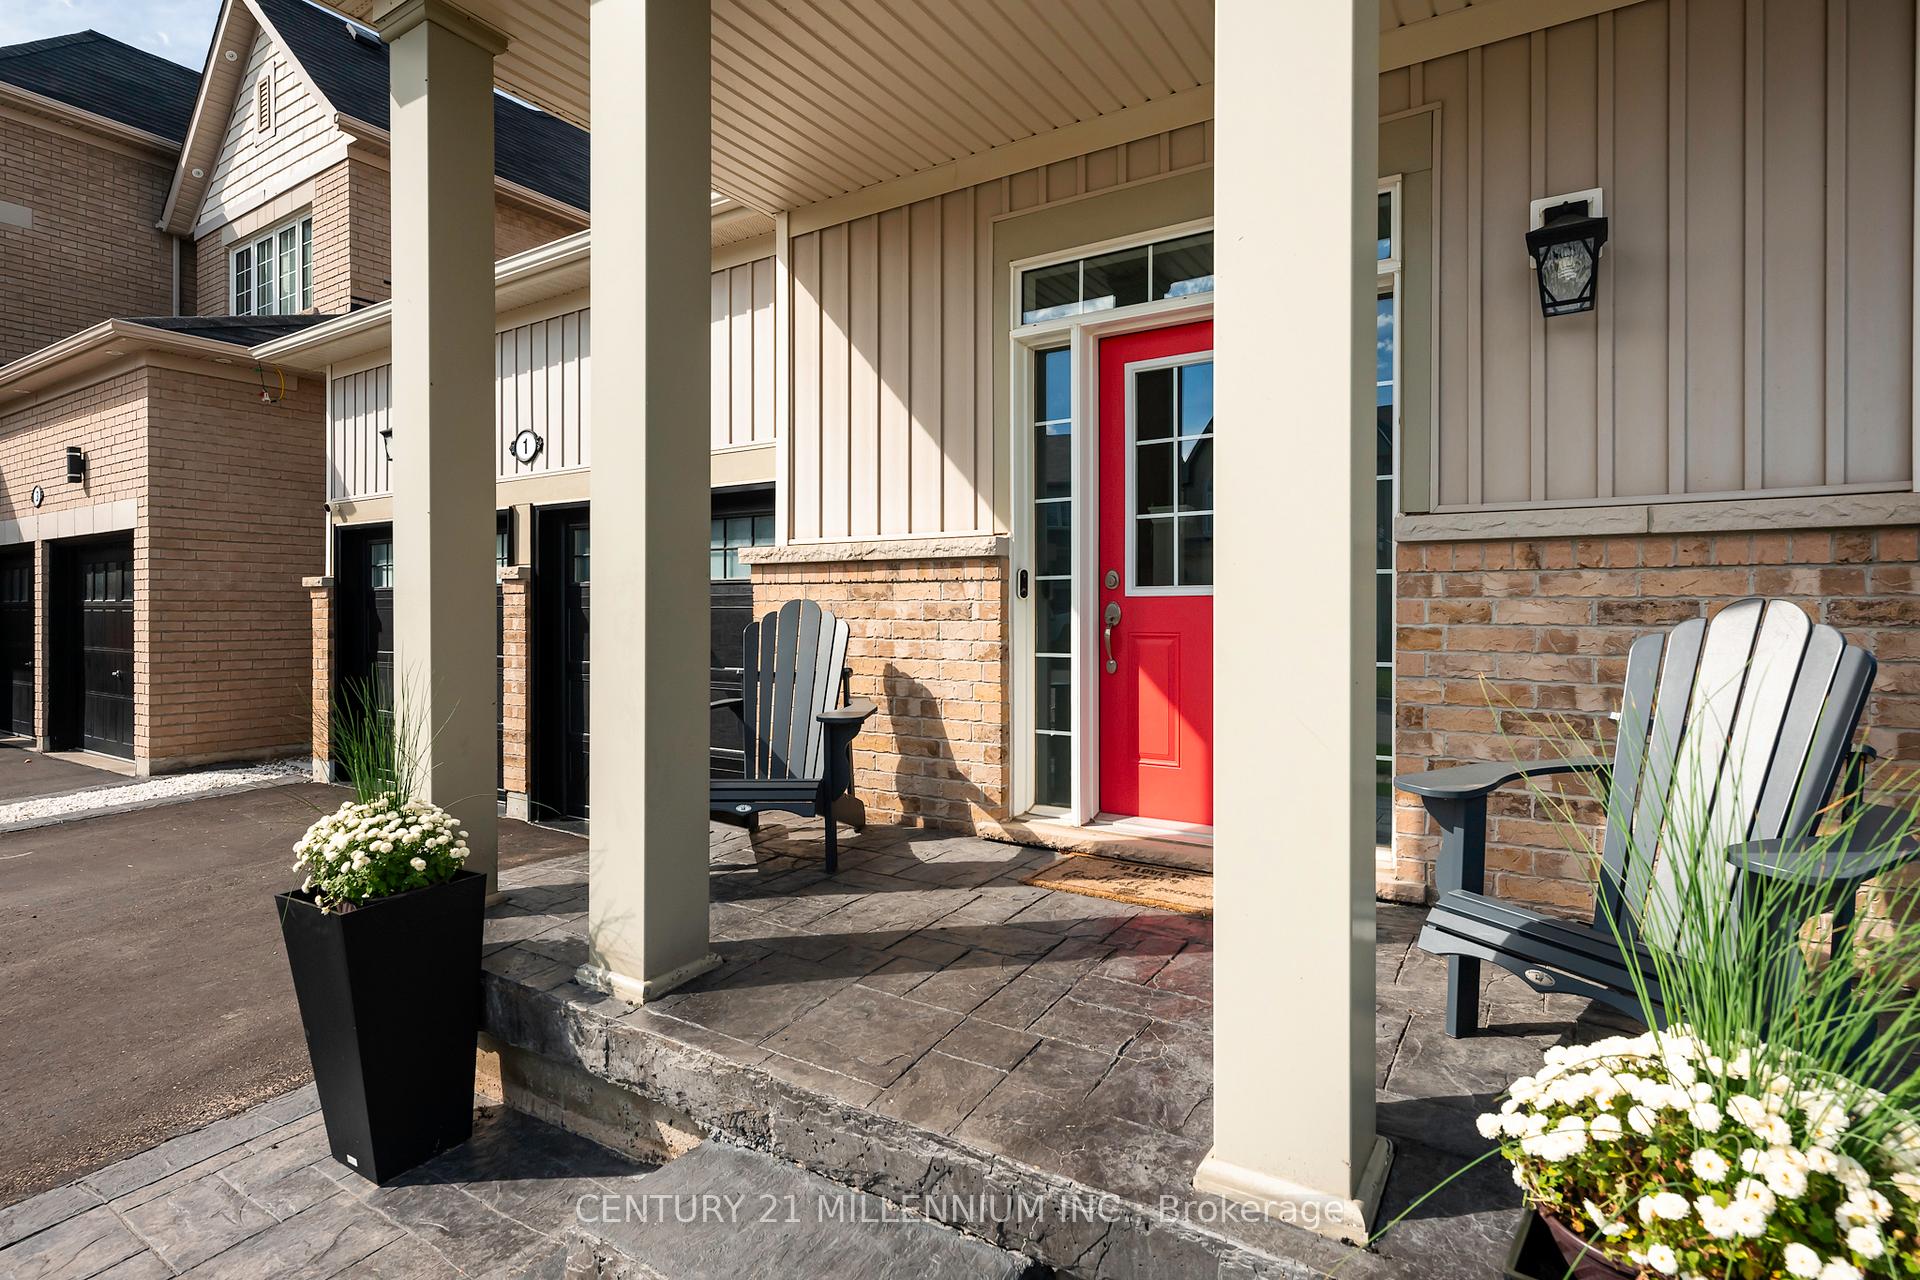
- Features: Hot tub, lighting, patio, porch
- Other structures: Garden shed
- Size: 7.61 × 97.91 m
- Shape: Irregular
Parking2 Garage, Attached, Private double
- Spaces: 2 Garage
- Garage: Attached
- Driveway: Private double
Heating, water and powerForced air, gas, Central air, Municipal water
- Heating: Forced air, gas
- Cooling: Central air
- Water: Municipal water
- Sewer: Municipal sewer
- Natural gas: Yes
- Hydro: Yes
- Cable: Available
- Telephone: Available
Costs and taxesTaxes $6,982 a year, HST included in the price, Hwh (enercare)
- Taxes, 2024: $6,982 a year
- HST: HST included in the price
- Rental items: Hwh (enercare)
- Under contract: Hot water heater
Included in the saleAll existing appliances; fridge, stove, dishwasher, over-range hood, clothes washer as-is &dryer, light fixtures, gdo x2 and remotes, shelves/storage/wall racks in garage, electric heater/garage, wall mounts for tv, hot tub, grdn shed, mirrors, shelves
- Included: All existing appliances; fridge, stove, dishwasher, over-range hood, clothes washer as-is &dryer, light fixtures, gdo x2 and remotes, shelves/storage/wall racks in garage, electric heater/garage, wall mounts for tv, hot tub, grdn shed, mirrors, shelves
NearbyCul de sac/dead end, fenced yard
- Close to: Cul de sac/dead end, fenced yard
Listing detailsW11985729, Sold, Feb 24, 2025
- MLS® number: W11985729
- Status: Sold
- Listed on: Feb 24, 2025
- Days on market: 46
- Updated: Apr 11, 2025
- Possession: Flexible
- Occupied by: Owner
- Listing brokerage: Century 21 Millennium Inc.
About this home
1 Porter Drive, Orangeville, ON L9W 6Z4
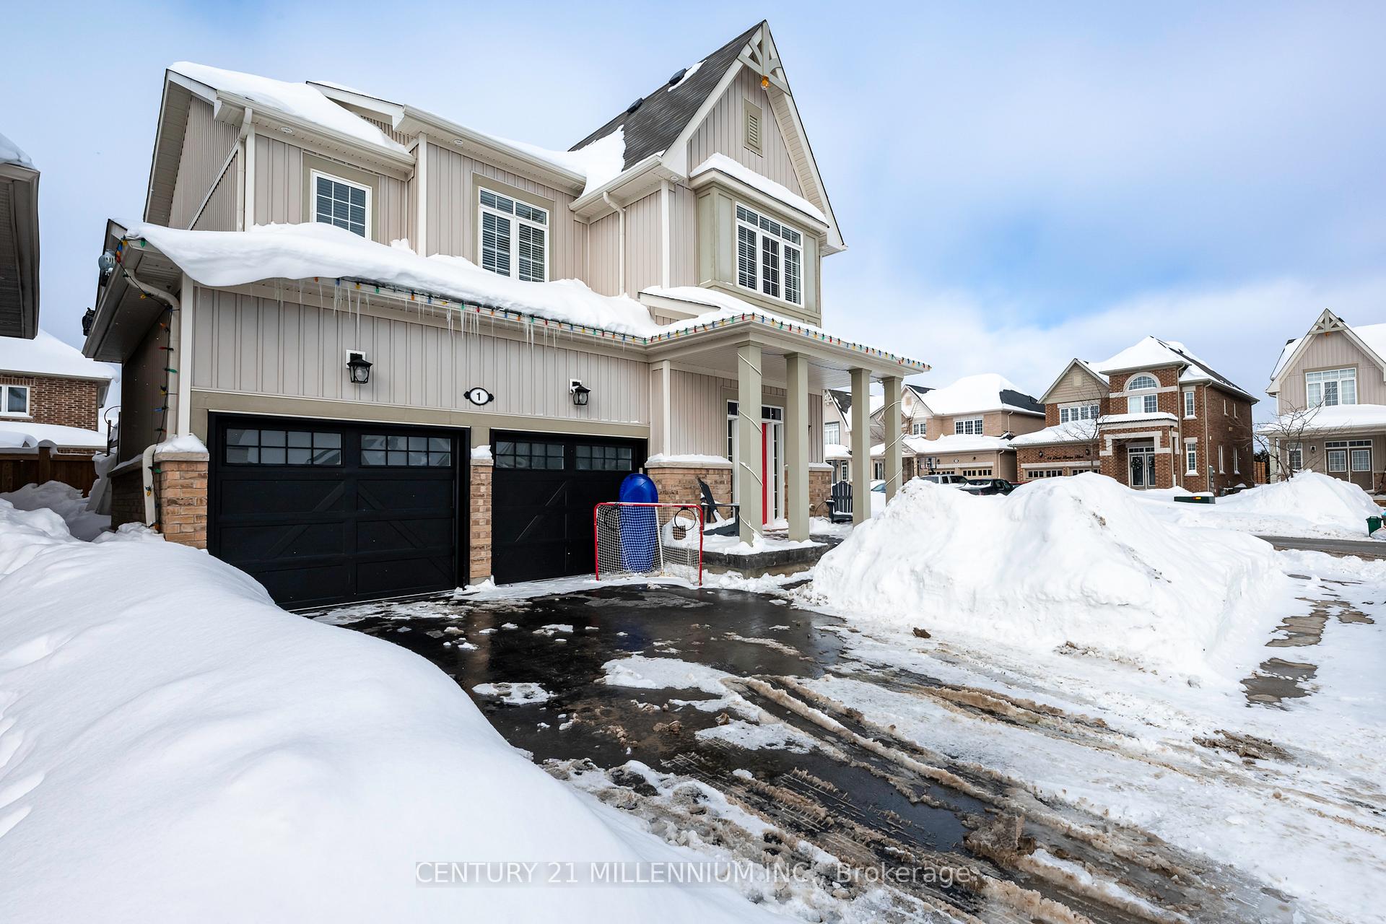
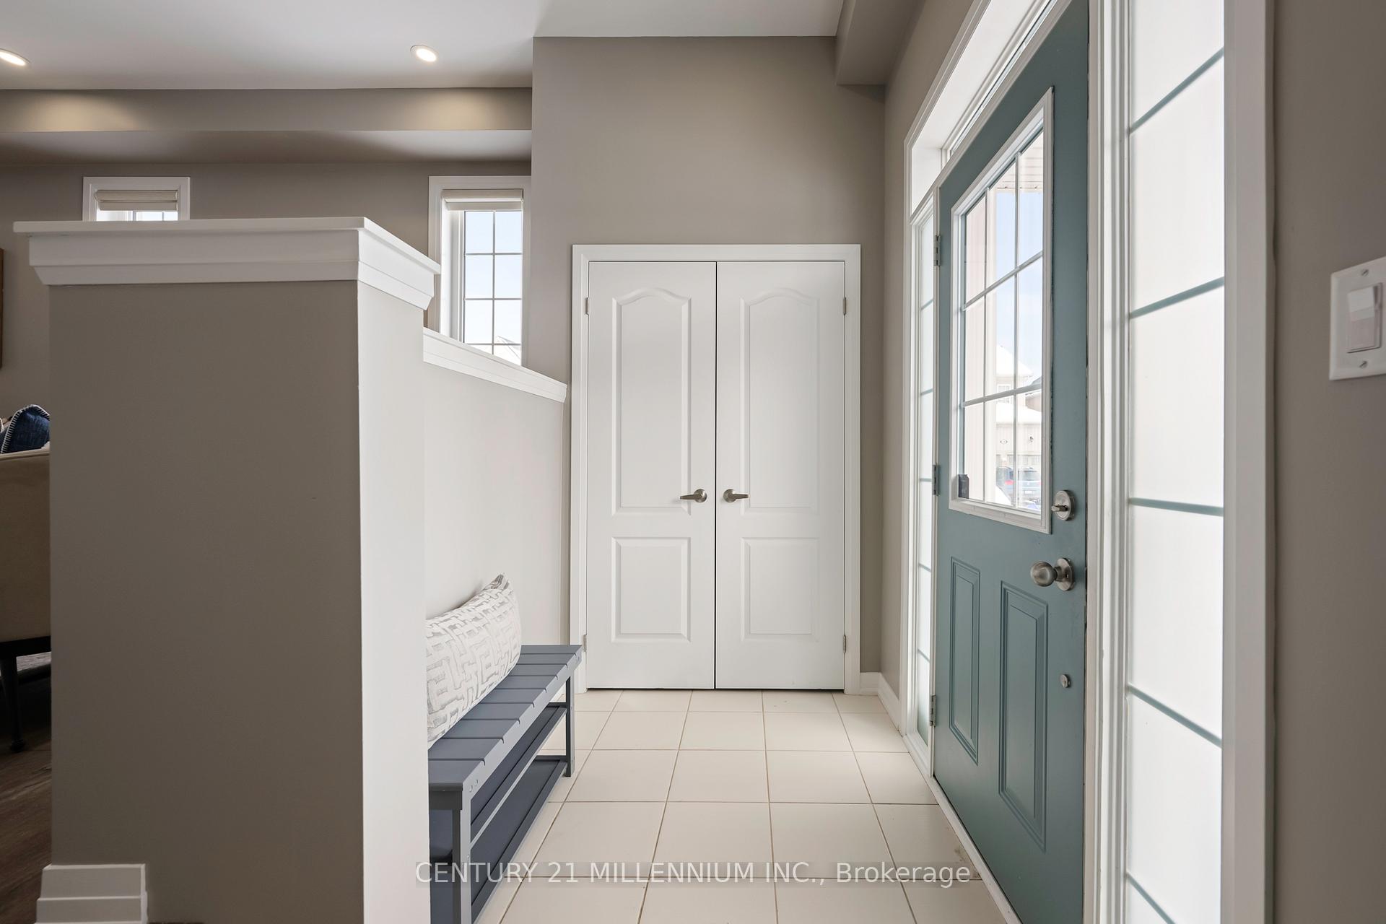
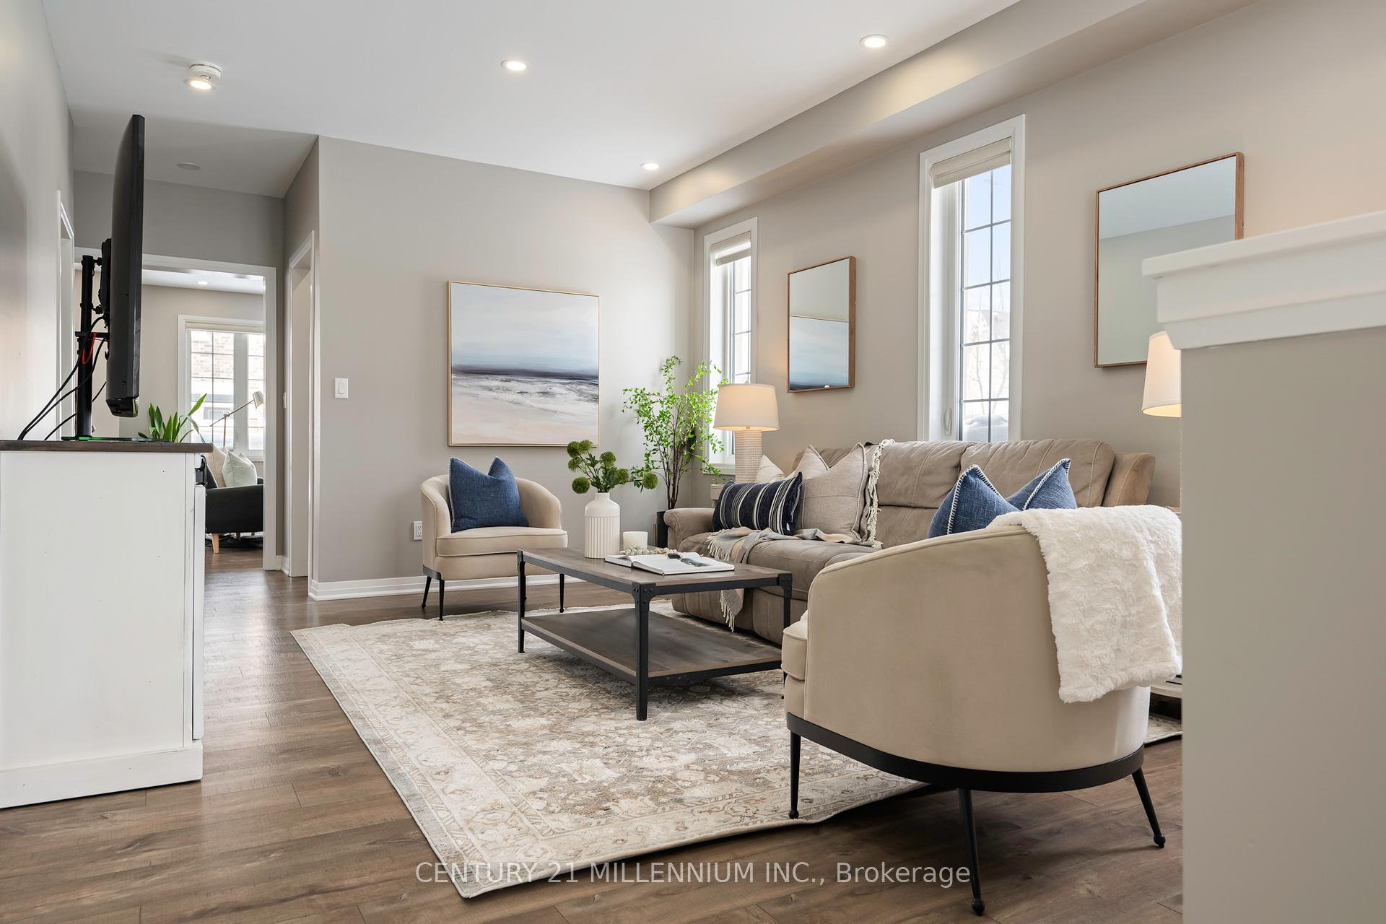
This beautifully updated 4-bedroom home, located on a sought-after corner lot in Orangeville, offers modern living with numerous premium upgrades. Step inside and enjoy the warmth of hardwood floors throughout, complemented by bright pot lights that illuminate the spacious living areas. The extended bathrooms provide a luxurious feel, with thoughtful finishes that enhance the homes functionality and style. The main level features a bright and open layout, with a cozy gas fireplace in the living room, perfect for creating a warm and inviting atmosphere during colder months. The fully finished basement adds a wealth of additional living space perfect for a family room, entertainment area, or home office. The homes garage is a standout, complete with durable epoxy floors and custom cabinetry, providing ample storage and an organized space for all your tools and belongings. Outside, you'll find beautifully landscaped grounds, with decorative concrete pathways that add a touch of elegance. The backyard offers the perfect place to unwind, featuring a hot tub with warming pads to keep you comfortable even on cooler evenings. Its an ideal spot for relaxation and entertaining, with plenty of room for outdoor activities. Freshly painted throughout, this home is in impeccable condition and ready for you to move in. Every detail has been carefully considered, making it a perfect fit for those seeking comfort, style, and convenience. Whether you're hosting gatherings or enjoying quiet moments, this home offers everything you need. Don't miss the opportunity to make it yours!
Ask about this home
A HOMEH agent will answer your questions about this home.
Around this home
Daily convenience, out of 100, from the distances below
Schools nearby
School rating, out of 10.
Helpful calculators
Your HOMEH agent

"I would see it this week."