

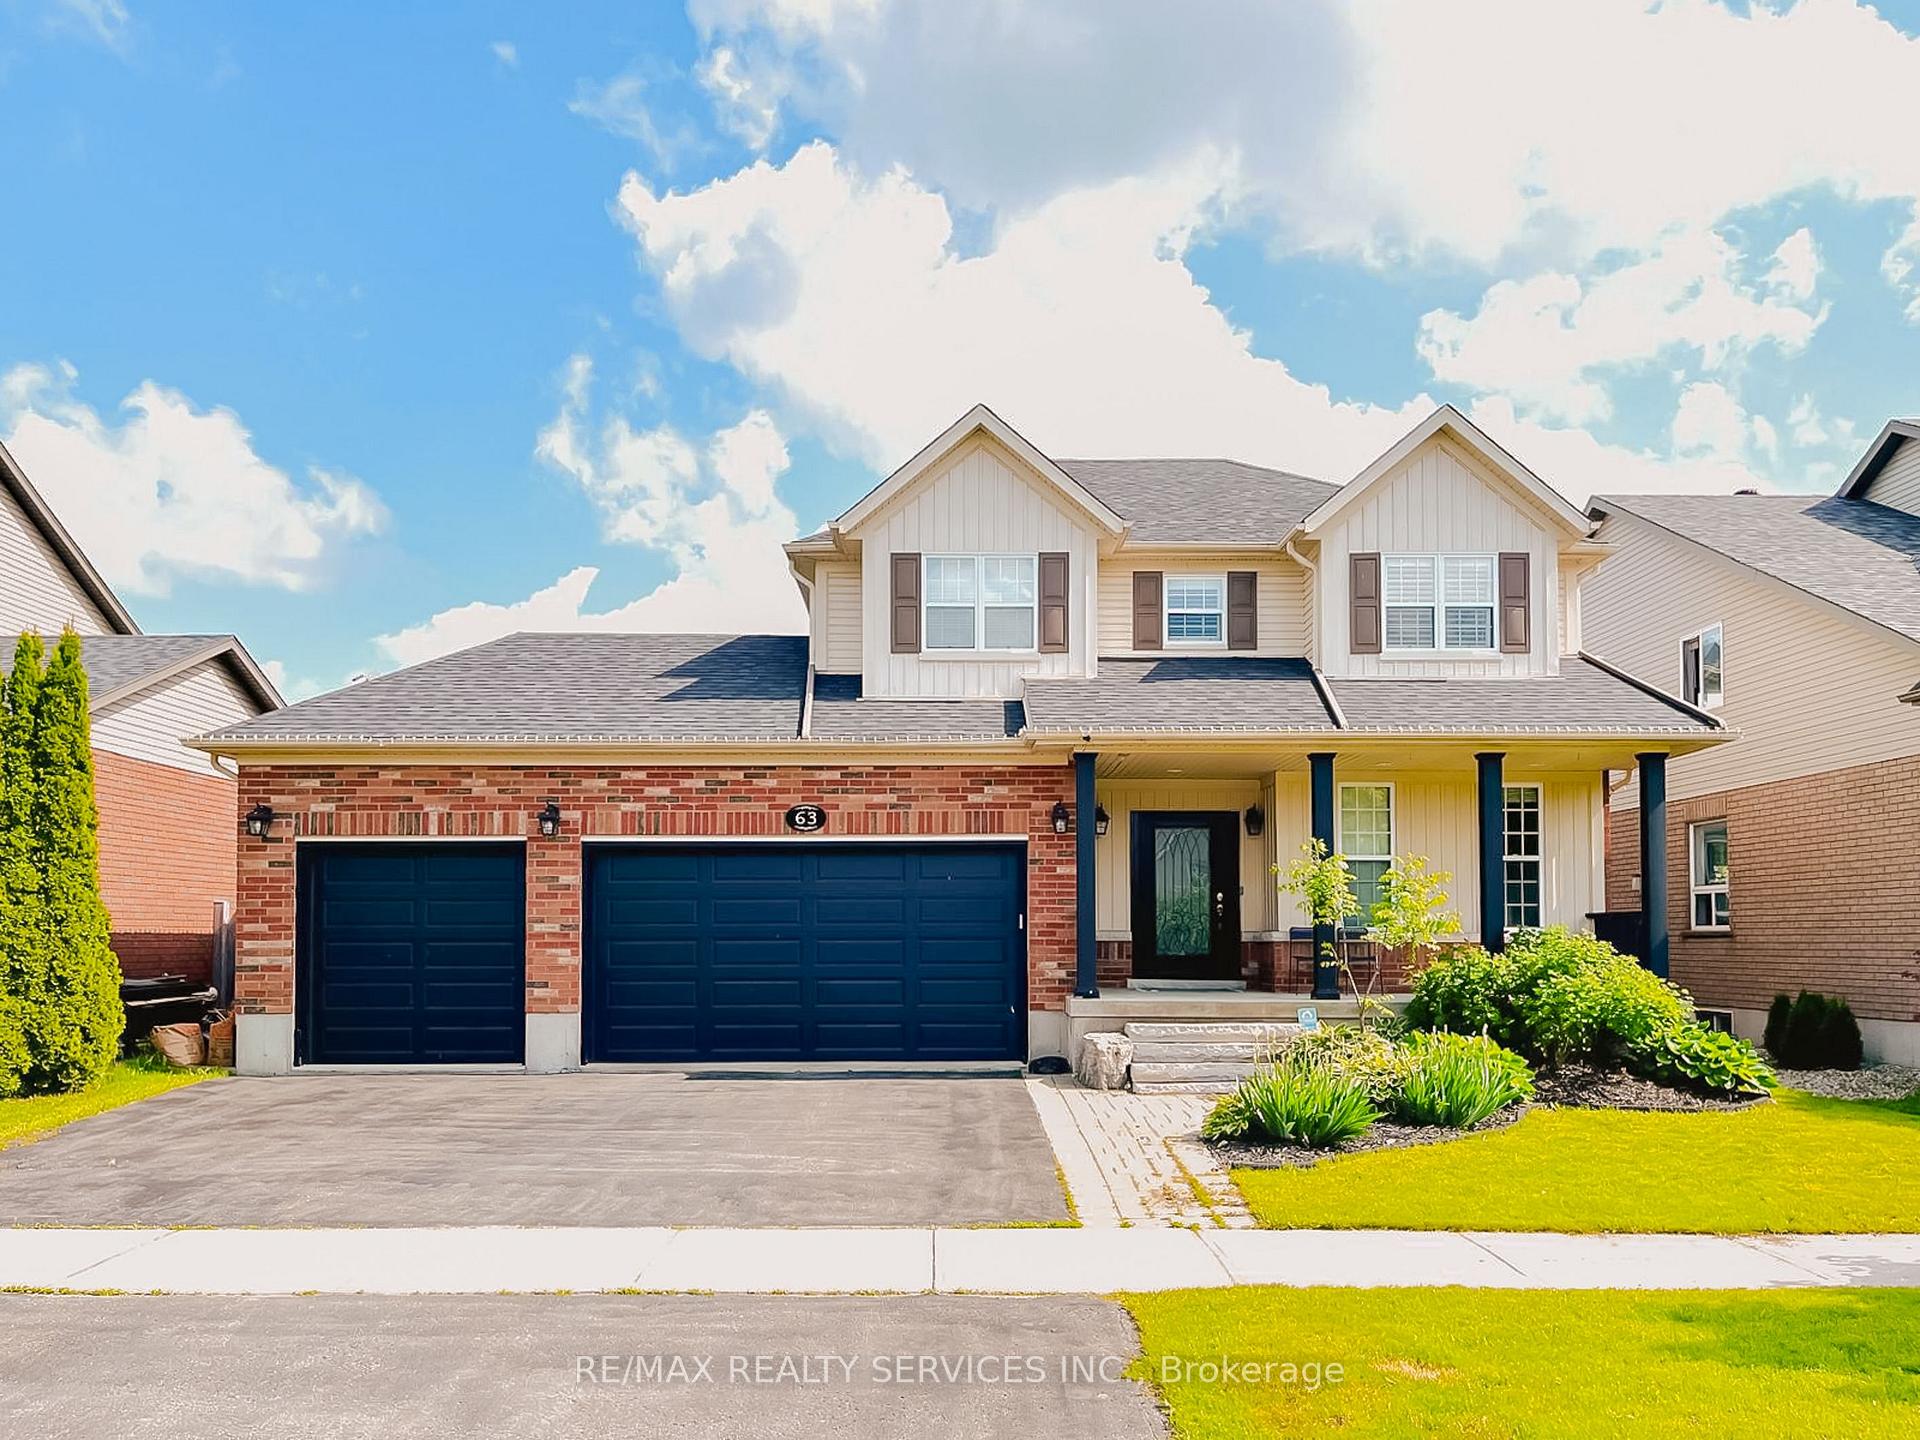
63 Buena Vista Drive
Detached Sold
1/5063 Buena Vista Drive
Detached Sold
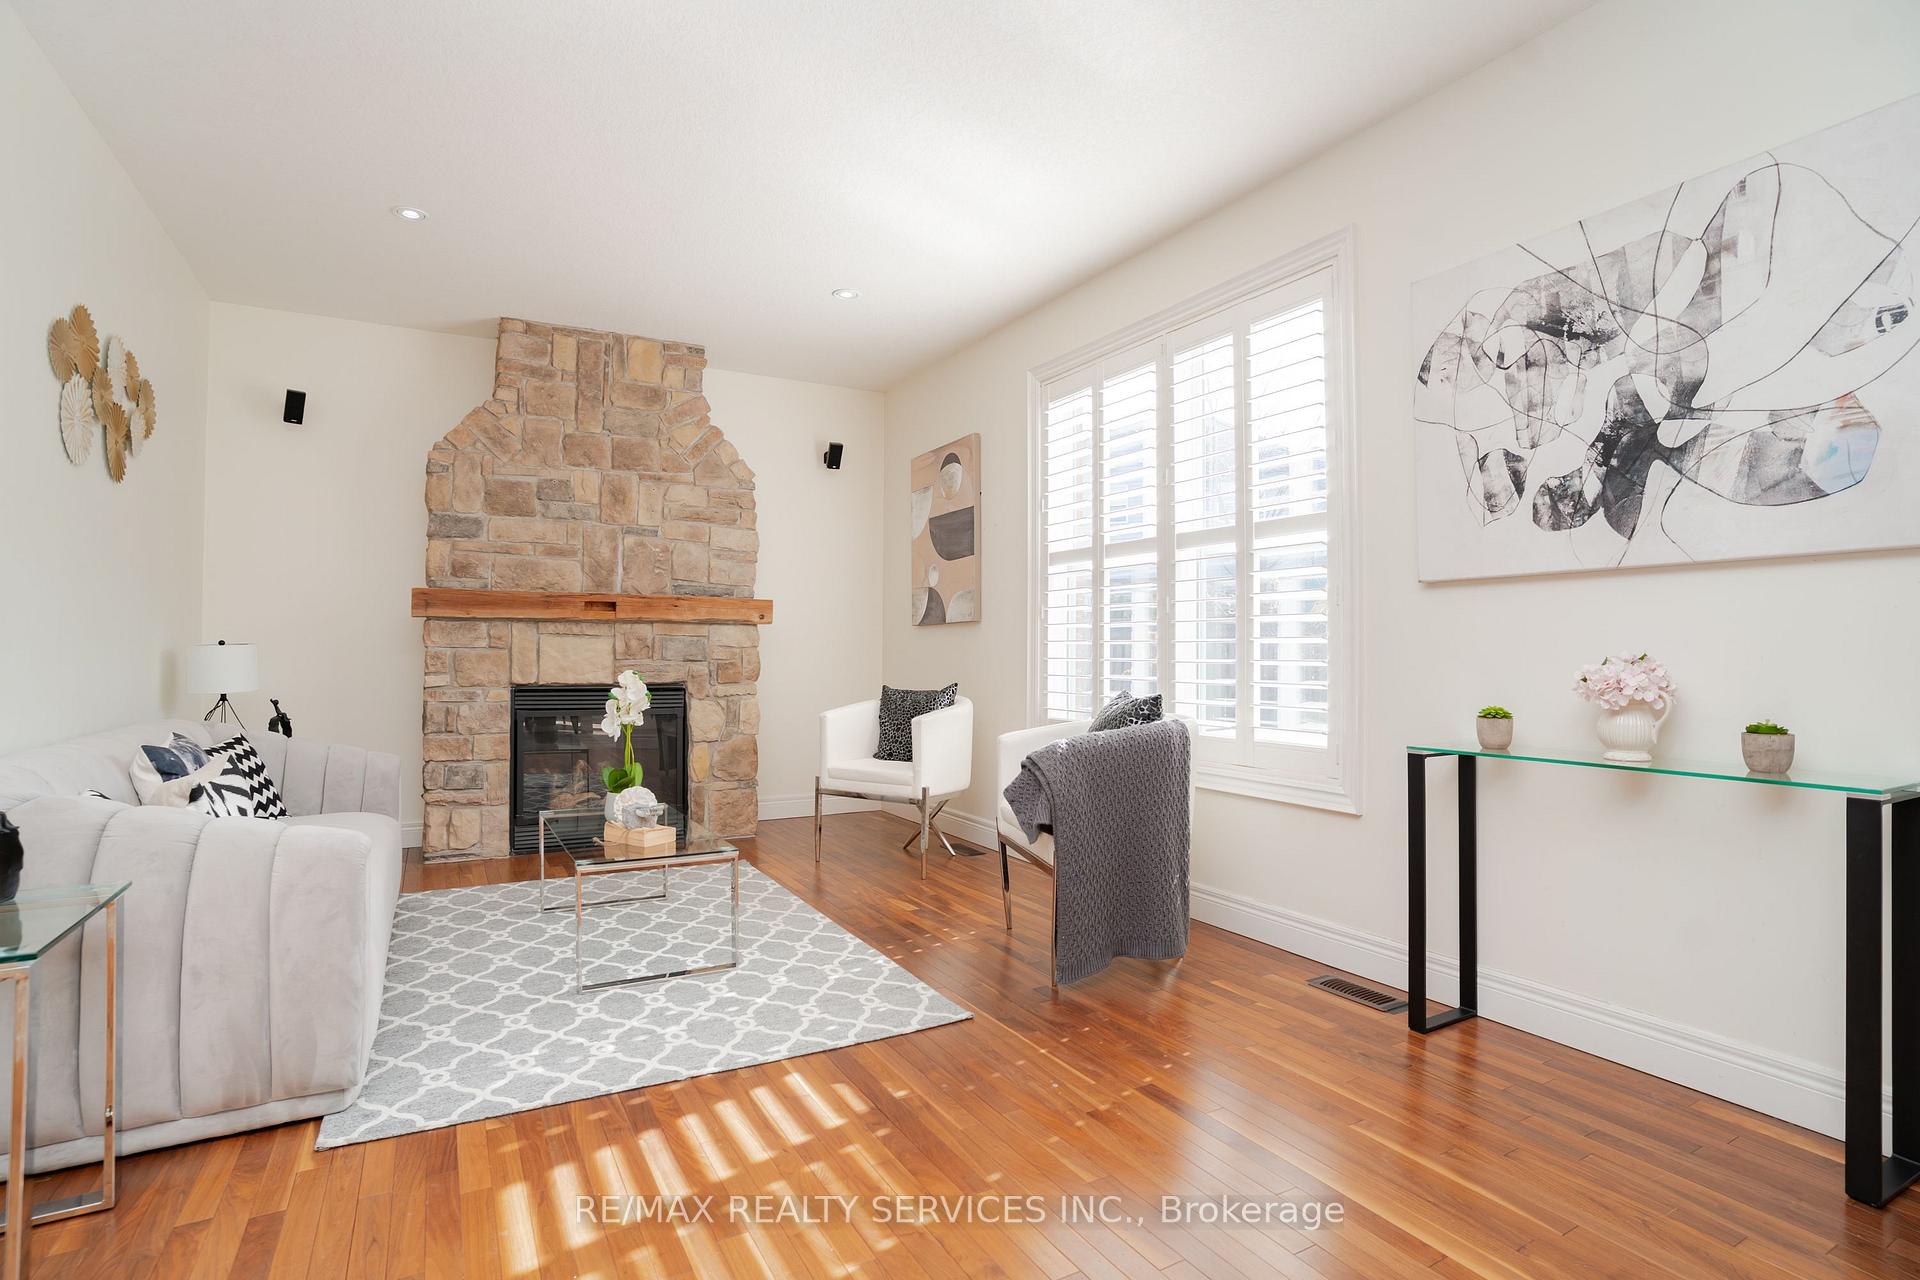 See all 50 photos
4 Bedrooms
4 Bathrooms
3 Garage
2K–2.5K sq.ft
60.04×90.75 ft
$8,718/yr
Property history
Facts and features
- BasementFinished
- Water, sewerMunicipal
- HeatingForced air
- CoolingCentral air
What stands out
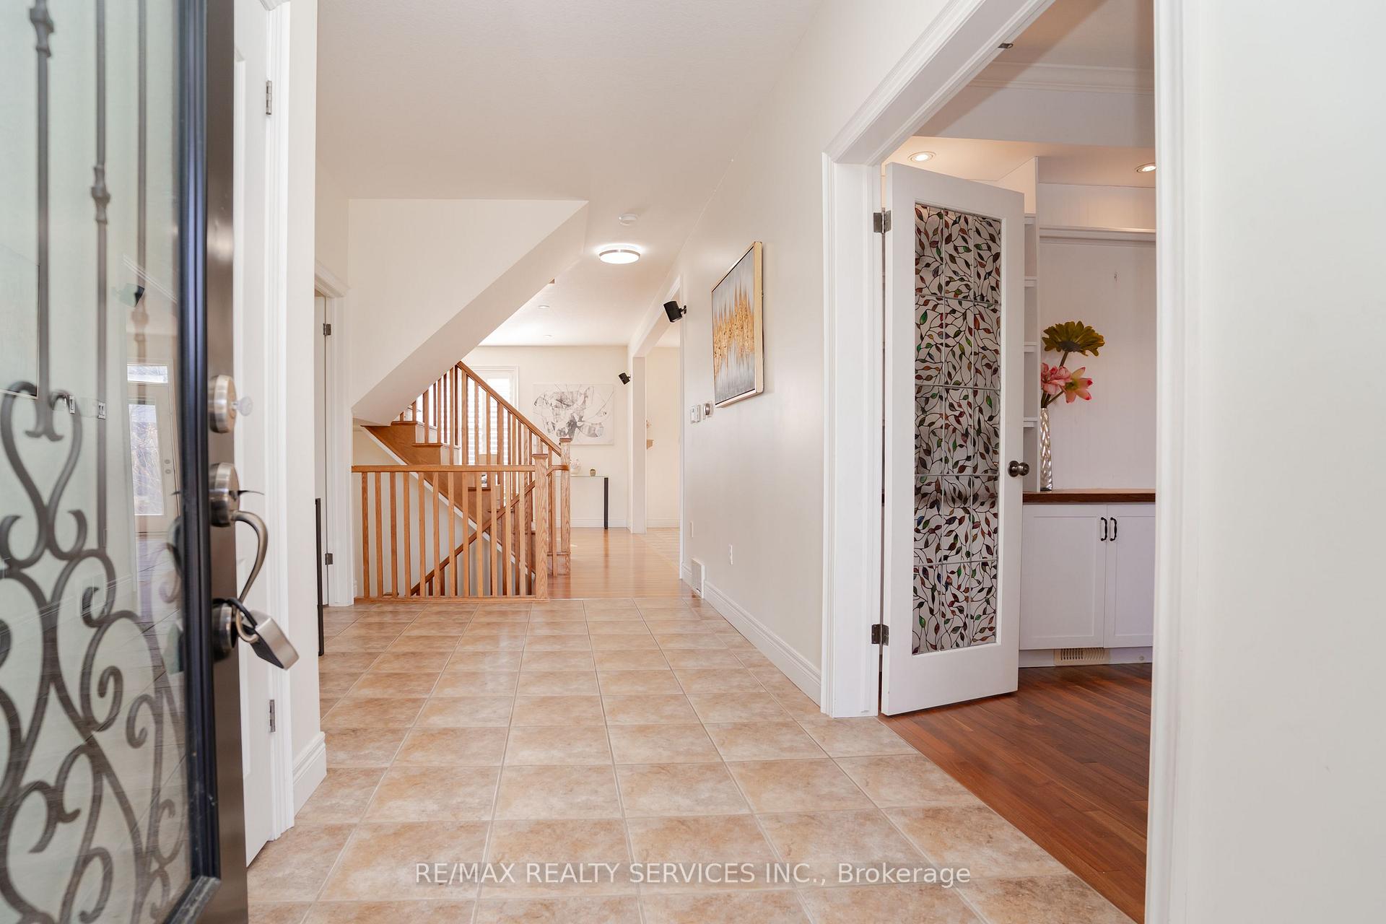
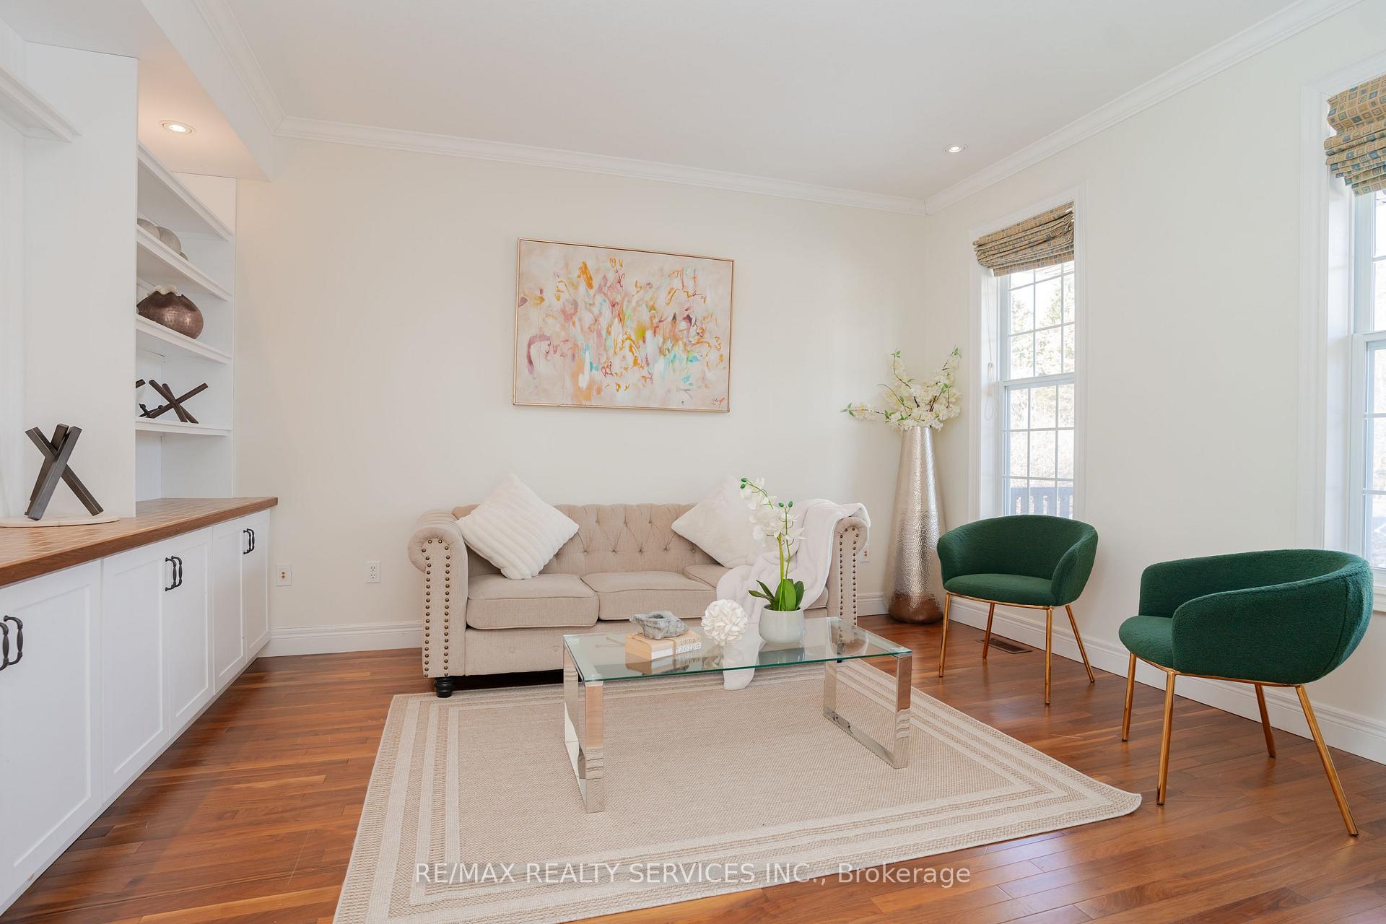
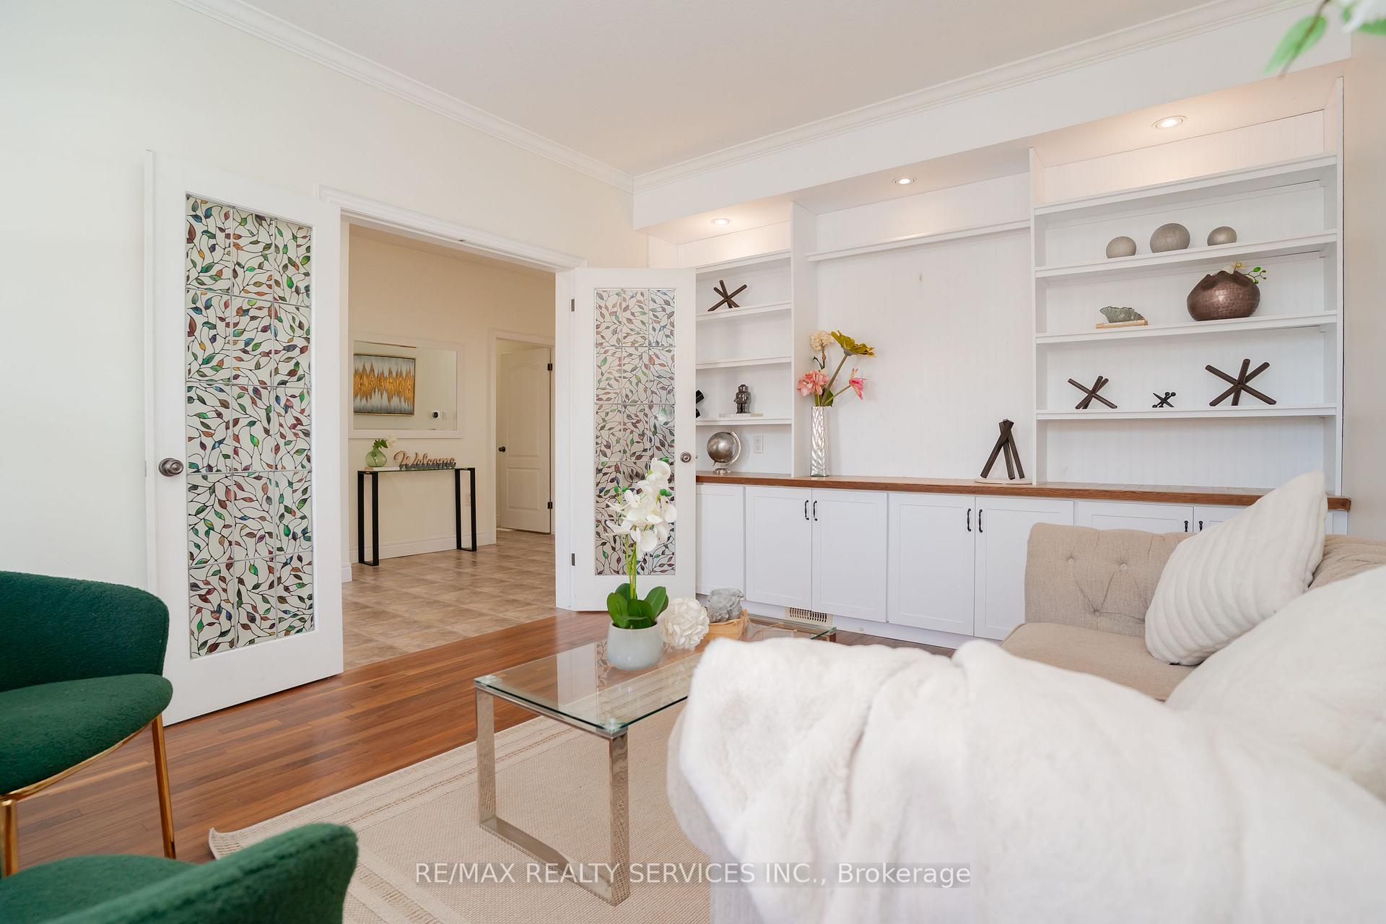
- Hardwood floors
- Fireplace
- Central air
The homeDetached, 2-storey, 2,000–2,500 sq ft
- Type: Detached
- Style: 2-storey
- Living space: 2,000–2,500 sq ft
- Basement: Finished
InsideFireplace Yes, Hardwood, Ceramic, Broadloom, Other
- Fireplace: Yes
- Flooring: Hardwood, Ceramic, Broadloom
- Features: Other
- Rooms above ground: 8
- Rooms in the basement: 2
- Bedrooms: 4
- Bathrooms: 4
- Kitchens: 1
- Family room: Yes
Outside and lotBrick, vinyl siding, Asphalt shingle, Other
Outside
- Exterior: Brick, vinyl siding
- Roof: Asphalt shingle
- Foundation: Other
- Size: 60.04 × 90.75 ft
Parking3 Garage, Built-in
- Spaces: 3 Garage
- Garage: Built-in
Heating, water and powerForced air, gas, Central air, Municipal water
- Heating: Forced air, gas
- Cooling: Central air
- Water: Municipal water
- Sewer: Municipal sewer
Costs and taxesTaxes $8,718 a year, HST No HST
- Taxes, 2024: $8,718 a year
- HST: No HST
Included in the saleS/s fridge, s/s stove, s/s dishwasher,clothes washer & dryer!! central a/c. all electric light fixtures!! all existing window coverings!
- Included: S/s fridge, s/s stove, s/s dishwasher,clothes washer & dryer!! central a/c. all electric light fixtures!! all existing window coverings!
Listing detailsW12080600, Sold, Apr 14, 2025
- MLS® number: W12080600
- Status: Sold
- Listed on: Apr 14, 2025
- Days on market: 18
- Updated: May 2, 2025
- Possession: Flexible
- Occupied by: Owner
- Listing brokerage: RE/MAX REALTY SERVICES INC.
About this home
63 Buena Vista Drive, Orangeville, ON L9W 5K8
Other
!!! Gorgeous 4 Bedroom Luxury Detached House!!! Comes with finished basement.3 Car Garage. Walking Distance to Island Lake Conservation Area. Separate Living & Family Room. Walk Out to Wood Deck from Breakfast Area. Freshly Painted All Over in The House. Full Family Size Kitchen with Quartz Countertop. All good size bedrooms, master bedroom comes with 4 pc ensuite, laundry on 2nd floor. 6 car parking. Walking distance to all amenities.
Read more
Ask about this home
A HOMEH agent will answer your questions about this home.
Ask a question
Thinking of selling your home?See what your home is worth today.
Around this home
Hwy 10 & Hwy 9
Errands
Parks
Schools
Daily convenience, out of 100, from the distances below
ParkPH 9-10 Park · 2 within 1 km4 min walk217 m
GroceryRo9 Convenience5 min walk287 m
SchoolIsland Lake Public School5 min walk310 m
PharmacyShoppers Drug Mart17 min walk1.0 km
Cafés & foodMr. Sub · 4 within 1 km5 min walk279 m
Gym & rec centreFit4Less32 min walk1.9 km
HospitalHeadwaters Health Care Centre - Dufferin8 min walk462 m
WalkDriveStraight-line distance, open map data
Grocery0.3 km
Park0.2 km
Coffee0.3 km
Dining0.7 km
Gym1.9 km
Hospital0.5 km
Schools nearby
School rating, out of 10.
Island Lake Public Schoolelementary · Public · 0.3 km
6.1/10Fair
Orangeville Forest Schoolelementary · Private · 0.9 km
—
Headwater Hills Montessori Schoolelementary · Private · 1.1 km
—
Contact agent
Helpful calculators
Mortgage
Affordability
Closing costs
Land transfer tax
Property tax
Down payment
CMHC insurance
Stress test
Cashback Rebate
Your HOMEH agent

NimaHOMEH agent · Orangeville
"I would see it this week."
Ask Nima