

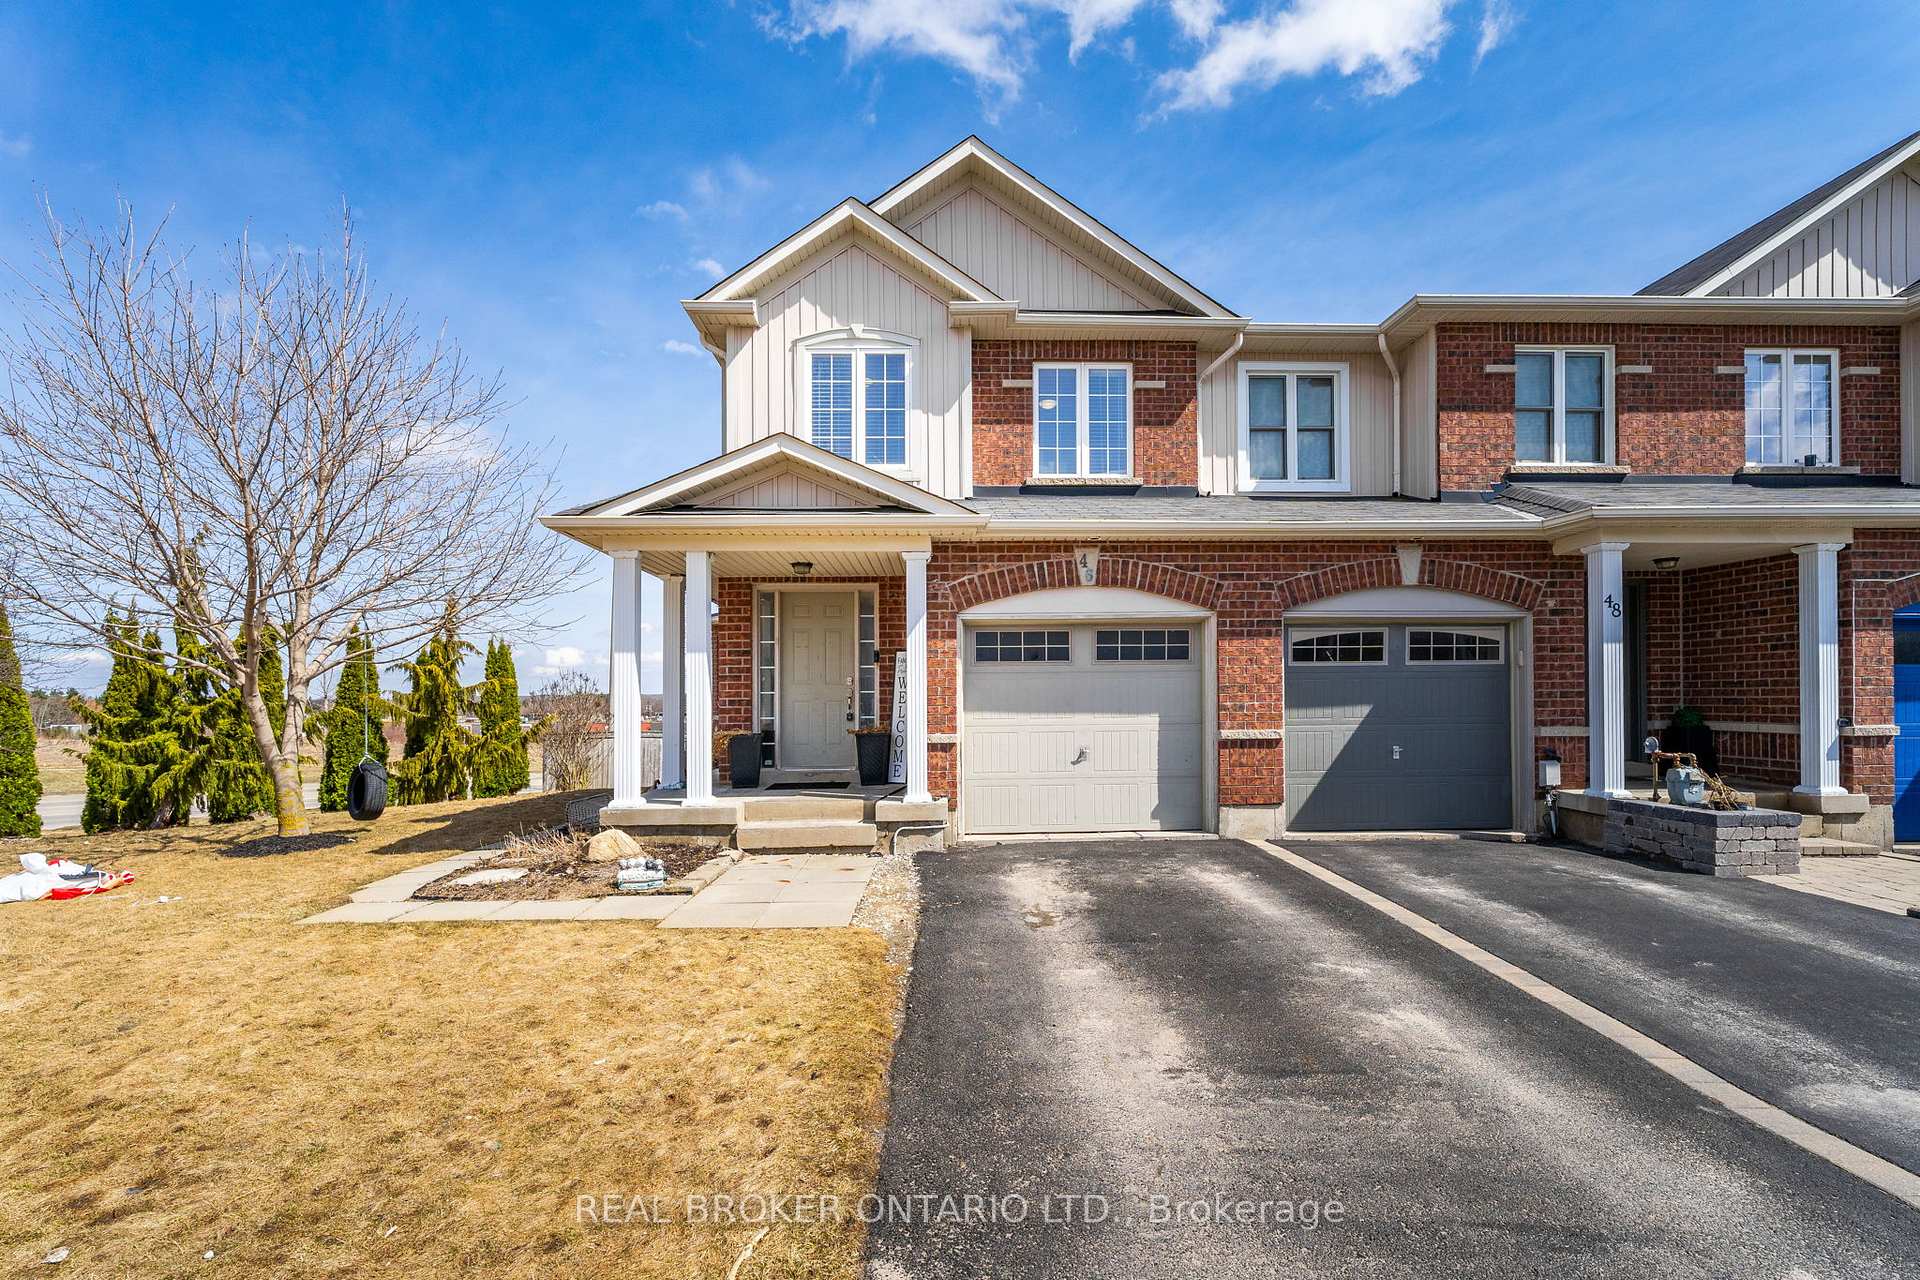
46 James Arnott Crescent
46 James Arnott Crescent
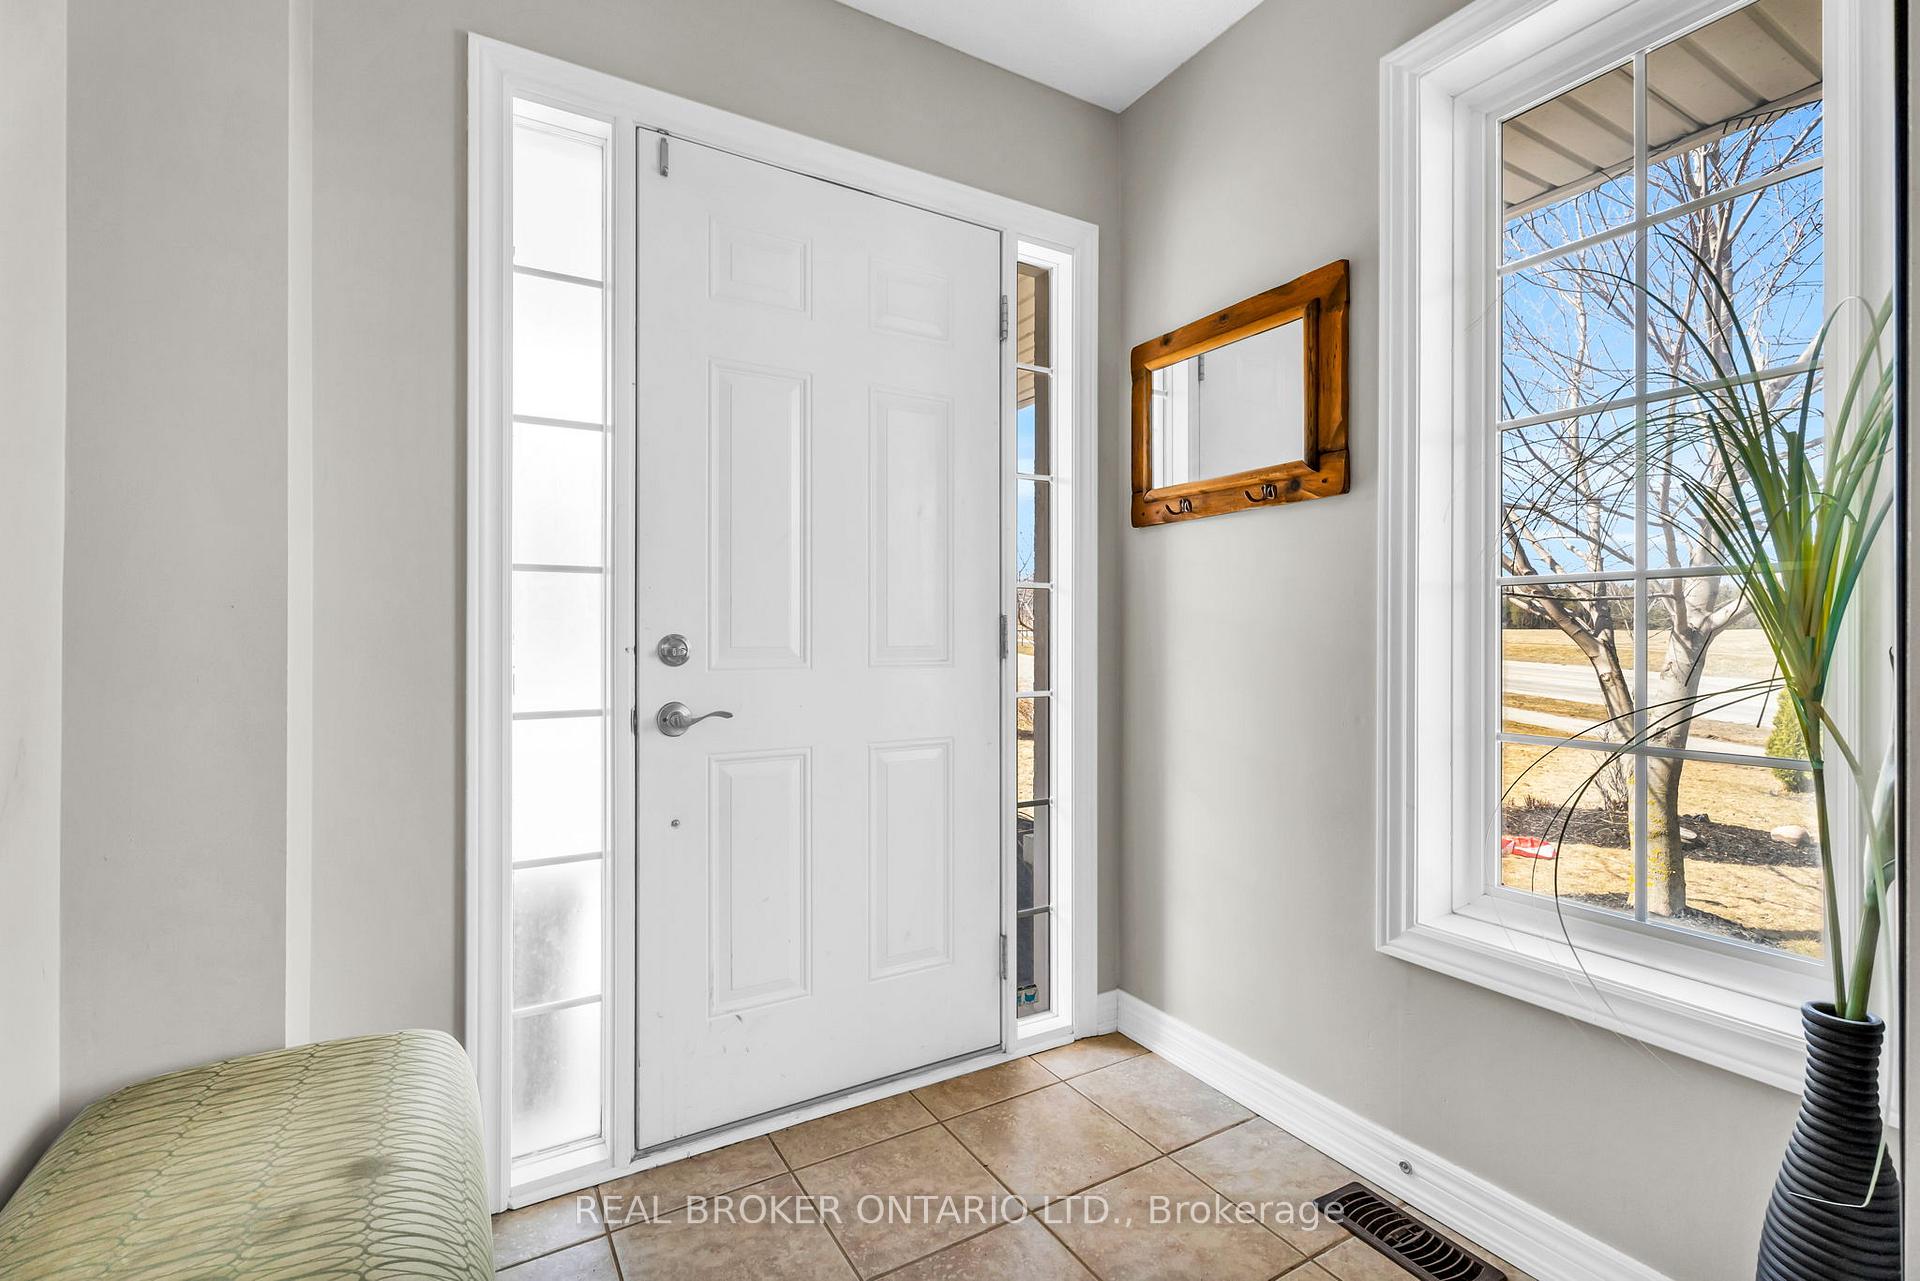 See all 42 photos
Property history
Facts and features
- BasementWalk-out
- Age of home6–15 years
- Water, sewerMunicipal
- Lot shapeIrregular
- Second kitchen
- Fireplace
- Central air
The homeFreehold Townhouse, 2-storey, Age 6–15 years
- Type: Freehold Townhouse
- Style: 2-storey
- Age: 6–15 years
- Living space: 1,500–2,000 sq ft
- Basement: Finished, walk-out
InsideFireplace Yes, natural gas, Ceramic, Broadloom, In-law capability, in-law suite, water heater
- Fireplace: Yes, natural gas
- Flooring: Ceramic, Broadloom
- Features: In-law capability, in-law suite, water heater
- Rooms above ground: 7
- Rooms in the basement: 3
- Bedrooms: 3 + 1 in the basement
- Bathrooms: 4
- Kitchens: 2
- Family room: Yes
Outside and lotBrick, vinyl siding, Asphalt shingle, Poured concrete
- Exterior: Brick, vinyl siding
- Roof: Asphalt shingle
- Foundation: Poured concrete
- Size: 72.77 ft frontage
- Shape: Irregular
Parking1 Garage, Built-in, Private
- Spaces: 1 Garage
- Garage: Built-in
- Driveway: Private
Heating, water and powerForced air, gas, Central air, Municipal water
- Heating: Forced air, gas
- Cooling: Central air
- Water: Municipal water
- Sewer: Municipal sewer
Costs and taxesTaxes $5,912 a year, HST included in the price
- Taxes, 2024: $5,912 a year
- HST: HST included in the price
Included in the sale2 (two) refrigerator, 2 (two) stoves, dishwasher, washing machine, clothes dryer, all light fixtures, all window coverings, tv mounts, Tvs, deep freezer in lower level, cameras and blink door bell
- Included: 2 (two) refrigerator, 2 (two) stoves, dishwasher, washing machine, clothes dryer, all light fixtures, all window coverings, tv mounts
- Not included: Tvs, deep freezer in lower level, cameras and blink door bell
NearbyFenced yard, hospital, library, park, rec./commun.centre, school
- Close to: Fenced yard, hospital, library, park, rec./commun.centre, school
Listing detailsW12100830, Sold, Apr 23, 2025
- MLS® number: W12100830
- Status: Sold
- Listed on: Apr 23, 2025
- Days on market: 20
- Updated: May 13, 2025
- Possession: Flexible
- Occupied by: Owner
- Listing brokerage: REAL BROKER ONTARIO LTD.
About this home
46 James Arnott Crescent, Orangeville, ON L9W 0B6
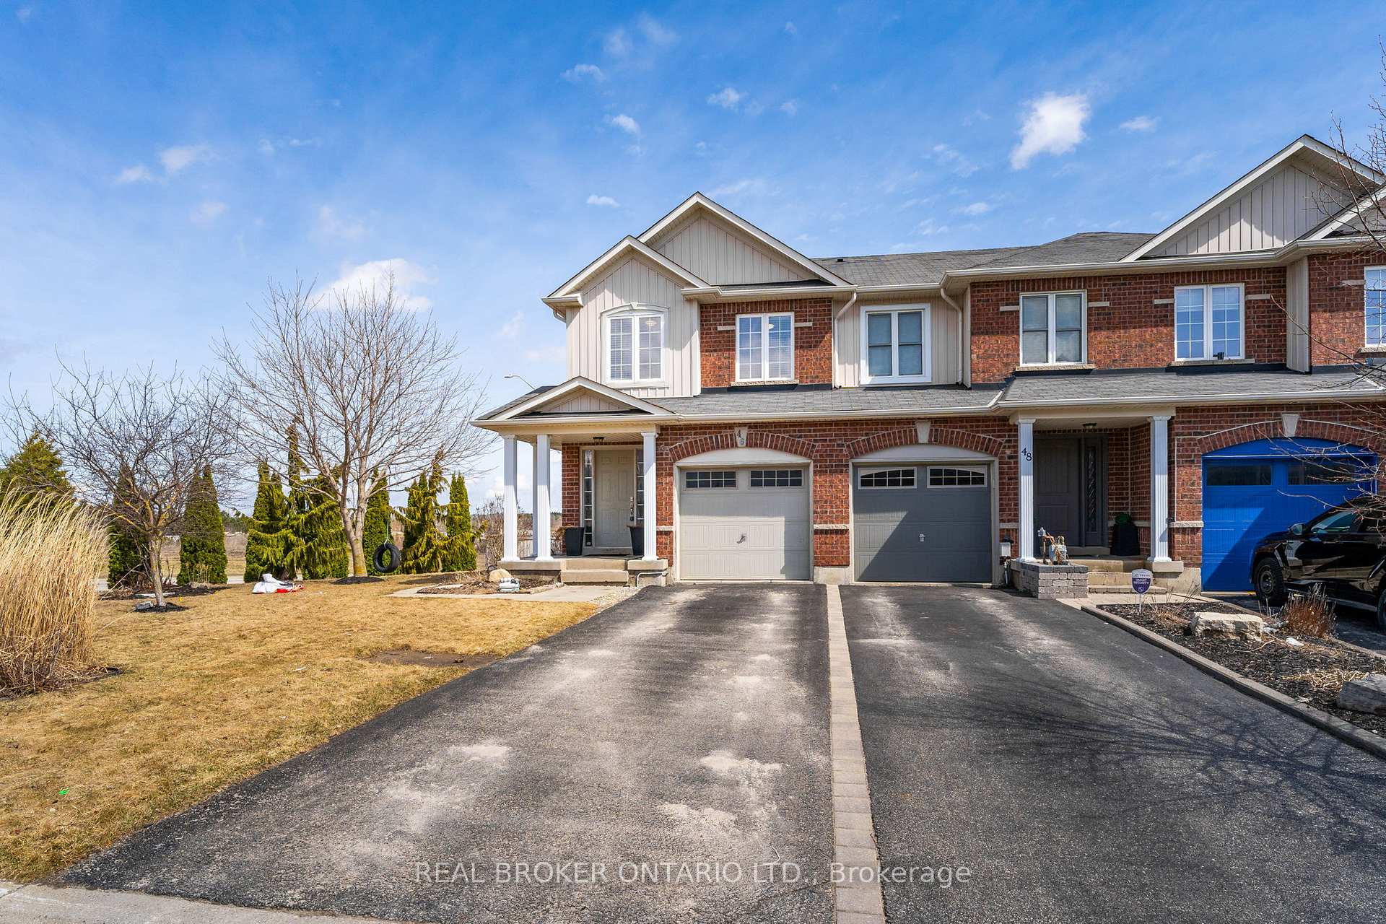
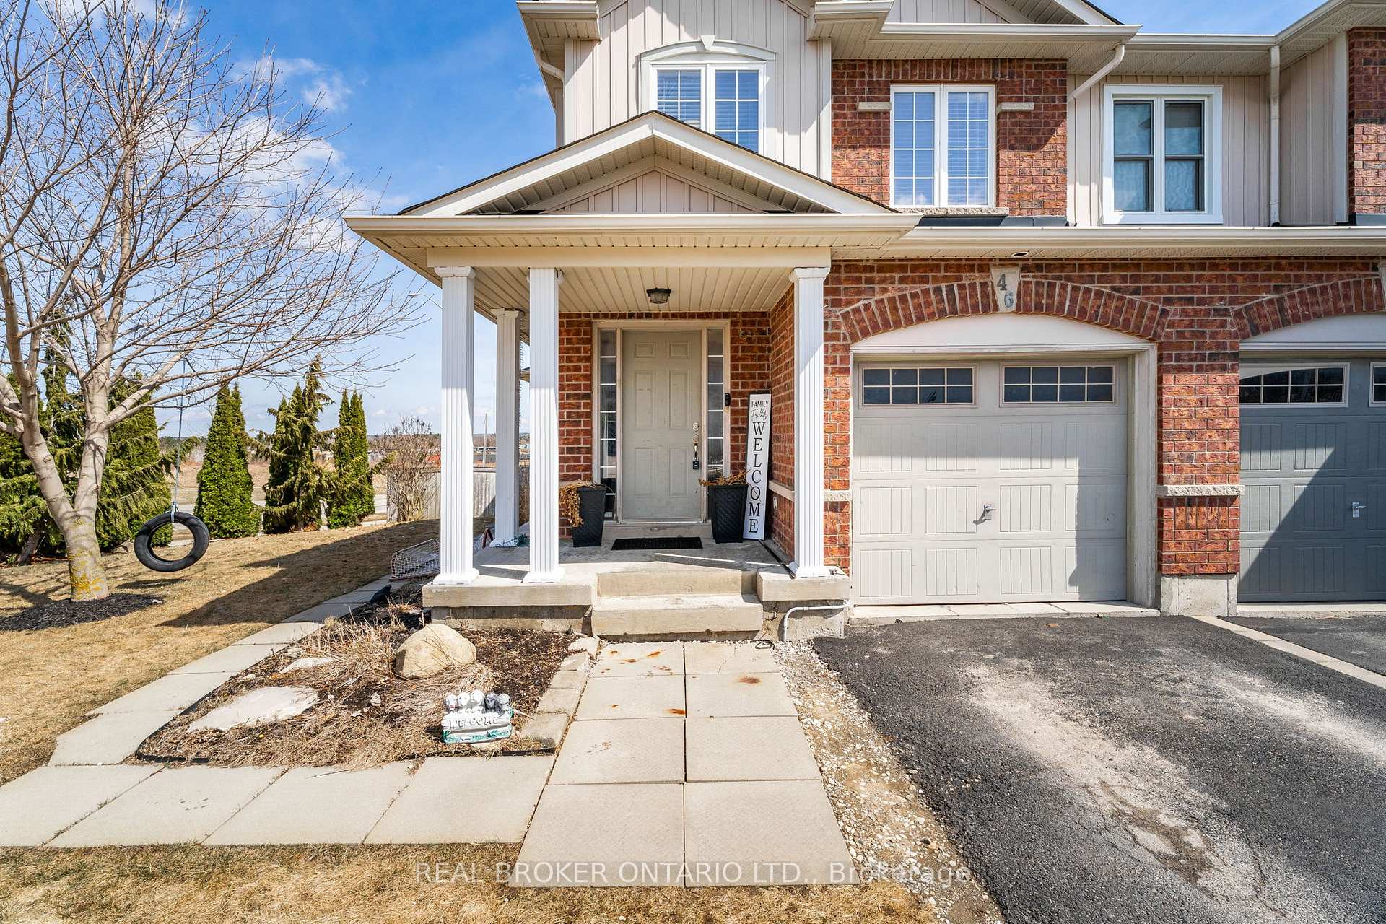
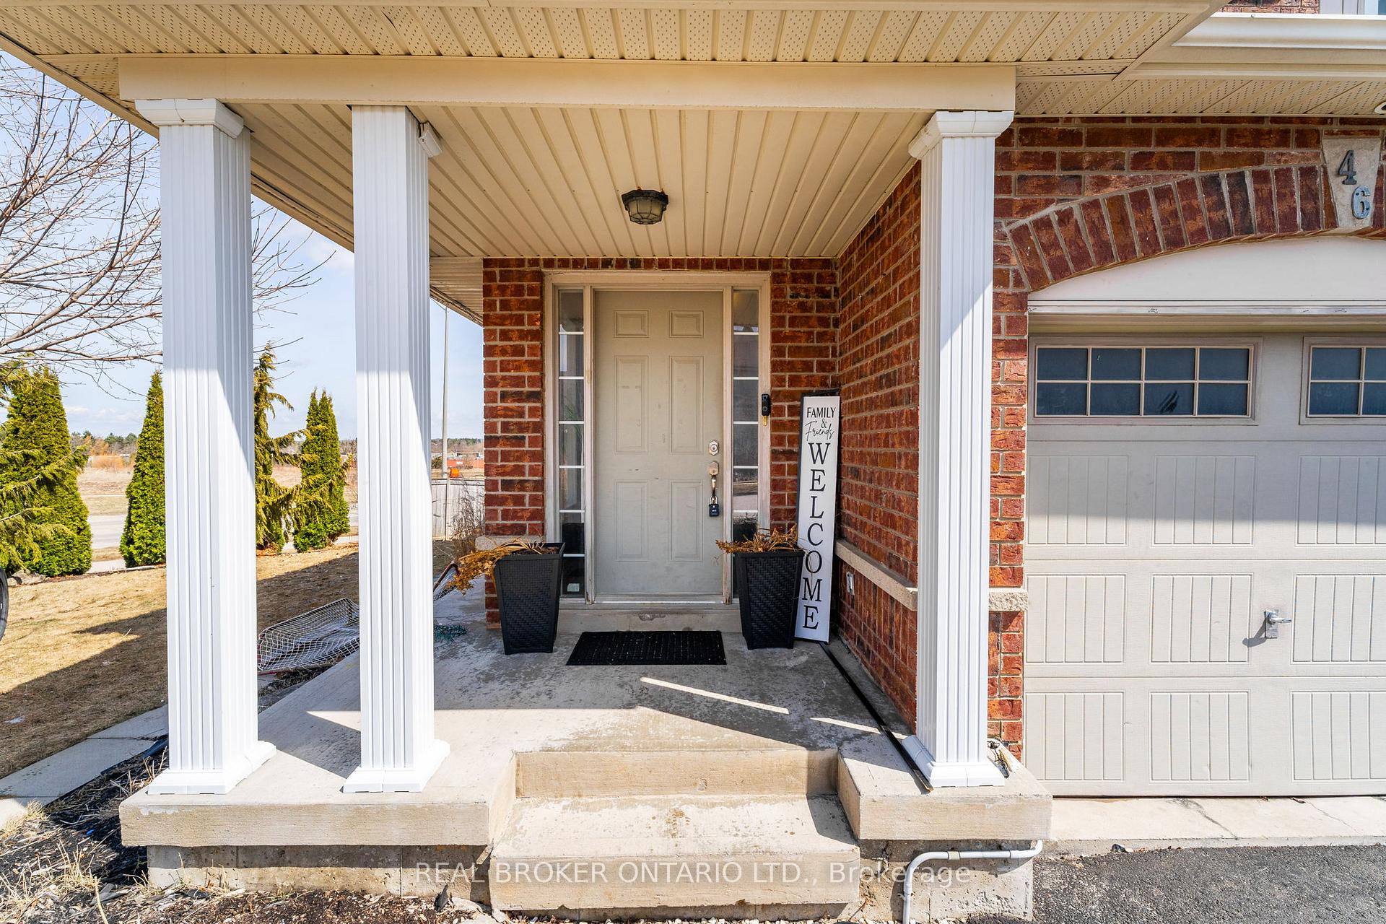
Open House is cancelled. End-Unit Townhouse with Walkout Basement, Separate Side Entrance & In-Law Suite! This spacious and versatile end-unit townhouse in Orangevilles desirable north end is ready for it's new owner! With a walkout basement featuring a separate entrance, second kitchen, and additional bedroom, this home is perfect for extended family living or generating rental income to help offset your mortgage.Inside, youll find 3+1 bedrooms, fresh paint throughout, and a bright, functional layout and is one of the most desired floor plans in the area. Living room has a fireplace and bonus room off the side perfect for additional living space, dining room, den or office. The main floor laundry room adds convenience, while direct access from the garage makes everyday living easy.Located within walking distance from Walmart, grocery stores, and shopping This home offers the perfect balance of accessibility and outdoor enjoyment. Take advantage of the nearby bike path that leads you through Orangeville to the Home Hardware Island Lake Conservation Area access ideal for walking, cycling, and nature lovers.Dont miss this opportunity to own a home that offers both multigenerational living/income generating options and in a fantastic location! Recently painted throughout
Ask about this home
A HOMEH agent will answer your questions about this home.
Around this home
Daily convenience, out of 100, from the distances below
Schools nearby
School rating, out of 10.
Helpful calculators
Your HOMEH agent

"I would see it this week."