

70 Abbey Road
70 Abbey Road
 See all 25 photos
Property history
Facts and features
- BasementFinished
- Water, sewerMunicipal
- HeatingForced air
- CoolingCentral air
- Central air
The homeDetached, Bungalow-raised, 1,100–1,500 sq ft
- Type: Detached
- Style: Bungalow-raised
- Living space: 1,100–1,500 sq ft
- Basement: Finished
- Special designation: Other
InsideCeramic, Broadloom, Primary bedroom - main floor, Rooms above ground 5
- Flooring: Ceramic, Broadloom
- Features: Primary bedroom - main floor
- Rooms above ground: 5
- Rooms in the basement: 3
- Bedrooms: 3
- Bathrooms: 2
- Kitchens: 1
- Family room: Yes
Outside and lotBrick, vinyl siding, Shingles, Concrete
- Exterior: Brick, vinyl siding
- Roof: Shingles
- Foundation: Concrete
- Features: Deck
- Size: 33.17 × 114.96 ft
Parking2 Garage, Attached, Private double
- Spaces: 2 Garage
- Garage: Attached
- Driveway: Private double
Heating, water and powerForced air, gas, Central air, Municipal water
- Heating: Forced air, gas
- Cooling: Central air
- Water: Municipal water
- Sewer: Municipal sewer
Costs and taxesTaxes $5,855 a year, HST included in the price, Hot water tank
- Taxes, 2025: $5,855 a year
- HST: HST included in the price
- Rental items: Hot water tank
Included in the saleAll electric light fixtures, all window coverings (except front bdrm), shelving in kit & garage, fridge, stove, b/i dishwasher, hood fan, clothes washer, dryer, water softener (new 25'), agdo & 2 remotes,, Microwave oven, tv bracket
- Included: All electric light fixtures, all window coverings (except front bdrm), shelving in kit & garage, fridge, stove, b/i dishwasher, hood fan, clothes washer, dryer, water softener (new 25'), agdo & 2 remotes,
- Not included: Microwave oven, tv bracket
Listing detailsW12122194, Sold, May 3, 2025
- MLS® number: W12122194
- Status: Sold
- Listed on: May 3, 2025
- Days on market: 11
- Updated: May 14, 2025
- Possession: 60-89 days
- Occupied by: Owner
- Listing brokerage: Royal LePage RCR Realty
About this home
70 Abbey Road, Orangeville, ON L9W 5E4
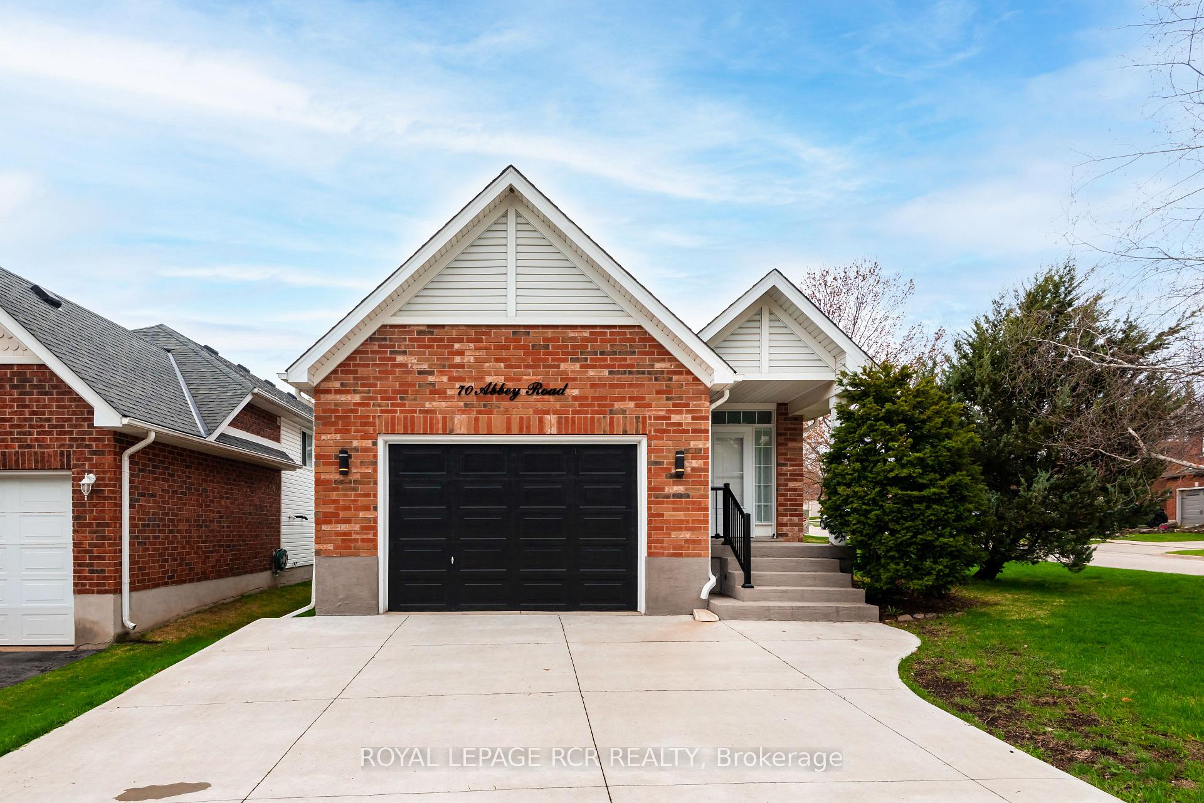
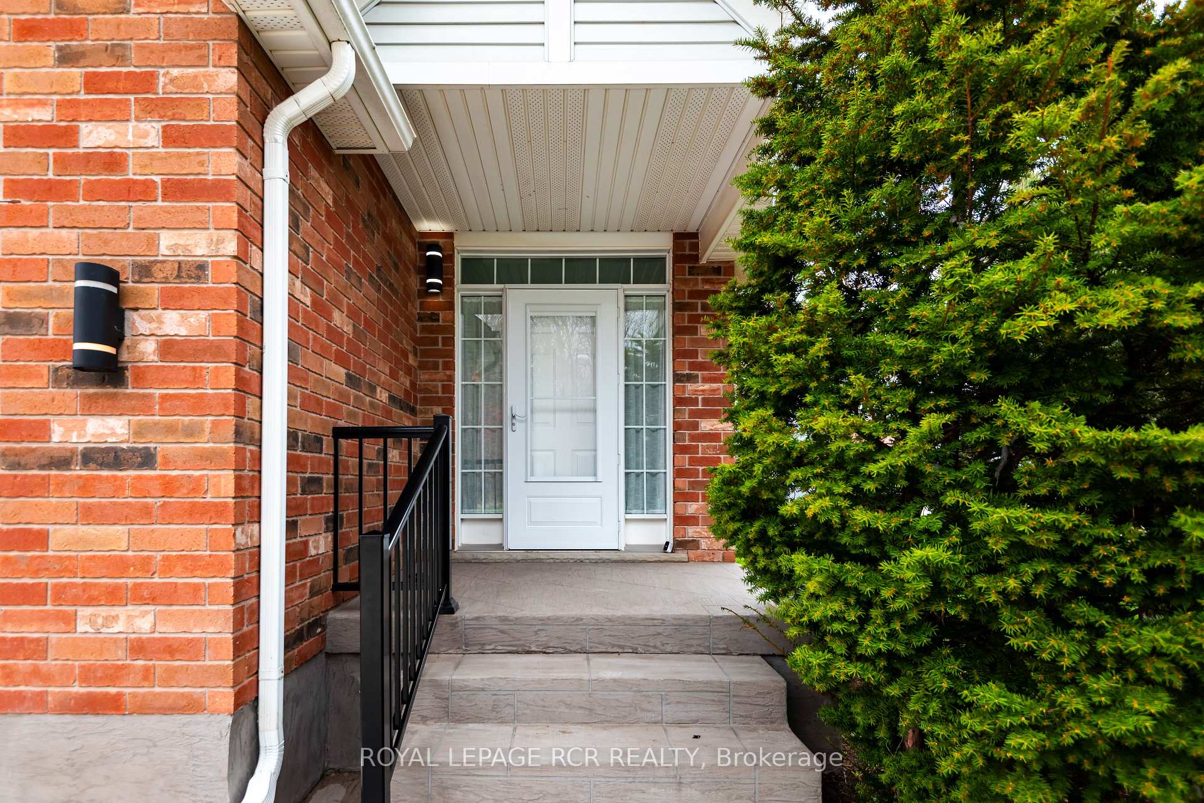
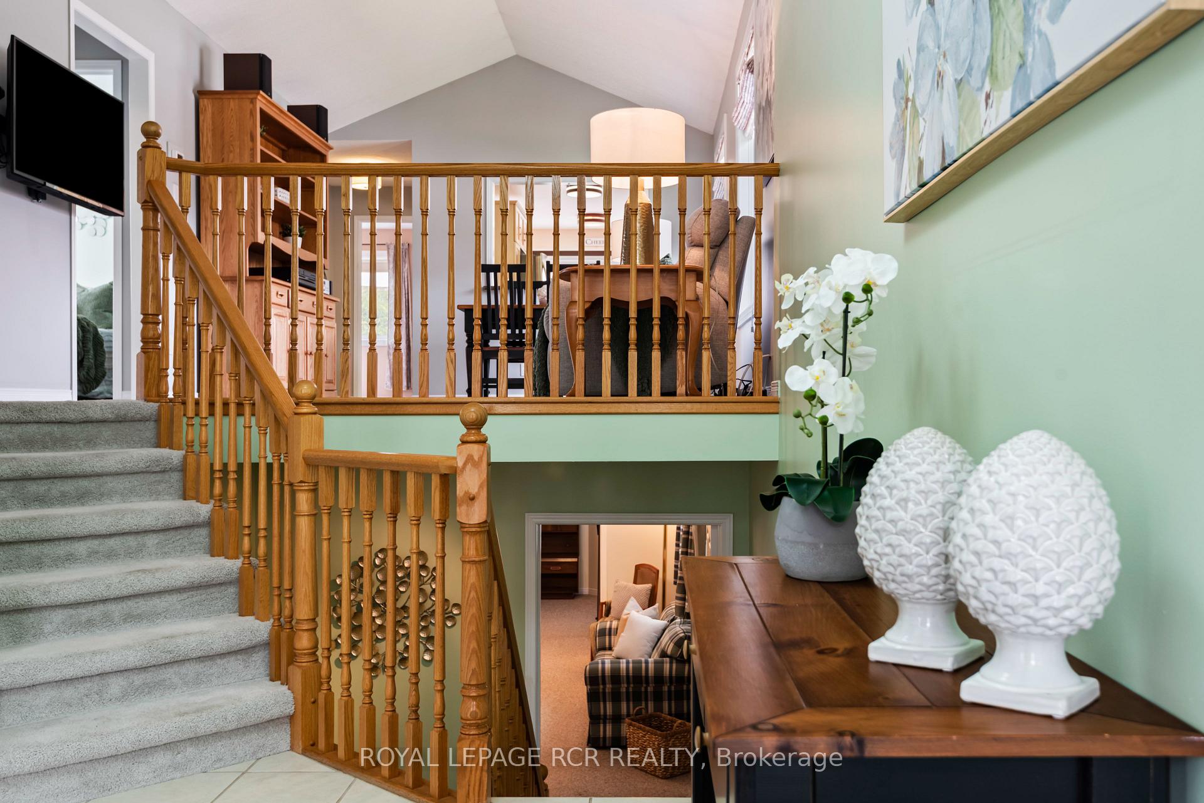
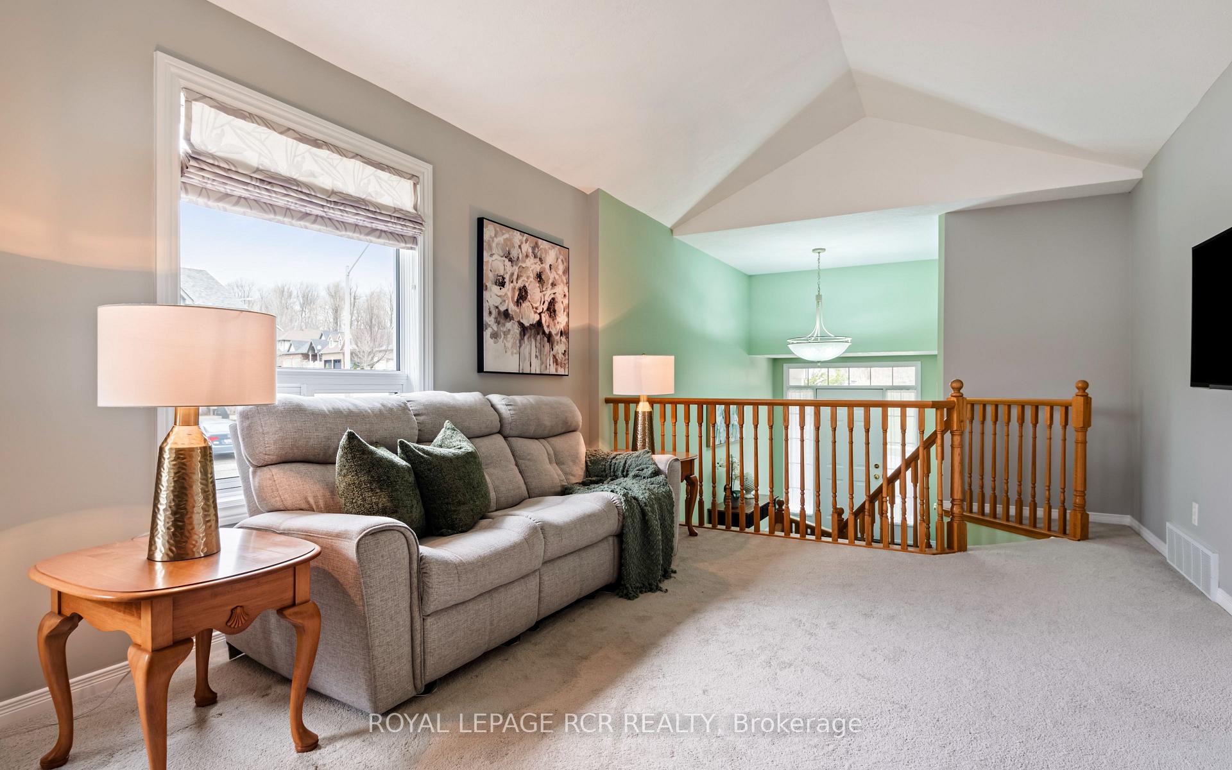
Welcome to this well-maintained 3-bedroom raised bungalow, perfect for families or anyone seeking comfortable, multi-level living. The bright eat-in kitchen features ceramic flooring, a built-in dishwasher, and a walkout to the spacious deck ideal for entertaining or enjoying your morning coffee. A retractable awning offers shade on sunny days, and the north-facing windows adds natural light throughout. The cozy living room is carpeted and boasts striking cathedral-style ceilings, creating an airy, open feel. The main-floor primary bedroom offers comfort and convenience, with carpeted floors, a double closet, and a semi-ensuite 4-pc bath. Two additional bedrooms, both with closets and carpeting, round out the main level. Downstairs, the finished lower level includes a lovely family room with two above-grade windows, a recreation room, and a carpeted office area that could easily serve as a fourth bedroom. Recent updates include some updated windows, a newly poured concrete driveway and veranda (2021), and a new front screen door. With great curb appeal and functional interior space, this home is move-in ready and full of potential.
Ask about this home
A HOMEH agent will answer your questions about this home.
Around this home
Daily convenience, out of 100, from the distances below
Schools nearby
School rating, out of 10.
Helpful calculators
Your HOMEH agent

"I would see it this week."