

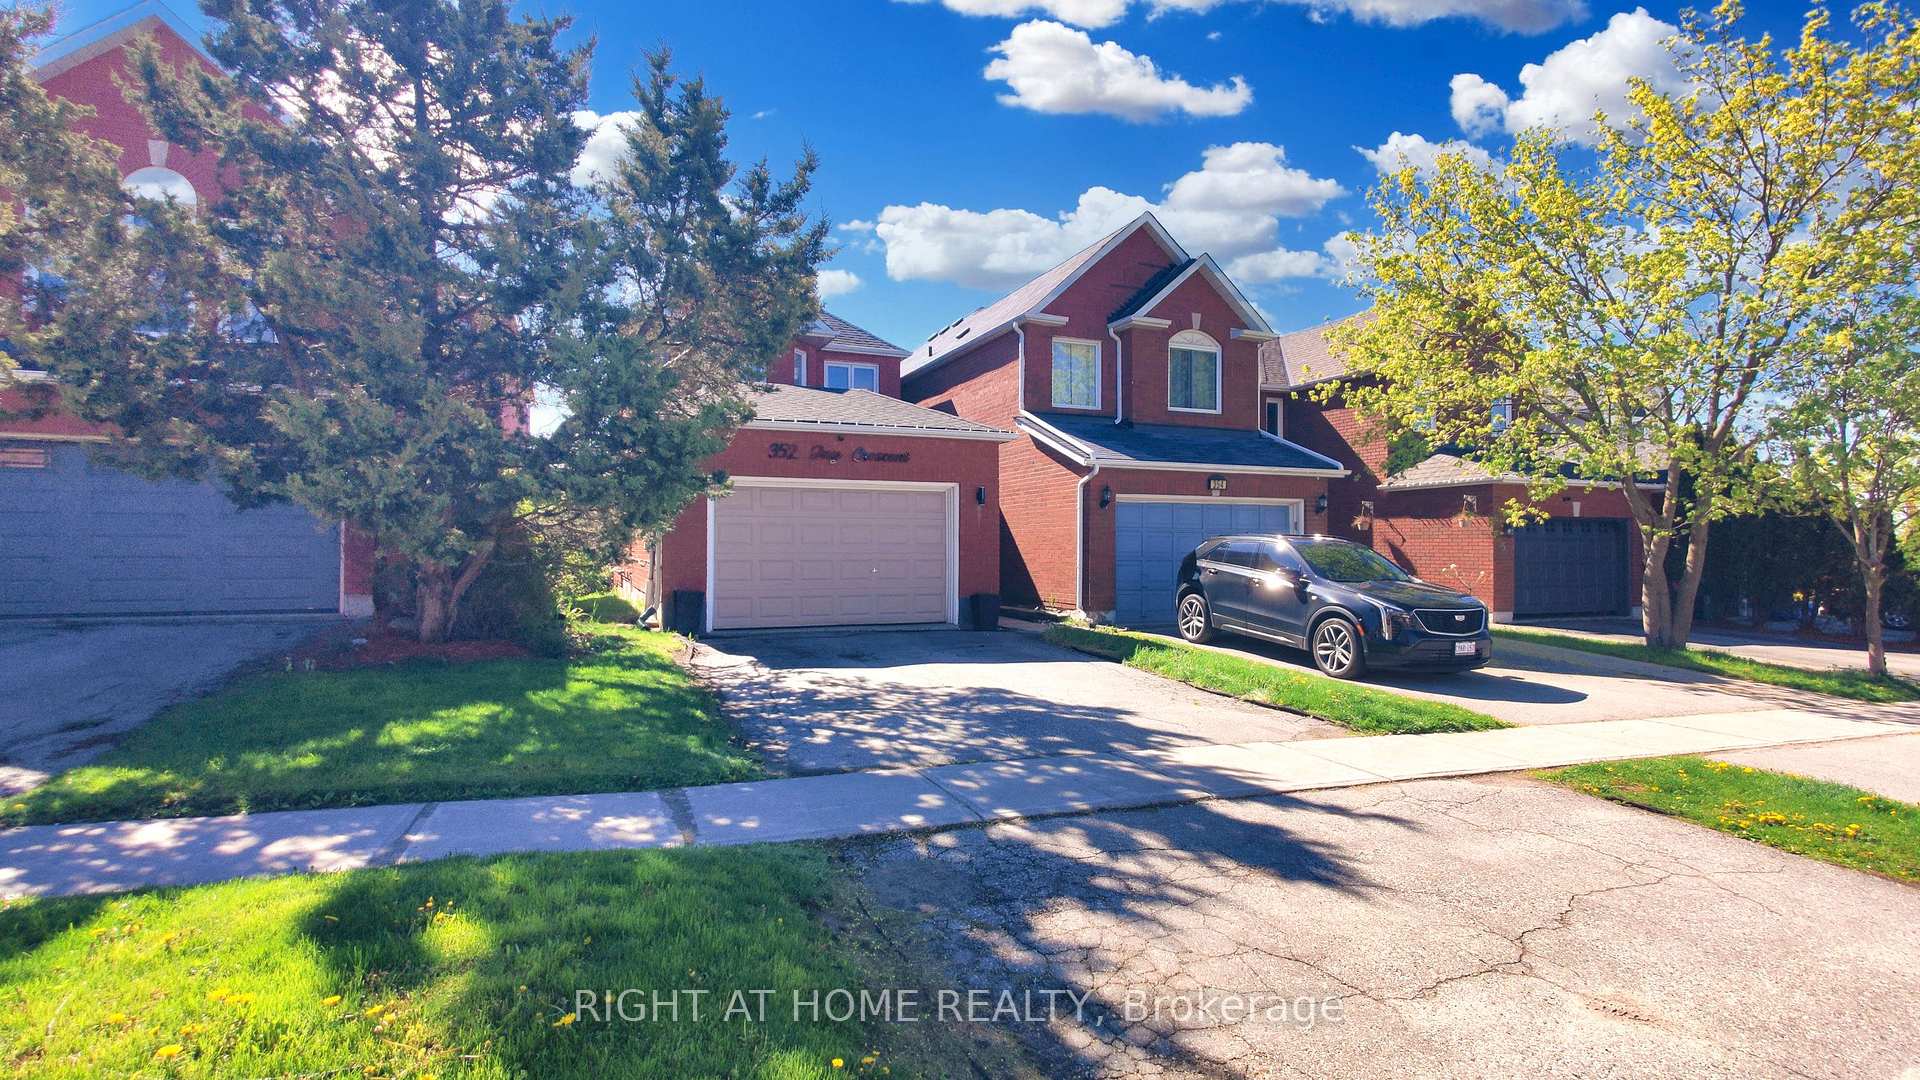
352 Jay Crescent
352 Jay Crescent
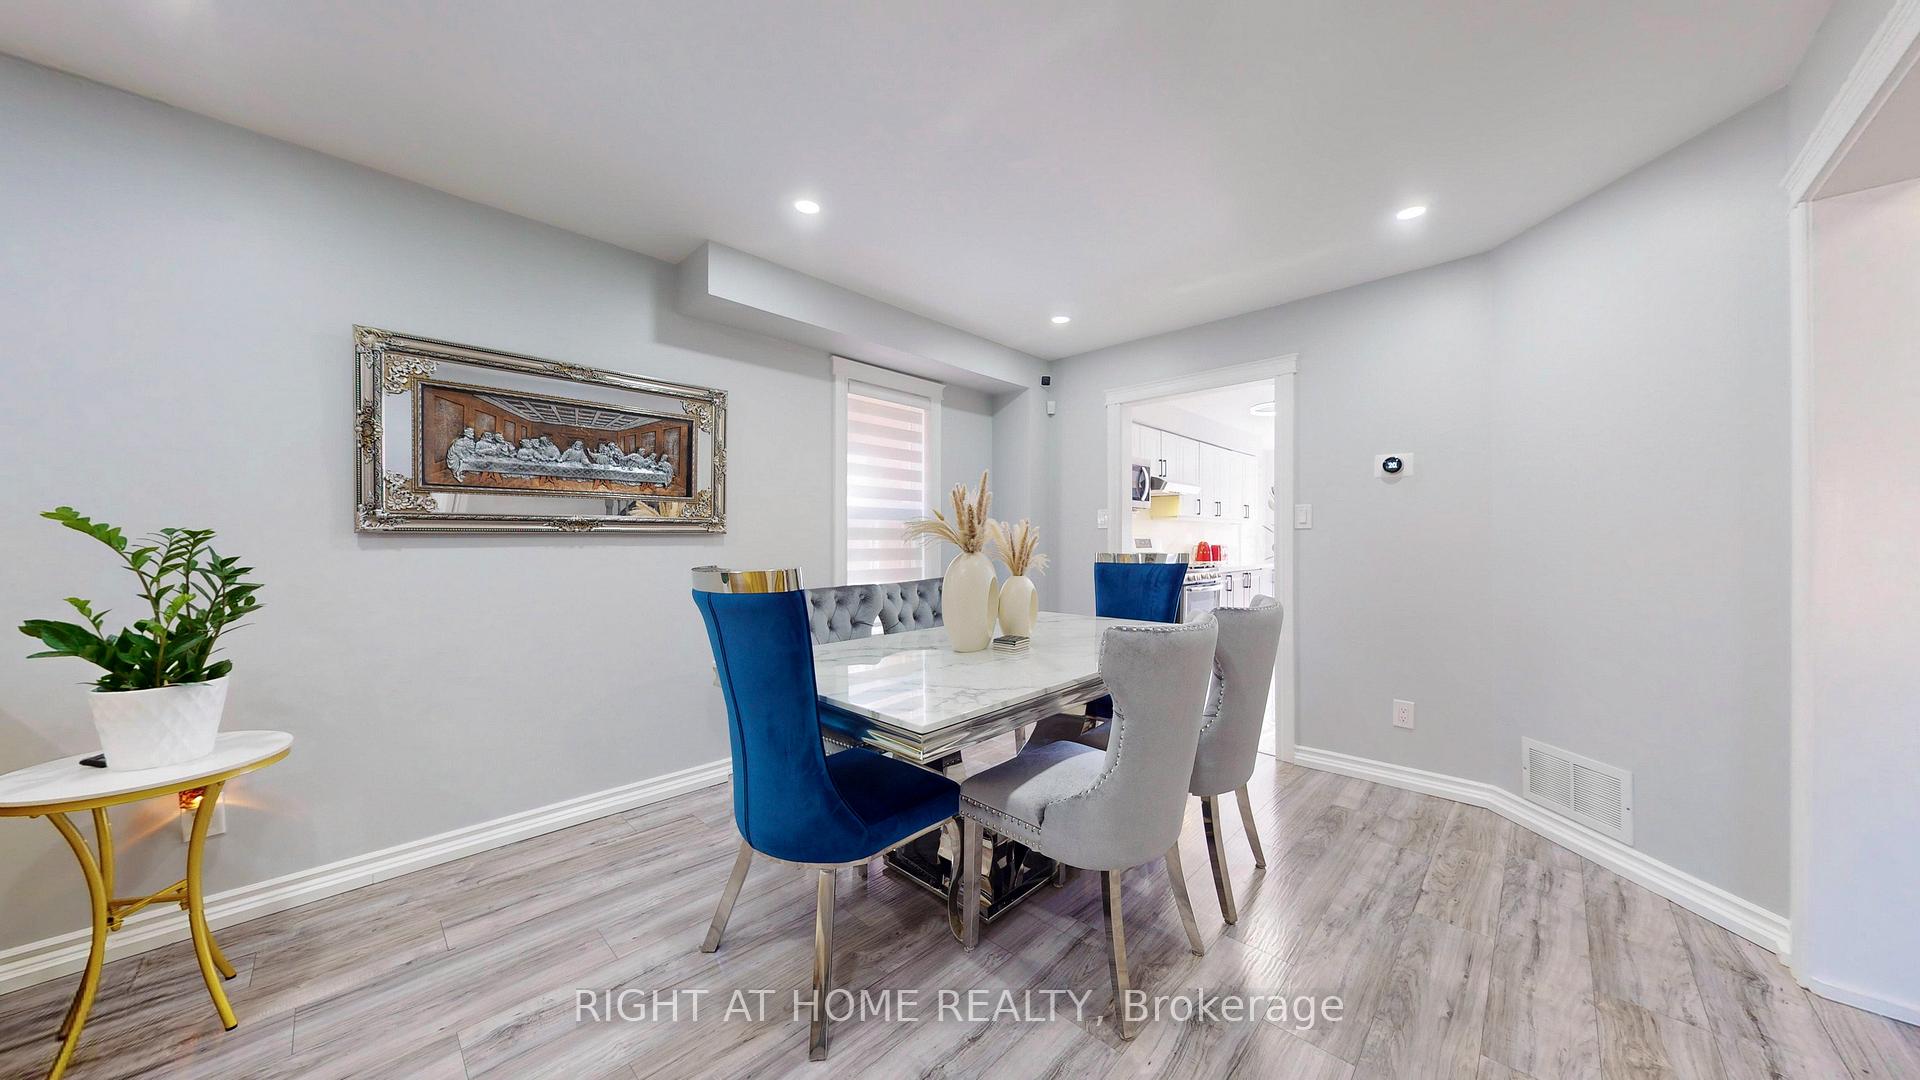 See all 39 photos
Property history
- $900,000TerminatedList: 2025-01-14|End: 2025-05-14|120 daysW11922949
Facts and features
- BasementWalk-up
- Price per sq ft~$514
- Water, sewerMunicipal
- HeatingForced air
- Fireplace
- Central air
The homeDetached, 2-storey, 1,500–2,000 sq ft
- Type: Detached
- Style: 2-storey
- Living space: 1,500–2,000 sq ft
- Basement: Finished, walk-up
- Waterfront: None
InsideFireplace Yes, family room, Lower level, Water heater, carpet free, auto garage door remote, water softener
- Fireplace: Yes, family room
- Laundry: Lower level
- Features: Water heater, carpet free, auto garage door remote, water softener
- Rooms above ground: 7
- Rooms in the basement: 2
- Bedrooms: 3 + 1 in the basement
- Bathrooms: 3
- Kitchens: 1
- Family room: Yes
Outside and lotBrick, Shingles, Insulated concrete form
- Exterior: Brick
- Roof: Shingles
- Foundation: Insulated concrete form
- Features: Porch enclosed, patio
- Size: 24.93 × 109.91 ft
Parking1 Garage, Attached, Private
- Spaces: 1 Garage
- Garage: Attached
- Driveway: Private
Heating, water and powerForced air, gas, Central air, Municipal water
- Heating: Forced air, gas
- Cooling: Central air
- Water: Municipal water
- Sewer: Municipal sewer
Costs and taxesTaxes $5,479 a year, HST included in the price, Water tank heater- $56.31/month; furnace- $112.70
- Taxes, 2024: $5,479 a year
- HST: HST included in the price
- Rental items: Water tank heater- $56.31/month; furnace- $112.70
Included in the saleS/s fridge, gas stove, b/i dishwasher, washer & dryer, water softener, c/a, garage door opener, blink cameras, all elf's and window coverings, pergola with lights and fire pit, Telus camera and motion sensor
- Included: S/s fridge, gas stove, b/i dishwasher, washer & dryer, water softener, c/a, garage door opener, blink cameras, all elf's and window coverings, pergola with lights and fire pit
- Not included: Telus camera and motion sensor
NearbyPublic transit, school, park, hospital, fenced yard
- Close to: Public transit, school, park, hospital, fenced yard
Listing detailsW11922949, Terminated, Jan 14, 2025
- MLS® number: W11922949
- Status: Terminated
- Listed on: Jan 14, 2025
- Days on market: 120
- Updated: May 14, 2025
- Possession: 2025-03-15 / March 15, 2025
- Occupied by: Owner
- Listing brokerage: RIGHT AT HOME REALTY
About this home
352 Jay Crescent, Orangeville, ON L9W 4Y7
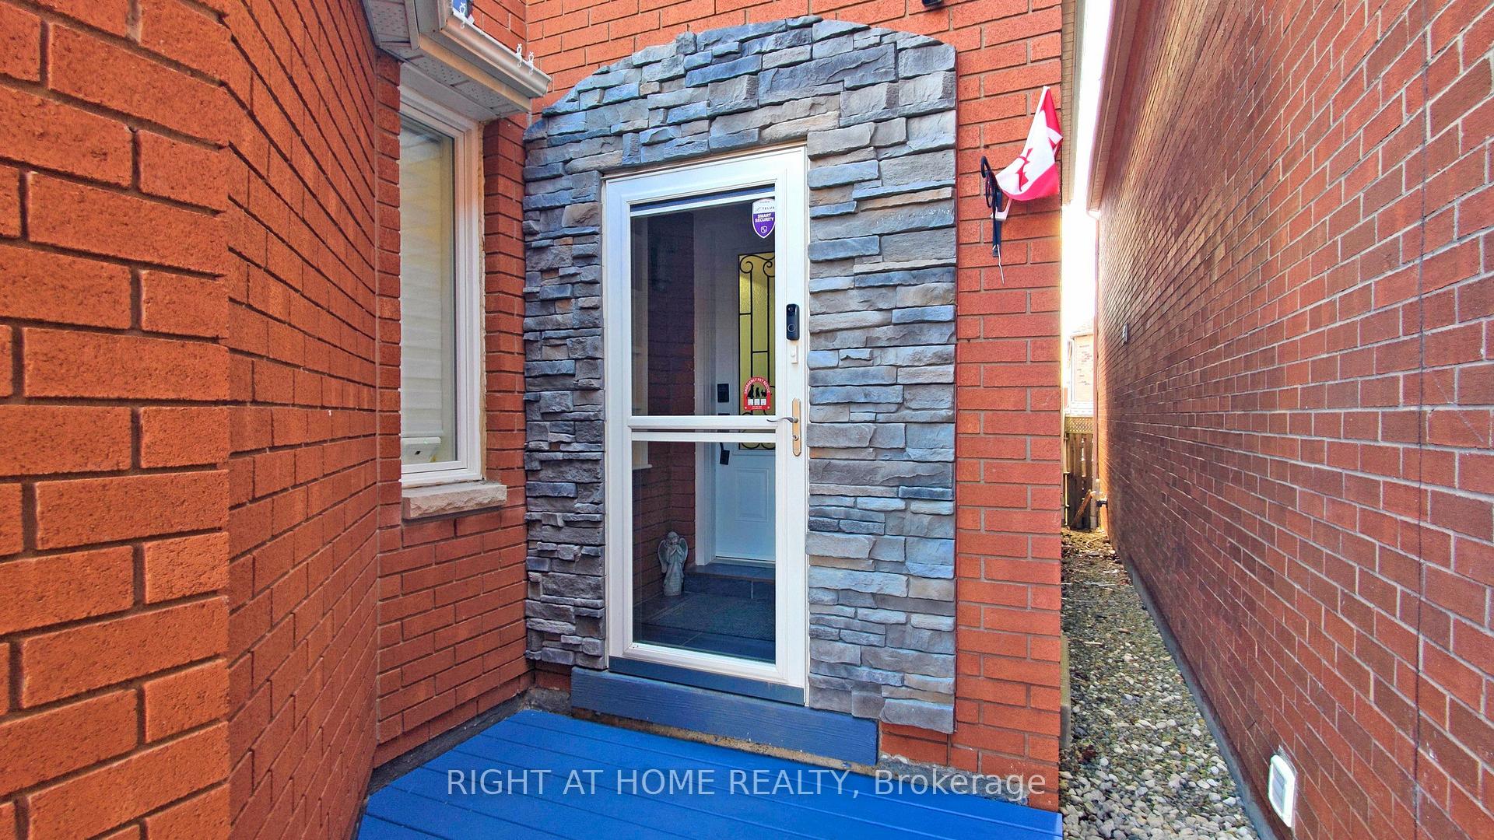
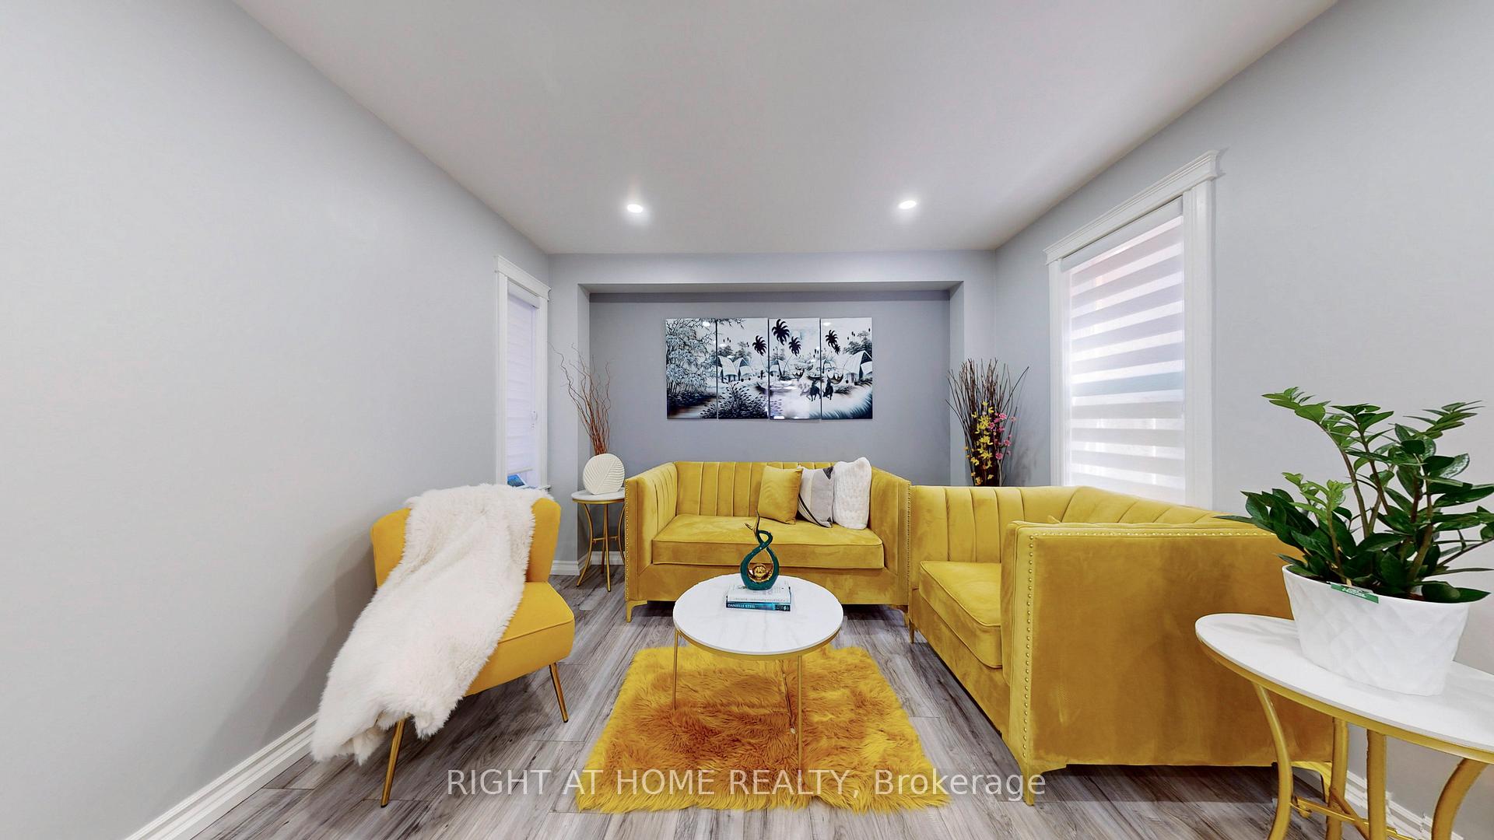
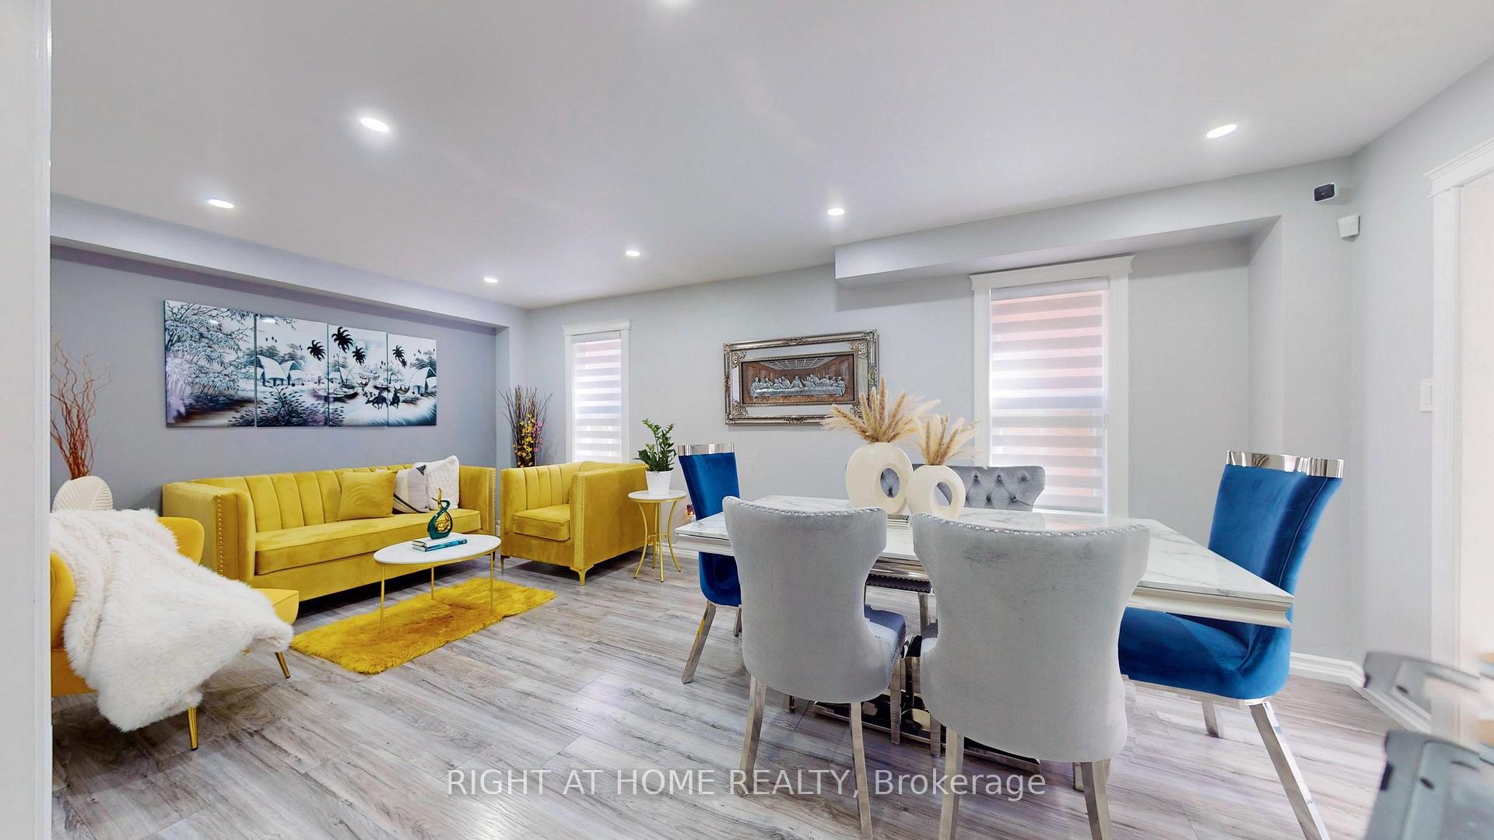
Come home to this 2-storey house close to Highway 9 and Highway 10, and minutes away to the Head Waters Health Care Center. With a welcoming vestibule leading to this 3+1 Bedroom and 2 1/2 bathroom home. With upgraded kitchen, window coverings (Black out blinds) lightings and family room with fireplace. The main floor features a combined living and dining room. The backyard features a pergola and fire pit. Upstairs is an oversized main bedroom with walk-in closet, full bathroom and a fireplace, and also 2 good sized bedrooms. Finished basement includes 4th bedroom and a recreation room for the whole family
Ask about this home
A HOMEH agent will answer your questions about this home.
Around this home
Daily convenience, out of 100, from the distances below
Schools nearby
School rating, out of 10.
Helpful calculators
Your HOMEH agent

"I would see it this week."