

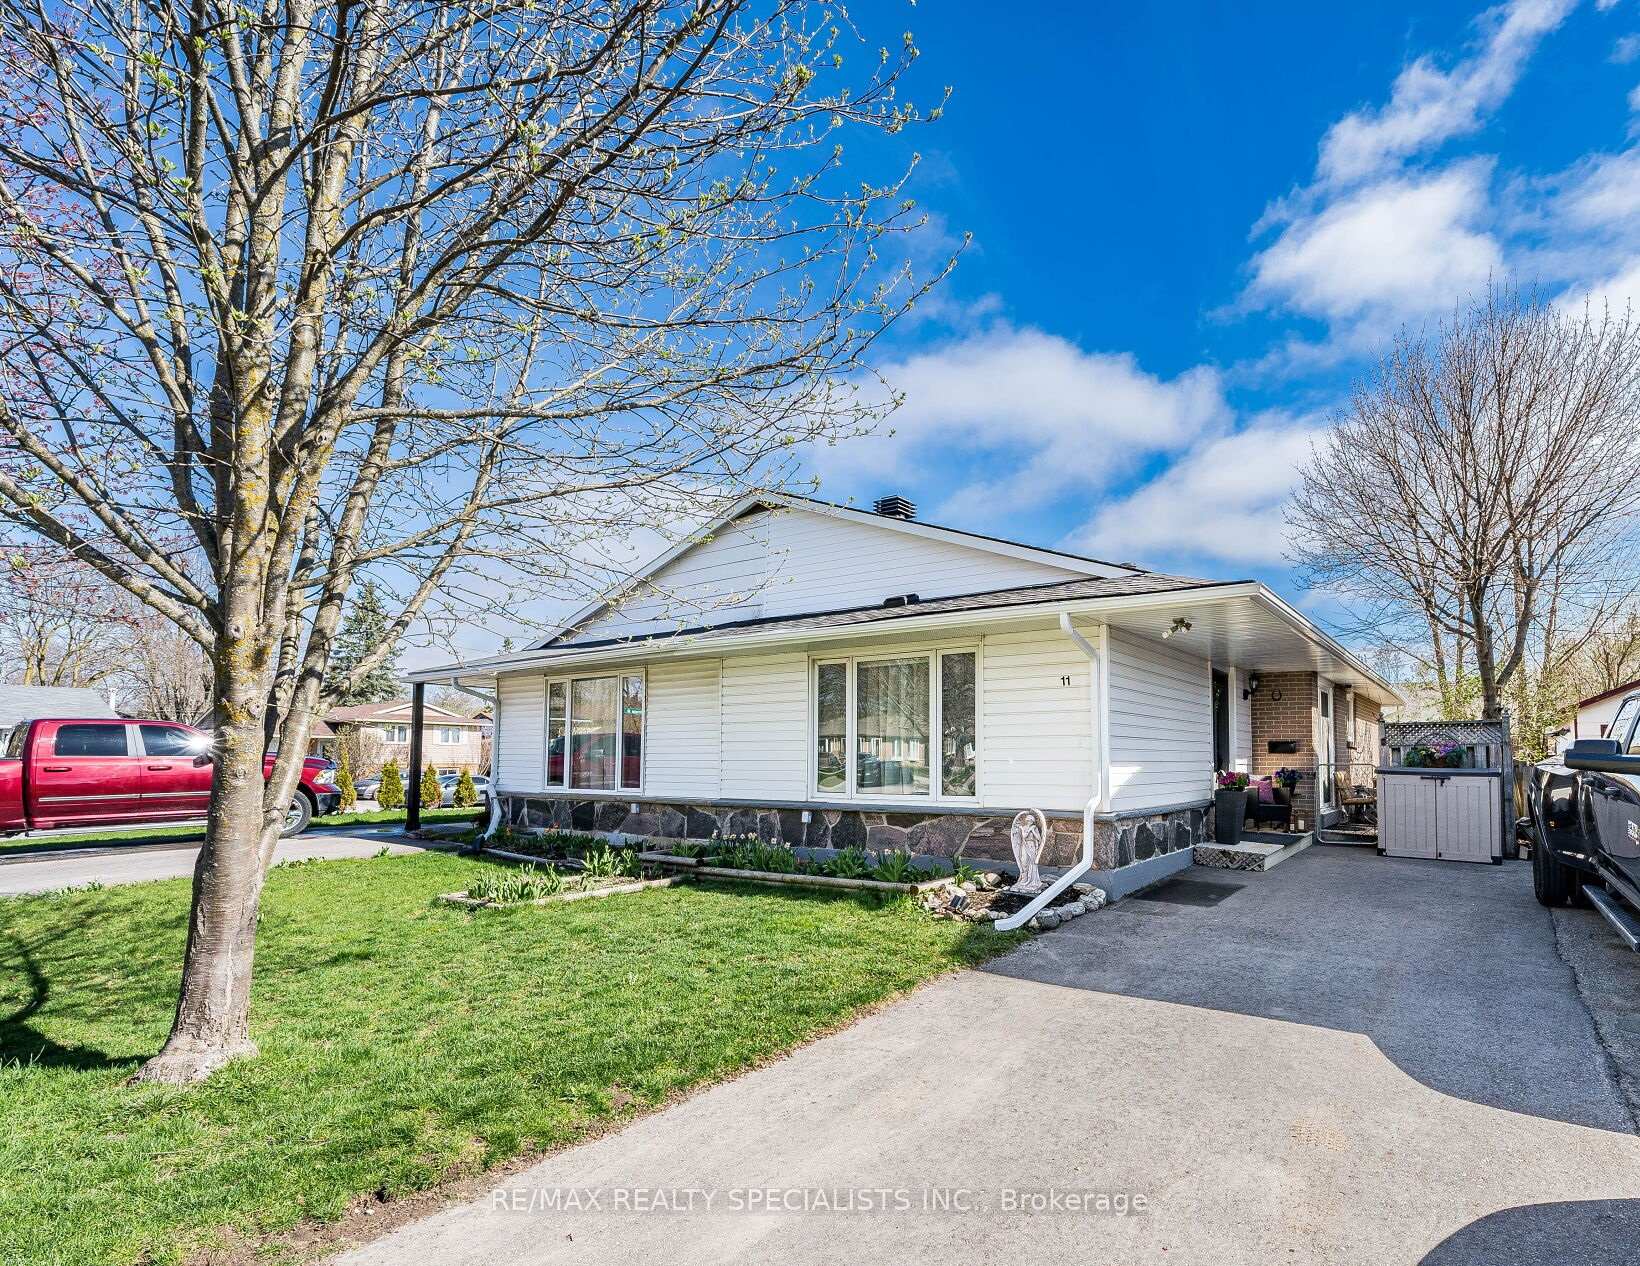
11 Ontario Street
Semi-Detached Sold
1/4311 Ontario Street
Semi-Detached Sold
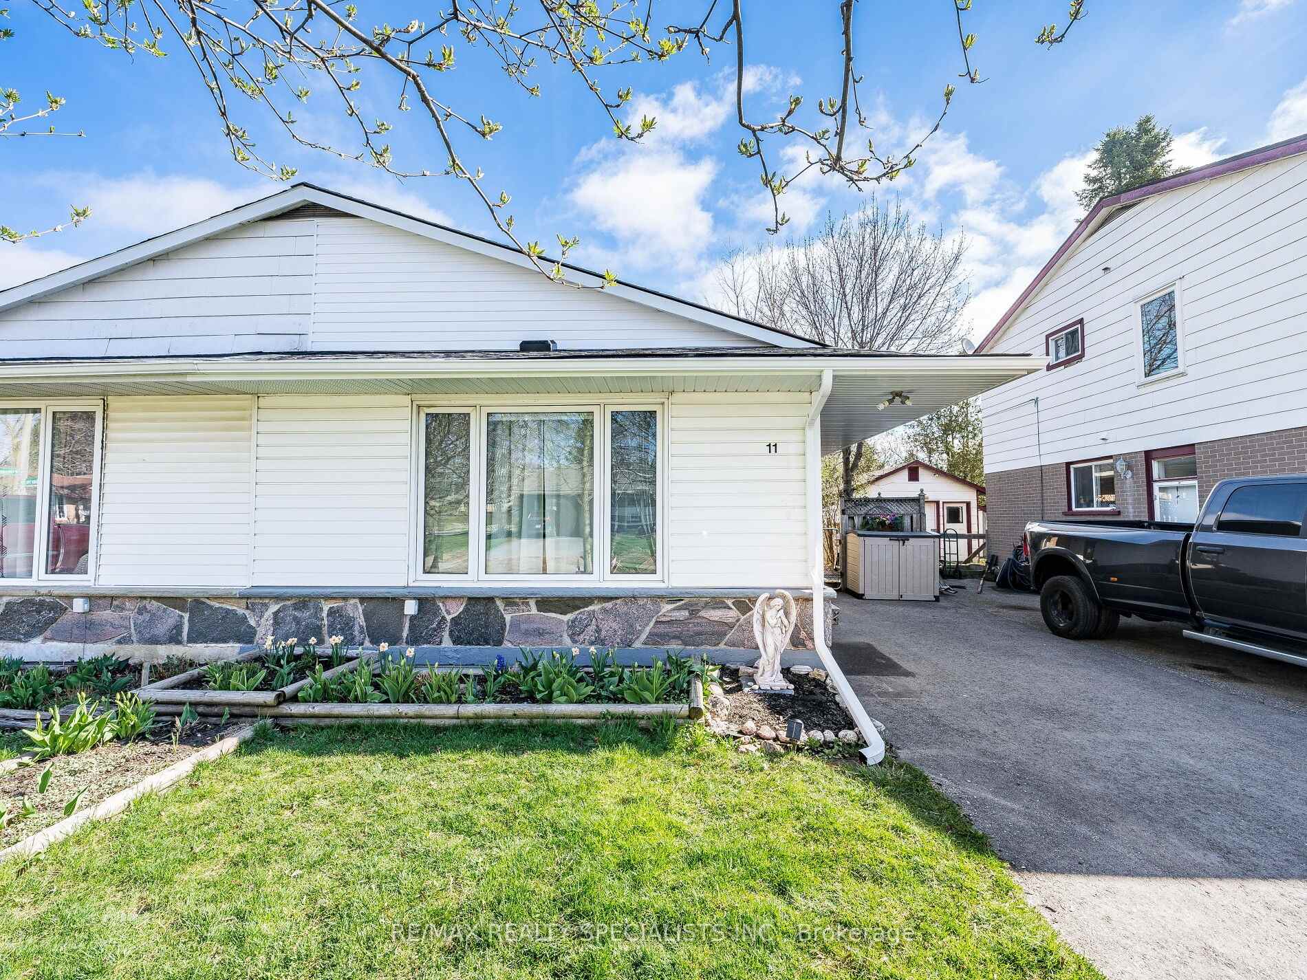
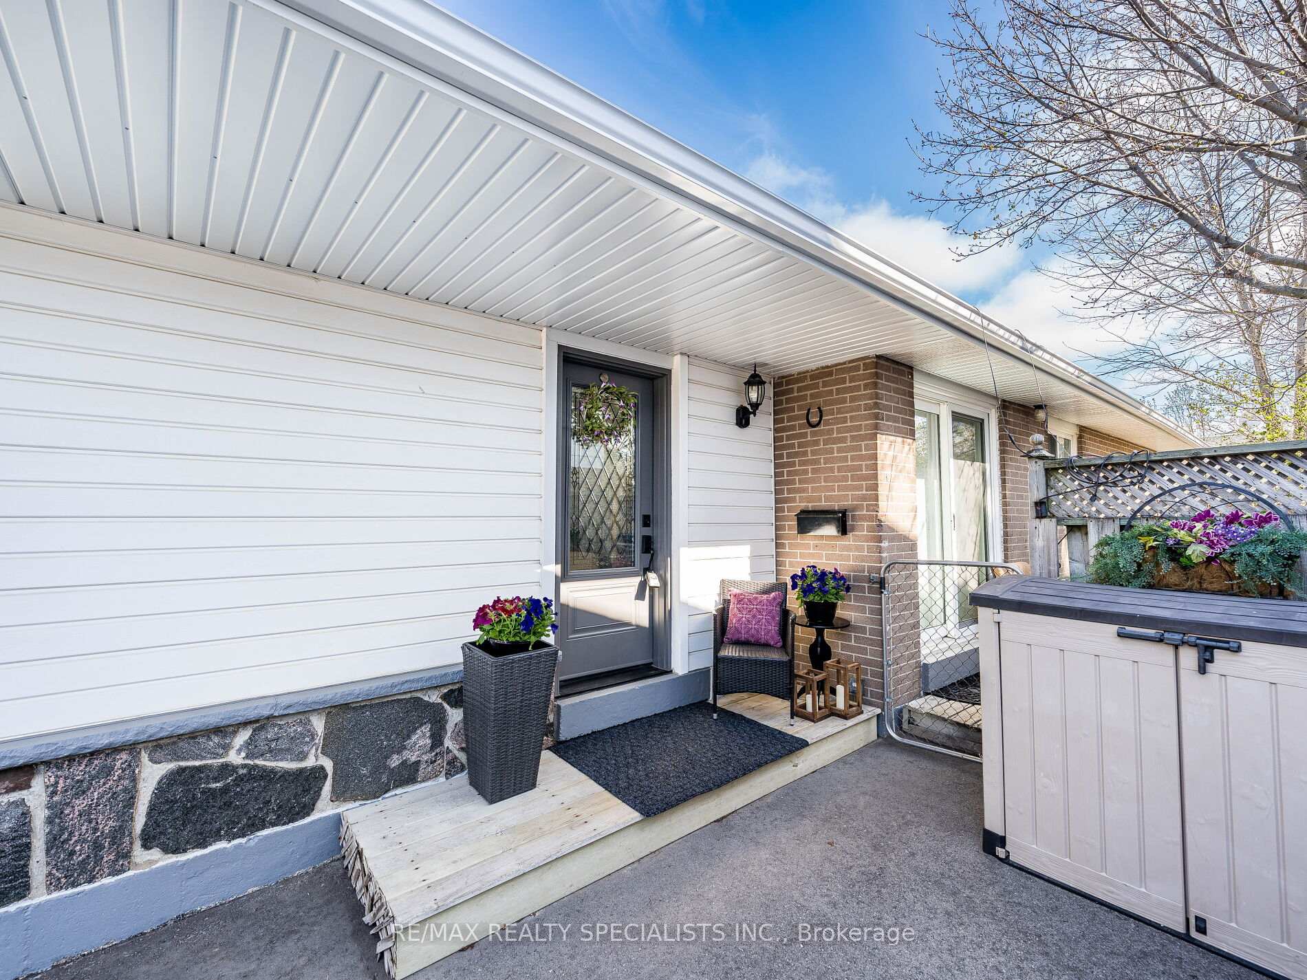
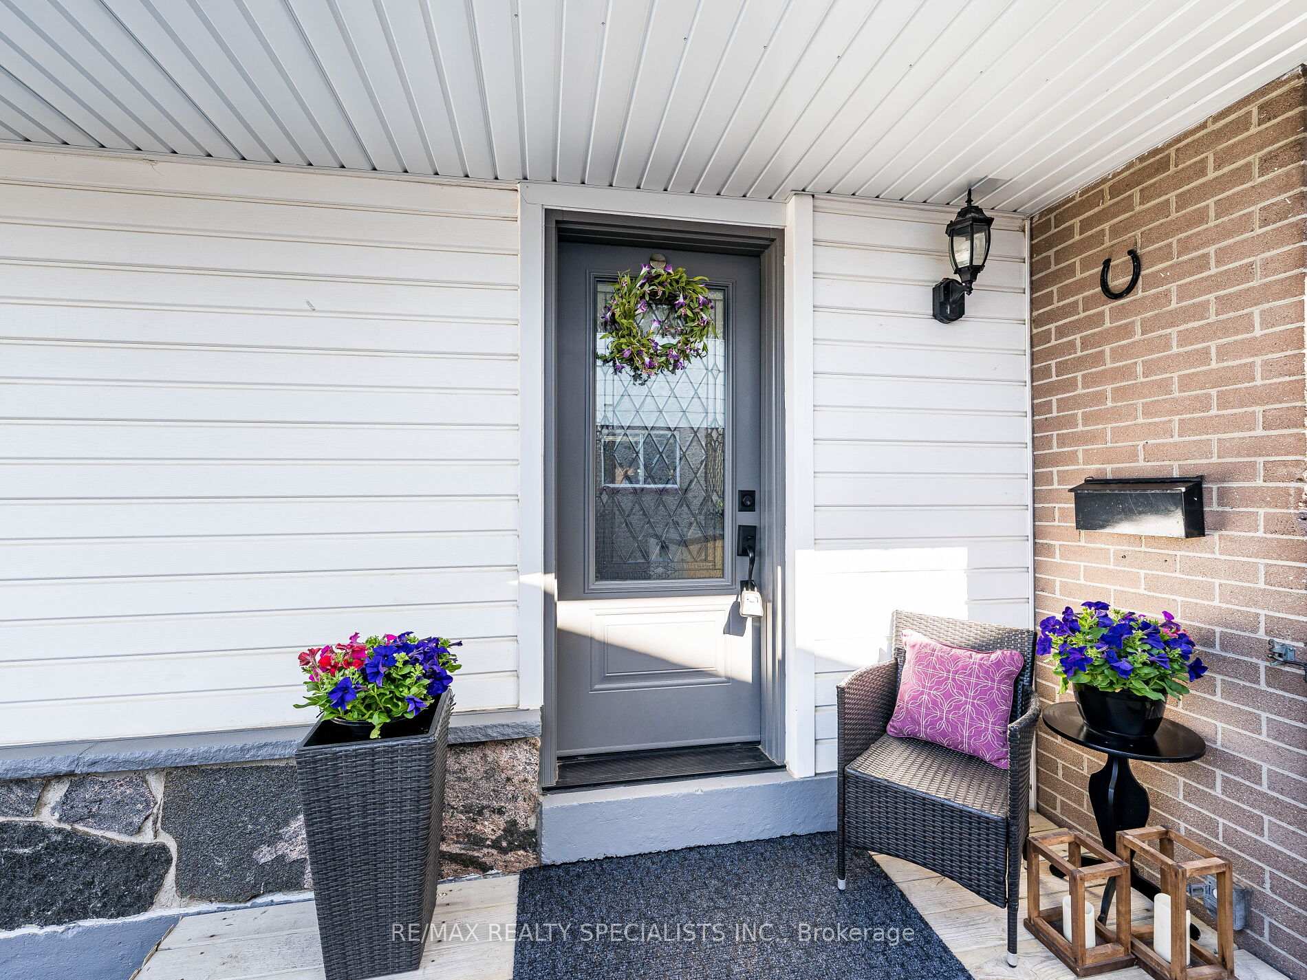
 See all 43 photos
2+1 Bedrooms
2 Bathrooms
0 Garage
700–1.1K sq.ft
30×100 ft
$3,758/yr
Property history
Facts and features
- BasementFinished
- Water, sewerMunicipal
- Lot shapeRectangular
- HeatingForced air
What stands out
- Central air
The homeSemi-Detached, Bungalow, 700–1,100 sq ft
- Type: Semi-Detached
- Style: Bungalow
- Living space: 700–1,100 sq ft
- Basement: Full, finished
InsideCeramic, Vinyl, Lower level, Central vacuum, primary bedroom - main floor, water heater owned, water softener
- Flooring: Ceramic, Vinyl
- Laundry: Lower level
- Features: Central vacuum, primary bedroom - main floor, water heater owned, water softener
- Security: Carbon monoxide detectors, smoke detector
- Rooms above ground: 5
- Rooms in the basement: 4
- Bedrooms: 2 + 1 in the basement
- Bathrooms: 2
- Kitchens: 1
Outside and lotBrick veneer, vinyl siding, Asphalt shingle, Poured concrete
Outside
- Exterior: Brick veneer, vinyl siding
- Roof: Asphalt shingle
- Foundation: Poured concrete
- Other structures: Garden shed
- Size: 30 × 100 ft
- Shape: Rectangular
Parking2 Parking, Private
- Spaces: 2 Parking
- Driveway: Private
Heating, water and powerForced air, gas, Central air, Municipal water
- Heating: Forced air, gas
- Cooling: Central air
- Water: Municipal water
- Sewer: Municipal sewer
- Natural gas: Yes
- Hydro: Yes
- Cable: Available
- Telephone: Available
Costs and taxesTaxes $3,758 a year, HST included in the price, <none>
- Taxes, 2024: $3,758 a year
- HST: HST included in the price
- Rental items: <none>
Included in the saleAll blinds, all bathroom mirrors, all electric light fixtures, all carbon monoxide detectors and smoke detectors, all shelving, fan hood, duel fuel gas stove/electric oven, refrigerator, dishwasher, gas furnace and attachments, central air conditioner, central vac, clothes washer, clothes dryer, water softener, hot water tank, all tv brackets. jet bathtub (as is)., Curtains, pool table, microwave, bar fridge in basement, freezer in basement, rain barrel, garden ornaments & metal trellis.
- Included: All blinds, all bathroom mirrors, all electric light fixtures, all carbon monoxide detectors and smoke detectors, all shelving, fan hood, duel fuel gas stove/electric oven, refrigerator, dishwasher, gas furnace and attachments, central air conditioner, central vac, clothes washer, clothes dryer, water softener, hot water tank, all tv brackets. jet bathtub (as is).
- Not included: Curtains, pool table, microwave, bar fridge in basement, freezer in basement, rain barrel, garden ornaments & metal trellis.
NearbyPark, fenced yard, hospital, place of worship, school, school bus route
- Close to: Park, fenced yard, hospital, place of worship, school, school bus route
Listing detailsW12117891, Sold, May 1, 2025
- MLS® number: W12117891
- Status: Sold
- Listed on: May 1, 2025
- Days on market: 11
- Updated: May 12, 2025
- Possession: 30-59 days
- Occupied by: Owner
- Listing brokerage: RE/MAX REALTY SPECIALISTS INC.
About this home
11 Ontario Street, Orangeville, ON L9W 2T9
Central VacuumPrimary Bedroom - Main FloorWater Heater OwnedWater SoftenerParkFenced Yard
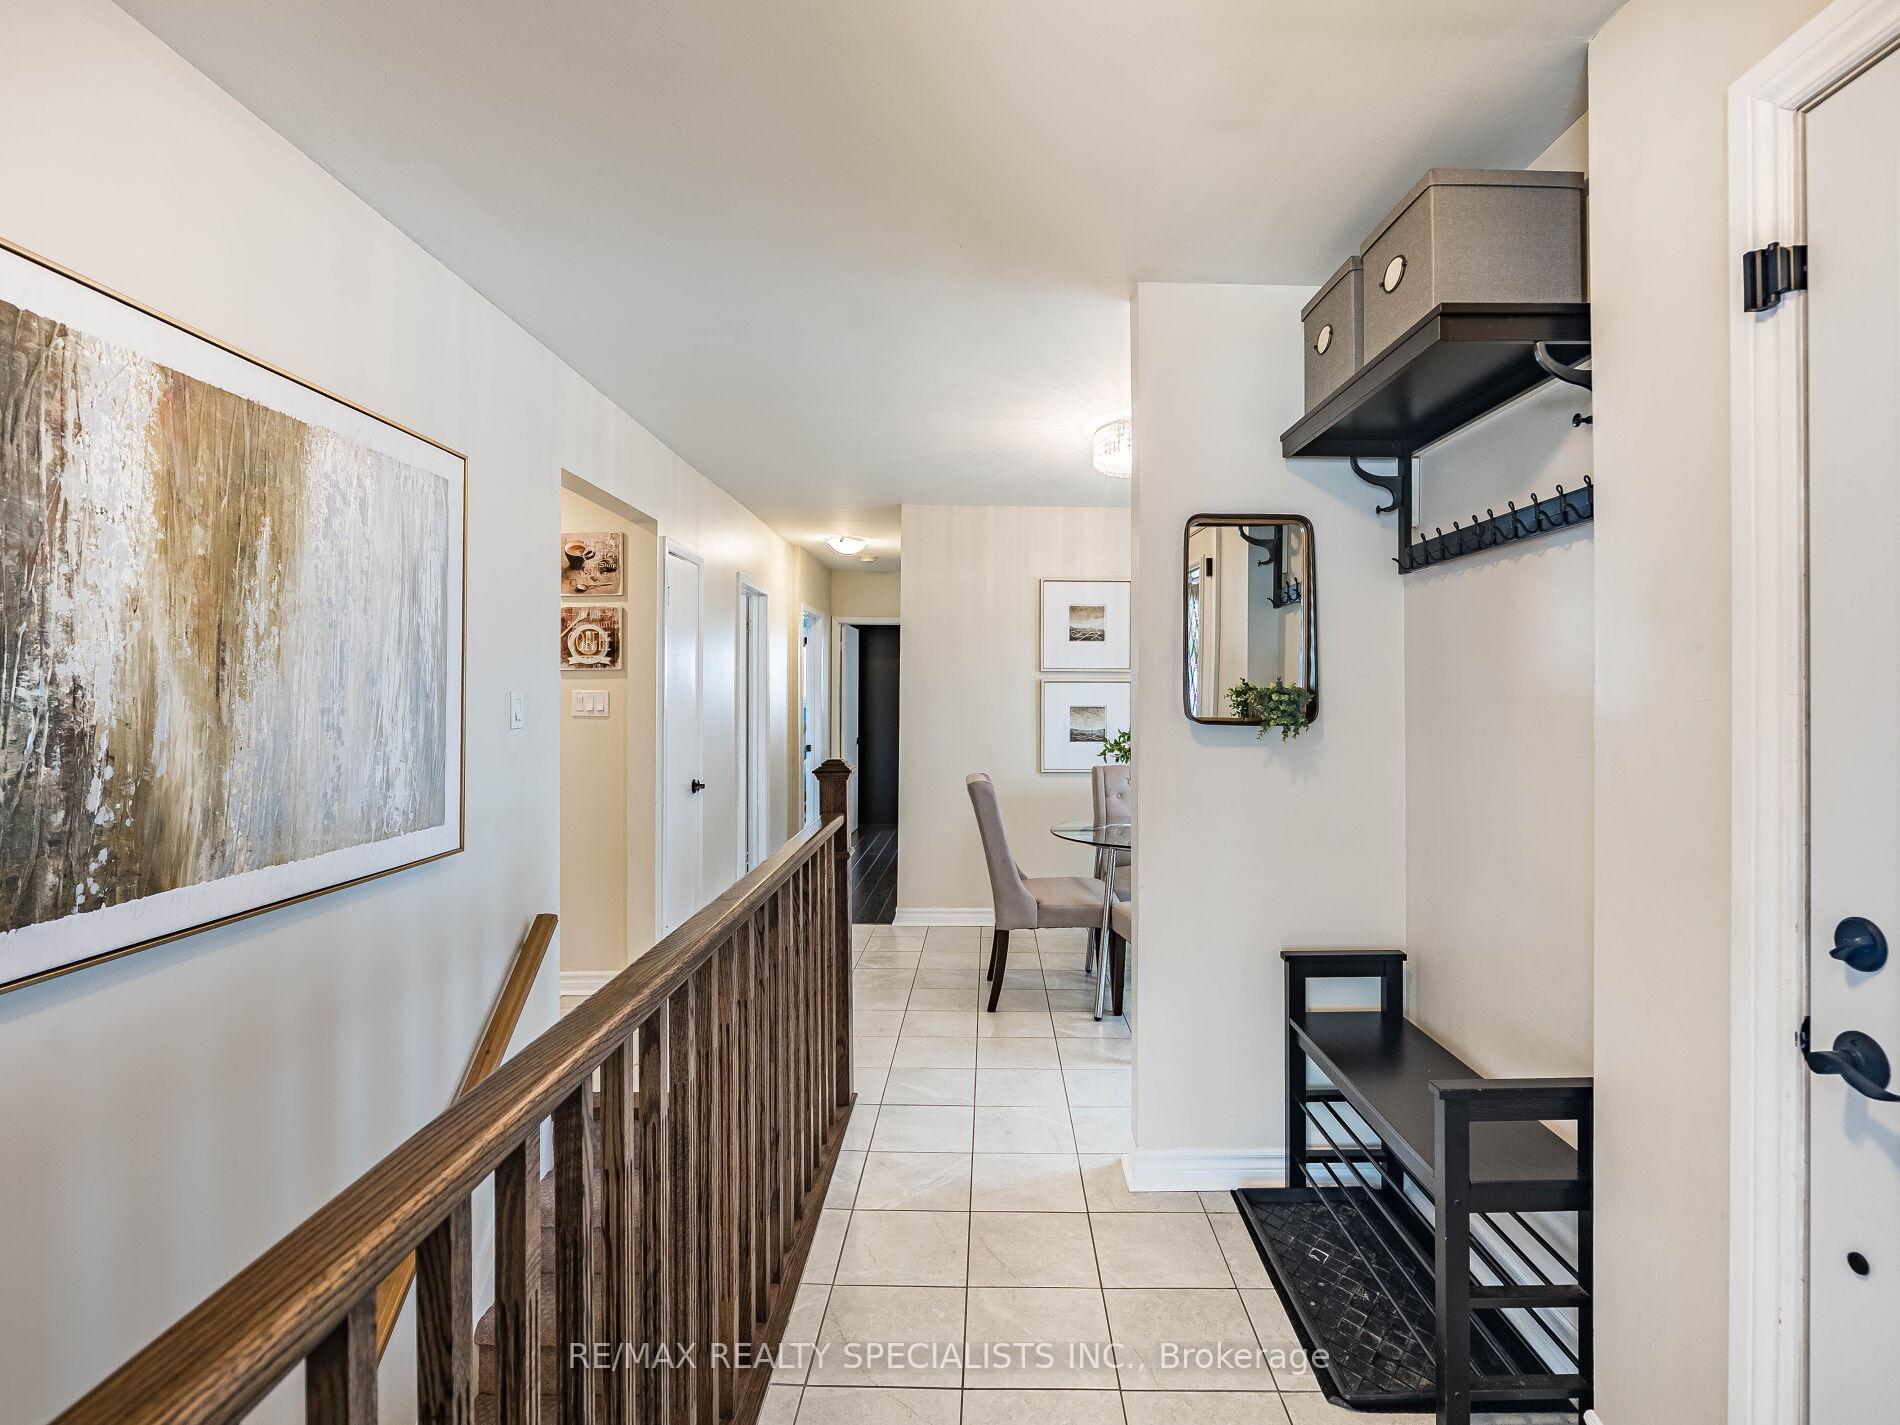
Lovely renovated 2+1 Bedroom Bungalow perfect for Families just starting out or Retirees. Easy Access to Hwy, Close to schools and parks, Great Family neighborhood. Updates since 2017; Fully Renovated Kitchen with Granite Counter tops and Tile floors, Pot lights, Laminate flooring on Main floor, Front Door, Sliding side door, Full Sized floor to Ceiling wardrobes in Master bedroom, Electrical panel, Renovated basement with 3 piece Bathroom, Re-shingled roof, Repaved driveway, Replaced Eaves & Soffits, Garden Shed.
Read more
Ask about this home
A HOMEH agent will answer your questions about this home.
Ask a question
Thinking of selling your home?See what your home is worth today.
Around this home
Princess and Ontario (Townline)
Errands
Parks
Schools
Daily convenience, out of 100, from the distances below
ParkEveryKidsPark · 4 within 1 km5 min walk322 m
GroceryCircle K3 min walk207 m
SchoolPrincess Margaret Public School13 min walk770 m
PharmacyShoppers Drug Mart26 min walk1.6 km
Cafés & foodEast Coast Fish & Chips · 1 within 1 km7 min walk423 m
Gym & rec centreTony Rose Memorial Sports Centre27 min walk1.7 km
LibraryOrangeville Public Library - Mill Street19 min walk1.2 km
HospitalHeadwaters Health Care Centre - Dufferin5 min drive2.0 km
WalkDriveStraight-line distance, open map data
Grocery0.2 km
Park0.3 km
Coffee1.2 km
Dining1.0 km
Hospital2.0 km
Schools nearby
School rating, out of 10.
Princess Margaret Public Schoolelementary · Public · 0.8 km
4.8/10Low
Starselementary · Public · 0.8 km
—
Parkinson Centennial Schoolelementary · Public · 0.8 km
3.0/10Low
Contact agent
Helpful calculators
Mortgage
Affordability
Closing costs
Land transfer tax
Property tax
Down payment
CMHC insurance
Stress test
Cashback Rebate
Your HOMEH agent

NimaHOMEH agent · Orangeville
"I would see it this week."
Ask Nima