

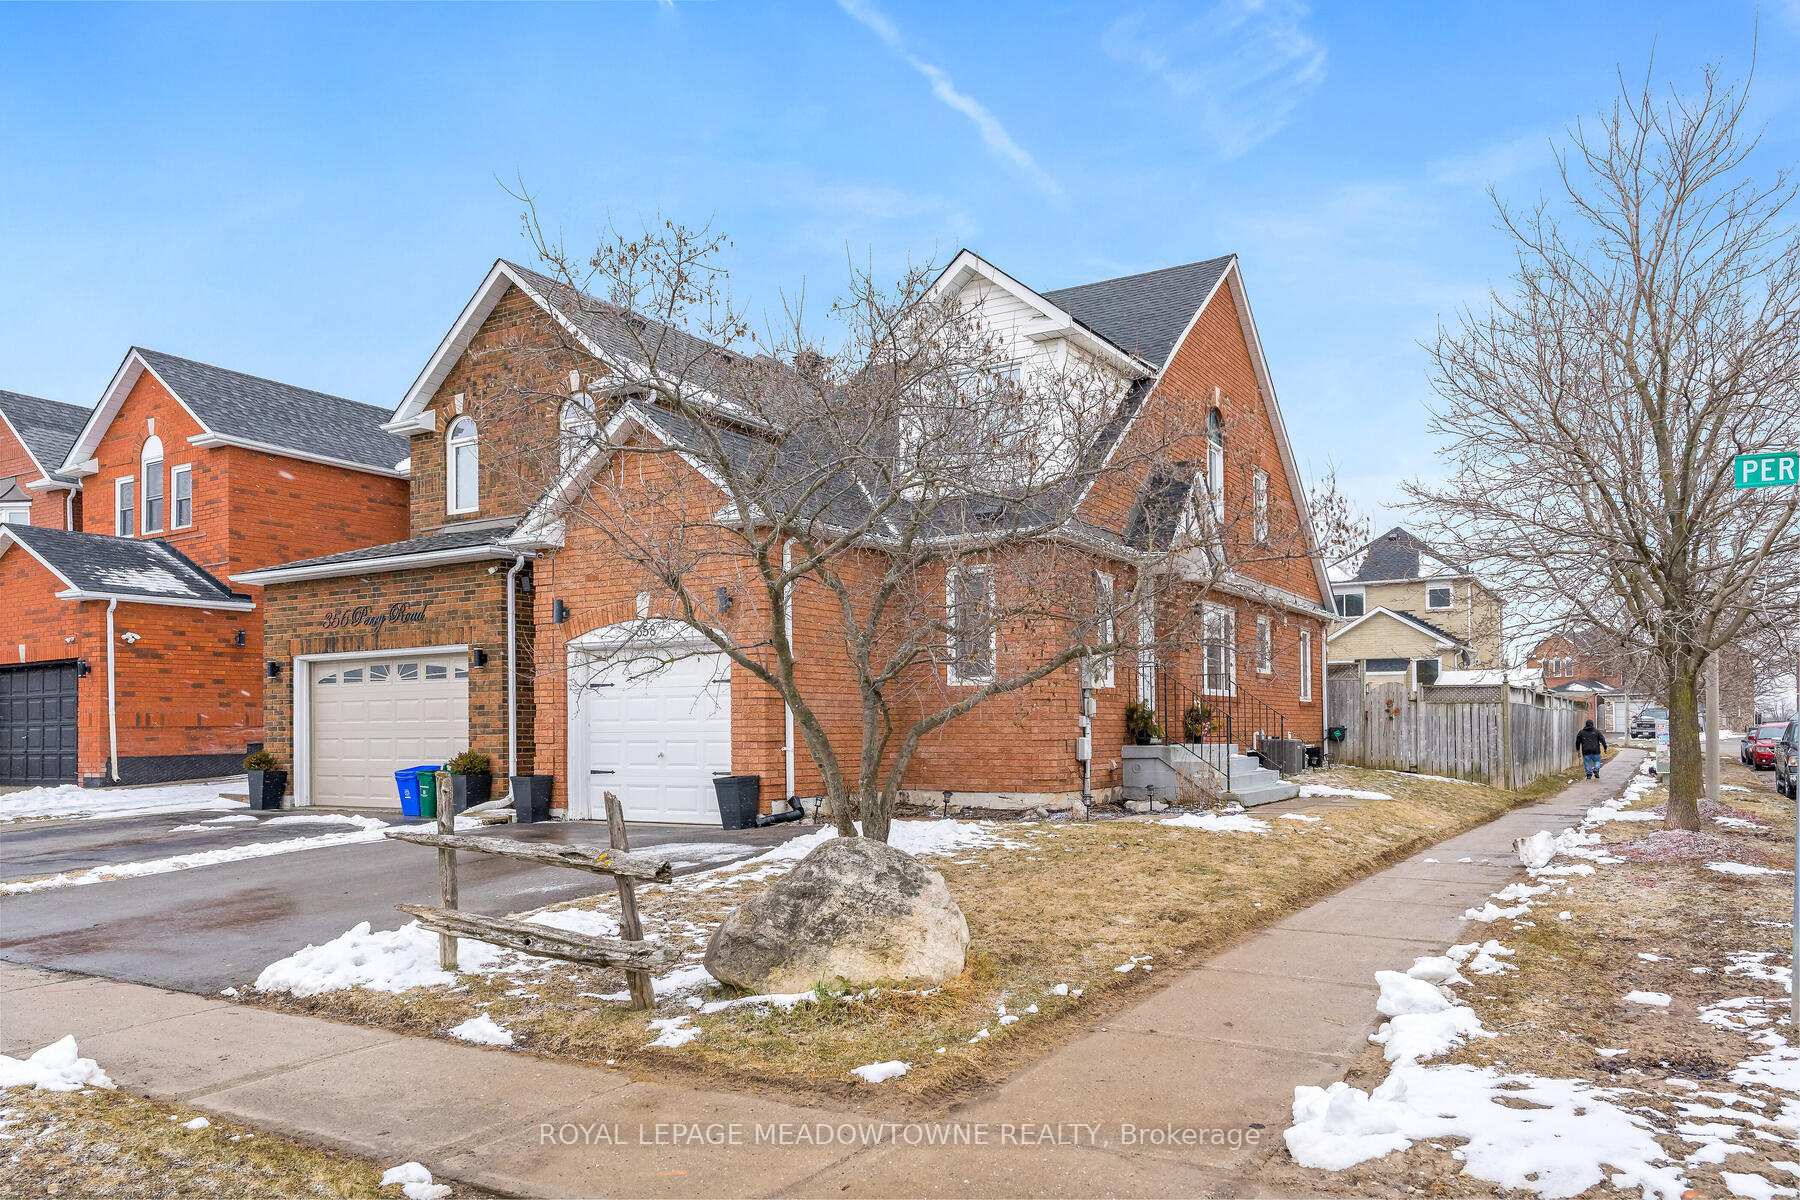
358 Perry Road E
358 Perry Road E
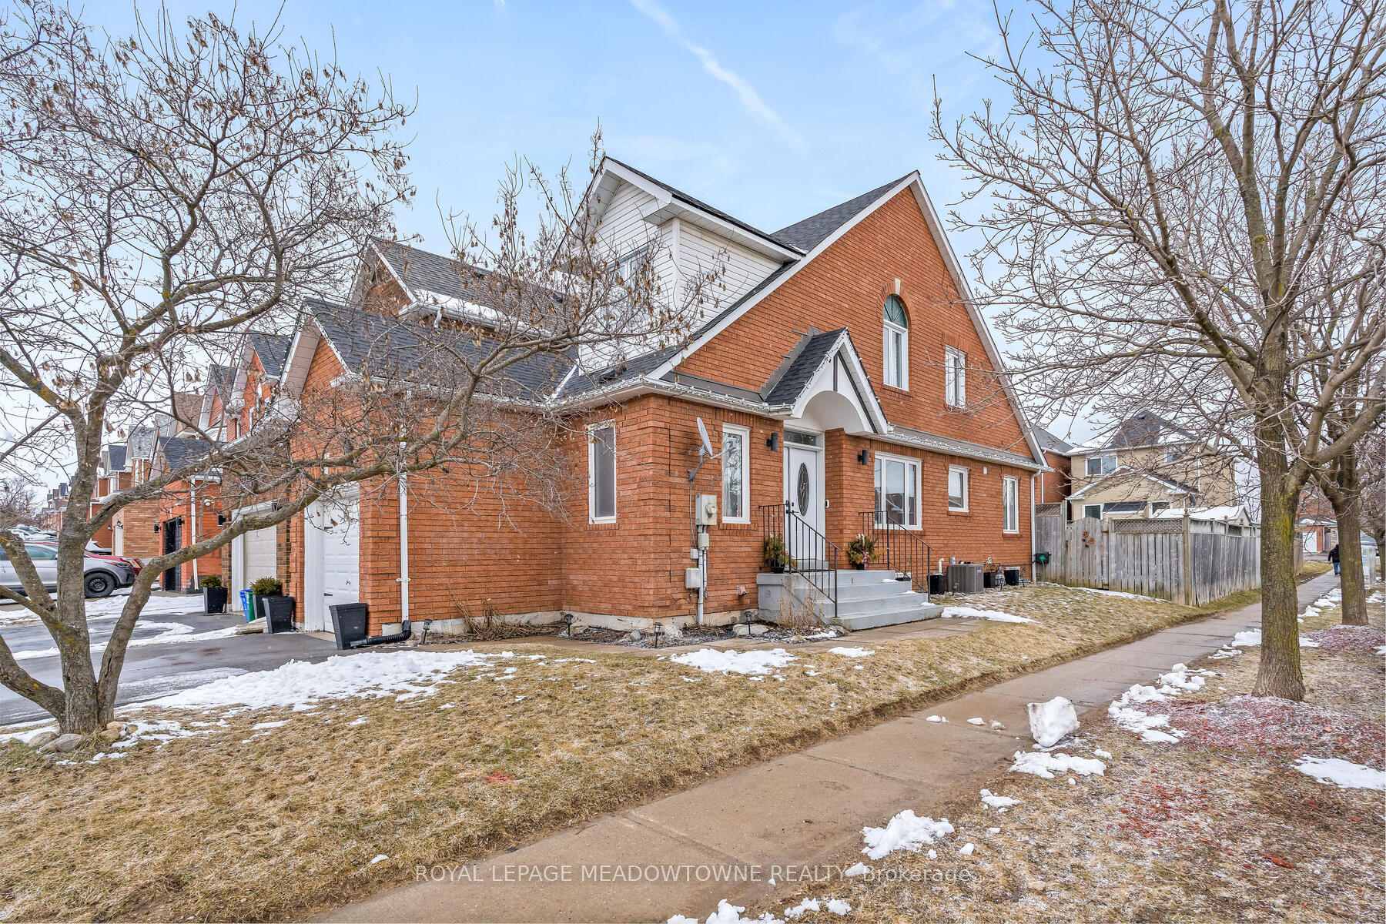
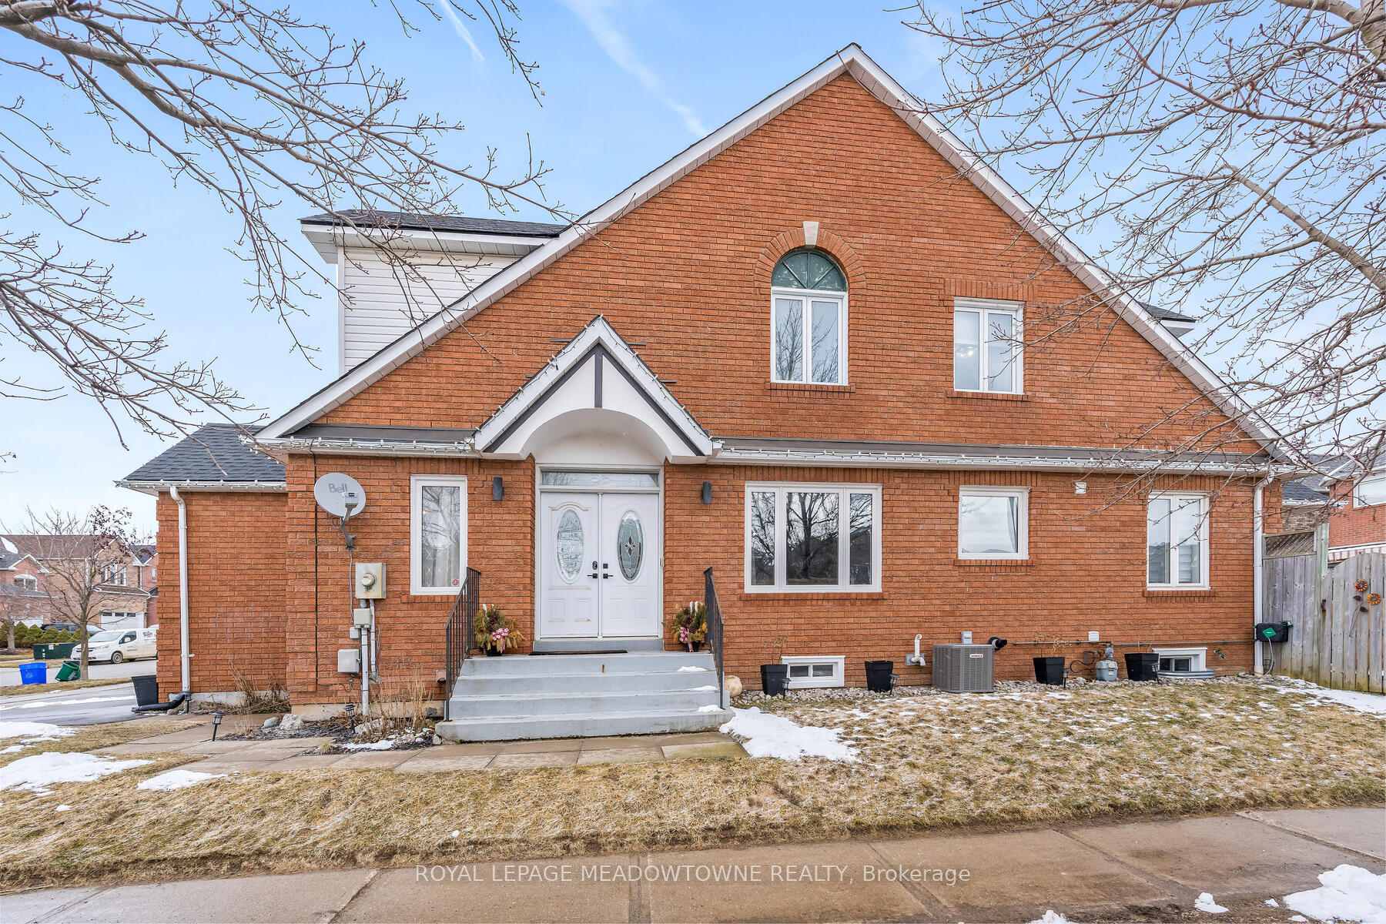
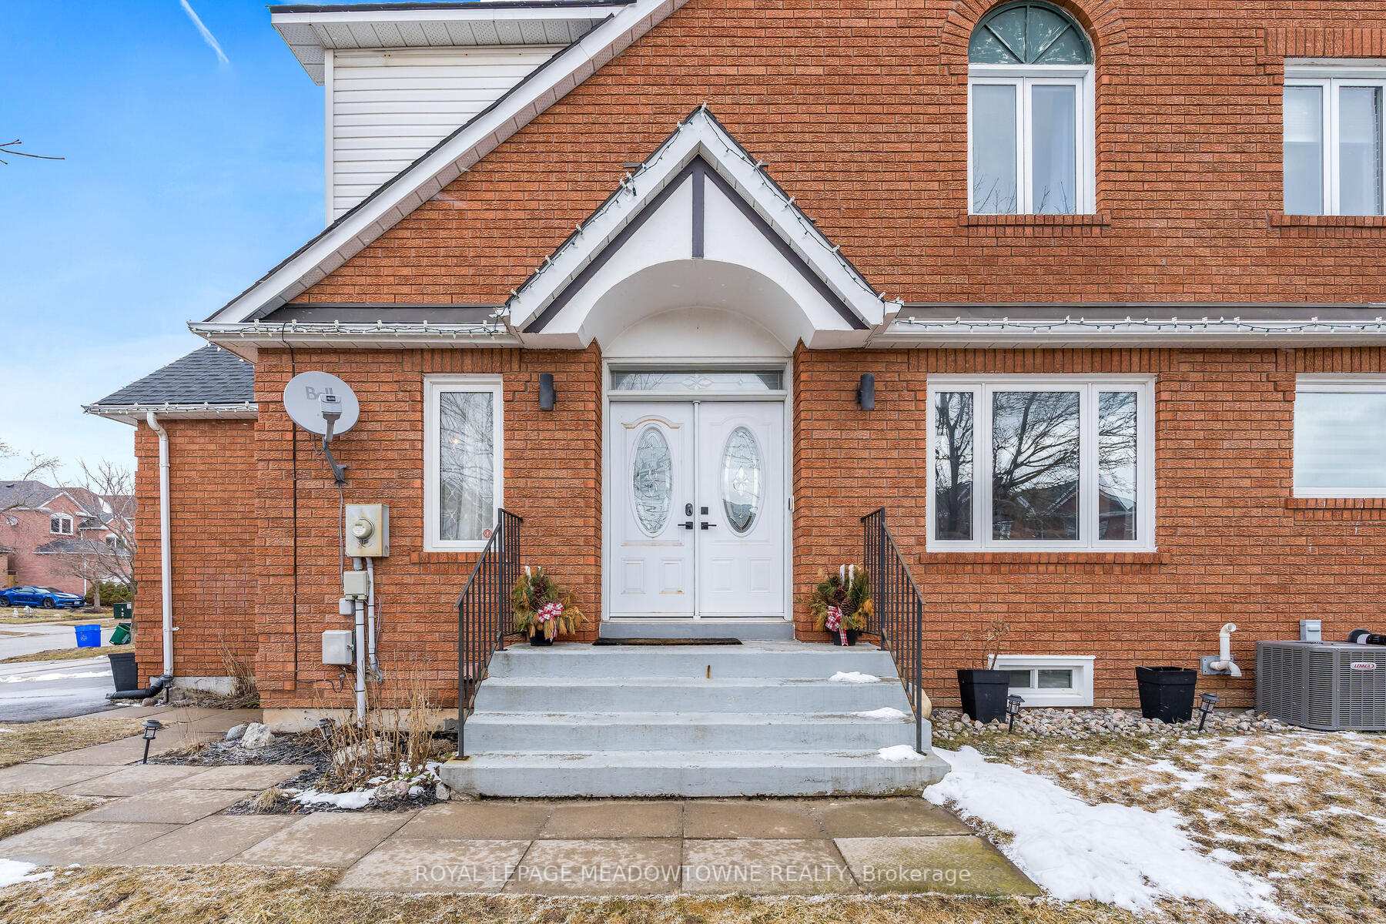
 See all 36 photos
Property history
Facts and features
- BasementFinished
- Water, sewerMunicipal
- HeatingForced air
- CoolingCentral air
- Second kitchen
- Central air
The homeDetached, 2-storey, 1,500–2,000 sq ft
- Type: Detached
- Style: 2-storey
- Living space: 1,500–2,000 sq ft
- Basement: Finished, full
InsideLower level, Carpet free, in-law capability, in-law suite, primary bedroom - main floor, Rooms above ground 6
- Laundry: Lower level
- Features: Carpet free, in-law capability, in-law suite, primary bedroom - main floor
- Rooms above ground: 6
- Rooms in the basement: 3
- Bedrooms: 3 + 1 in the basement
- Bathrooms: 4
- Kitchens: 2
- Family room: Yes
Outside and lotBrick, Shingles, Unknown
- Exterior: Brick
- Roof: Shingles
- Foundation: Unknown
- Features: Deck, patio, privacy
- Size: 38.21 × 110 ft
Parking1 Garage, Built-in, Private, private double
- Spaces: 1 Garage
- Garage: Built-in
- Driveway: Private, private double
Heating, water and powerForced air, gas, Central air, Municipal water
- Heating: Forced air, gas
- Cooling: Central air
- Water: Municipal water
- Sewer: Municipal sewer
Costs and taxesTaxes $5,305 a year, HST included in the price, On demand hot water tank
- Taxes, 2024: $5,305 a year
- HST: HST included in the price
- Rental items: On demand hot water tank
- Under contract: On demand water heater
Included in the saleAll existing window curtains, blinds and hardware, stainless steel double door fridge, stainless steel stove, stainless steel dishwasher, lg front loading washer and clothes dryer, water softener, gas furnace and equipment, air conditioner system, ring door bell and one (1)exterior camera, metal garden shed in backyard, garage door opener with bluetooth includes with two (2) remote. basement: white fridge, stainless steel stove, Not included None
- Included: All existing window curtains, blinds and hardware, stainless steel double door fridge, stainless steel stove, stainless steel dishwasher, lg front loading washer and clothes dryer, water softener, gas furnace and equipment, air conditioner system, ring door bell and one (1)exterior camera, metal garden shed in backyard, garage door opener with bluetooth includes with two (2) remote. basement: white fridge, stainless steel stove
- Not included: None
NearbyGolf, hospital, park, school, school bus route
- Close to: Golf, hospital, park, school, school bus route
Listing detailsW12042906, Sold, Mar 26, 2025
- MLS® number: W12042906
- Status: Sold
- Listed on: Mar 26, 2025
- Days on market: 9
- Updated: Apr 4, 2025
- Possession: 2025-06-27 / Other
- Occupied by: Owner
- Listing brokerage: ROYAL LEPAGE MEADOWTOWNE REALTY
About this home
358 Perry Road E, Orangeville, ON L9W 4Z1
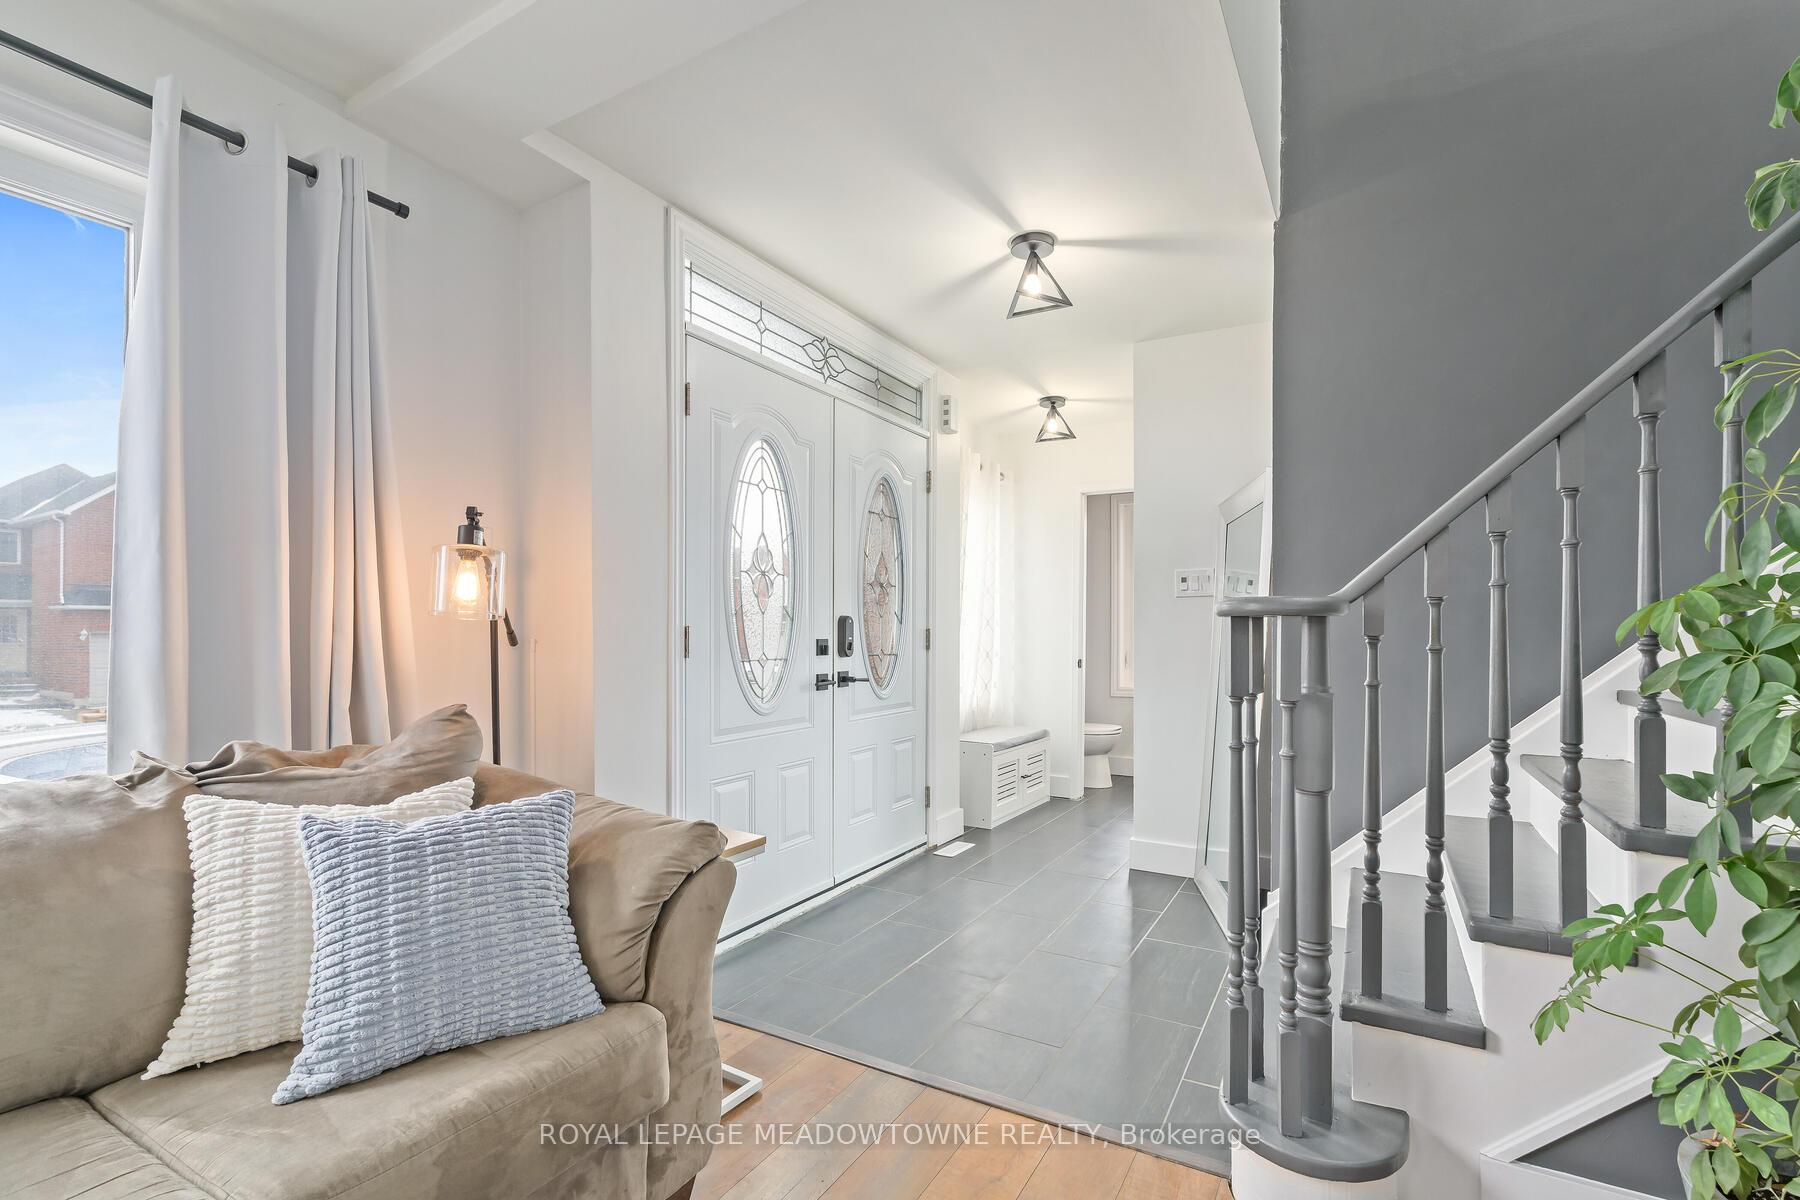
This bright and modern home is situated on a desirable corner lot, offering abundant natural light through its many windows. With contemporary finishes throughout, this 3+1 bedroom, 4-bathroom home features 1+1 kitchens and a well-designed in-law suite, making it ideal for multi-generational living or families needing extra space. The main kitchen is fully upgraded with modern finishes, stainless steel appliances, and ample cupboard space. It opens to the backyard with a walk-out to a spacious patio deck, perfect for outdoor entertaining. The multi-level outdoor area flows seamlessly, making it great for gatherings. Inside, sleek laminate flooring adds a clean, cohesive look. The main floor also offers a sunlit primary bedroom with a 4-piece ensuite and ample closet space. A separate 2-piece bathroom and additional closets add convenience. The family room, complete with an electric fireplace, is warm and inviting. Upstairs, there are two more bedrooms, a spacious loft area for a home office or reading nook, and a modern 4-piece bathroom. Extra storage space is thoughtfully included on the upper level. The lower-level in-law suite has been completely renovated with a modern kitchen featuring quartz countertops, one bedroom with pocket doors, a 3-piece washroom, and a living area with a dine-in space. There's also dedicated lower-level laundry. Potential for a secondary entrance through the garage offers added flexibility. Recent updates include a new furnace (2018), roof (2023), air conditioning (2020), new driveway (2023), and a water softener (2020).This home offers thoughtful upgrades, spacious interiors, and a flexible layout for growing families.
Ask about this home
A HOMEH agent will answer your questions about this home.
Around this home
Daily convenience, out of 100, from the distances below
Schools nearby
School rating, out of 10.
Helpful calculators
Your HOMEH agent

"I would see it this week."