

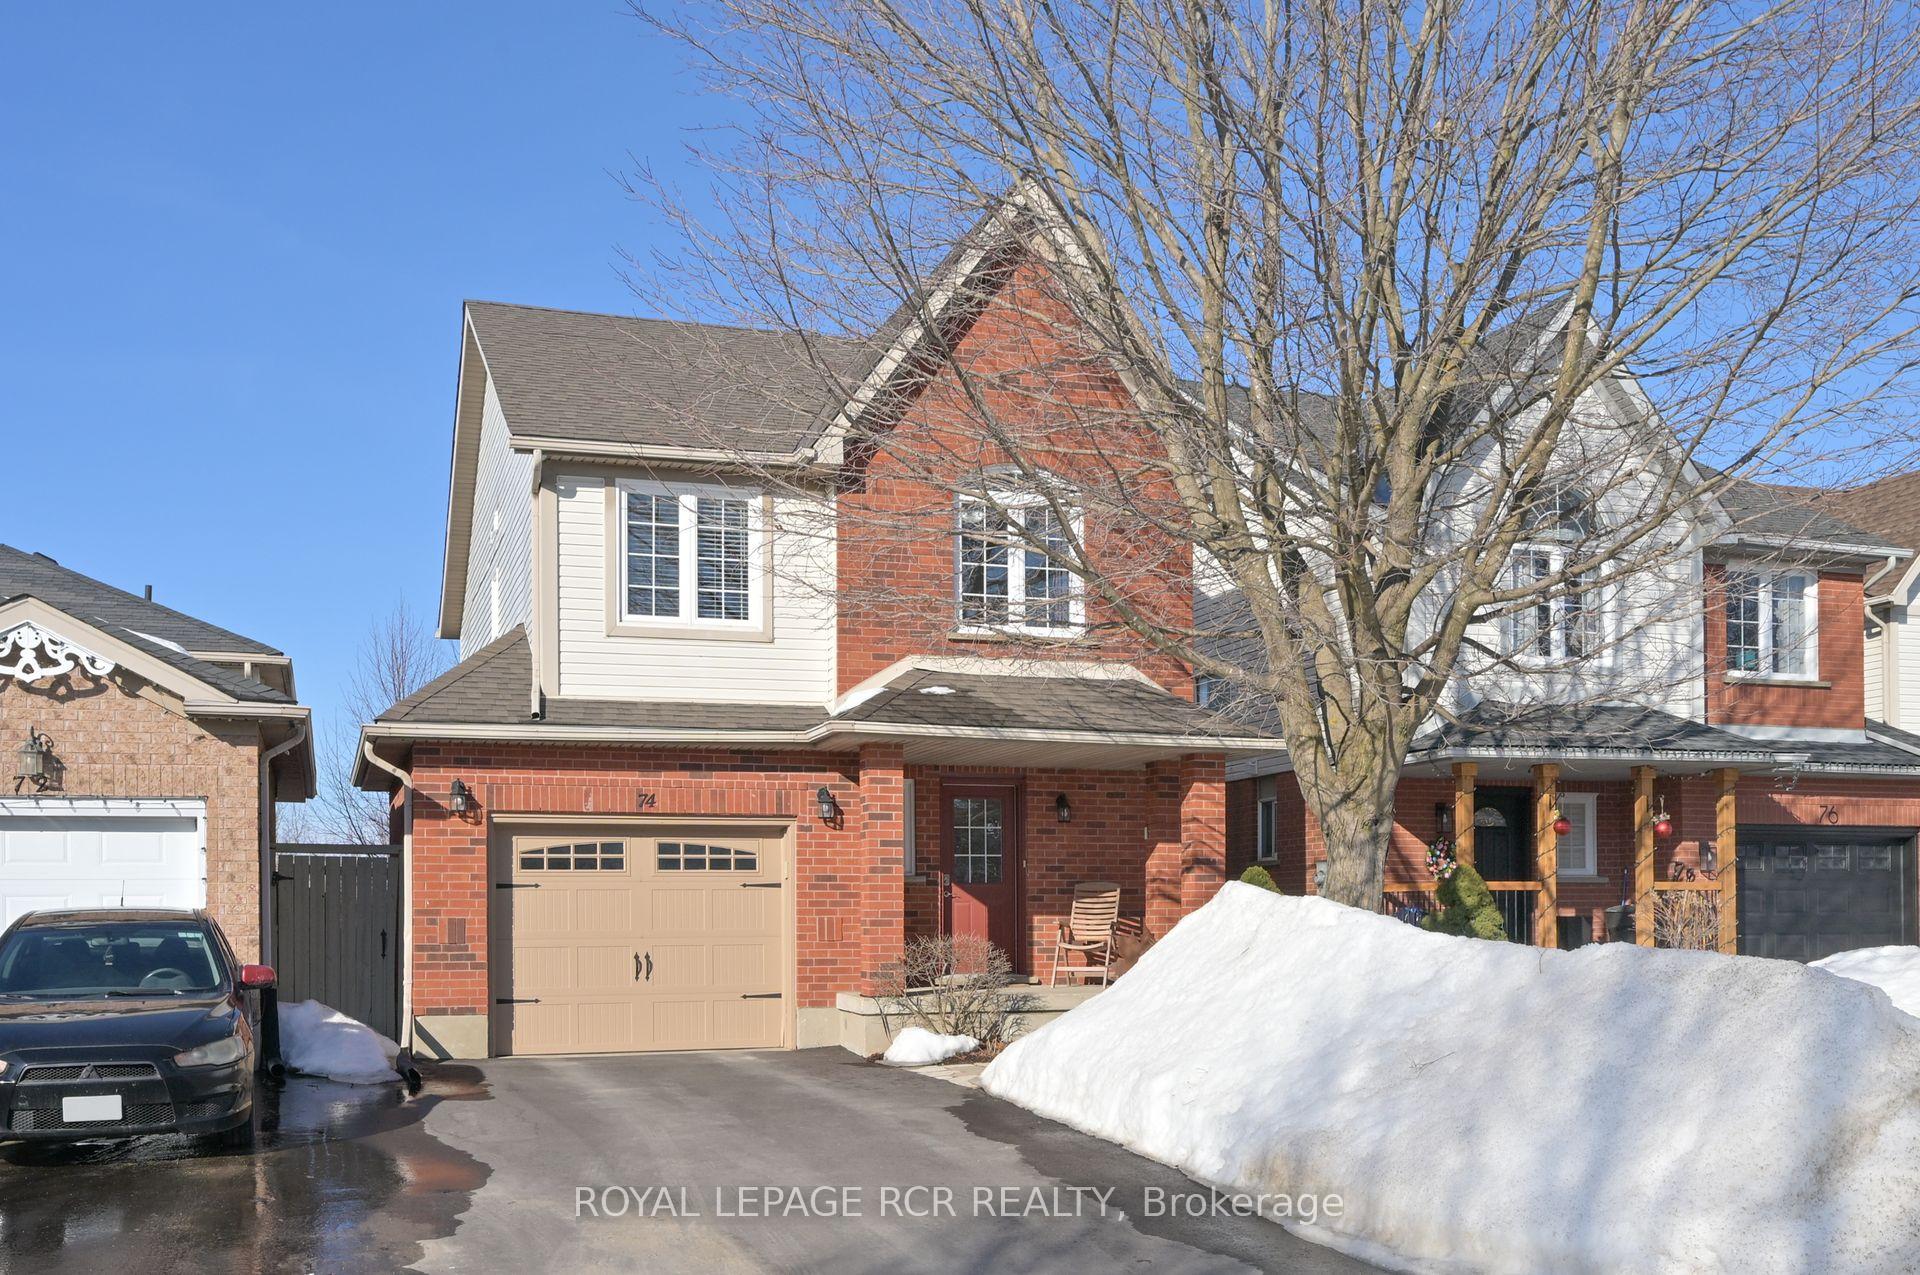
74 Colbourne Crescent
74 Colbourne Crescent
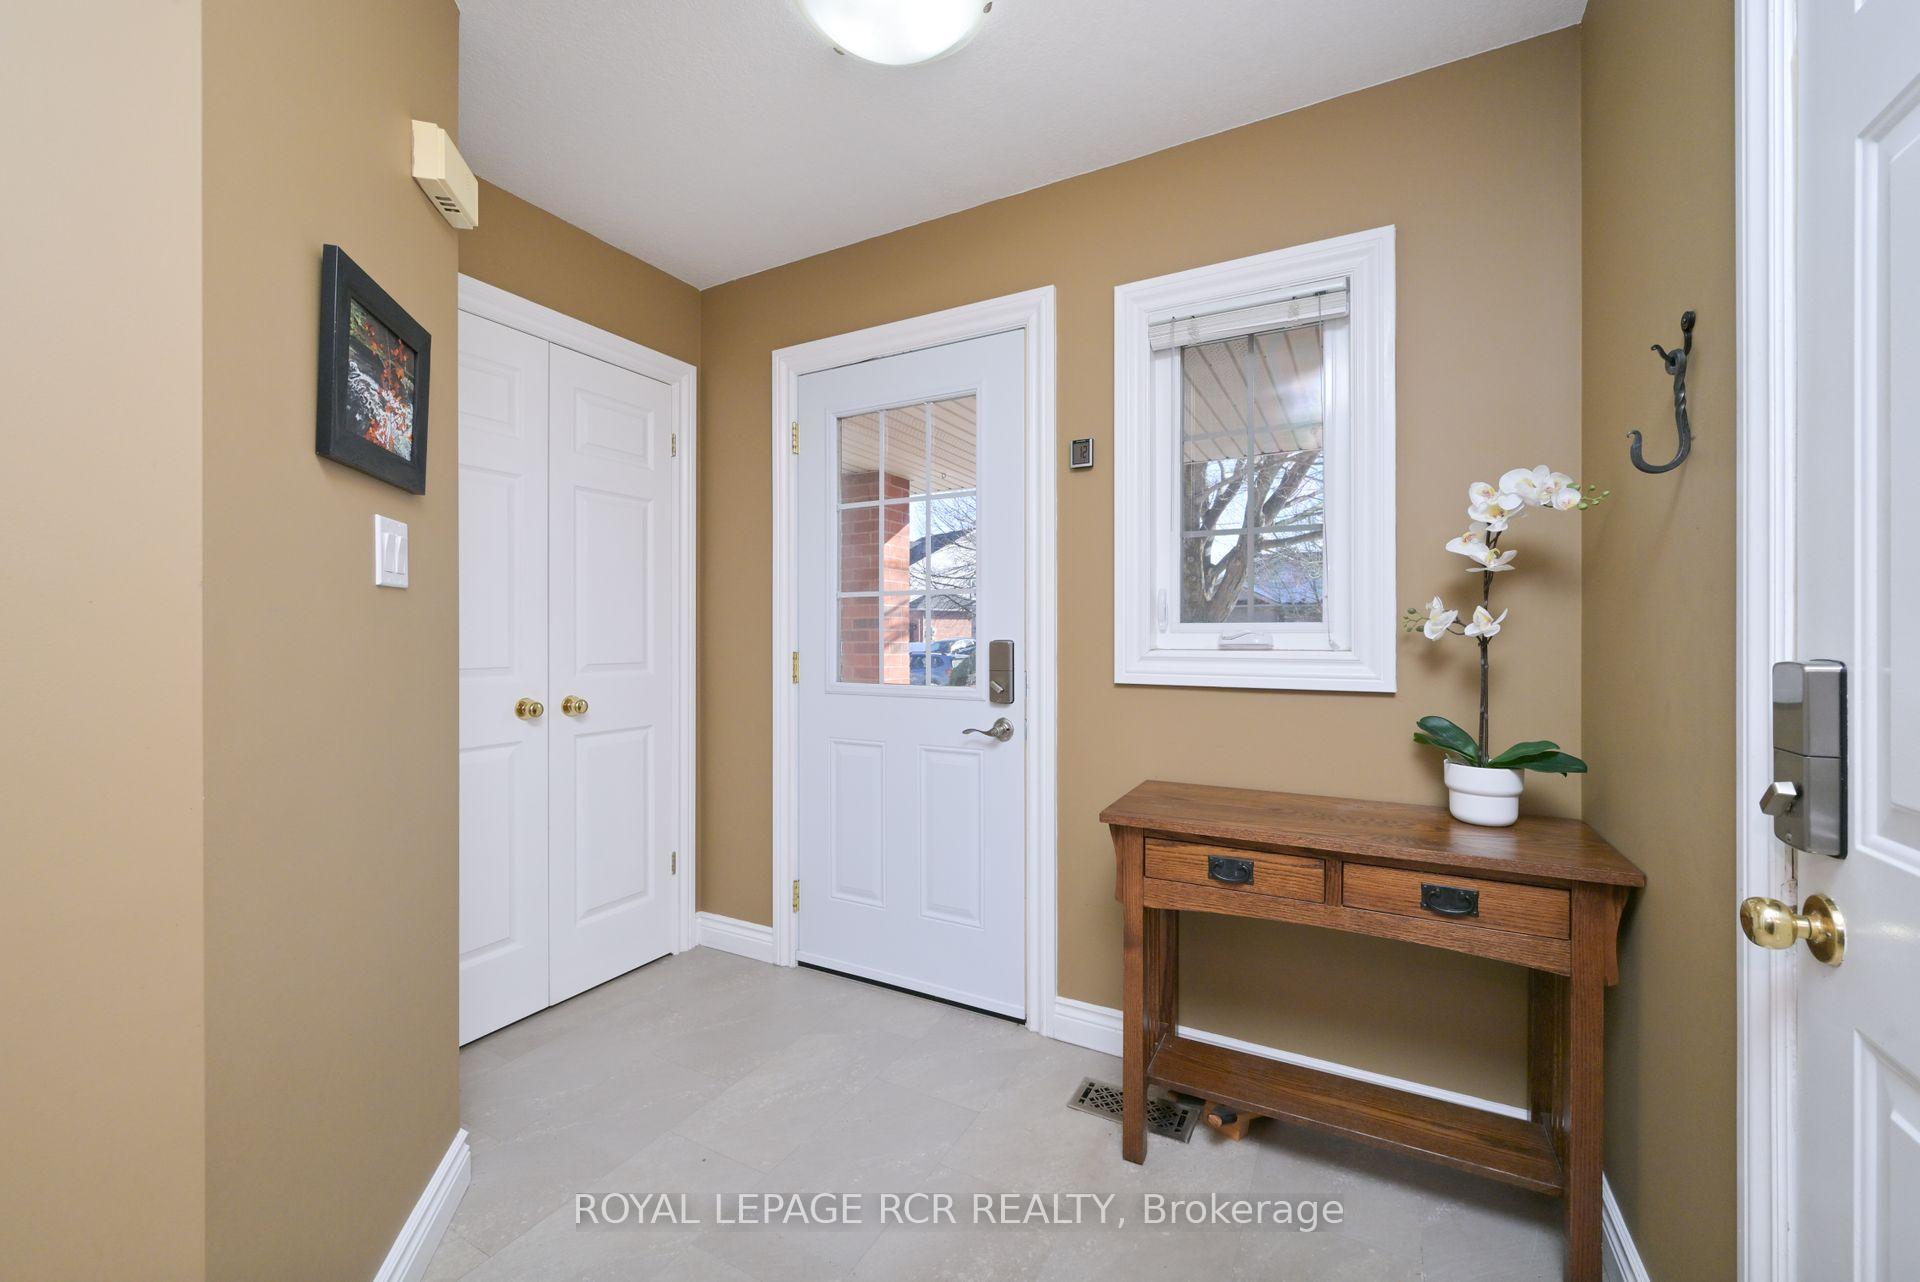 See all 27 photos
Property history
Facts and features
- BasementFinished
- Water, sewerMunicipal
- HeatingForced air
- CoolingCentral air
- Hardwood floors
- Fireplace
- Central air
The homeDetached, 2-storey, Finished
- Type: Detached
- Style: 2-storey
- Basement: Finished
InsideFireplace Yes, electric, Hardwood, Upper level
- Fireplace: Yes, electric
- Flooring: Hardwood
- Laundry: Upper level
- Features: Water softener, water heater
- Rooms above ground: 6
- Rooms in the basement: 2
- Bedrooms: 3
- Bathrooms: 3
- Kitchens: 1
Outside and lotBrick, vinyl siding, Shingles, Poured concrete
- Exterior: Brick, vinyl siding
- Roof: Shingles
- Foundation: Poured concrete
- Features: Deck, landscaped
- Size: 31.99 × 131.23 ft
- Zoning: Res
Parking1 Garage, Attached, Private double
- Spaces: 1 Garage
- Garage: Attached
- Driveway: Private double
Heating, water and powerForced air, gas, Central air, Municipal water
- Heating: Forced air, gas
- Cooling: Central air
- Water: Municipal water
- Sewer: Municipal sewer
- Natural gas: Yes
- Hydro: Yes
- Cable: Yes
- Telephone: Yes
Costs and taxesTaxes $5,508 a year, HST included in the price, Hot water tank(2024) -rental
- Taxes, 2024: $5,508 a year
- HST: HST included in the price
- Rental items: Hot water tank(2024) -rental
- Under contract: Hot water heater
Included in the saleAll kitchen appliances, stackable w and d, all elf, garage door opener, all window coverings, water softener, central vac. also, if wanted by buyer- basement- 2 armchairs/ottomans, stools, electric f/p, mirror and bookcase in exercise room, freezer '20 and shelves in cold cellar, bbq, water barrel, 2 muskoka chairs, garden furniture set, primary room- walk in closet mirror, free standing mirror, queen size bed frame (all the "extra" buyer items as is..but currently working fine!), Bird feeders, bird houses
- Included: All kitchen appliances, stackable w and d, all elf, garage door opener, all window coverings, water softener, central vac. also, if wanted by buyer- basement- 2 armchairs/ottomans, stools, electric f/p, mirror and bookcase in exercise room, freezer '20 and shelves in cold cellar, bbq, water barrel, 2 muskoka chairs, garden furniture set, primary room- walk in closet mirror, free standing mirror, queen size bed frame (all the "extra" buyer items as is..but currently working fine!)
- Not included: Bird feeders, bird houses
Listing detailsW12016476, Sold, Mar 13, 2025
- MLS® number: W12016476
- Status: Sold
- Listed on: Mar 13, 2025
- Days on market: 16
- Updated: Mar 29, 2025
- Possession: Flexible
- Occupied by: Owner
- Listing brokerage: Royal LePage RCR Realty
About this home
74 Colbourne Crescent, Orangeville, ON L9W 5A9
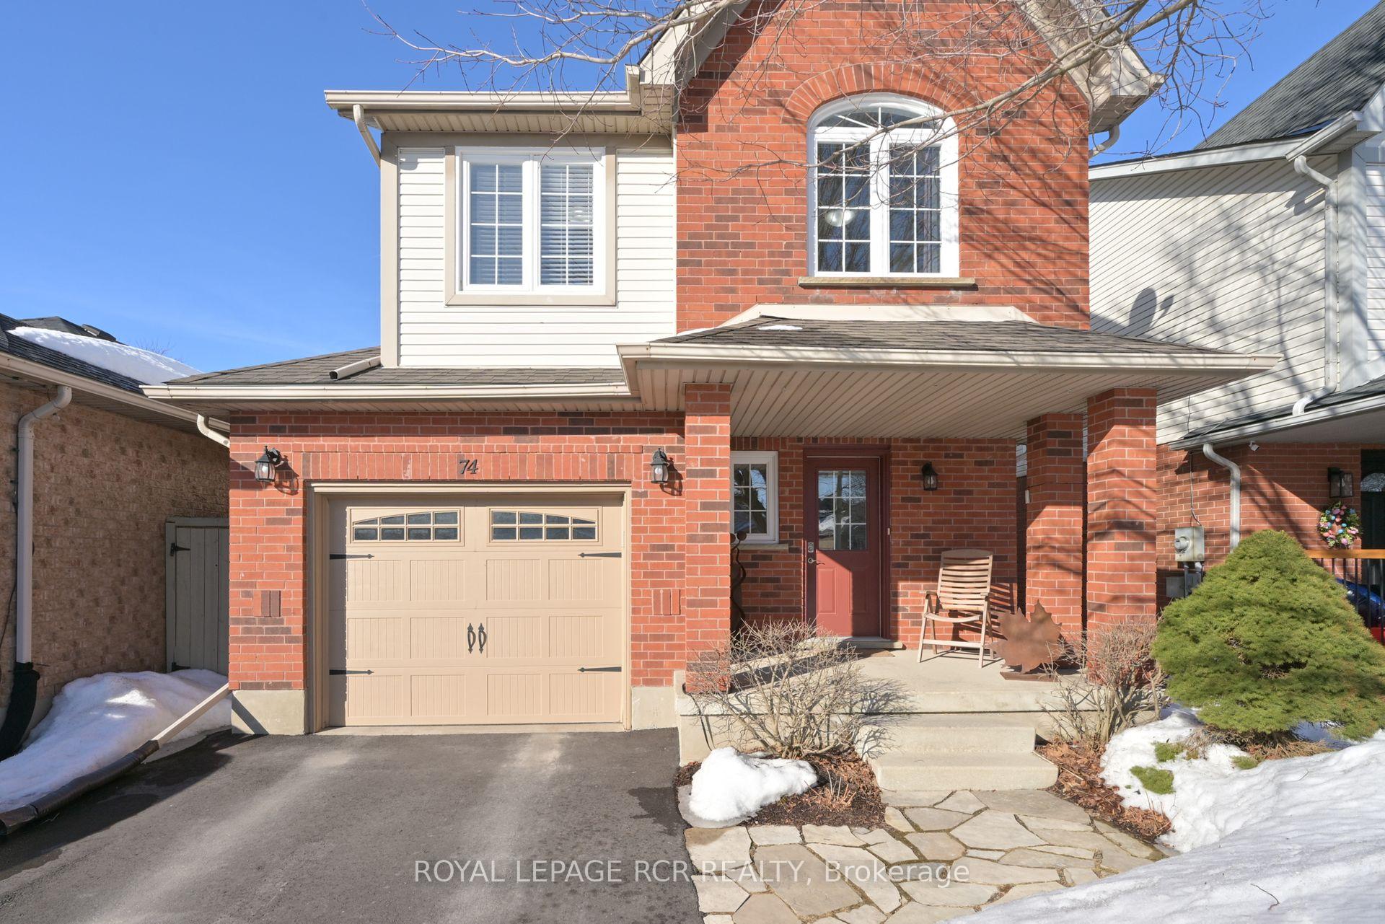
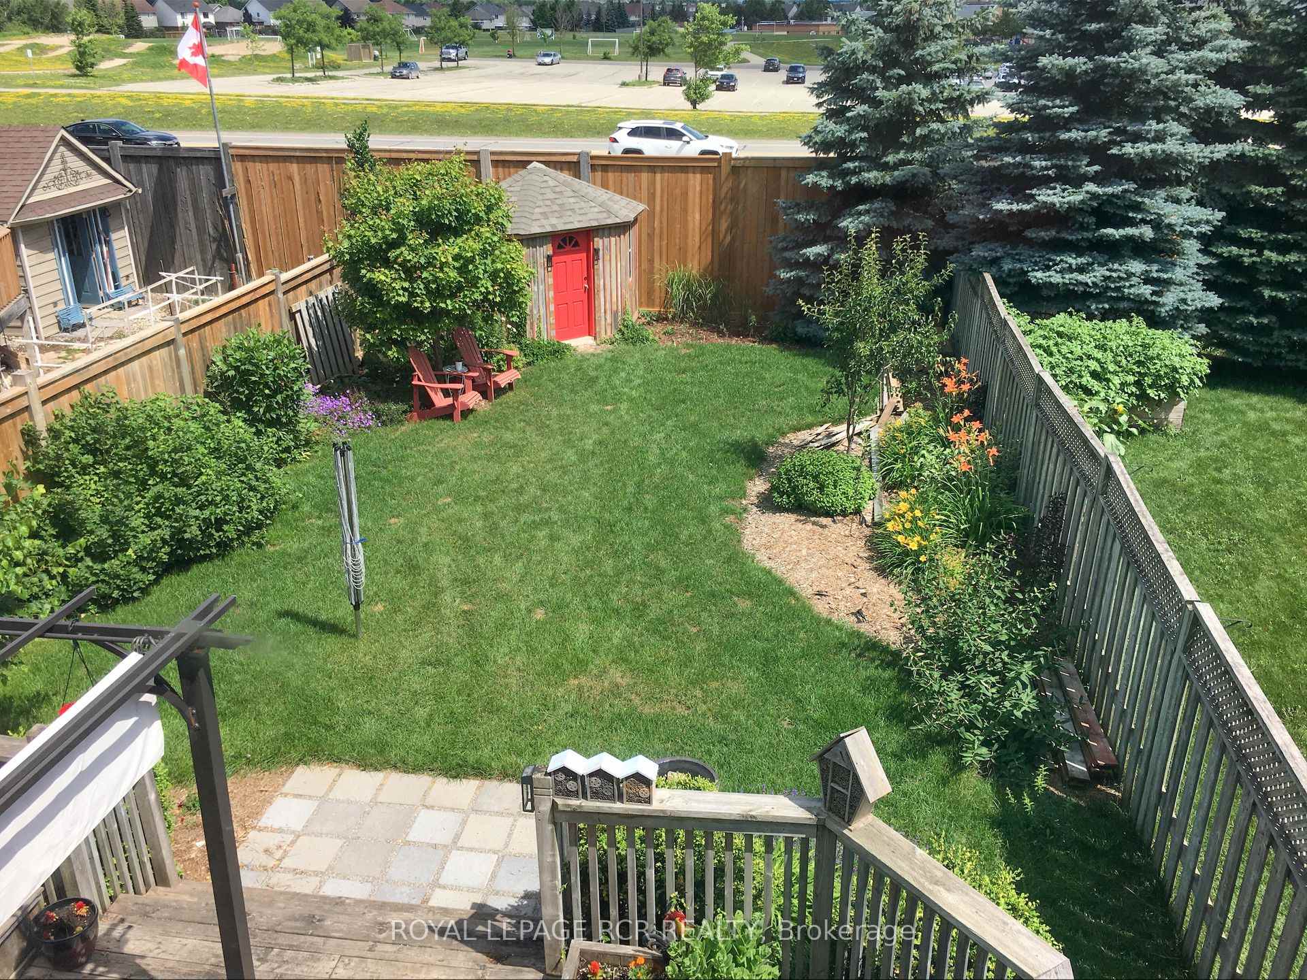
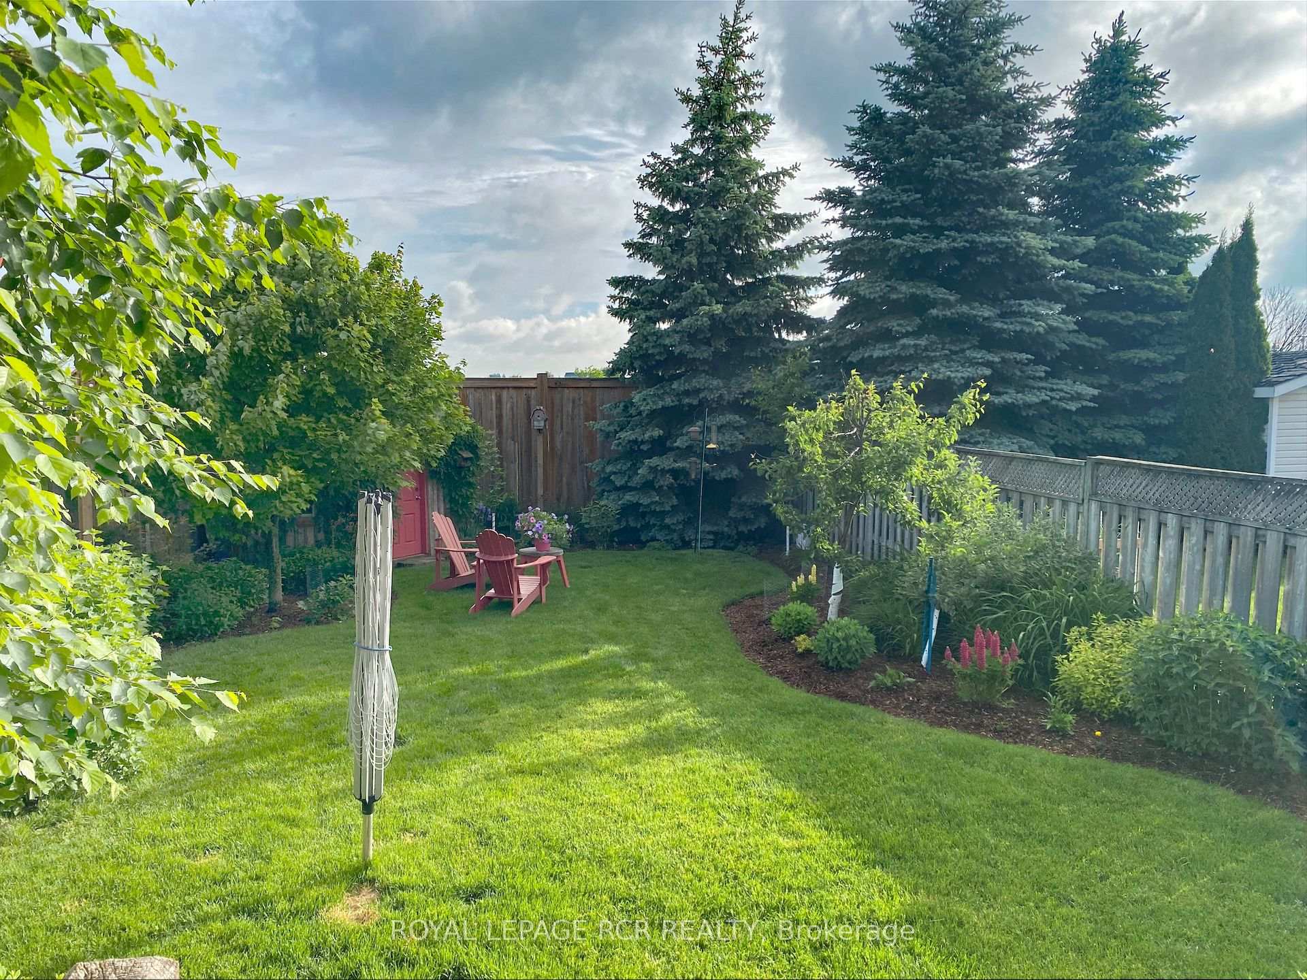
Act fast on this 1400 sq ft plus finished basement, fully loaded and move in ready stunner in Orangevilles' sought after west end, with no homes behind...and no sidewalk for more driveway parking! Pride of ownership is obvious throughout this immaculate home! The long list of professionally completed updates '15 include totally renovated kitchen with all S/S appliances(stove '22!), windows, primary&ensuite windows upgraded again in '21 to triple glazed, ensuite fully redesigned with glass shower stall, 2 other bathrooms, all baseboards and hardwood (engineered) on main and upper levels, furnace '16, extra attic insulation '22, drive repaved '24....and more!! The front and back has been landscaped and boasts large deck for entertaining family and friends, many lovely gardens and a super cute shed for storage! Just down the street is the entrance to paved walking trails also nearby are schools (both public and high school!), fabulous recreation center, shopping and Riddell by pass for easy commuting! Orangeville boasts many amazing restaurants, festivals, events, theatre, and Island Lake with walking trails, kayaking, rowing club, fishing...and more!! What are you waiting for?!
Ask about this home
A HOMEH agent will answer your questions about this home.
Around this home
Daily convenience, out of 100, from the distances below
Schools nearby
School rating, out of 10.
Helpful calculators
Your HOMEH agent

"I would see it this week."