

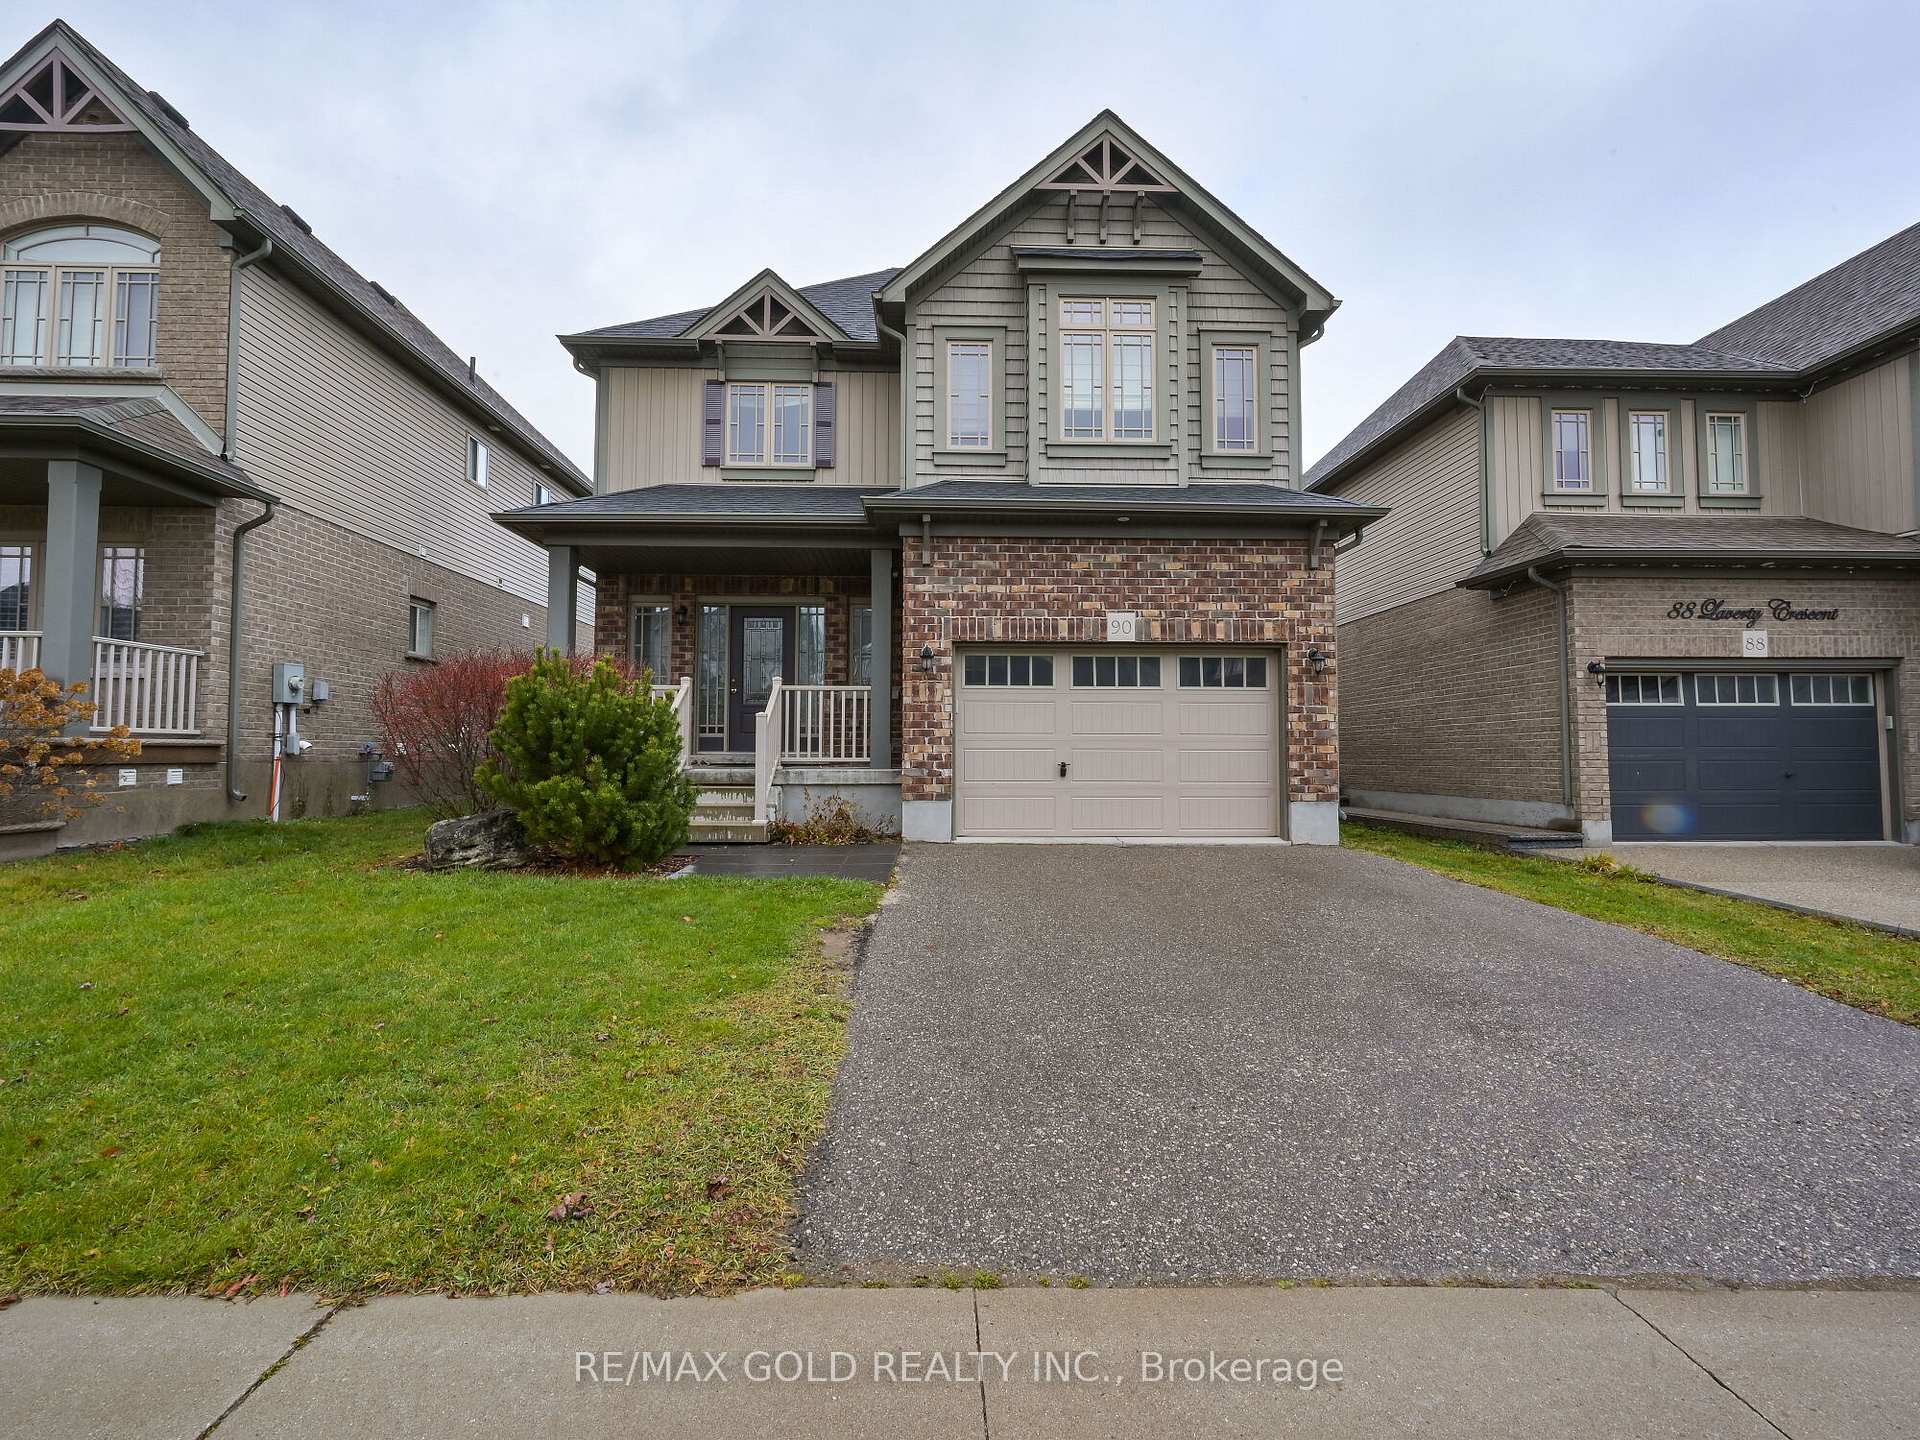
90 Laverty Crescent
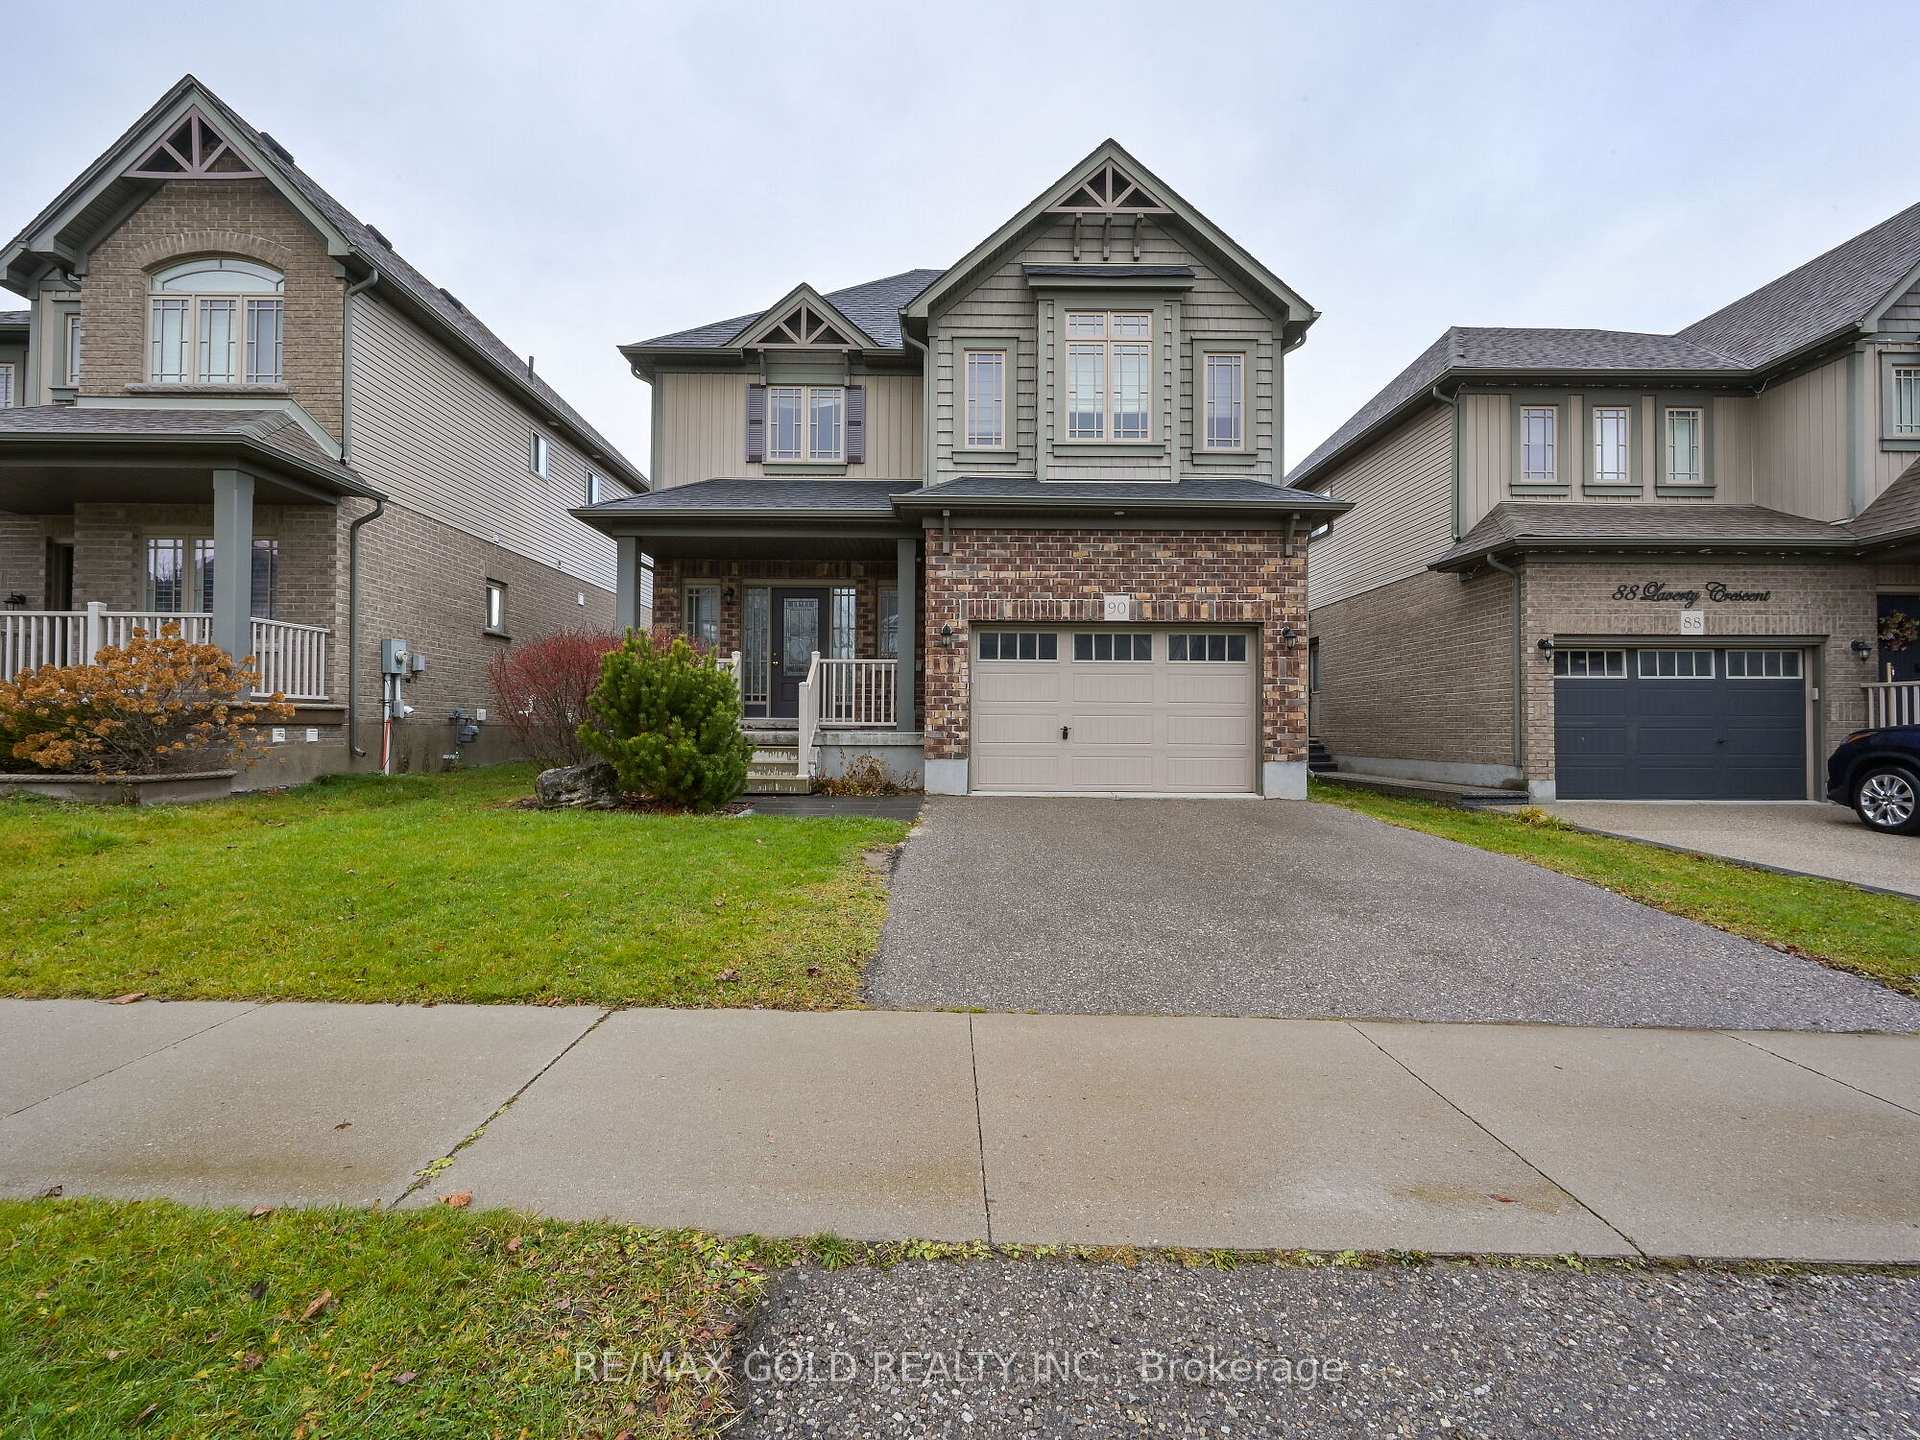
90 Laverty Crescent
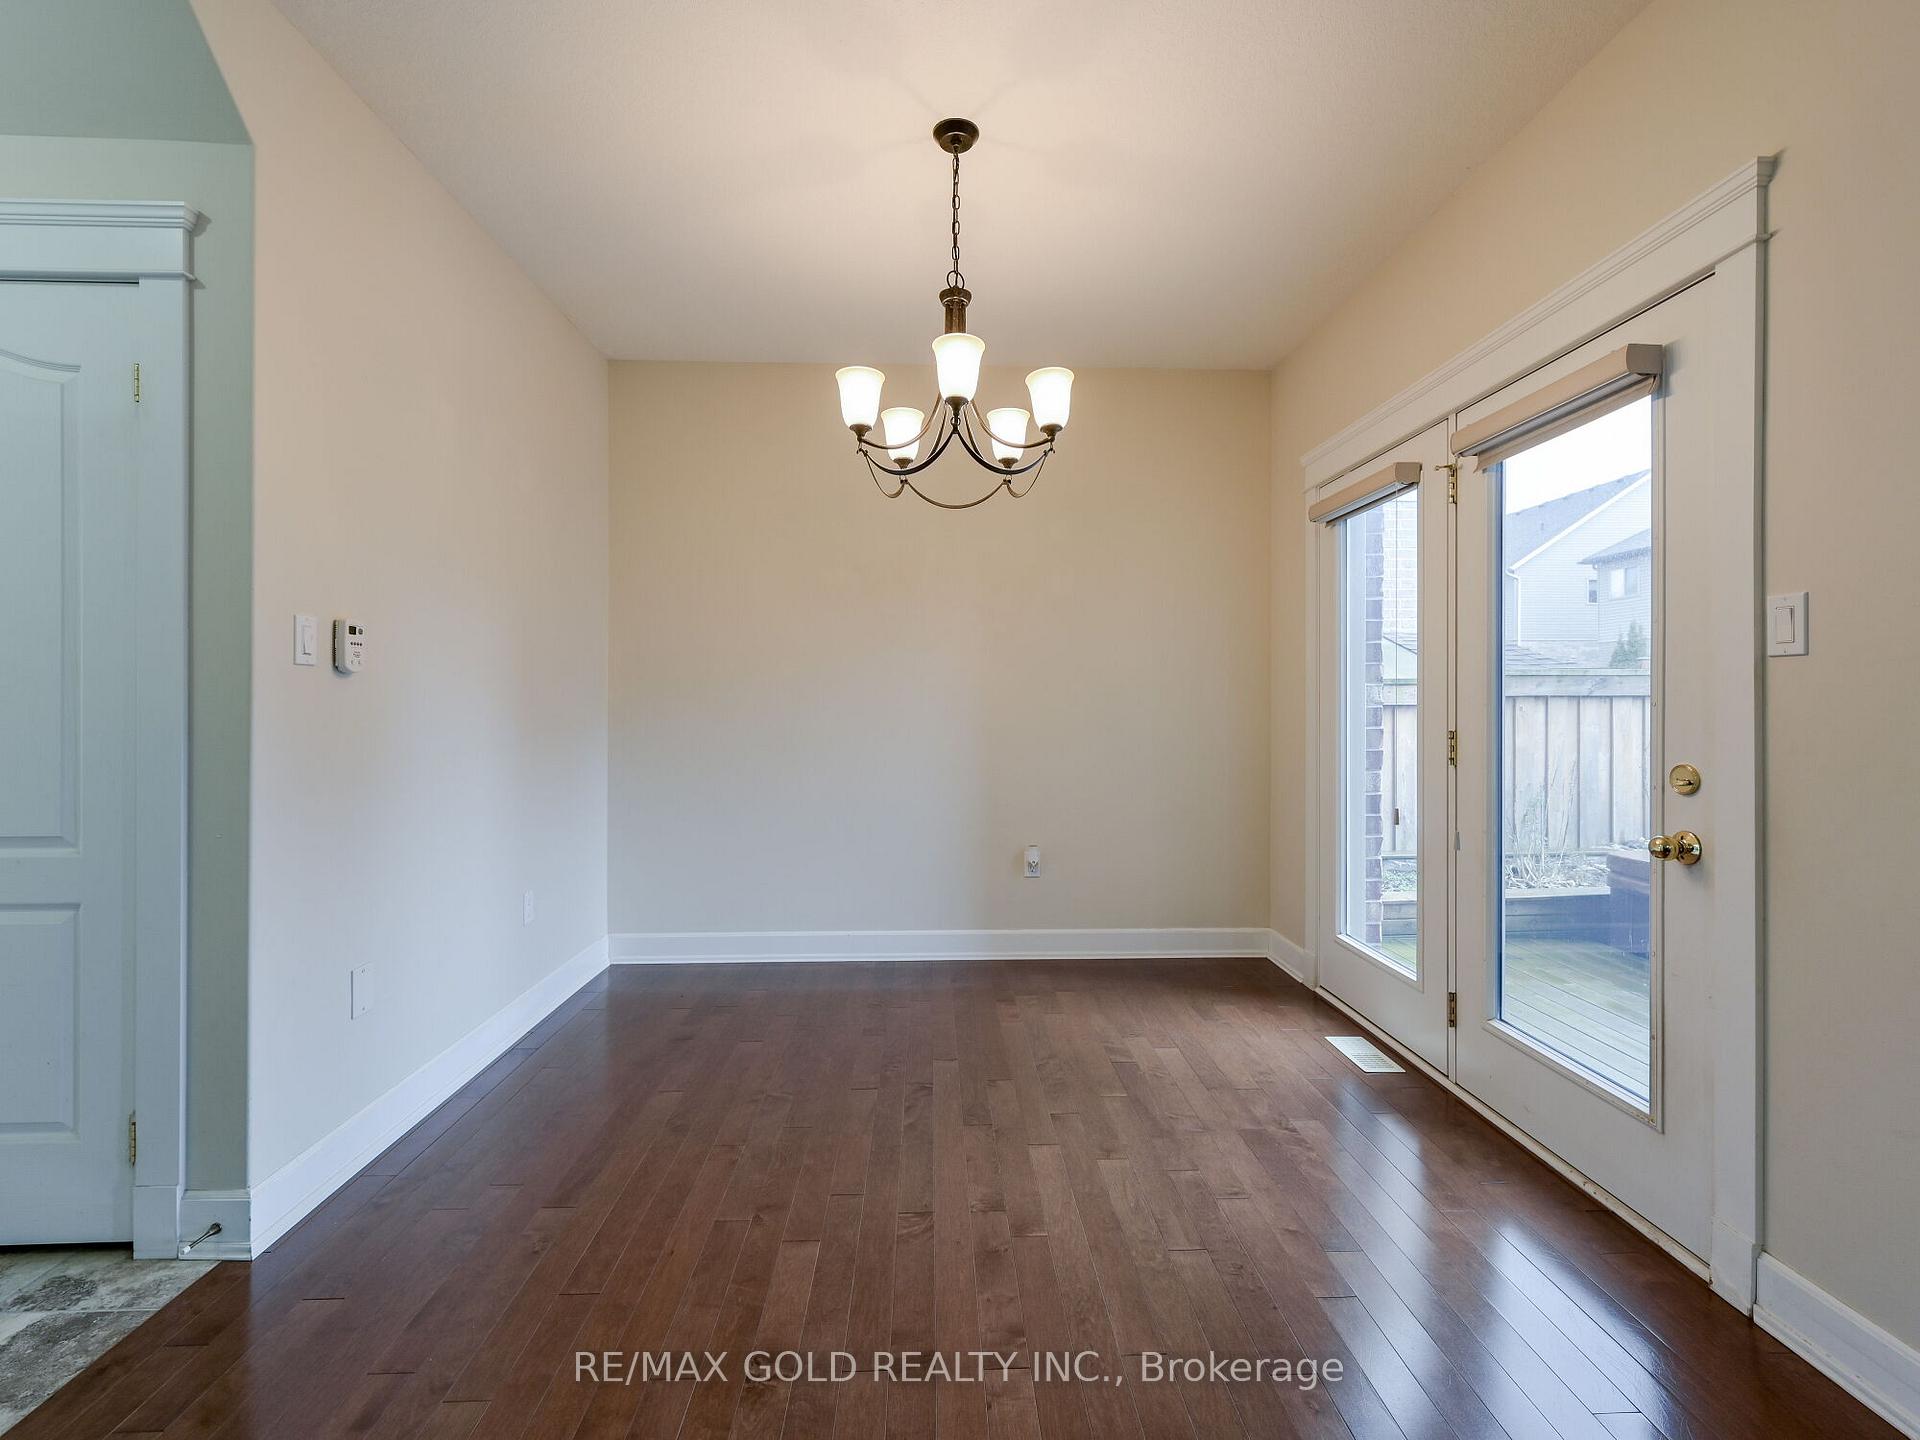 See all 30 photos
Property history
- $1,040,000SuspendedList: 2025-01-09|End: 2025-04-09|90 daysW11915702
- $1,079,600TerminatedList: 2024-11-29|End: 2025-01-09|41 daysW11544300
Facts and features
- BasementPart finished
- Age of home6–15 years
- Water, sewerMunicipal
- HeatingForced air
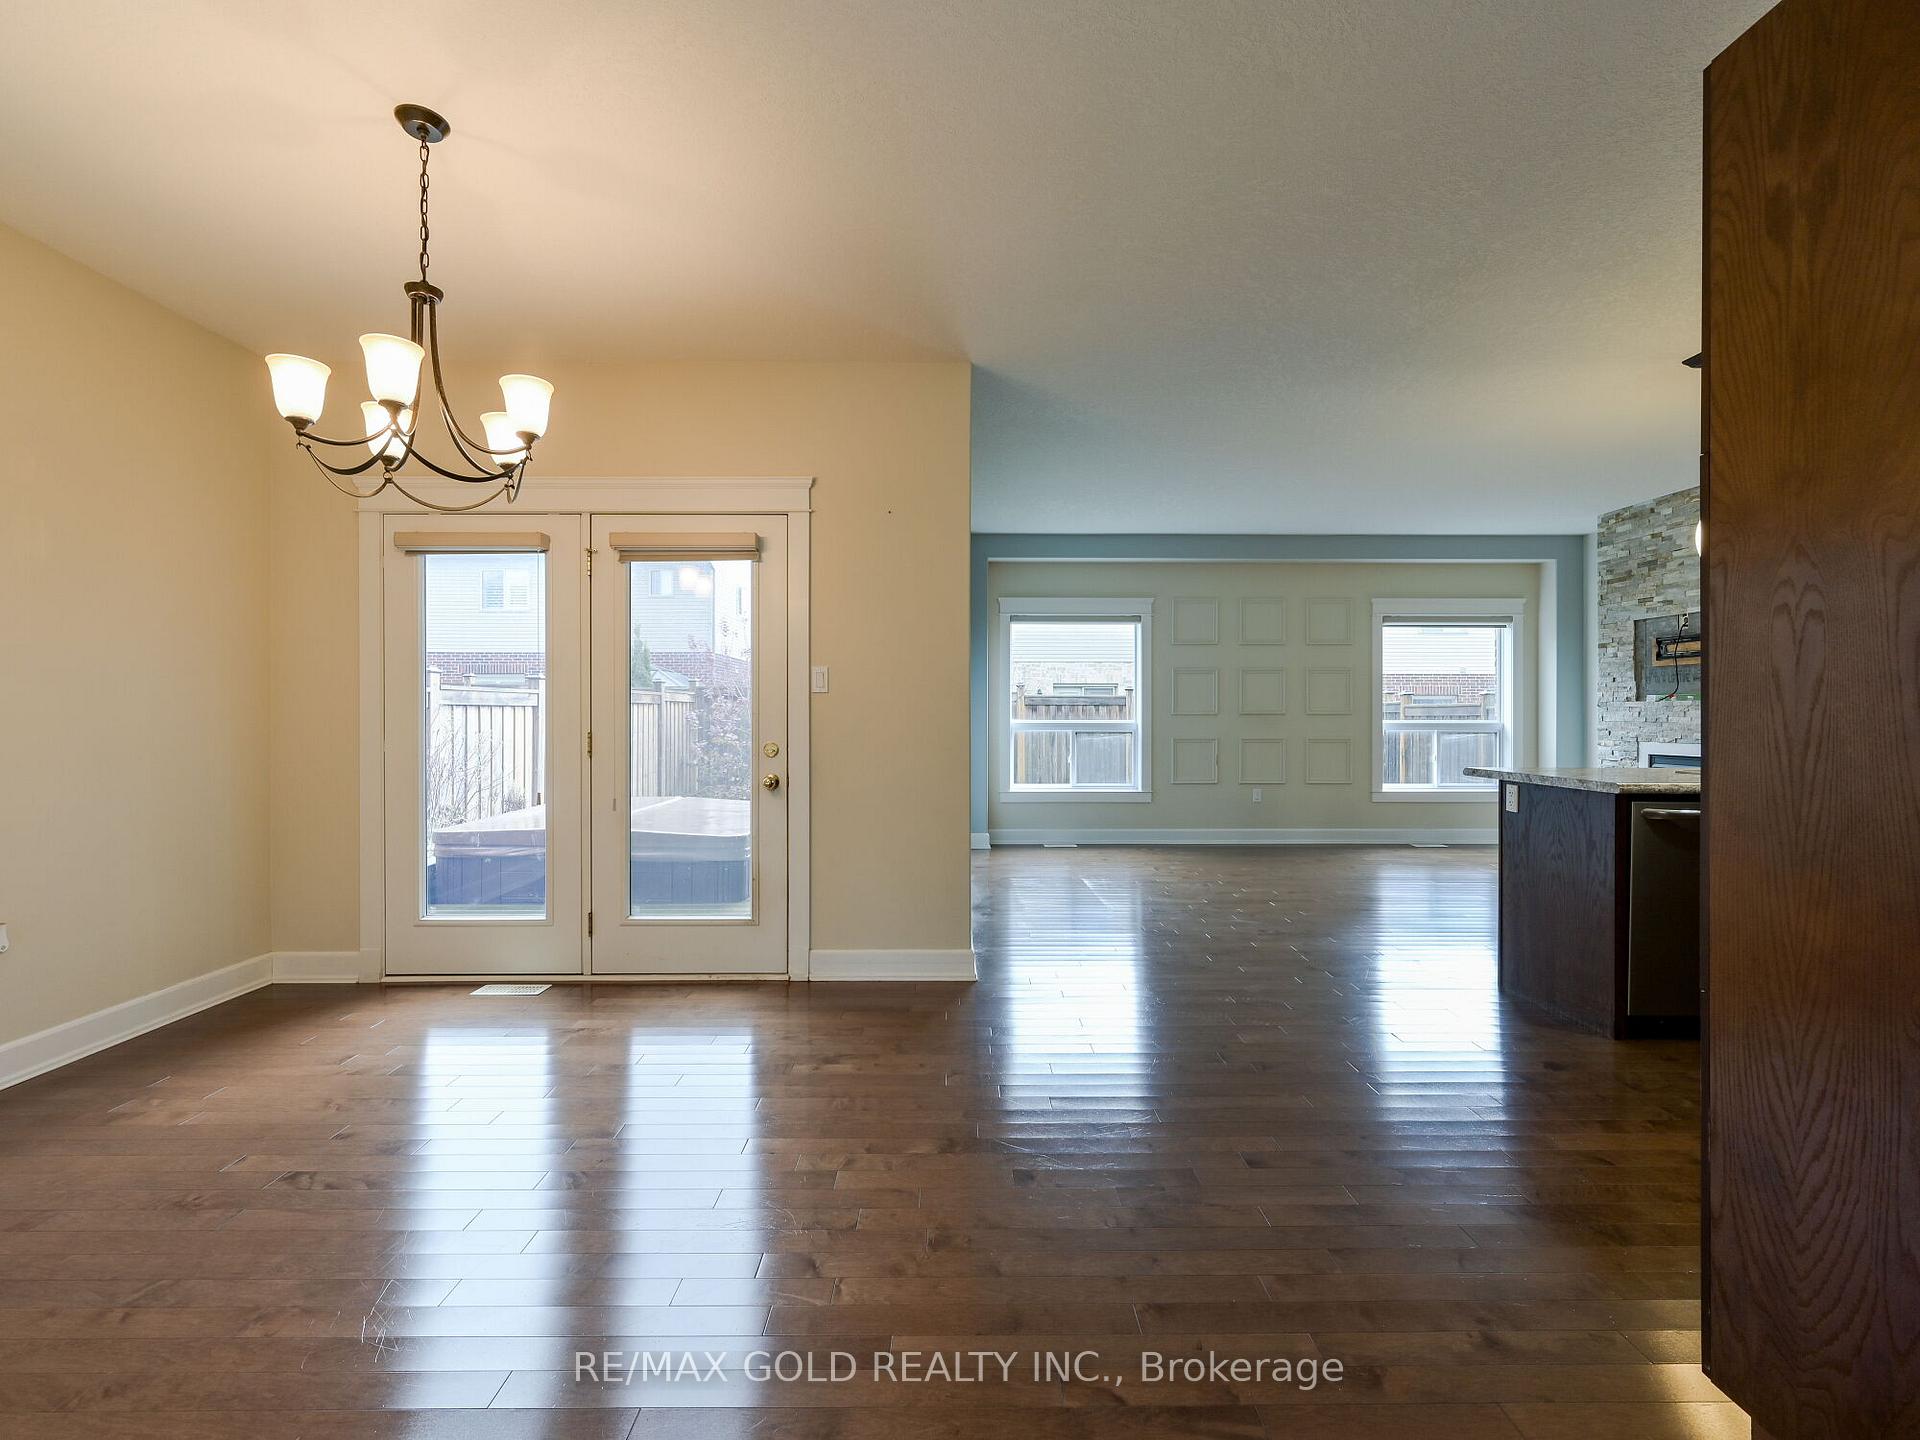
- Hardwood floors
- Fireplace
- Central air
The homeDetached, 2-storey, Age 6–15 years
- Type: Detached
- Style: 2-storey
- Age: 6–15 years
- Basement: Full, partially finished
InsideFireplace Yes, Tile, Hardwood, Broadloom, Water heater, water softener
- Fireplace: Yes
- Flooring: Tile, Hardwood, Broadloom
- Features: Water heater, water softener
- Rooms above ground: 9
- Bedrooms: 3
- Bathrooms: 3
- Kitchens: 1
Outside and lotBrick, vinyl siding, Asphalt shingle, Concrete
- Exterior: Brick, vinyl siding
- Roof: Asphalt shingle
- Foundation: Concrete
- Size: 40.03 × 91.97 ft
- Zoning: Residential
Parking2 Garage, Built-in, Private
- Spaces: 2 Garage
- Garage: Built-in
- Driveway: Private
Heating, water and powerForced air, gas, Central air, Municipal water
- Heating: Forced air, gas
- Cooling: Central air
- Water: Municipal water
- Sewer: Municipal sewer
Costs and taxesTaxes $6,056 a year, Hot water tank
- Taxes, 2024: $6,056 a year
- Rental items: Hot water tank
NearbyFenced yard, park, school bus route
- Close to: Fenced yard, park, school bus route
Listing detailsW11915702, Suspended, Jan 9, 2025
- MLS® number: W11915702
- Status: Suspended
- Listed on: Jan 9, 2025
- Days on market: 90
- Updated: Apr 9, 2025
- Possession: 2025-02-27 / February 27, 2025
- Occupied by: Vacant
- Listing brokerage: RE/MAX GOLD REALTY INC.
About this home
90 Laverty Crescent, Orangeville, ON L9W 6R7
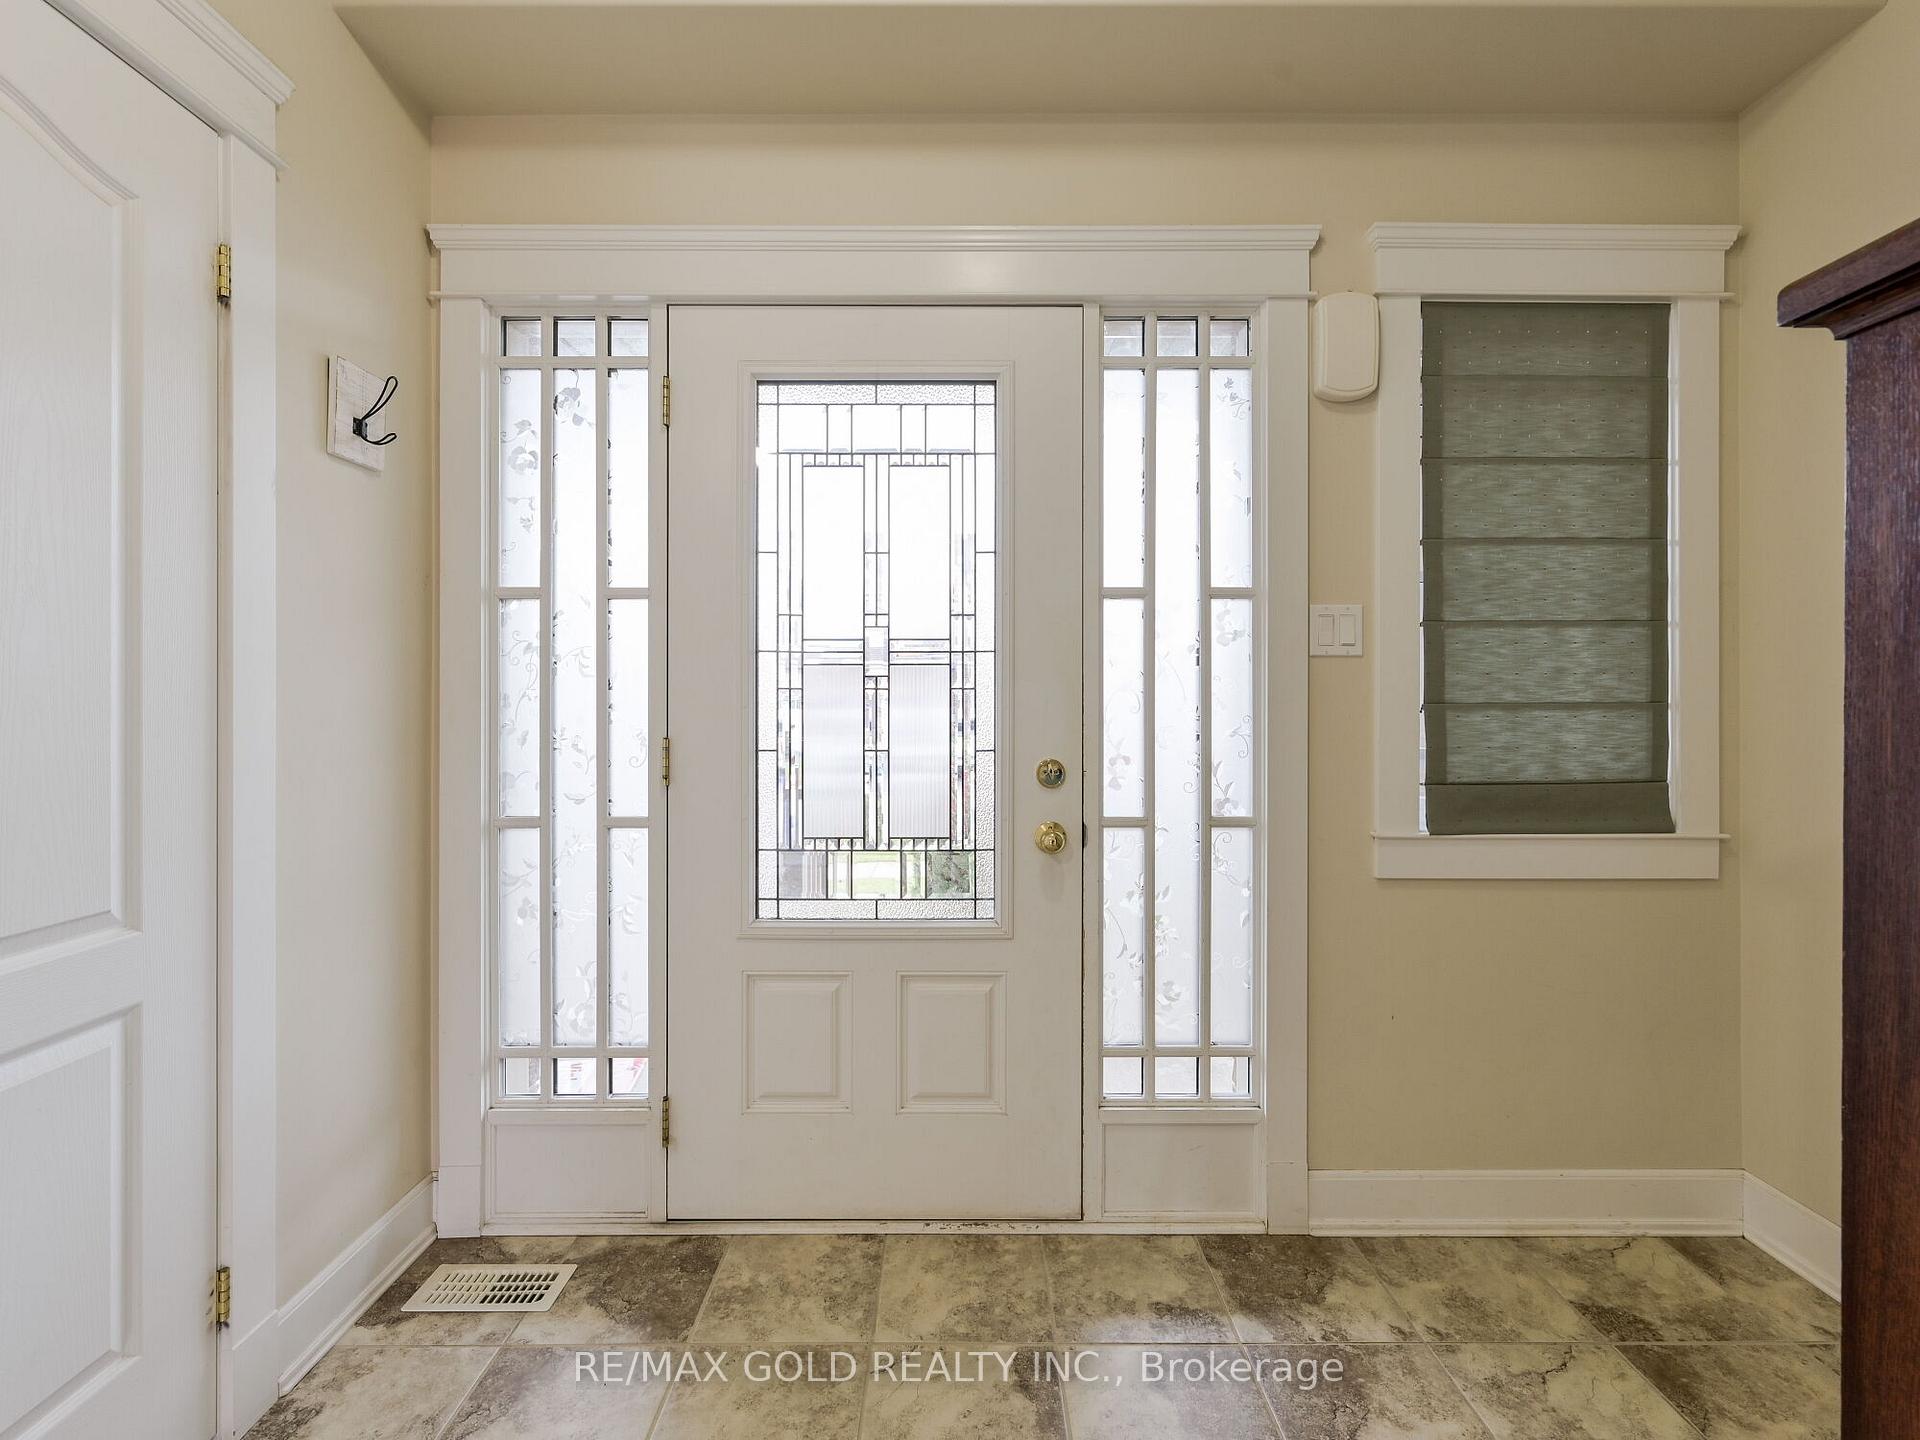
Detached home 3 Bedroom Plus a loft and 1.5 Car Garage, Filled With Gorgeous Upgrades & Quality Features. Modern Floor Plan With 9' Ceilings, A Custom Kitchen That Overlooks The Great Room Boasting Hardwood Floors & A Stone Feature Fireplace. The Massive Bedrooms & Loft Make The 2nd Floor Spacious & Versatile. Upgrades Inc; Trim, Casing, Baseboards, Hardwood Flooring, Kitchen Cabinets, Light Fixtures, Roman Window Coverings W/I Ensuite Shower With Glass Door, Double Sink & A Heated Towel Rack. Handrail & Pickets, Built In "Sunrise Spa Hot Tub", 200 Amp Service **EXTRAS** All elf's Fridge,stove,washer dryer,hot tub and all permanent fixtures attached to the property
Ask about this home
A HOMEH agent will answer your questions about this home.
Around this home
Daily convenience, out of 100, from the distances below
Schools nearby
School rating, out of 10.
Helpful calculators
Your HOMEH agent

"I would see it this week."