

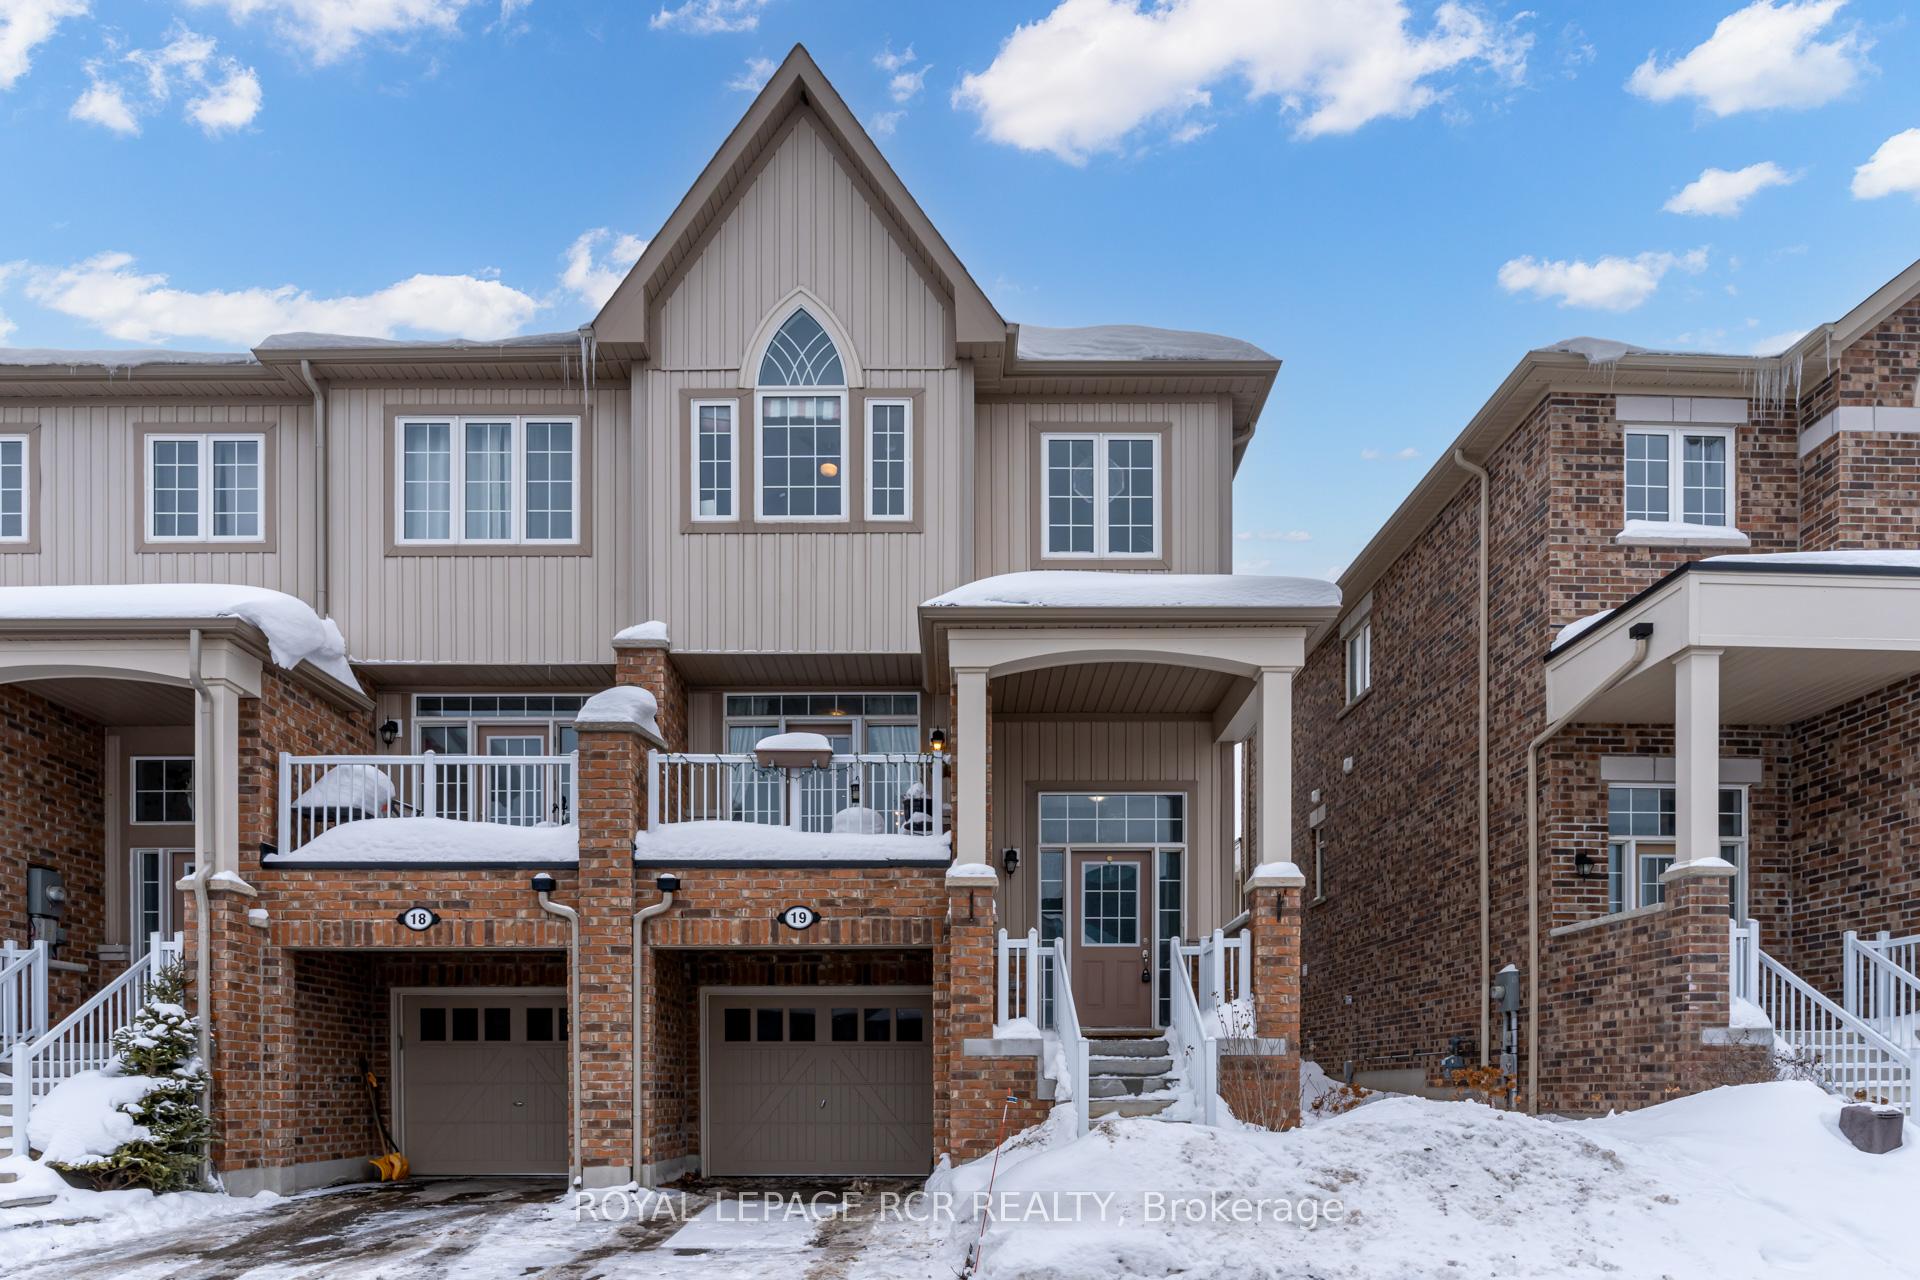
Unit 19, 172 Parkinson Crescent
Unit 19, 172 Parkinson Crescent
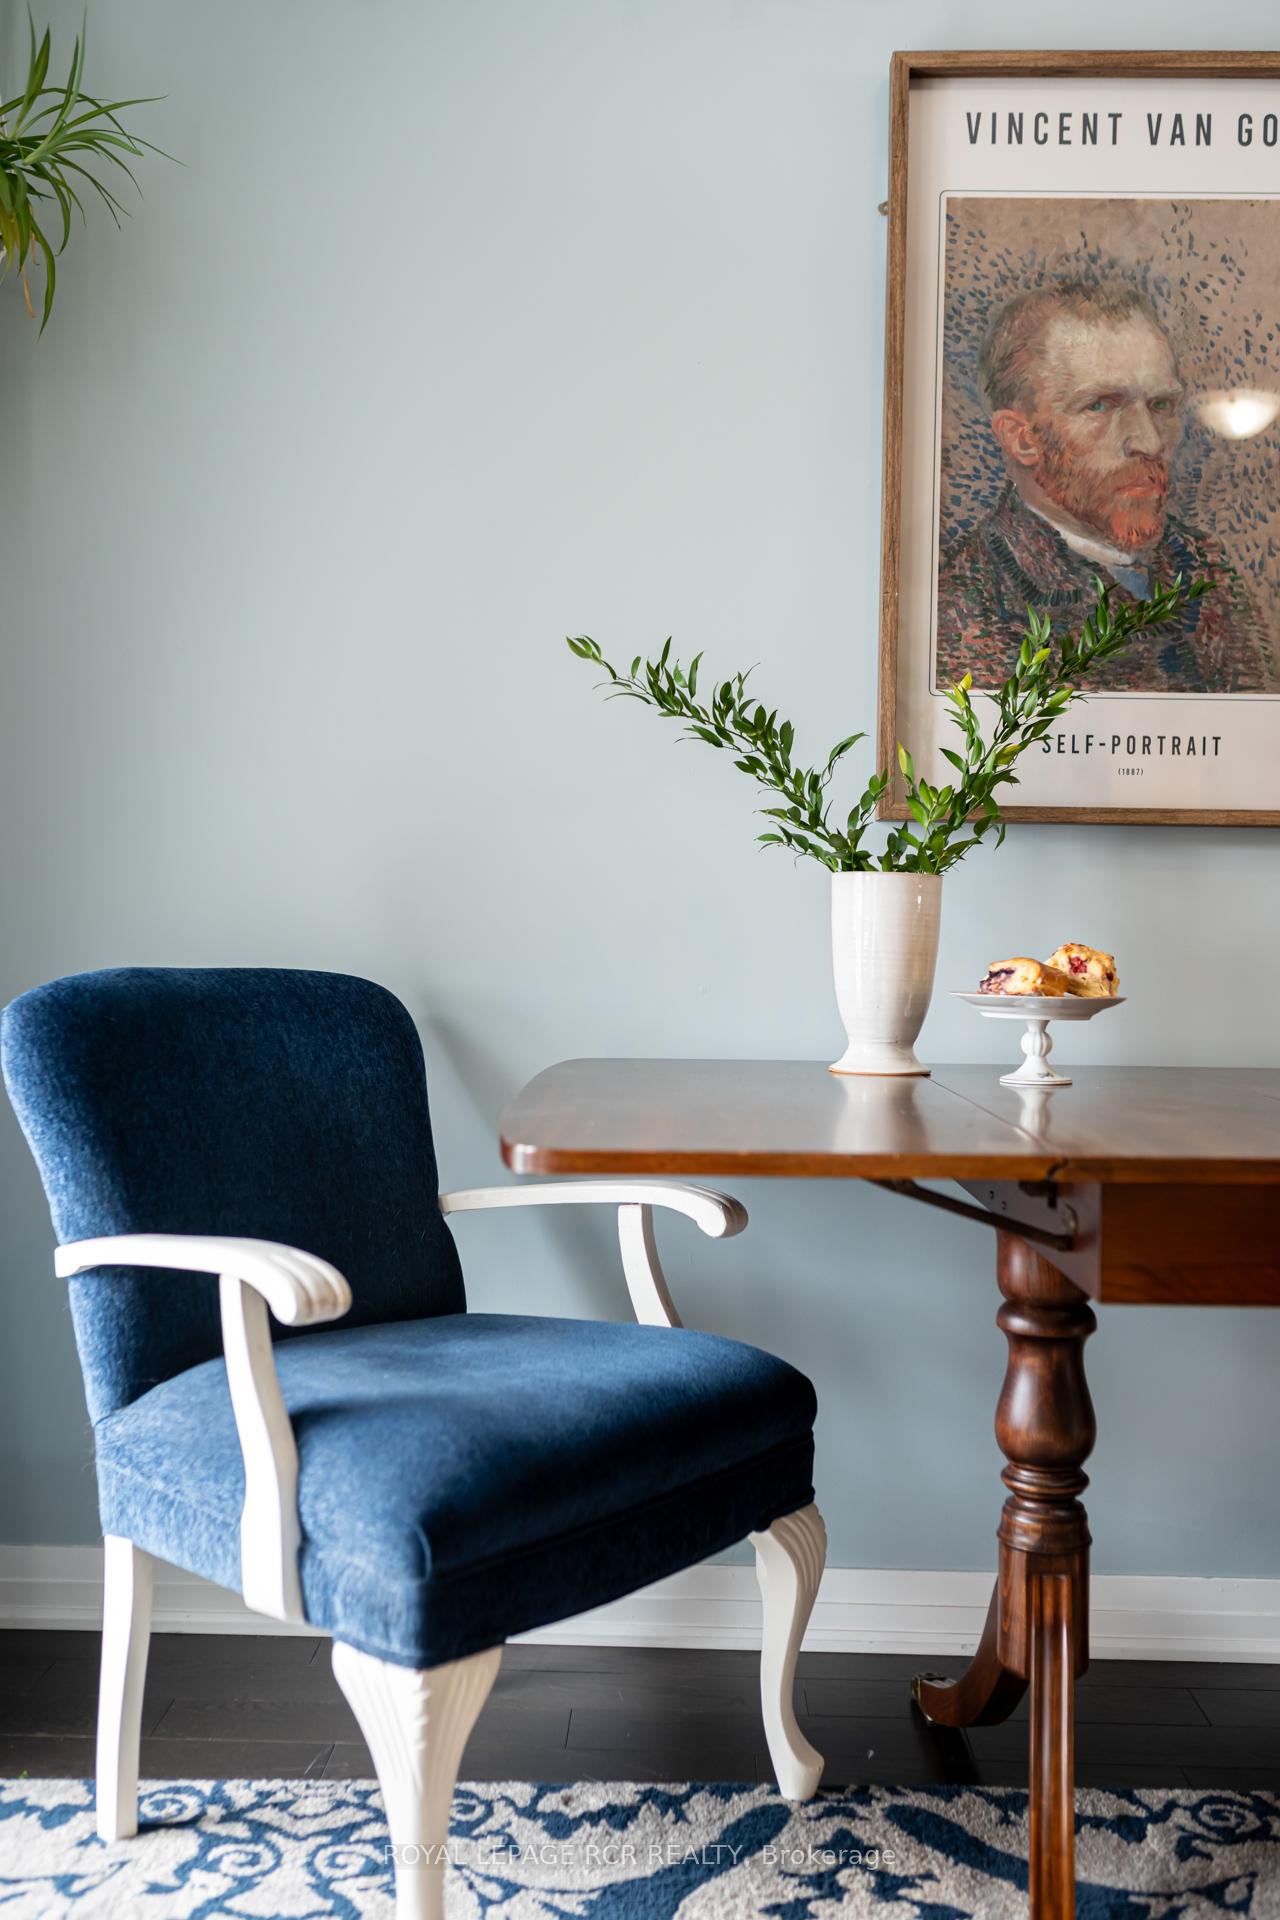 See all 40 photos
Property history
Facts and features
- BasementFull
- Water, sewerMunicipal
- Lot shapeRectangular
- HeatingForced air
- Central air
The homeFreehold Townhouse, 2-storey, 1,500–2,000 sq ft
- Type: Freehold Townhouse
- Style: 2-storey
- Living space: 1,500–2,000 sq ft
- Basement: Full
InsideLower level, Other, Rooms above ground 6
- Laundry: Lower level
- Features: Other
- Rooms above ground: 6
- Bedrooms: 3
- Bathrooms: 3
- Kitchens: 1
Outside and lotBrick, Asphalt shingle, Poured concrete
- Exterior: Brick
- Roof: Asphalt shingle
- Foundation: Poured concrete
- Features: Patio, porch
- Size: 25.03 × 76.93 ft
- Shape: Rectangular
Parking1 Garage, Attached, Private
- Spaces: 1 Garage
- Garage: Attached
- Driveway: Private
Heating, water and powerForced air, gas, Central air, Municipal water
- Heating: Forced air, gas
- Cooling: Central air
- Water: Municipal water
- Sewer: Municipal sewer
Costs and taxesTaxes $5,031 a year, HST included in the price, Hwt + water softener
- Taxes, 2025: $5,031 a year
- HST: HST included in the price
- Rental items: Hwt + water softener
- Under contract: Water softener
Included in the saleFridge, washer, dryer, microwave, dishwasher, 2 garage door openers., Light in master bathroom
- Included: Fridge, washer, dryer, microwave, dishwasher, 2 garage door openers.
- Not included: Light in master bathroom
NearbyCul de sac/dead end, school bus route, park
- Close to: Cul de sac/dead end, school bus route, park
Listing detailsW11975667, Sold, Feb 18, 2025
- MLS® number: W11975667
- Status: Sold
- Listed on: Feb 18, 2025
- Days on market: 29
- Updated: Mar 19, 2025
- Possession: Flexible
- Occupied by: Owner
- Listing brokerage: Royal LePage RCR Realty
About this home
Unit 19, 172 Parkinson Crescent, Orangeville, ON L9W 6X3
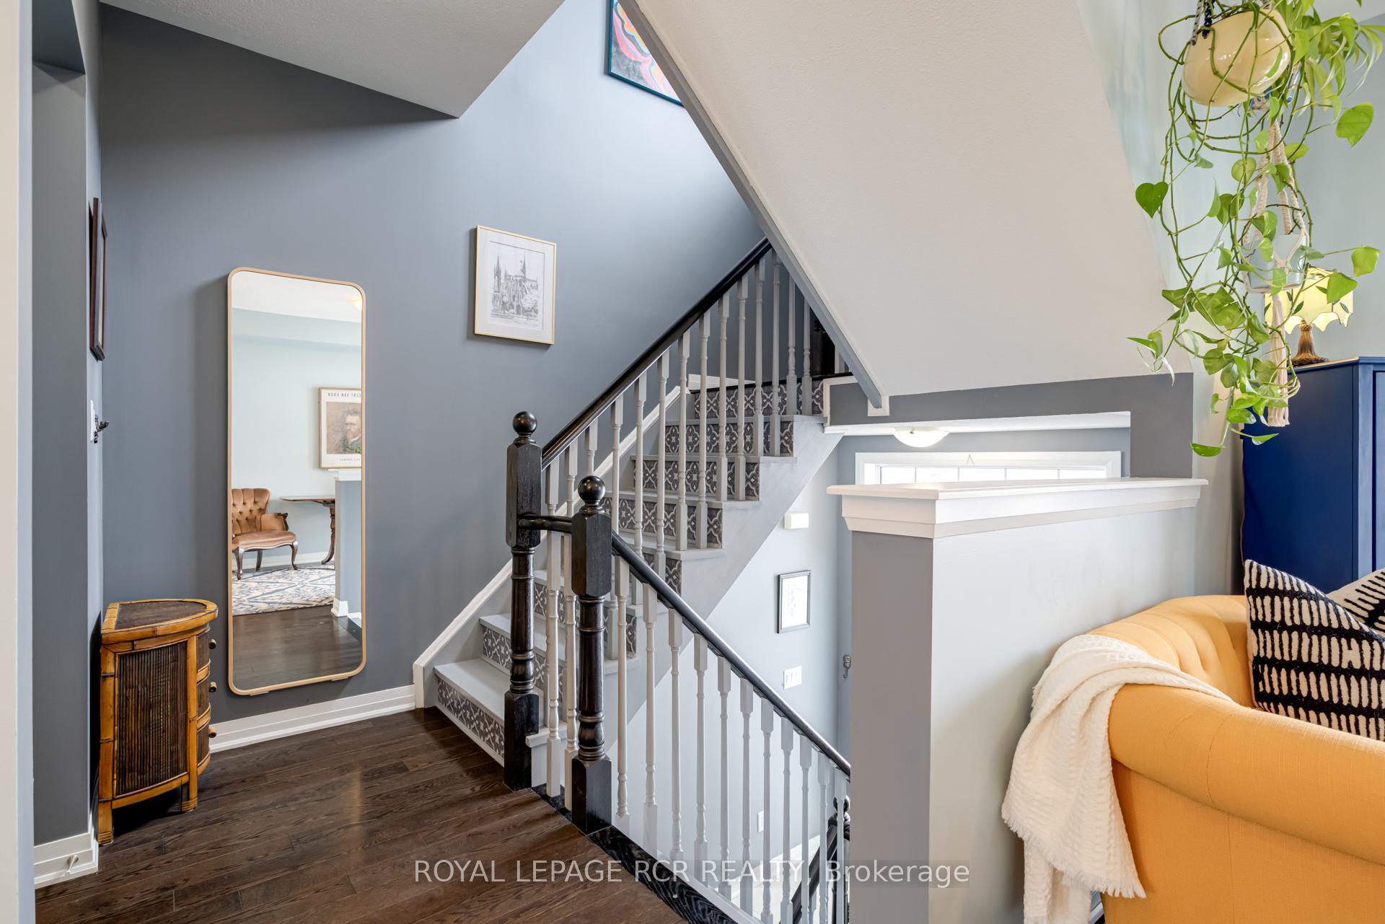
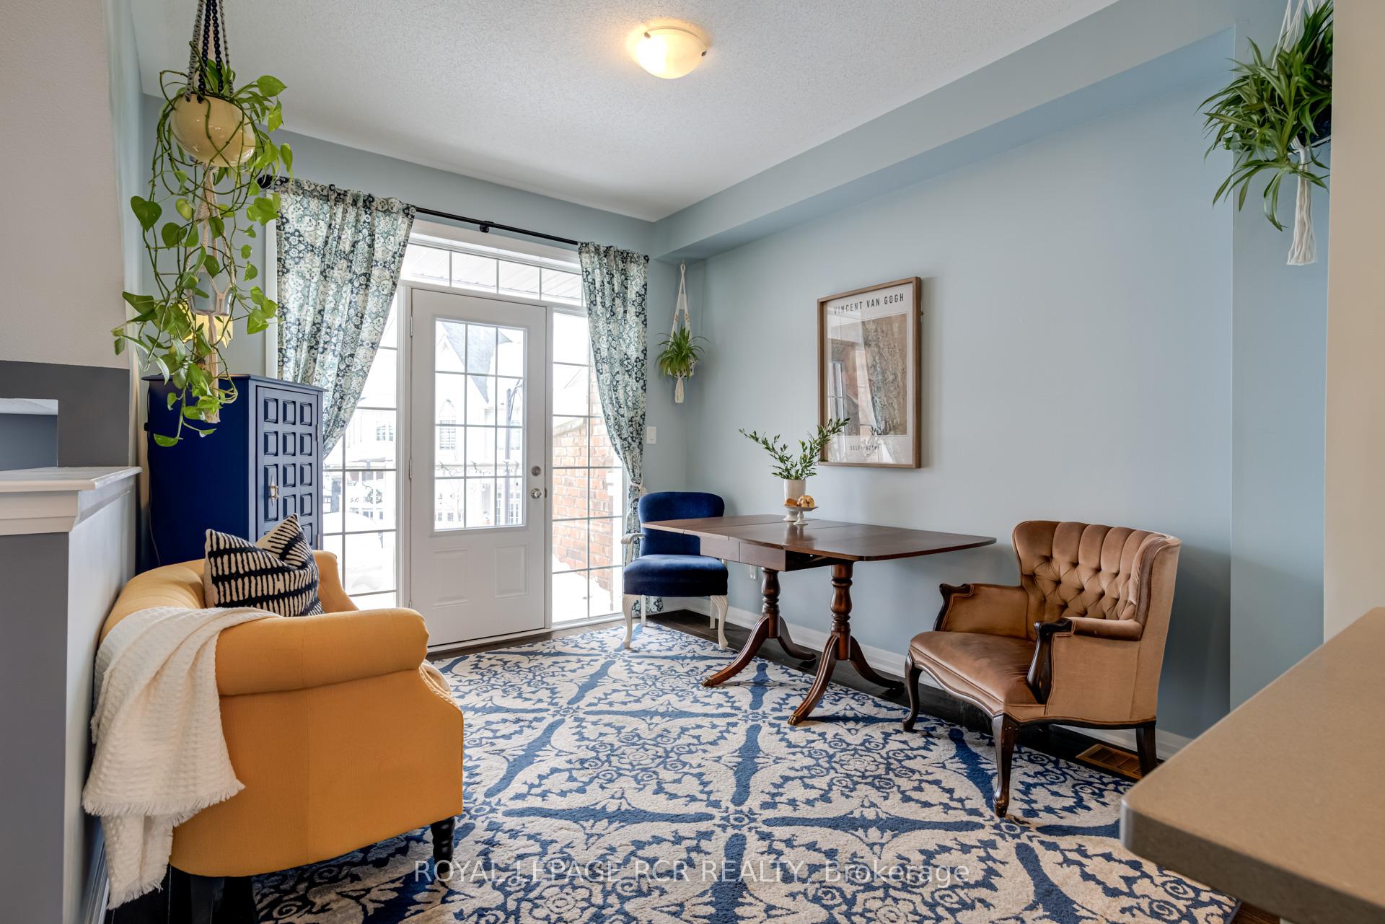
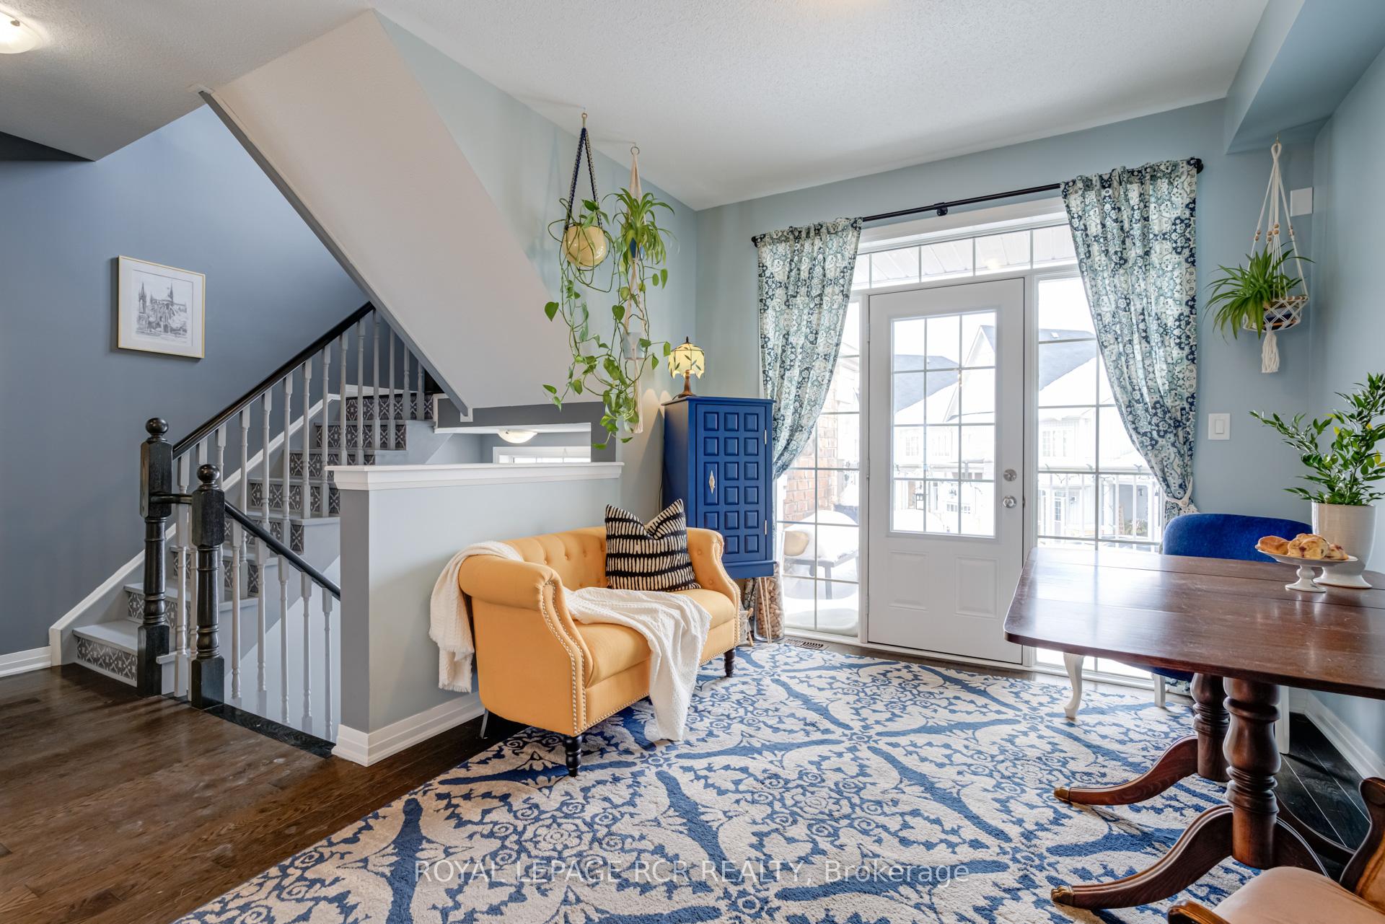
Spacious, maintenance free living right at your fingertips. This move-in ready 3 bedroom, 3 bathroom home can be yours. Beautifully upgraded main Kitchen welcomes you as you enter the home with stainless steel appliances, upgraded lighting, and quartz countertops. The kitchen opens to the dinning room that extends to its own patio at the front of the house where you can enjoy a quiet coffee in your own private cull de sac. The large living room at the other end of the house has a walk-out to your quaint fenced in backyard. The large primary bedroom has its own 4 PC ensuite, and large closet. This is a family friendly neighbourhood with great walking trails, parks, and green space without the hustle and bustle of the downtown core. Basement has plenty of storage and ample space. Amenities, schools, community centres and restaurants are located around the corner only a quick drive away. Snow removal, garbage removal, landscaping of all common elements, streets, sewers, fire hydrants and road maintenance are all included in the monthly fee. There is a 1 Car garage with direct entry to inside the home with belt driven garage door.
Ask about this home
A HOMEH agent will answer your questions about this home.
Around this home
Daily convenience, out of 100, from the distances below
Schools nearby
School rating, out of 10.
Helpful calculators
Your HOMEH agent

"I would see it this week."