

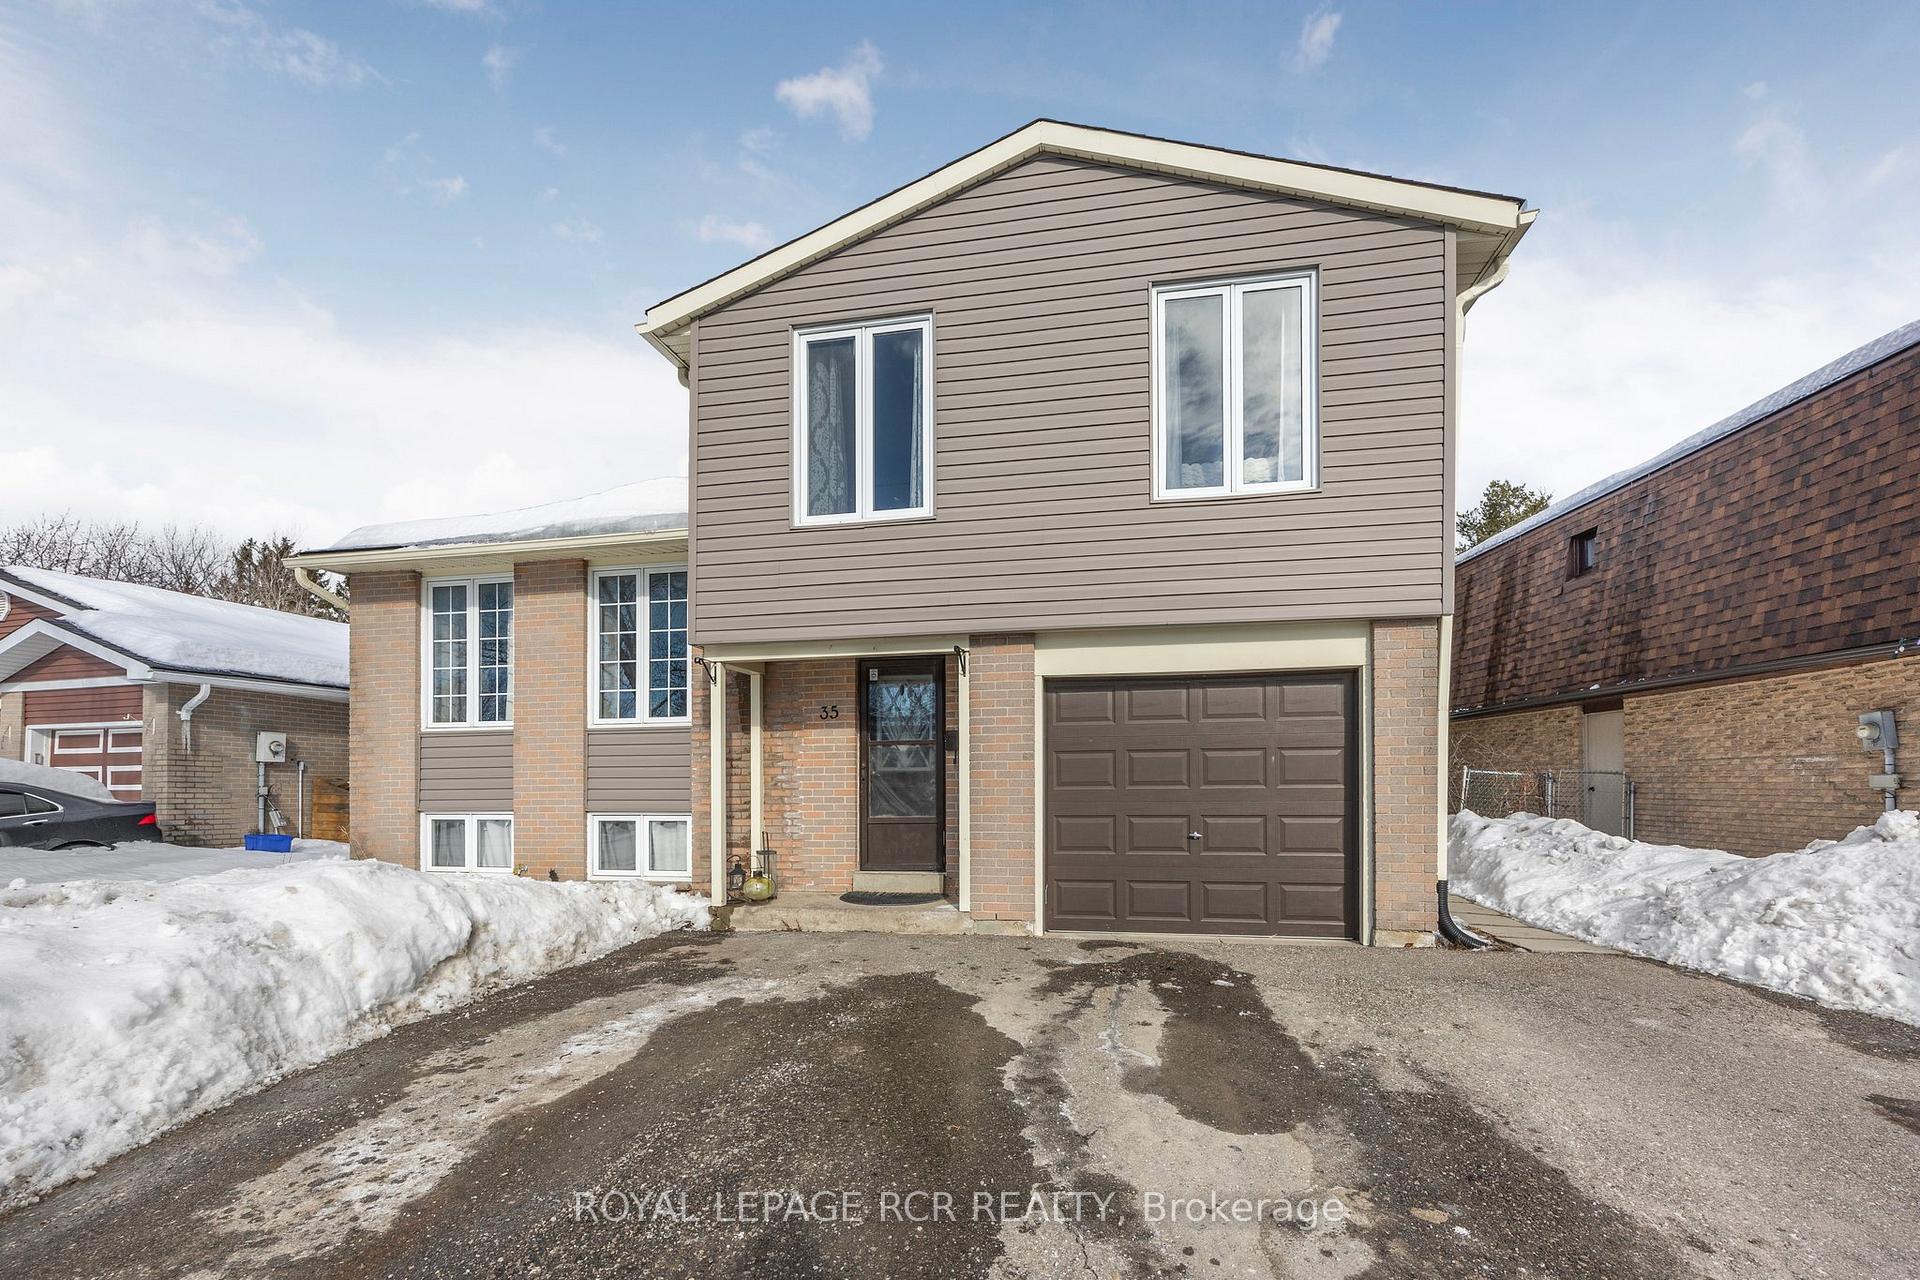
35 Diane Drive
35 Diane Drive
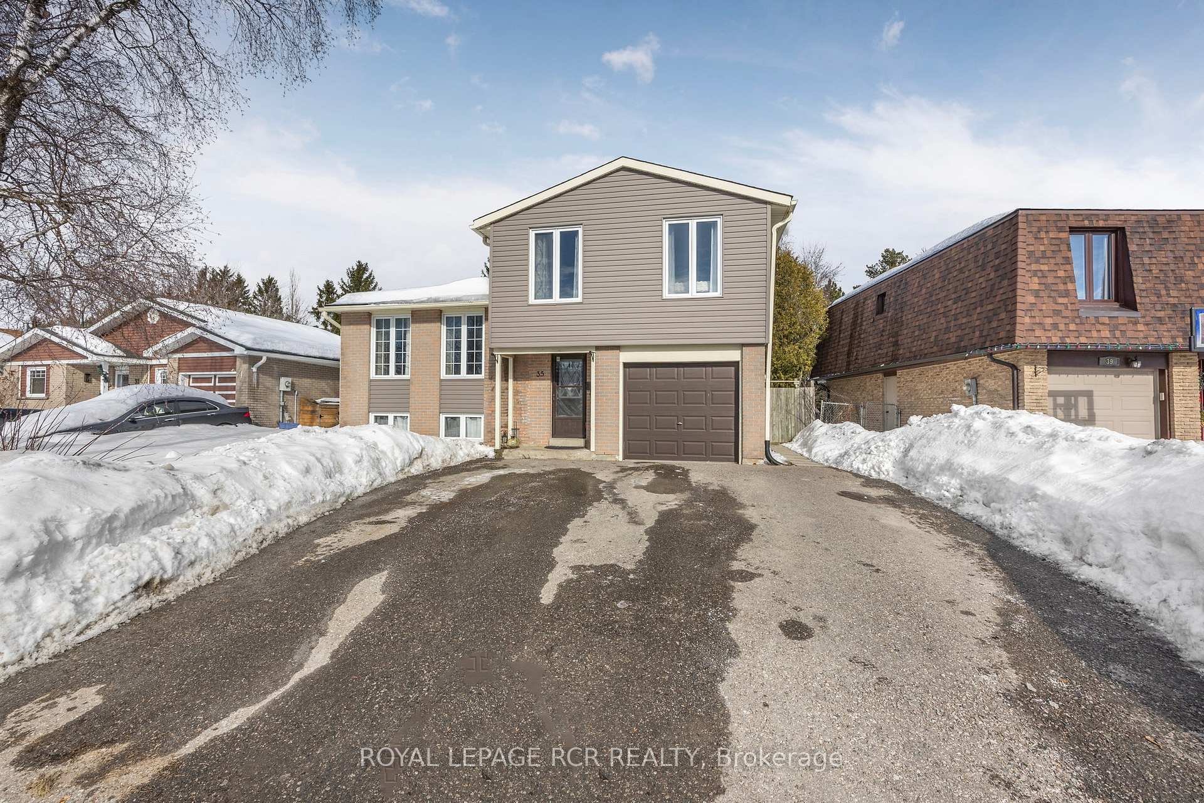
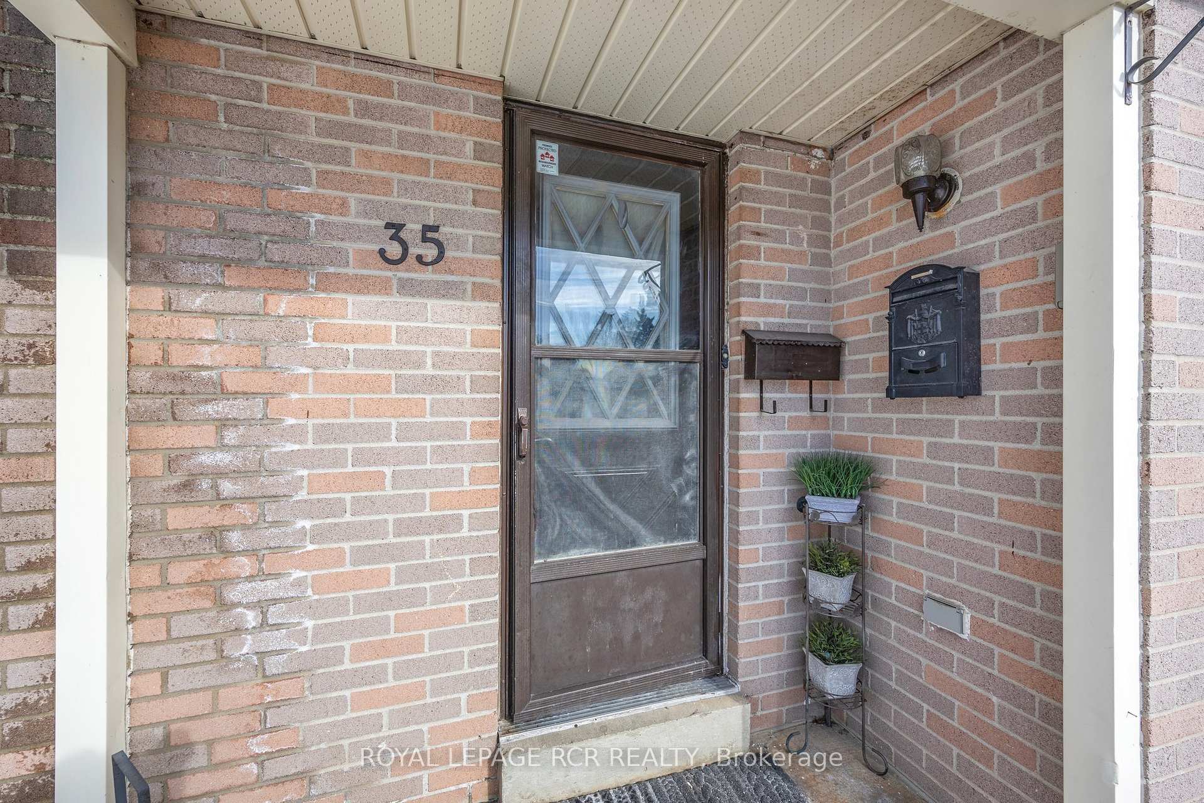
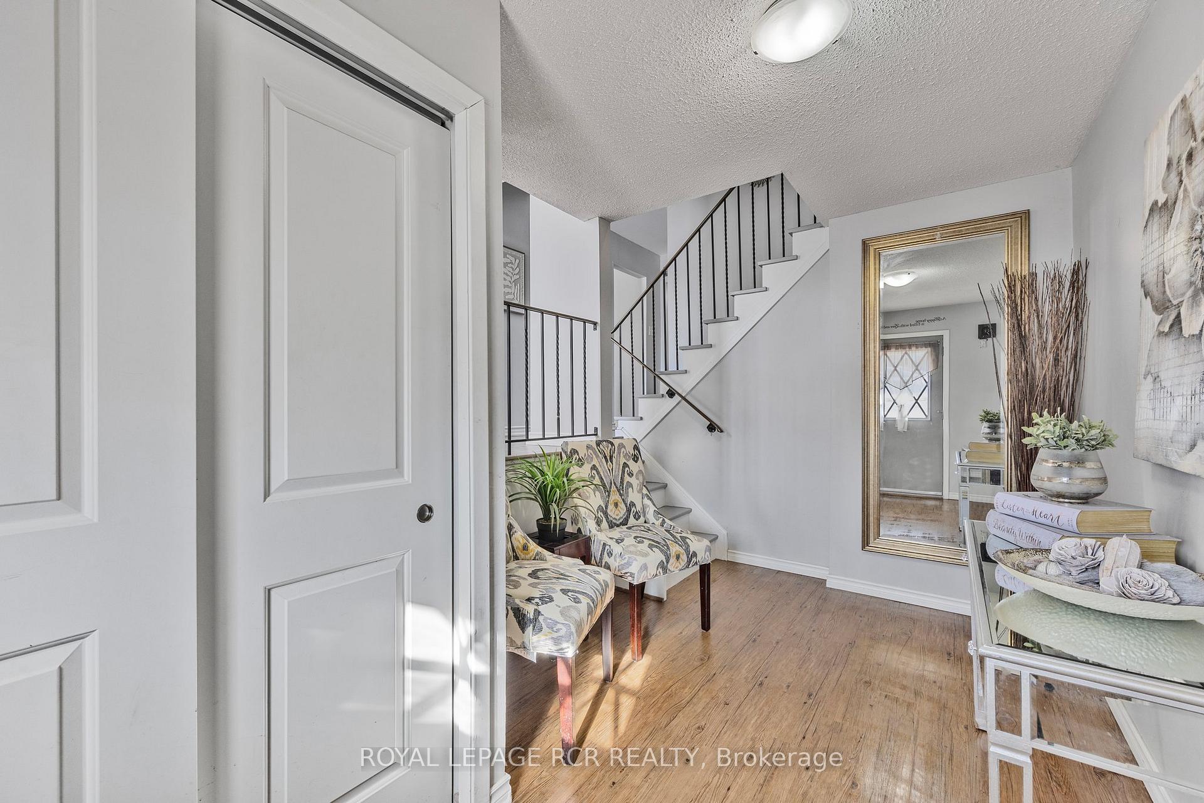
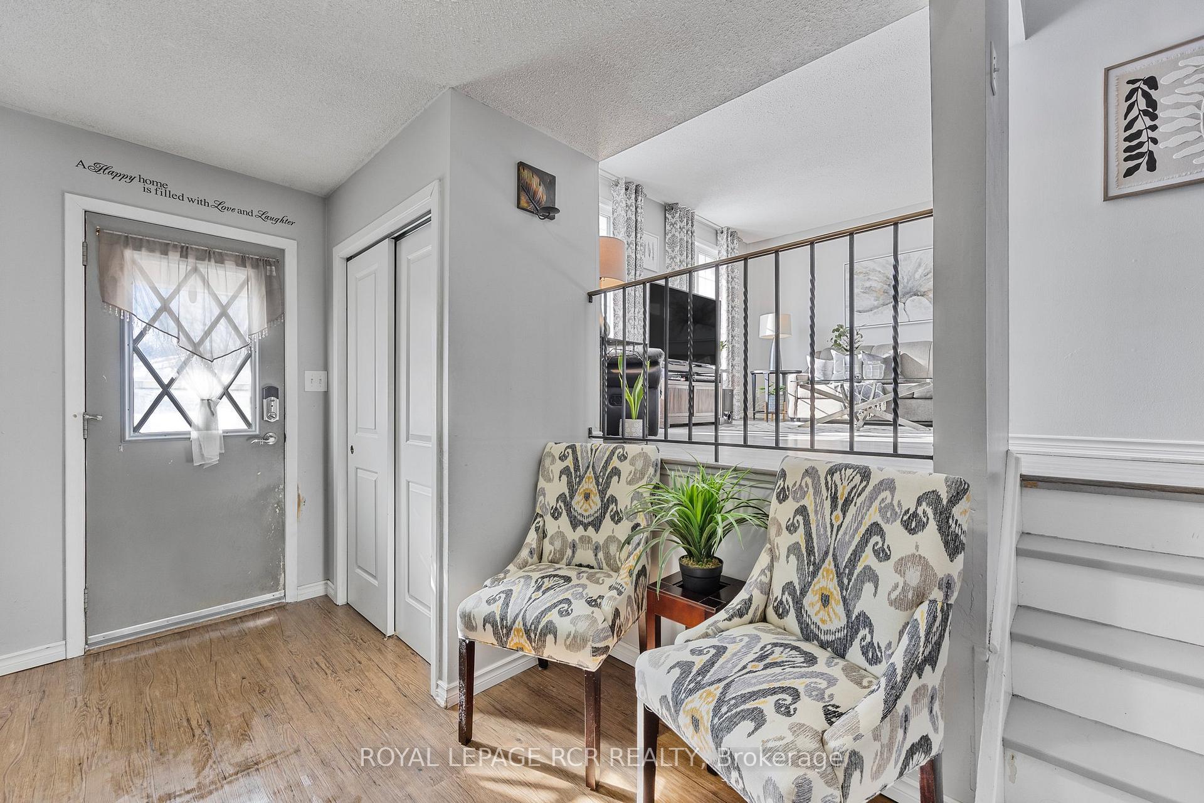 See all 38 photos
Property history
Facts and features
- BasementFinished
- Water, sewerMunicipal
- Lot shapeIrregular
- HeatingForced air
- Second kitchen
- Separate entrance
- Central air
The homeDetached, Sidesplit 4, 1,500–2,000 sq ft
- Type: Detached
- Style: Sidesplit 4
- Living space: 1,500–2,000 sq ft
- Basement: Separate entrance, finished
InsideUpper level, Water softener, Rooms above ground 11
- Laundry: Upper level
- Features: Water softener
- Rooms above ground: 11
- Bedrooms: 4
- Bathrooms: 3
- Kitchens: 2
Outside and lotVinyl siding, brick, Asphalt shingle, Poured concrete
- Exterior: Vinyl siding, brick
- Roof: Asphalt shingle
- Foundation: Poured concrete
- Size: 56.19 × 149.77 ft
- Shape: Irregular
- Zoning: Residential
Parking1 Garage, Built-in
- Spaces: 1 Garage
- Garage: Built-in
Heating, water and powerForced air, gas, Central air, Municipal water
- Heating: Forced air, gas
- Cooling: Central air
- Water: Municipal water
- Sewer: Municipal sewer
Costs and taxesTaxes $5,334 a year, HST included in the price, Hot water tank
- Taxes, 2024: $5,334 a year
- HST: HST included in the price
- Rental items: Hot water tank
Included in the sale2 fridges, 2 stoves, 2 washers, 2 dryers, all electric light fixtures, water softener, storage shed, Tenant's belongings, all blinds and drapery rods, wall mounted tv brackets
- Included: 2 fridges, 2 stoves, 2 washers, 2 dryers, all electric light fixtures, water softener, storage shed
- Not included: Tenant's belongings, all blinds and drapery rods, wall mounted tv brackets
Listing detailsW11999970, Sold, Mar 4, 2025
- MLS® number: W11999970
- Status: Sold
- Listed on: Mar 4, 2025
- Days on market: 13
- Updated: Mar 17, 2025
- Possession: Flexible
- Occupied by: Tenant
- Listing brokerage: Royal LePage RCR Realty
About this home
35 Diane Drive, Orangeville, ON L9W 3M8
Welcome To This Beautifully Maintained Backsplit 4 Home, Perfectly Nestled In One Of Orangeville's Most Family-Friendly Neighborhoods. Offering A Versatile Layout And A Legal Non Conforming Accessory Apartment, This Home Is Ideal For Multi-Generational Living Or Generating Rental Income. Step Inside To A Bright And Airy Main Level, Featuring A Spacious Living And Dining Area With Large Windows That Fill The Space With Natural Light. The Eat-In Kitchen Offers Ample Counter Space And Storage. On The Upper Level, You'll Find Spacious Bedrooms, An Oversized Primary Bedroom Featuring A Semi-Ensuite And Convenient Laundry Access. Fully Insulated One Car Garage For Parking Or Storage. A Private Side Entrance Leads To The Accessory Apartment With Kitchenette, Two Washrooms, And An In-Suite Laundry. Outside, The Large Backyard Is Perfect For Families, Featuring Plenty Of Space For Children To Play Or Entertaining. Located In A Quiet, Established Neighborhood, This Home Is Just Minutes From Parks, Top-Rated Schools, Shopping, Dining, And Orangeville's Charming Downtown Core. Don't Miss This Fantastic Opportunity To Own A Spacious And Versatile Home In The Heart Of Orangeville!
Ask about this home
A HOMEH agent will answer your questions about this home.
Around this home
Daily convenience, out of 100, from the distances below
Schools nearby
School rating, out of 10.
Helpful calculators
Your HOMEH agent

"I would see it this week."