

5 Birch Street
5 Birch Street
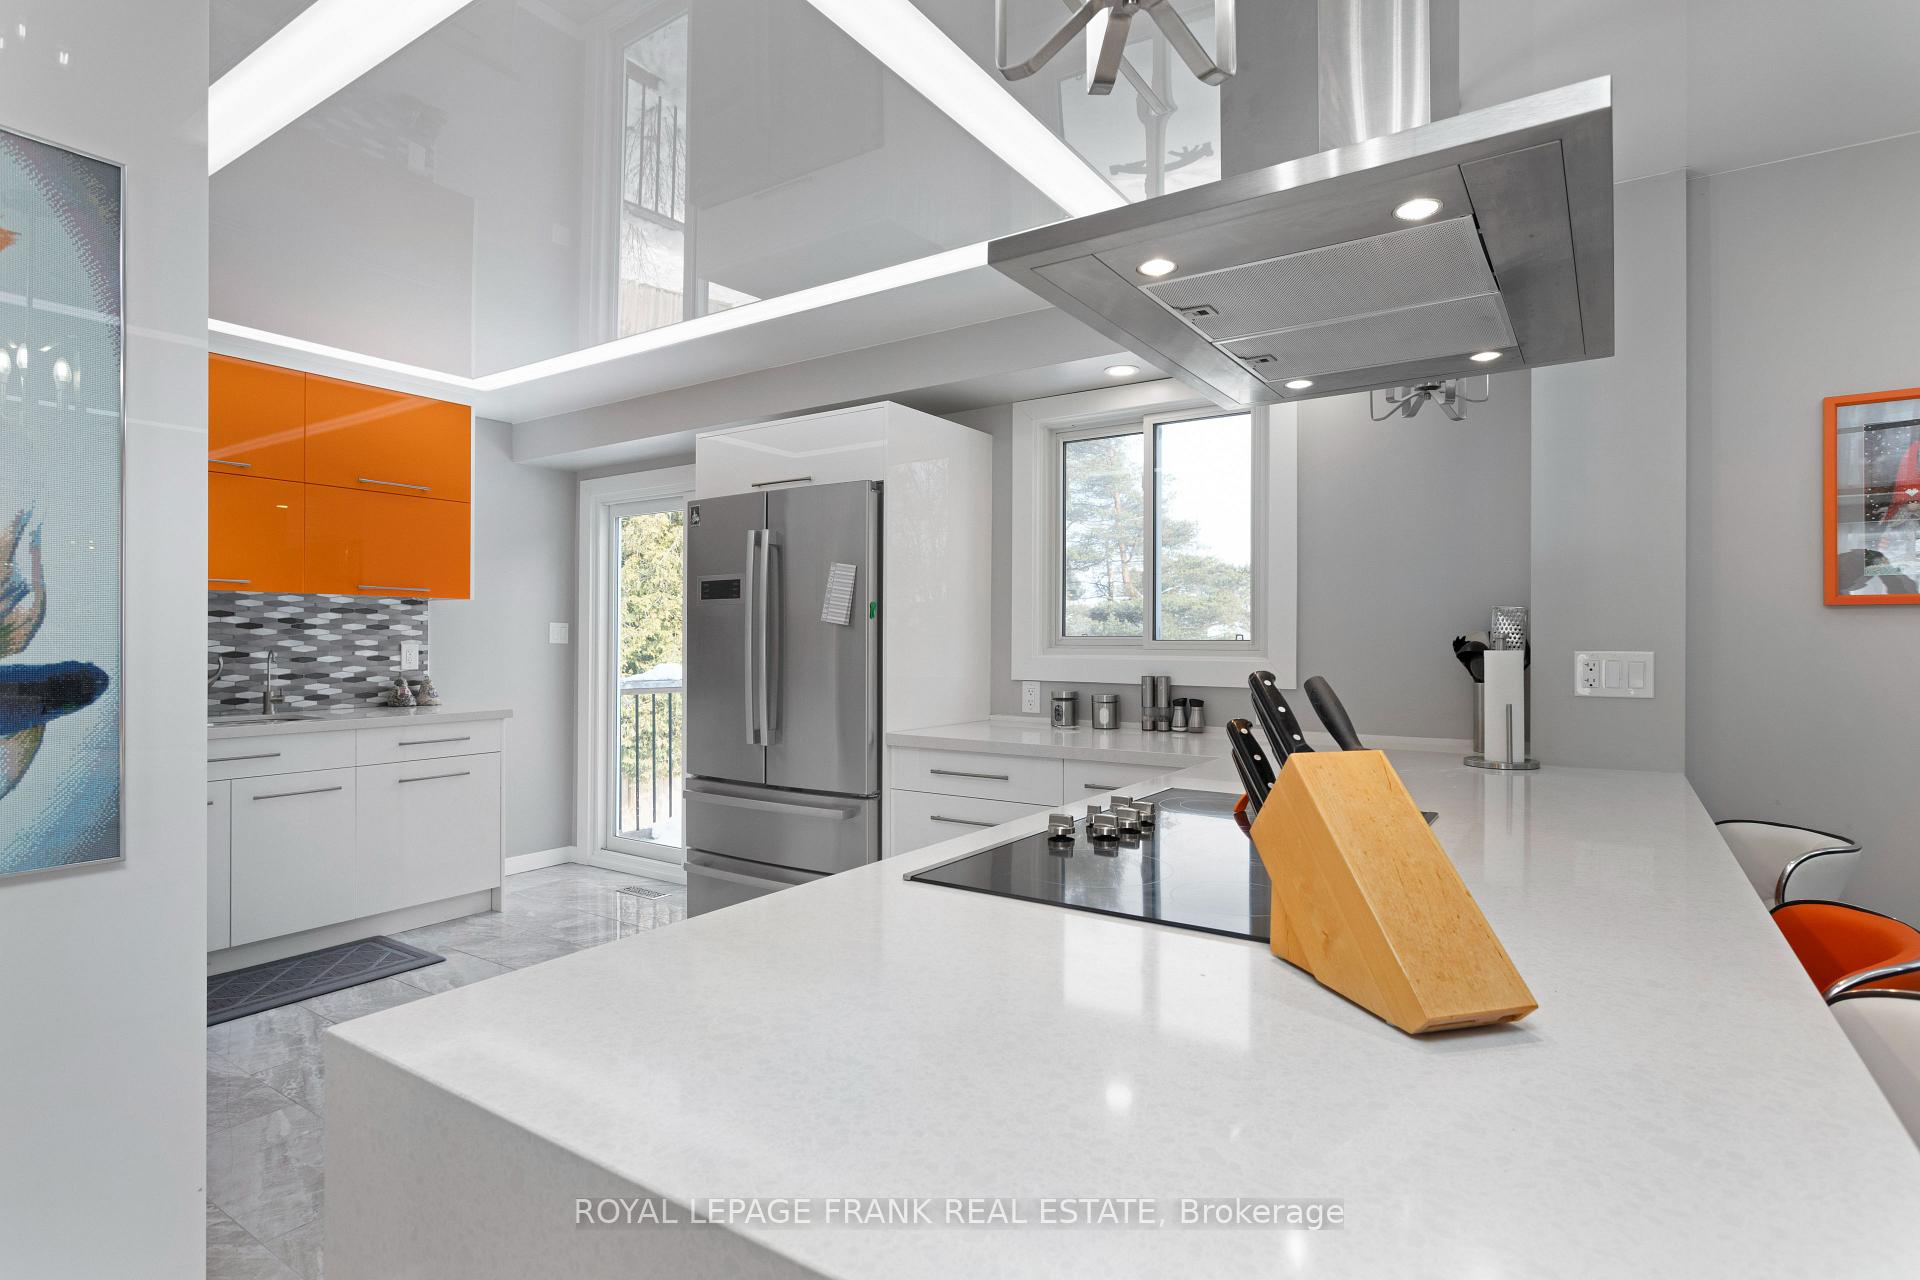 See all 21 photos
Property history
Facts and features
- BasementWalk-out
- Water, sewerMunicipal
- HeatingForced air
- CoolingCentral air
- Second kitchen
- Hardwood floors
- Central air
- Inground pool
The homeDetached, Bungalow-raised, Finished with walk-out
- Type: Detached
- Style: Bungalow-raised
- Basement: Finished with walk-out
InsideTile, Hardwood, Built-in oven, carpet free, countertop range, in-law capability, primary bedroom - main floor, Rooms above ground 8
- Flooring: Tile, Hardwood
- Features: Built-in oven, carpet free, countertop range, in-law capability, primary bedroom - main floor
- Rooms above ground: 8
- Rooms in the basement: 5
- Bedrooms: 3 + 1 in the basement
- Bathrooms: 2
- Kitchens: 2
- Family room: Yes
Outside and lotAluminum siding, brick, Asphalt shingle, Concrete
- Exterior: Aluminum siding, brick
- Roof: Asphalt shingle
- Foundation: Concrete
- Pool: Inground
- Other structures: Garden shed
- Size: 71 × 146 ft
- Zoning: R1
Parking2 Garage, Built-in, Private
- Spaces: 2 Garage
- Garage: Built-in
- Driveway: Private
Heating, water and powerForced air, gas, Central air, Municipal water
- Heating: Forced air, gas
- Cooling: Central air
- Water: Municipal water
- Sewer: Municipal sewer
Costs and taxesTaxes $6,635 a year, Hot water tank
- Taxes, 2024: $6,635 a year
- Rental items: Hot water tank
Included in the saleKitchen appliances, water softener, reverse osmosis system in kitchen, Downstairs blue refrigerator and white freezer
- Included: Kitchen appliances, water softener, reverse osmosis system in kitchen
- Not included: Downstairs blue refrigerator and white freezer
NearbyFenced yard, public transit, rec./commun.centre, school
- Close to: Fenced yard, public transit, rec./commun.centre, school
Listing detailsW11933232, Sold, Jan 21, 2025
- MLS® number: W11933232
- Status: Sold
- Listed on: Jan 21, 2025
- Days on market: 10
- Updated: Jan 31, 2025
- Possession: Flexible
- Occupied by: Owner
- Listing brokerage: ROYAL LEPAGE FRANK REAL ESTATE
About this home
5 Birch Street, Orangeville, ON L9W 3E8
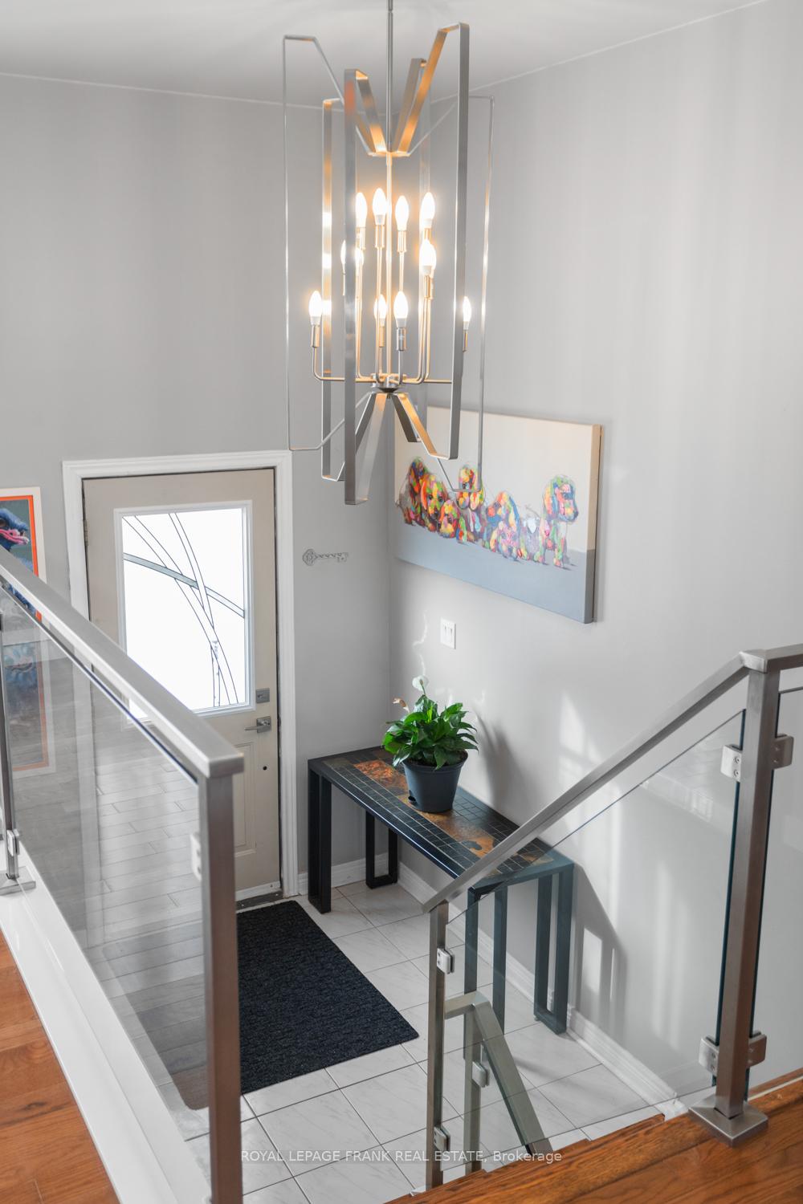
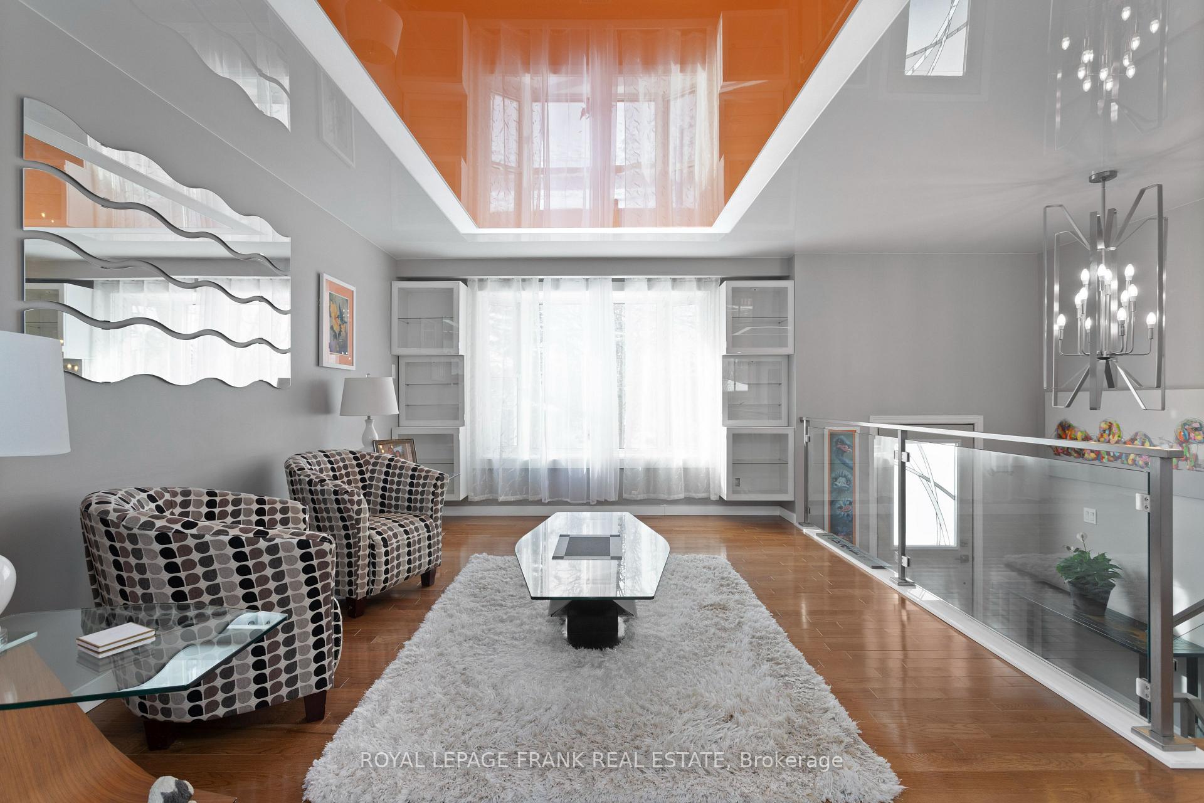
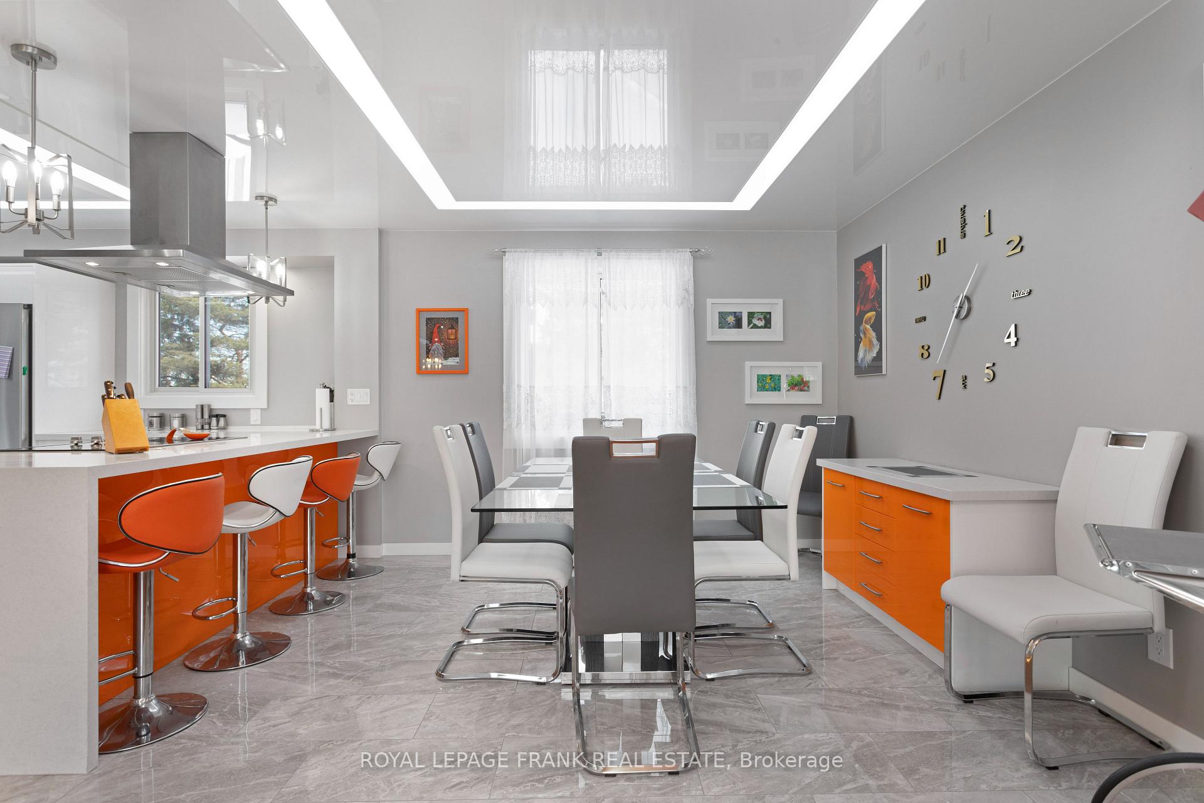
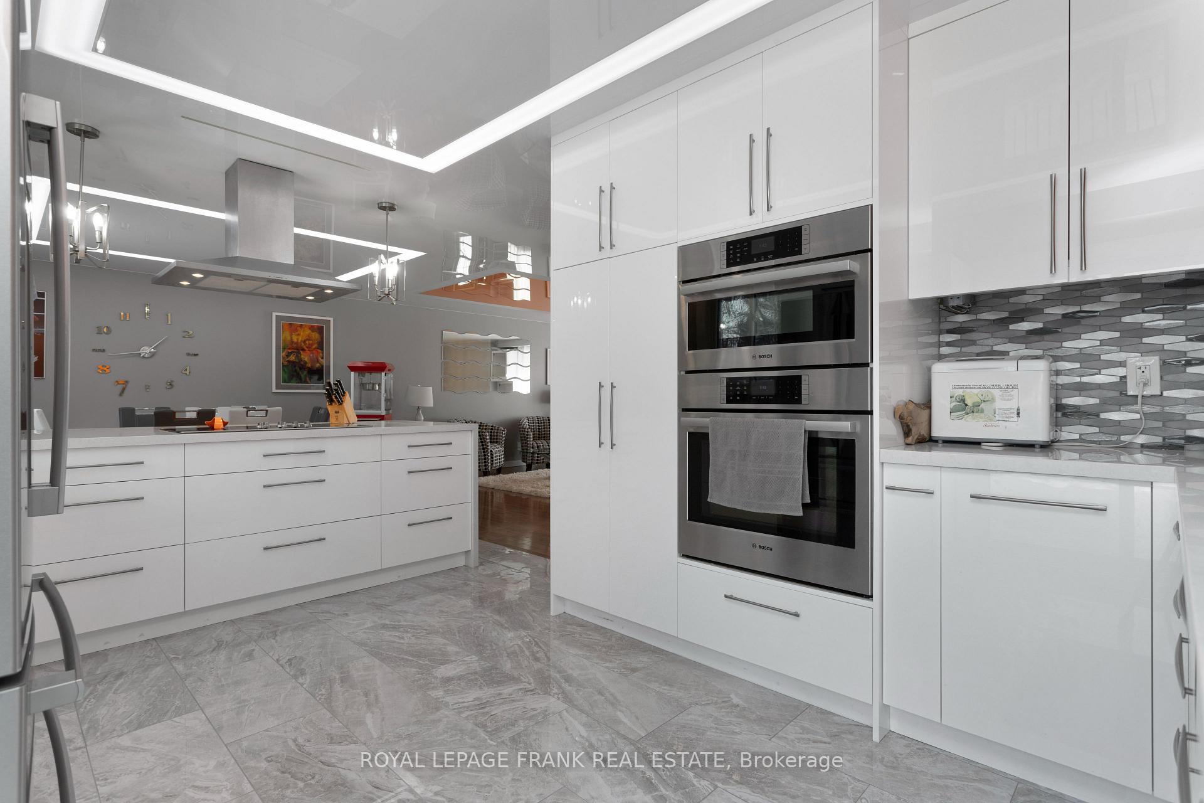
Stunning 3 +1 bedroom home on a premium 85*146 foot lot (irregularly shaped). Absolutely prime location perfect for families and retirees alike, a stroll to historic downtown Orangeville. The centerpiece of the private backyard oasis is the fiberglass saltwater pool adorned with armorstone, perfect for family fun. The above-ground lower level boasts a second kitchen, 2 walkouts and access to the insulated garage. Massive chef's kitchen with built-in appliances and breakfast bar plus a spacious formal dining area. Custom lighting and gleaming hardwood throughout the upper level. Convenient 4 car parking.
Ask about this home
A HOMEH agent will answer your questions about this home.
Around this home
Daily convenience, out of 100, from the distances below
Schools nearby
School rating, out of 10.
Helpful calculators
Your HOMEH agent

"I would see it this week."