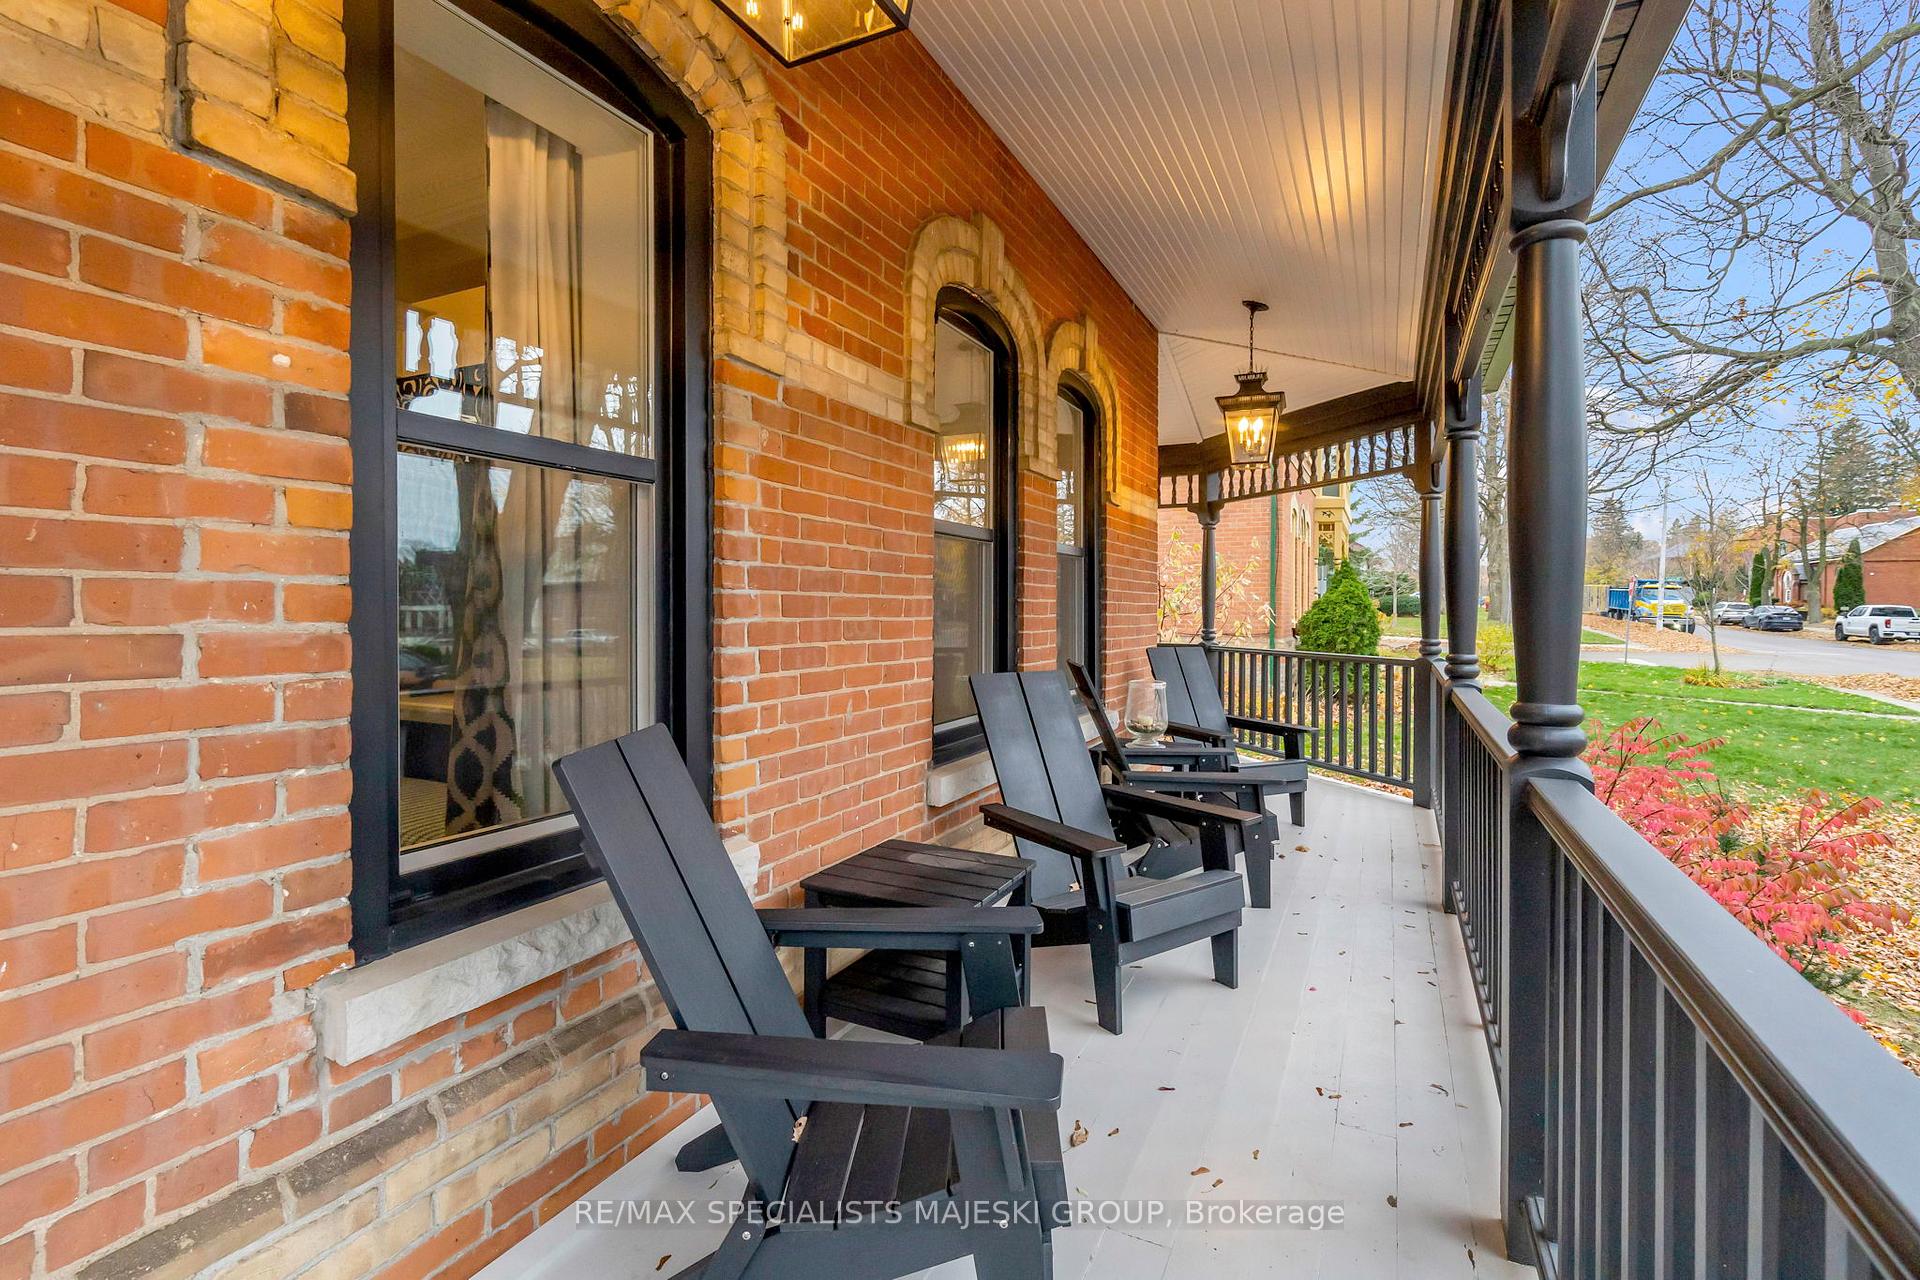
Front of 62 Zina Street

62 Zina Street
Orangeville
Detached Sold
1/40
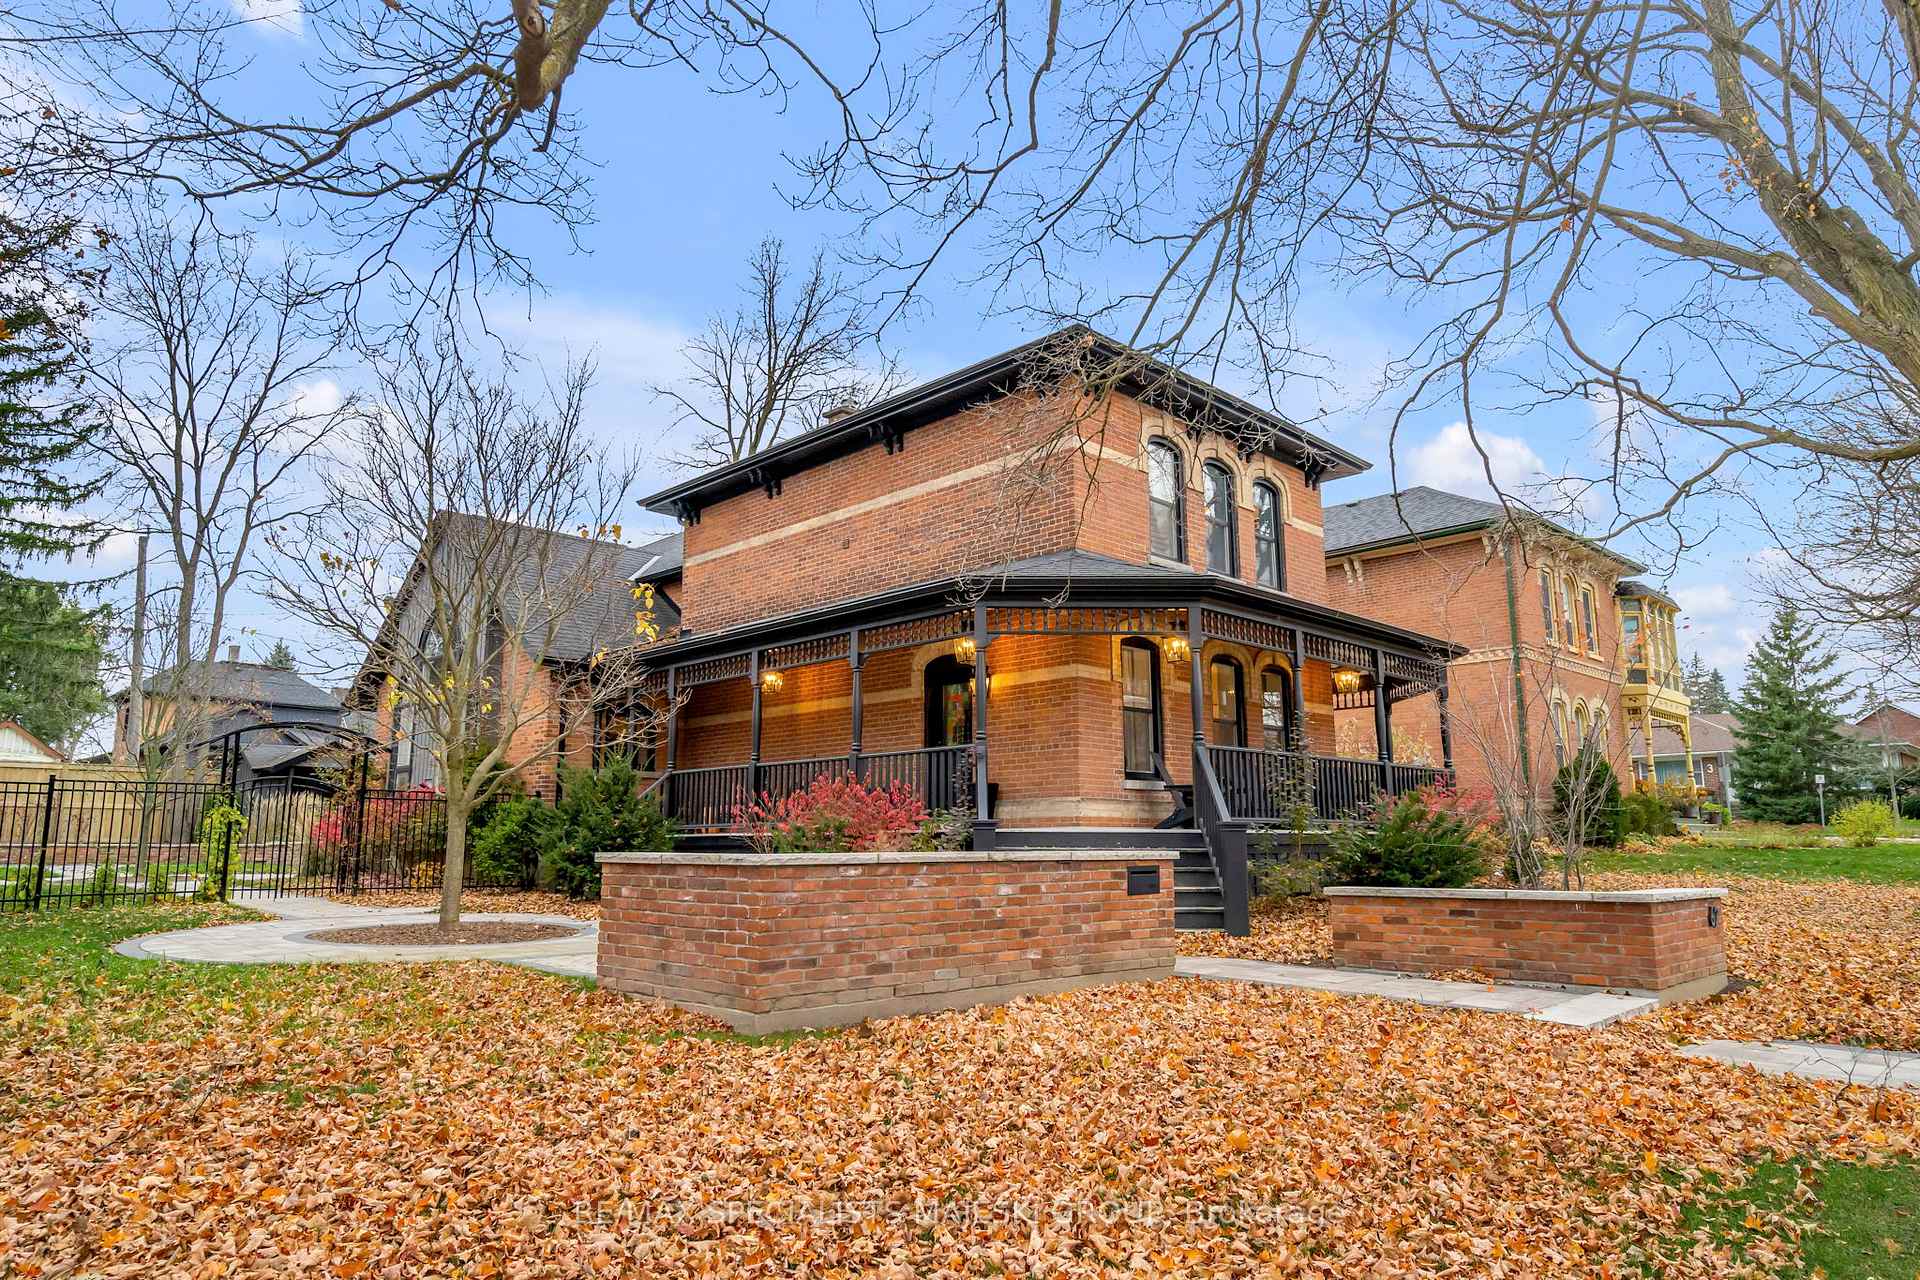
Front of 62 Zina Street

62 Zina Street
Orangeville
Detached Sold
Photo 2 of 40 – 62 Zina Street, OrangevillePhoto 3 of 40 – 62 Zina Street, OrangevillePhoto 4 of 40 – 62 Zina Street, OrangevillePhoto 5 of 40 – 62 Zina Street, OrangevilleSee all 40 photos
Asked for: $1,998,000Sold Feb 21, 2025
4 Bedrooms
4 Bathrooms
2 Garage
— sq.ft
76.57×132.84 ft
$7,676/yr

Property history

Facts and features

  • BasementPartial
  • Water, sewerMunicipal
  • HeatingForced air
  • CoolingCentral air
What stands out
  • Hardwood floors
  • Fireplace
  • Central air
The homeDetached, 2-storey, Partial basement
  • Type: Detached
  • Style: 2-storey
  • Basement: Partial basement
InsideFireplace Yes, Hardwood, Tile, Heated, Upper level
  • Fireplace: Yes
  • Flooring: Hardwood, Tile, Heated
  • Laundry: Upper level
  • Features: Carpet free
Rooms
  • Rooms above ground: 14
  • Bedrooms: 4
  • Bathrooms: 4
  • Kitchens: 1
  • Family room: Yes
Outside and lotBrick, Asphalt shingle, Concrete, stone
Outside
  • Exterior: Brick
  • Roof: Asphalt shingle
  • Foundation: Concrete, stone
Lot
  • Size: 76.57 × 132.84 ft
Parking2 Garage, Attached, Lane
  • Spaces: 2 Garage
  • Garage: Attached
  • Driveway: Lane
Heating, water and powerForced air, gas, Central air, Municipal water
  • Heating: Forced air, gas
  • Cooling: Central air
  • Water: Municipal water
  • Sewer: Municipal sewer
Costs and taxesTaxes $7,676 a year, Hot water tank (if rental)
  • Taxes, 2024: $7,676 a year
  • Rental items: Hot water tank (if rental)
Included in the saleAll large kitchen appliances, washer dryer, elfs, all window coverings and brand new ac!, Garage appliances and coffee maker.
  • Included: All large kitchen appliances, washer dryer, elfs, all window coverings and brand new ac!
  • Not included: Garage appliances and coffee maker.
Listing detailsW11888043, Sold, Dec 10, 2024
  • MLS® number: W11888043
  • Status: Sold
  • Listed on: Dec 10, 2024
  • Days on market: 73
  • Updated: Feb 21, 2025
  • Possession: To Be Determined
  • Occupied by: Owner
  • Listing brokerage: RE/MAX SPECIALISTS MAJESKI GROUP

About this home

62 Zina Street, Orangeville, ON L9W 1E4

Carpet Free

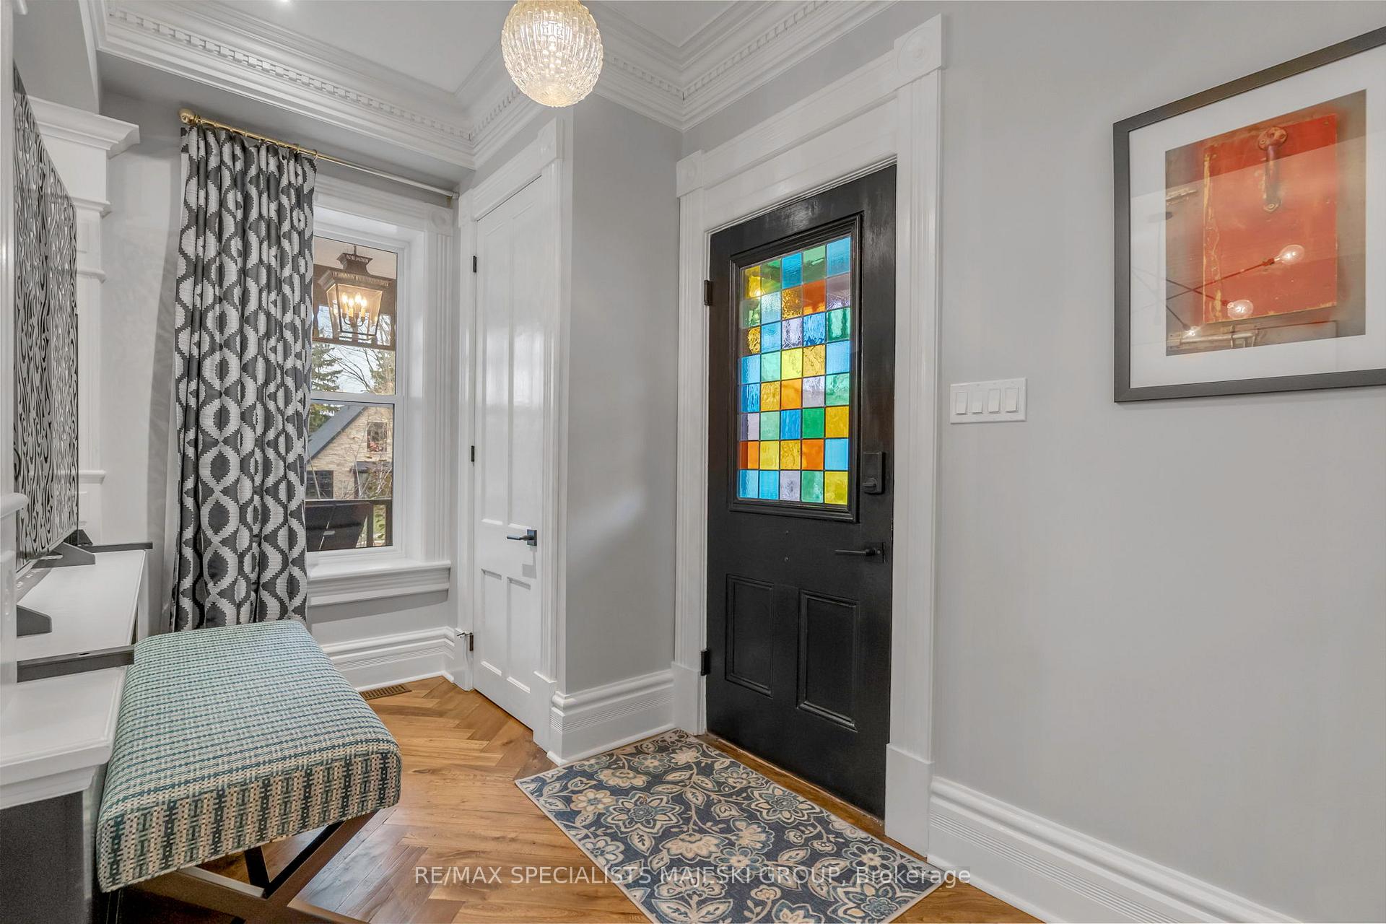
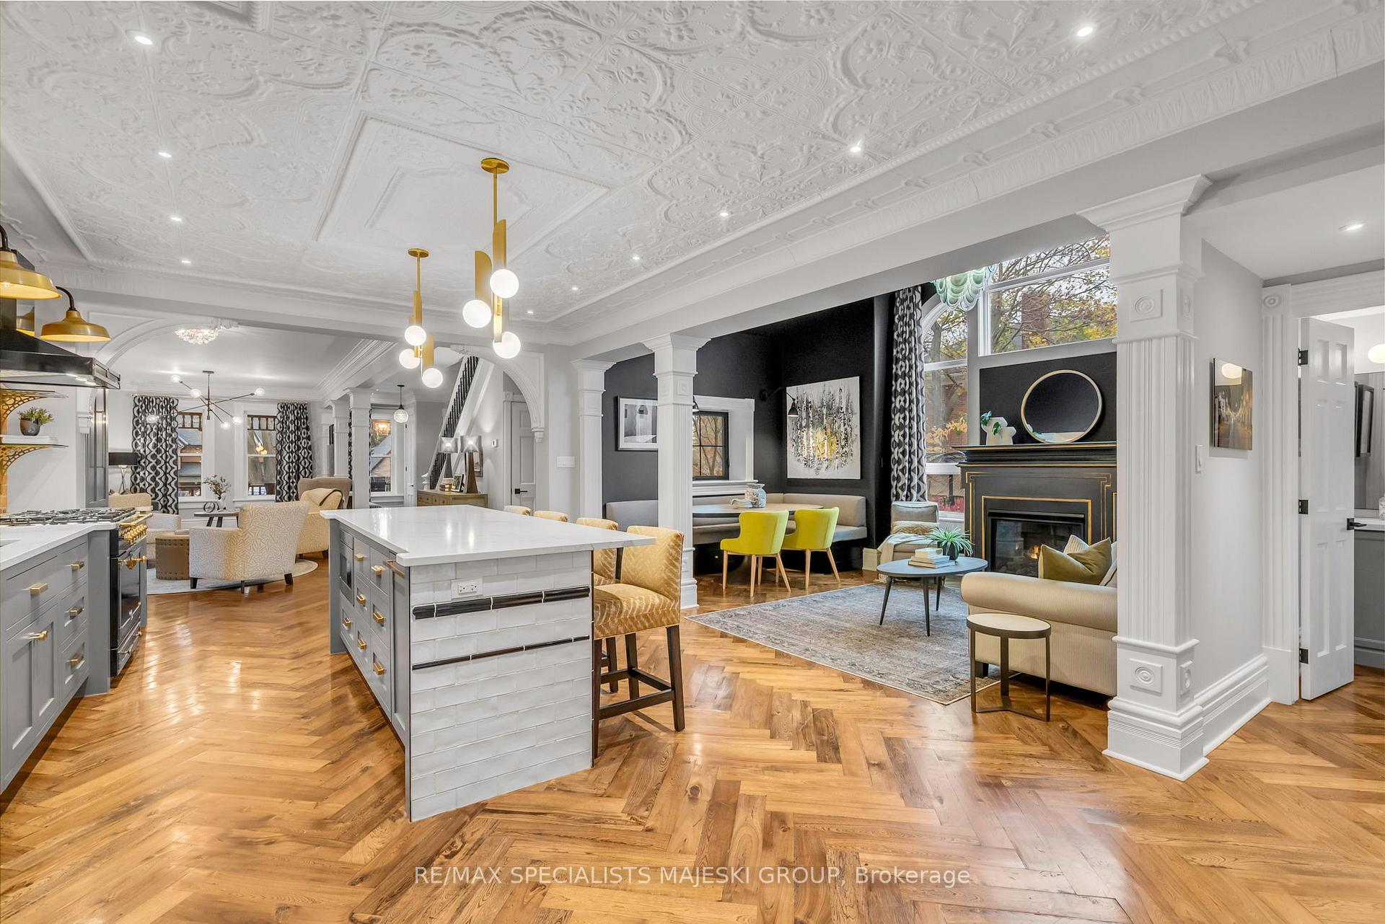
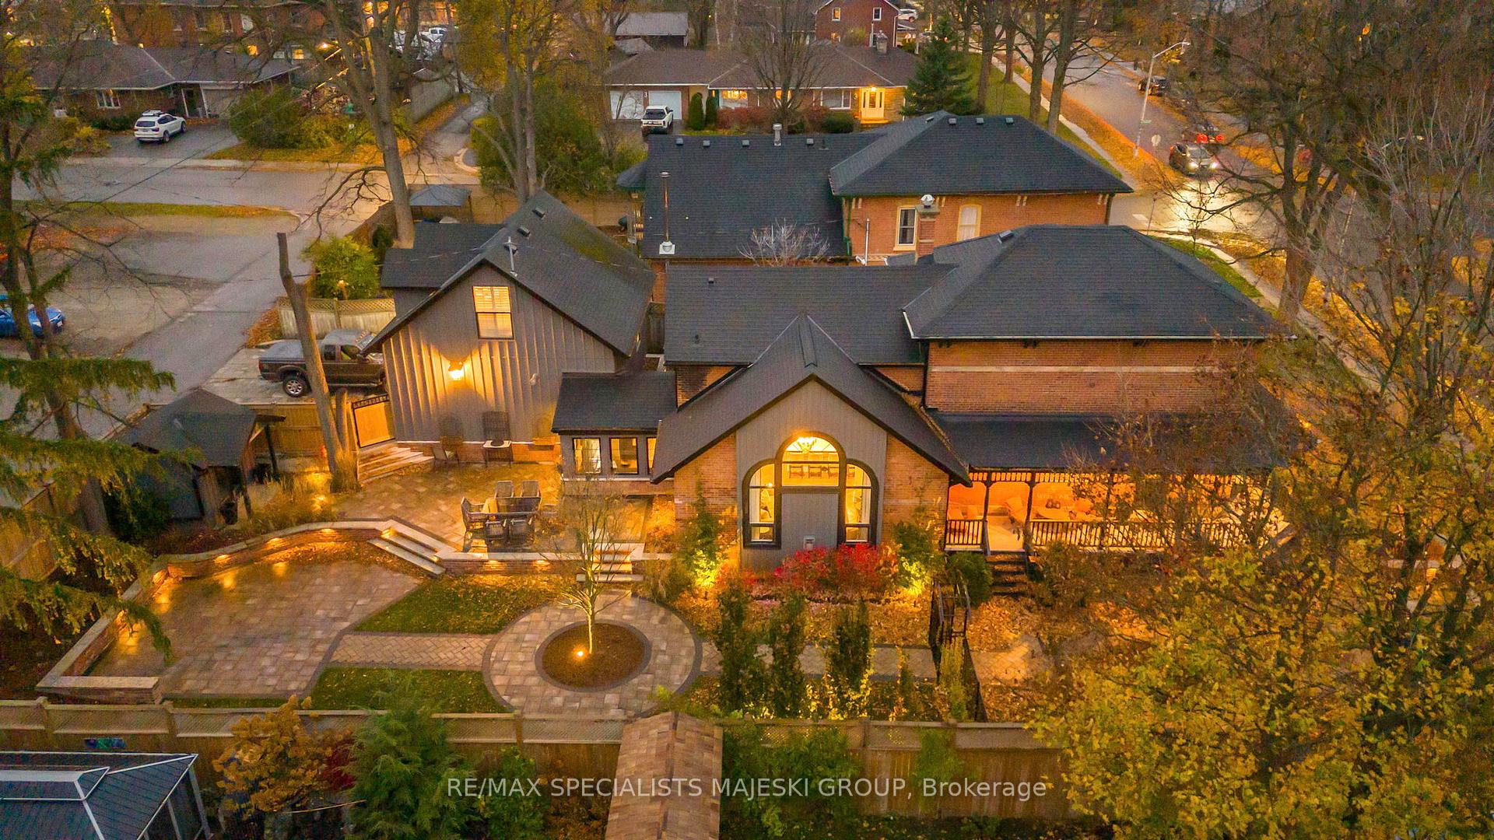
Mark my words of wisdom - "there's nothing fina than 62 Zina!" The search is over my friends. Orangeville's most premium and extraordinary property is on the market and it's taking names. This 4 bed, 4 bath Parisian inspired masterpiece is going to tantalize your senses. Sprawling main level with oversized chef's kitchen, family room with vaulted ceilings and custom fireplace, banquet dining, exposed brick, coffee bar, cocktail bar, pantry, powder rm, heated floor mudroom with custom built-ins and there's even a secret butler's staircase to the principal bedroom. The sunken principle bed is reminiscent of Paris' best hotel suite with walk-in closet and lux curbless shower. Secondary bed is a deep, rich, romantic experience with large closet and ample space for furniture. Third bed beholds the jewel of custom arched shelving, large closet and the potential for the best office on this side of the Atlantic. Bring your camera to snap pictures of the family bath - your friends won't believe that such a hip exciting bath exists - double sinks, curbless shower and there's even a clawfoot tub. Walk through the heated oversized garage with its own workshop to the separate entrance to the loft/studio/guest suite that will have your friends and family booking in advance - but don't start inviting guests yet - you still need to make an offer. Walk the grand, eloquently landscaped yard and imagine cocktail parties and birthday gatherings alike. Now sit under the covered porch and enjoy front row views of coveted Zina Street and realize you are home, and if it could get any better you are walking distance to Orangeville's finest establishments. Grab a coffee, a last minute gift or enjoy a five star dinner at Greystones - this location is second to none. RSA **EXTRAS** Herringbone hardwood on main, high-end built in appliances, La Cornue stove and range, bar fridge, tin ceiling, extraordinary lighting, massive landscaped yard + separate hidden court yard for your future hot tub, 2 staircases to 2nd level

Ask about this home

A HOMEH agent will answer your questions about this home.

Ask a question
Thinking of selling your home?See what your home is worth today.

Around this home

Zina St & Louisa St
87Errands
96Parks
96Schools

Daily convenience, out of 100, from the distances below

ParkKayCee Gardens · 5 within 1 km6 min walk351 m
Grocery7-Eleven3 min walk213 m
SchoolPrincess Elizabeth Public School6 min walk350 m
PharmacyFifth Avenue Pharmacy17 min walk1.0 km
Cafés & foodStacked Pancake & Breakfast House · 15 within 1 km5 min walk334 m
Gym & rec centreTony Rose Memorial Sports Centre6 min walk383 m
LibraryOrangeville Public Library - Mill Street8 min walk498 m
WalkDriveStraight-line distance, open map data
Grocery0.2 km
Park0.4 km
Coffee0.4 km
Dining0.3 km
Gym1.4 km

Schools nearby

School rating, out of 10.

Princess Elizabeth Public Schoolelementary · Public · 0.3 km
5.7/10Fair
Hillcrest Private Schoolelementary · Private · 0.4 km
—
Orangeville District Secondary Schoolsecondary · Public · 0.5 km
5.6/10Fair
Contact agent

Helpful calculators

Mortgage
Affordability
Closing costs
Land transfer tax
Property tax
Down payment
CMHC insurance
Stress test
Cashback Rebate

Your HOMEH agent

NimaHOMEH agent · Orangeville

"I would see it this week."

Ask Nima

© 2026 HOMEH Inc., Brokerage · RECO Registration #6000380 · 505 Highway 7 East, Unit 308, Thornhill, ON L3T 7T1 · Listing data courtesy of the MLS® System of the listing brokerage, deemed reliable but not guaranteed.

Disclaimers and terms

* Hestimate. HOMEH's estimate of this home's value, from recent sales and current market data; it may change over time.

HOMEH is operated by HOMEH Inc., a licensed Ontario real estate brokerage regulated by the Real Estate Council of Ontario (RECO) under the Trust in Real Estate Services Act, 2002 (TRESA). Under TRESA, consumers are entitled to the RECO Information Guide before entering into a representation agreement. Broker of Record Licence #5034208. Toronto Regional Real Estate Board Member #20004000.

Cashback Rebate. Paid by HOMEH Inc., Brokerage from the commission it receives, on closing, to eligible buyers who came to HOMEH as HOMEH leads. Subject to the buyer representation agreement, lender approval and legal limits; amounts vary with price, commission received and transaction type. Not a government incentive, tax credit or refund. Full terms and conditions apply.

Mortgage. Payment figures are estimates for illustration only, not an offer to lend; all financing is on approved credit (OAC). HOMEH Inc., Brokerage is not a mortgage broker, agent or lender; mortgage products and advice come from independent professionals licensed by the Financial Services Regulatory Authority of Ontario (FSRA).

Hestimate. Worked out with automated tools from recent nearby sales of similar homes. For information only, not an appraisal.

Accuracy. Listings, market data, photos, school, transit and neighbourhood information come from sources believed reliable, including the MLS® System and the Toronto Regional Real Estate Board (TRREB), but are not warranted accurate, current or complete. MLS® listing data is copyright TRREB. It must only be used by consumers with a bona fide interest in the purchase, sale or lease of real estate, and not for any commercial purpose.

Programs. Programs, incentives and benefits on this website are privately administered, may change or end without notice, and imply no government authority, endorsement or affiliation.

Not intended to solicit clients currently under contract with another brokerage.

The trademarks REALTOR®, REALTORS® and the REALTOR® logo are controlled by The Canadian Real Estate Association (CREA) and identify real estate professionals who are members of CREA. The trademarks MLS®, Multiple Listing Service® and the associated logos are owned by CREA and identify the quality of services provided by real estate professionals who are members of CREA. Used under licence.