

Unit 19, 124 Parkinson Crescent
Unit 19, 124 Parkinson Crescent
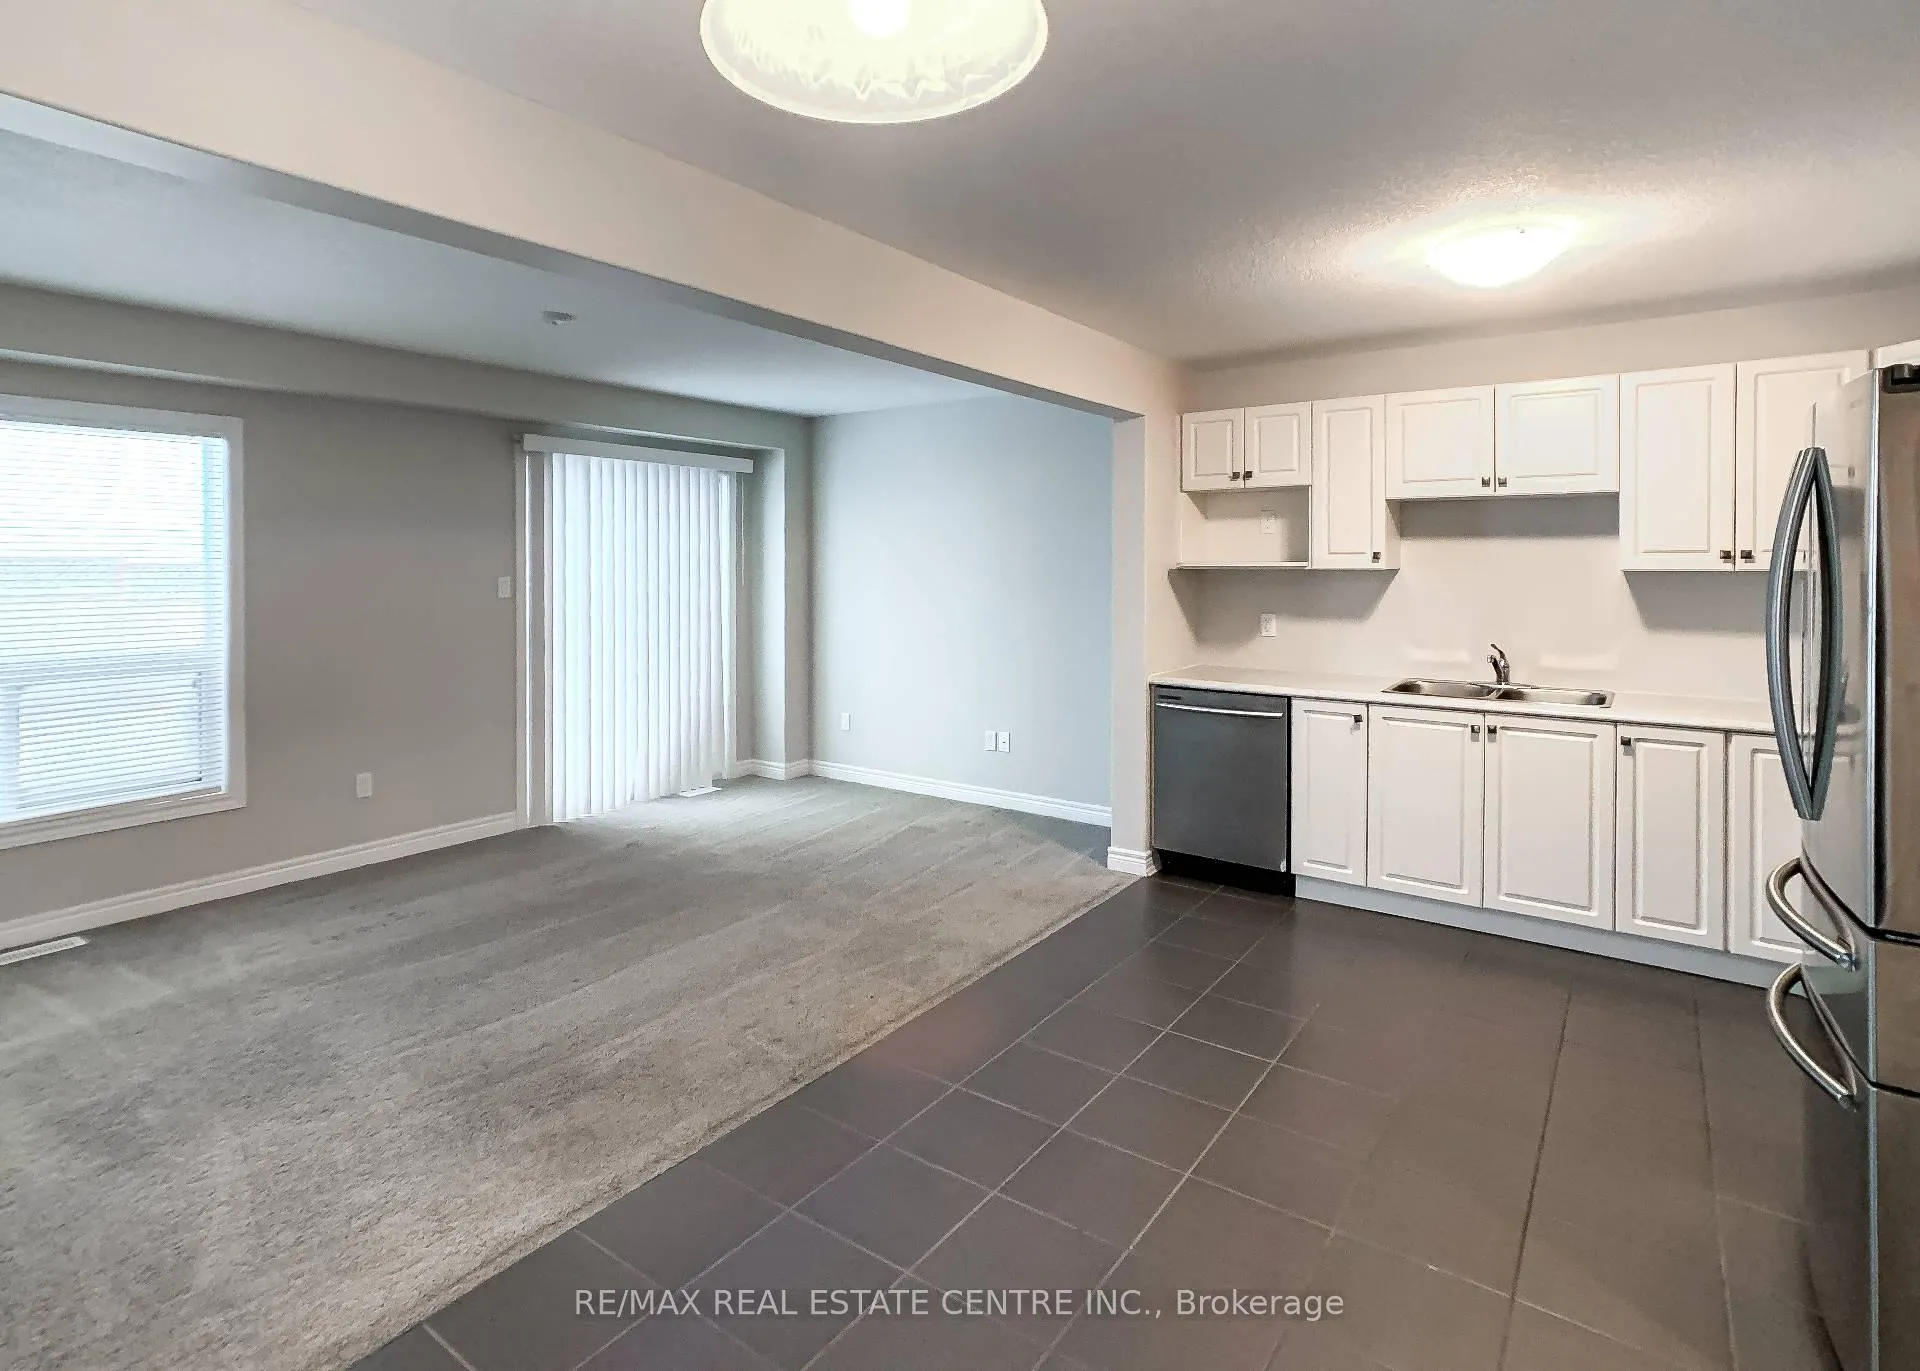 See all 20 photos
Property history
Facts and features
- BasementFull
- Lot size25 ft frontage
- Lease term12 months
- FurnishedUnfurnished
- Central air
The homeFreehold Townhouse, 2-storey, Age 0–5 years
- Type: Freehold Townhouse
- Style: 2-storey
- Age: 0–5 years
- Living space: 1,100–1,500 sq ft
- Basement: Full
InsideBroadloom, Tile, Ensuite, Air exchanger, auto garage door remote, water heater, water softener
- Flooring: Broadloom, Tile
- Laundry: Ensuite
- Features: Air exchanger, auto garage door remote, water heater, water softener
- Rooms above ground: 7
- Bedrooms: 3
- Bathrooms: 3
- Kitchens: 1
Outside and lotStone, vinyl siding, Asphalt shingle, Concrete
- Exterior: Stone, vinyl siding
- Roof: Asphalt shingle
- Foundation: Concrete
- Size: 25.02 ft frontage
Parking1 Garage, Built-in, Private
- Spaces: 1 Garage
- Garage: Built-in
- Driveway: Private
Heating, water and powerForced air, gas, Central air, Municipal water
- Heating: Forced air, gas
- Cooling: Central air
- Water: Municipal water
- Sewer: Municipal sewer
- Natural gas: Available
- Hydro: Available
- Cable: Available
- Telephone: Available
Rent and termsRent $2,800 a month, Entire property, Unfurnished
- Rent: $2,800 a month
- Space for rent: Entire property
- Furnished: Unfurnished
- Lease: 12 months
- Paid: Monthly
- Rent includes: Parking, private garbage removal
- Rental items: Hot water tank
IncludedBbq, patio furniture, fridge, stove, dishwasher, washer & dryer.
- Included: Bbq, patio furniture, fridge, stove, dishwasher, washer & dryer.
NearbyFenced yard, golf, hospital, park, place of worship, rec./commun.centre
- Close to: Fenced yard, golf, hospital, park, place of worship, rec./commun.centre
Listing detailsW12766028, Rented, Feb 6, 2026
- MLS® number: W12766028
- Status: Rented
- Listed on: Feb 6, 2026
- Days on market: 20
- Updated: Feb 26, 2026
- Possession: Immediate
- Occupied by: Vacant
- Listing brokerage: RE/MAX REAL ESTATE CENTRE INC.
About this home
Unit 19, 124 Parkinson Crescent, Orangeville, ON L9W 6X3
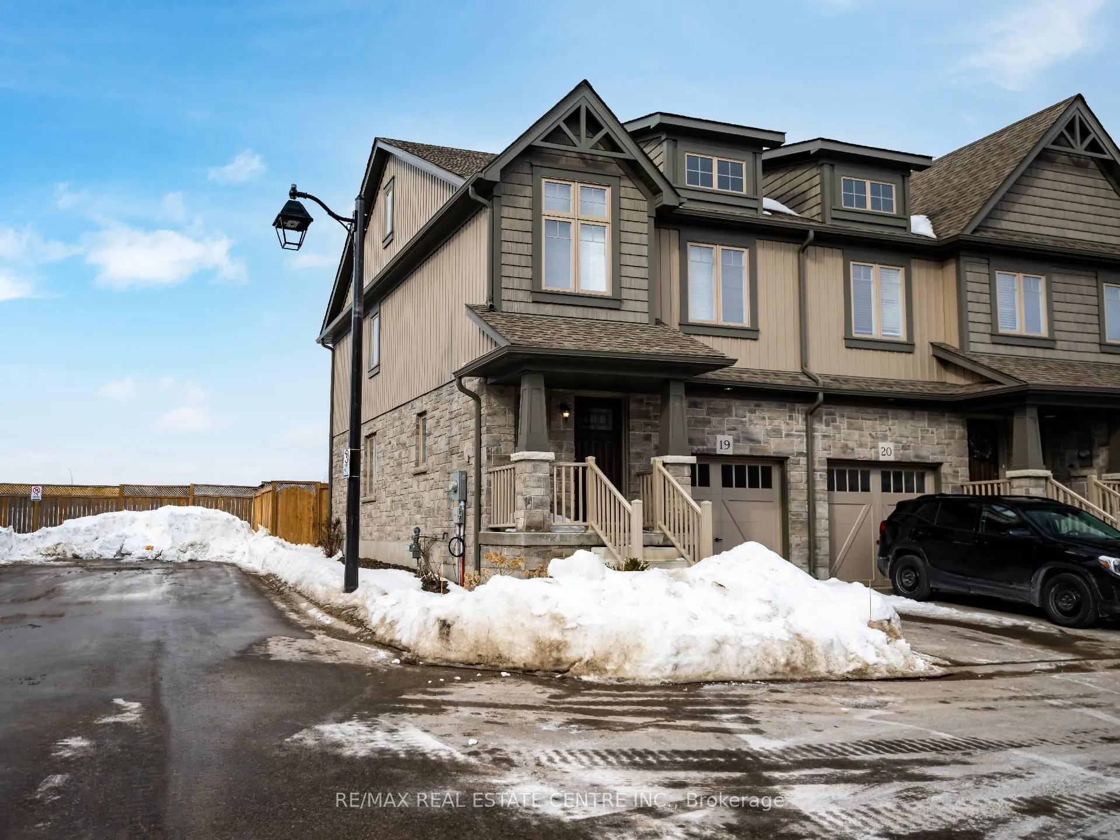
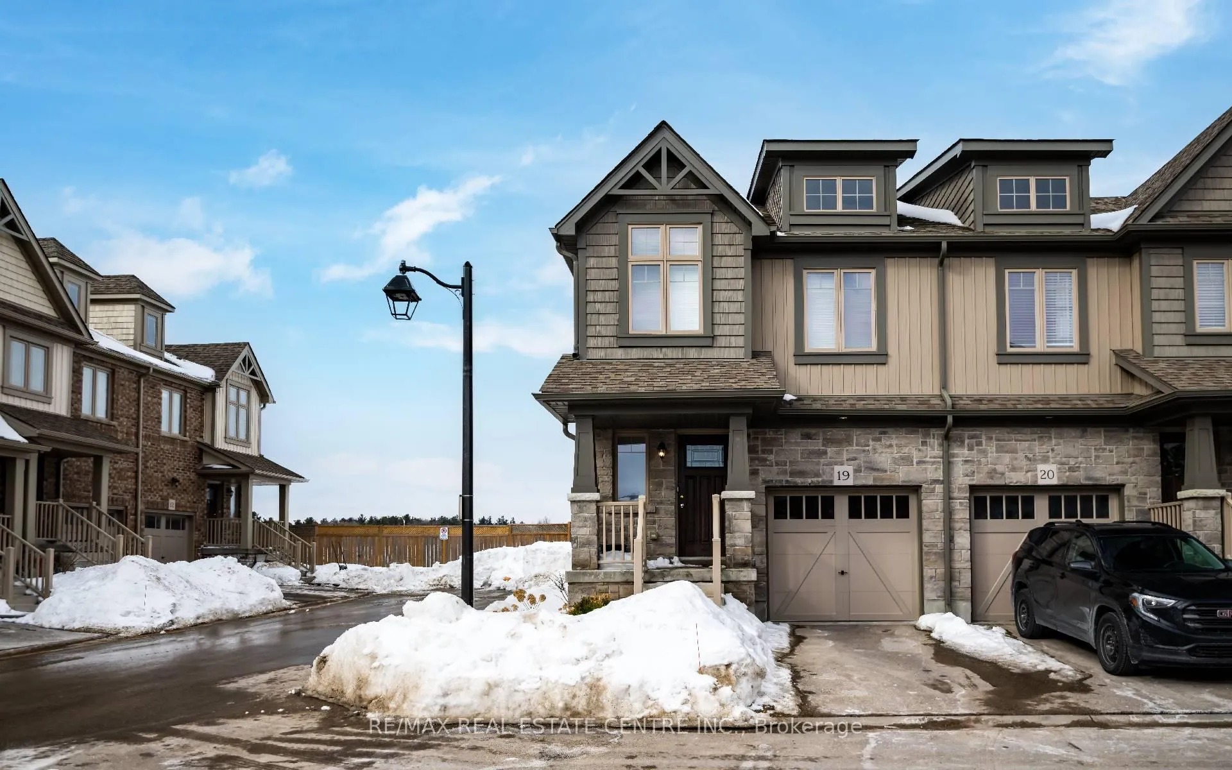
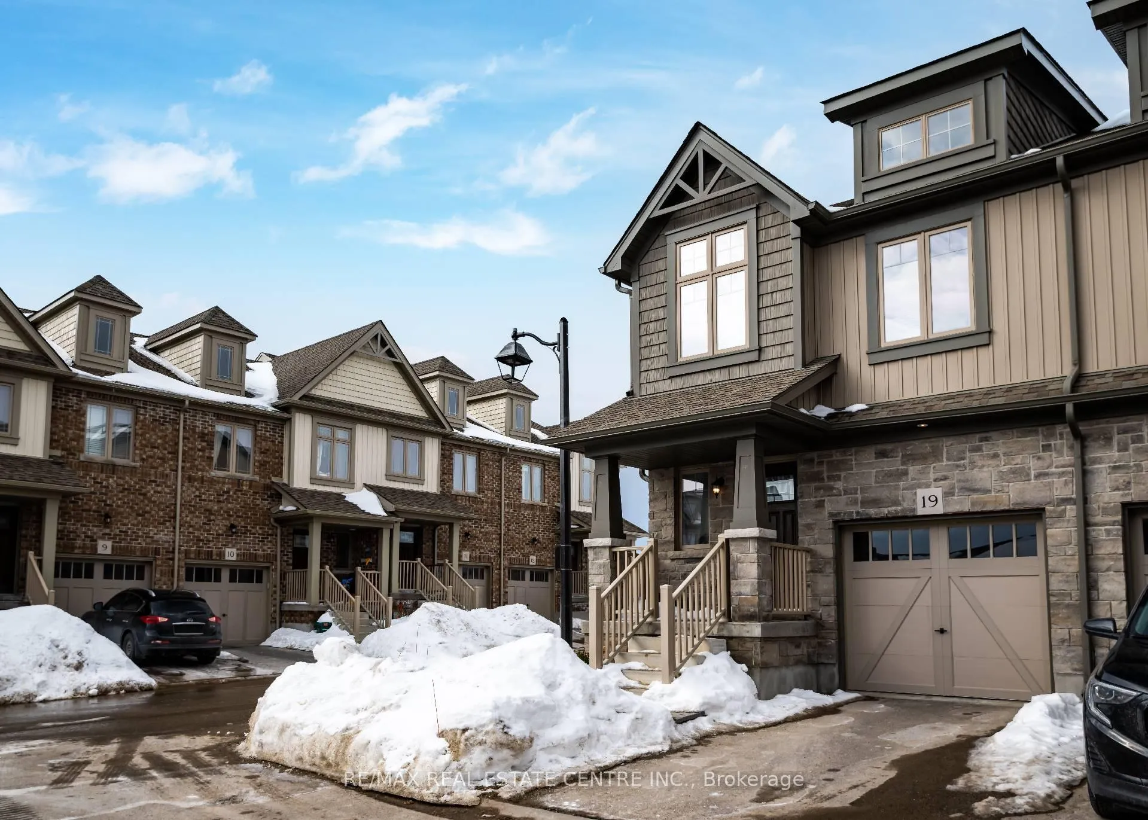
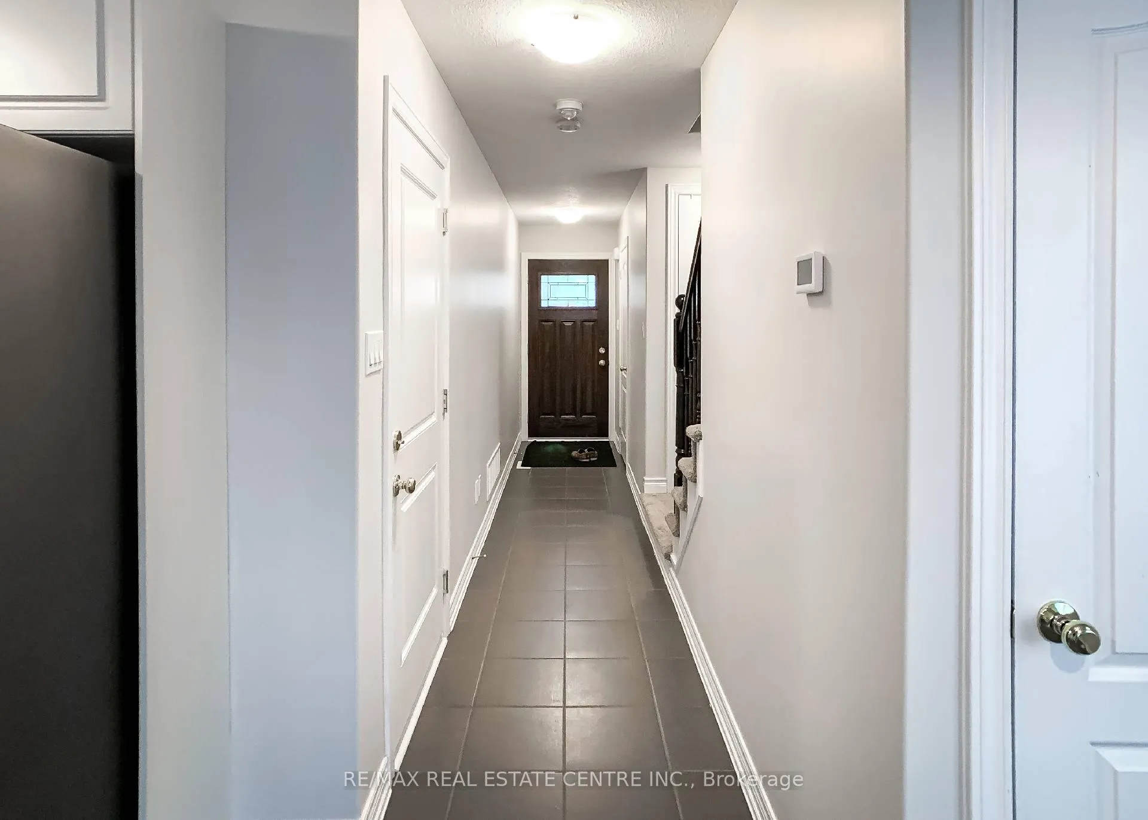
Welcome to Unit 19 at 124 Parkinson Crescent. This well-maintained rare end-unit townhome offers a bright, functional layout with the added benefit of extra windows flooding this home with natural light. Tile flooring on the main level provides a clean, modern look and easy low upkeep. The kitchen features stainless steel appliances, along with ample counter space and an open-concept design that flows seamlessly into the living and dining areas, ideal for everyday living and entertaining. From your living room, walk out to enjoy a private, fully fenced backyard complete with a concrete patio, BBQ and patio furniture, perfect for outdoor dining or relaxing. The upper level offers three generously sized bedrooms and two bathrooms, including a spacious primary bedroom complete with a walk-in closet and private ensuite. The addition of a second-floor laundry room adds practicality and everyday convenience to the layout. Located in a desirable Orangeville neighbourhood close to parks, schools, shopping, and commuter routes.
Ask about this home
A HOMEH agent will answer your questions about this home.
Around this home
Daily convenience, out of 100, from the distances below
Schools nearby
School rating, out of 10.
Helpful calculators
Your HOMEH agent

"I would see it this week."