

12 Third Avenue
12 Third Avenue
 See all 35 photos
Property history
- $919,000ExpiredList: 2025-06-04|End: 2025-08-30|87 daysW12195703
Facts and features
- BasementUnfinished
- Price per sq ft~$707
- Water, sewerMunicipal
- HeatingForced air
- Hardwood floors
- Fireplace
- Central air
The homeDetached, 1 1/2 storey, 1,100–1,500 sq ft
- TypeDetached
- Style1 1/2 storey
- Living space1,100–1,500 sq ft
- BasementHalf, unfinished
InsideFireplace Yes, family room, wood stove, Ceramic, Hardwood, Lower level
- FireplaceYes, family room, wood stove
- FlooringCeramic, Hardwood
- LaundryLower level
- FeaturesCarpet free, water heater, water softener
- Rooms above ground7
- Rooms in the basement1
- Bedrooms3
- Bathrooms2
- Kitchens1
- Family roomYes
Outside and lotBrick, vinyl siding, Asphalt shingle, Block
- ExteriorBrick, vinyl siding
- RoofAsphalt shingle
- FoundationBlock
- Size66 × 188 ft
Parking1 Garage, Detached, Private
- Spaces1 Garage
- GarageDetached
- DrivewayPrivate
Heating, water and powerForced air, gas, Central air, Municipal water
- HeatingForced air, gas
- CoolingCentral air
- WaterMunicipal water
- SewerMunicipal sewer
- Natural gasYes
- HydroYes
- CableAvailable
- TelephoneAvailable
Costs and taxesTaxes $6,021 a year, HST No HST, Hot water heater $44.58/month approx with enercare.
- Taxes, 2025$6,021 a year
- HSTNo HST
- Rental itemsHot water heater $44.58/month approx with enercare.
Included in the saleFridge, stove, dishwasher, washer & dryer, closet organizers, cair & equip, water softener, blinds, ceiling fans, light fixtures, bathroom mirrors, bbq, water softener, wood stove, closet organizers/shelving, garage door opener "as is - does not work".
- IncludedFridge, stove, dishwasher, washer & dryer, closet organizers, cair & equip, water softener, blinds, ceiling fans, light fixtures, bathroom mirrors, bbq, water softener, wood stove, closet organizers/shelving, garage door opener "as is - does not work".
NearbyFenced yard, golf, hospital, library, public transit, school
- Close toFenced yard, golf, hospital, library, public transit, school
Listing detailsW12195703, Expired, Jun 4, 2025
- MLS® numberW12195703
- StatusExpired
- Listed onJun 4, 2025
- Days on market87
- UpdatedAug 30, 2025
- PossessionFlexible
- Occupied byOwner
- Listing brokerageRoyal LePage RCR Realty
About this home
12 Third Avenue, Orangeville, ON L9W 1G9
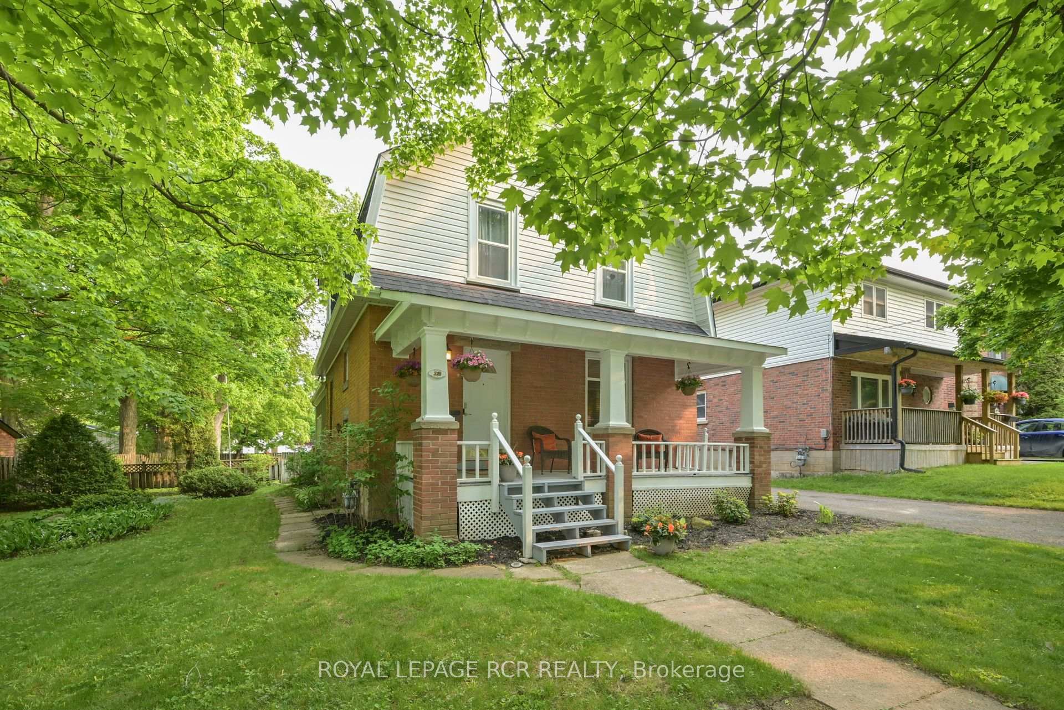
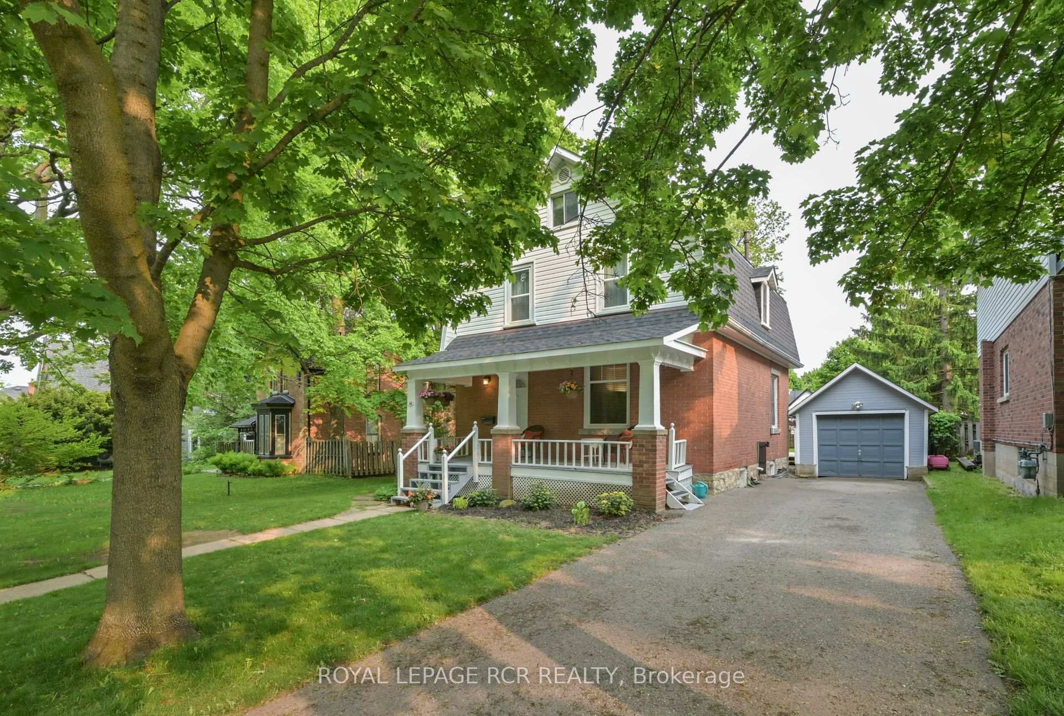
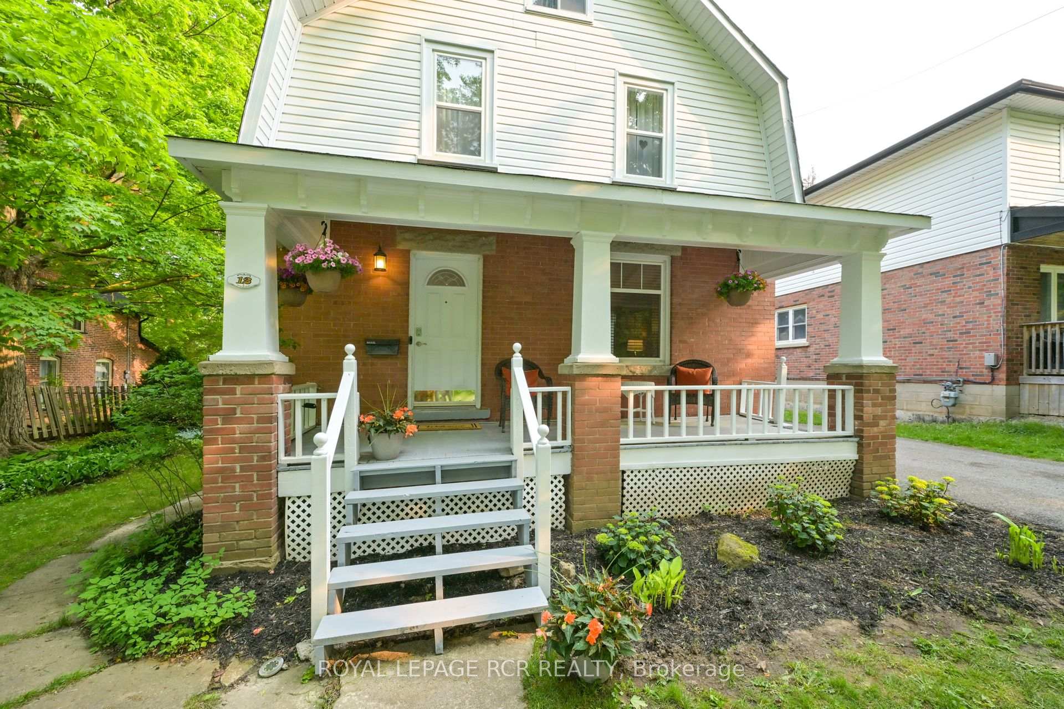
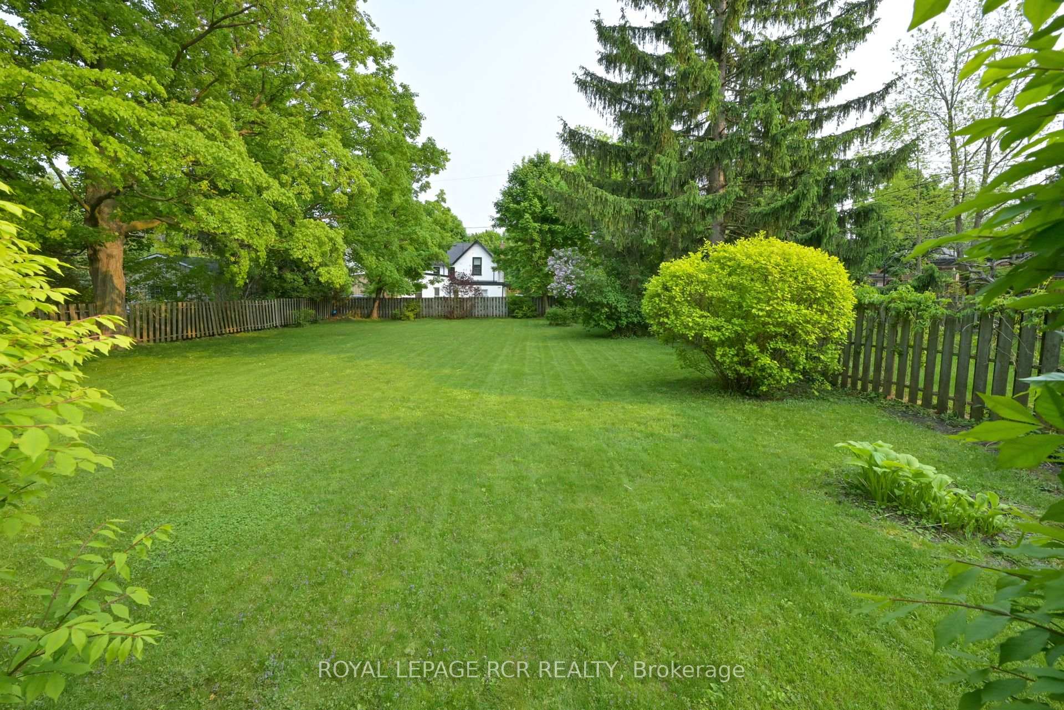
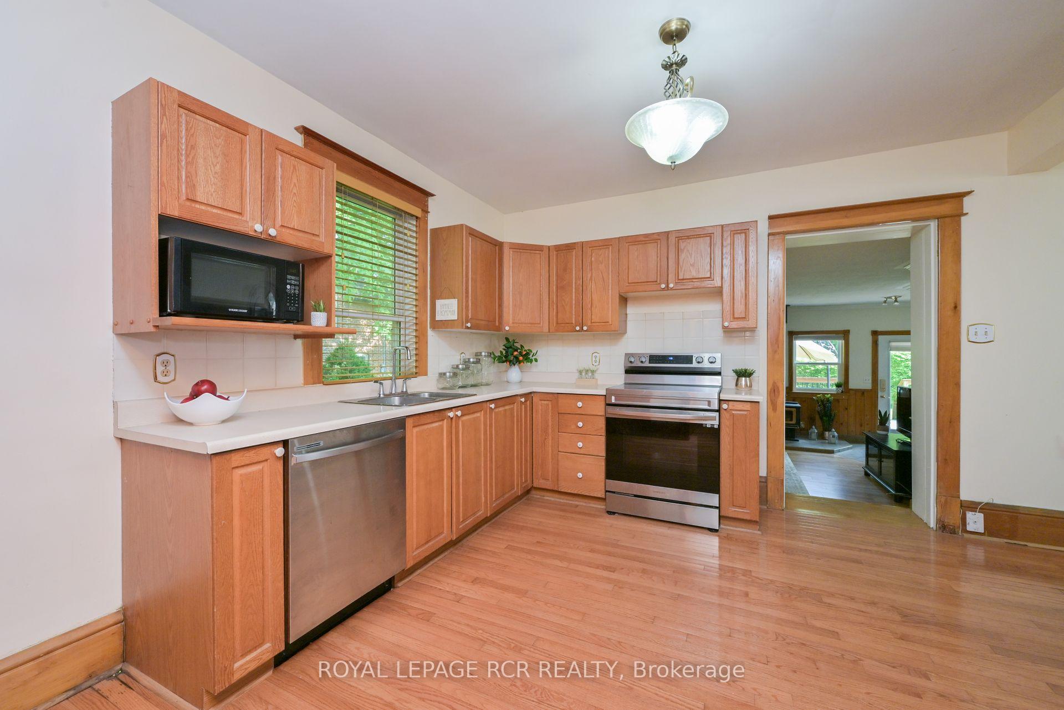
Premium lot, premium neighborhood, nestled just steps from the vibrant heart of downtown Orangeville lies a truly remarkable residence that embodies charm and character. Beautifully preserved and lovingly maintained, this Arts and Crafts-style home is situated on an expansive lot (over acre!) with back lane access offering endless potential for an additional detached garage or garden suite. Despite its ideal central location, the large lot ensures plenty of room to spread out, entertain, or expand, while mature trees, tasteful landscaping, covered front porch and large back deck offer you privacy and space for outdoor entertaining and relaxing. Upon entering, you're greeted by the warmth of original hardwood flooring that flows throughout the home, complimented by original baseboards, trim work, and window casings. The living room is generously sized with French doors and flows into the dining area and adjacent kitchen, creating an open concept feel and plenty of space for preparing meals and dining with family and guests. Beyond the main living area lies a bright and inviting family room, with an abundance of windows to let the outside in, a convenient 3 piece bathroom with walk in shower, and a wood stove that invites you to curl up with a book or relax on those chilly evenings. The family room is a sanctuary of comfort, light, and suited for relaxation, watching the game, or popping outside to the back deck for a BBQ. The home features three well-proportioned bedrooms, with rich hardwood floors, each offering ample space, closets, and primary bedroom with walk-in closet. A classic 4 piece bathroom completes the upper level. With careful updates over the years, all major systems are in great condition, updated windows, and new roof. Don't miss out on the allure of downtown Orangeville just steps away, the advantages of a large in-town lot, and a charming classic spotless home to call your own. Click multimedia for video tour and interactive walkthrough!
Ask about this home
A HOMEH agent will answer your questions about this home.
Around this home
Daily convenience, out of 100, from the distances below
Schools nearby
School rating, out of 10.
Helpful calculators
Your HOMEH agent

"I would see it this week."