

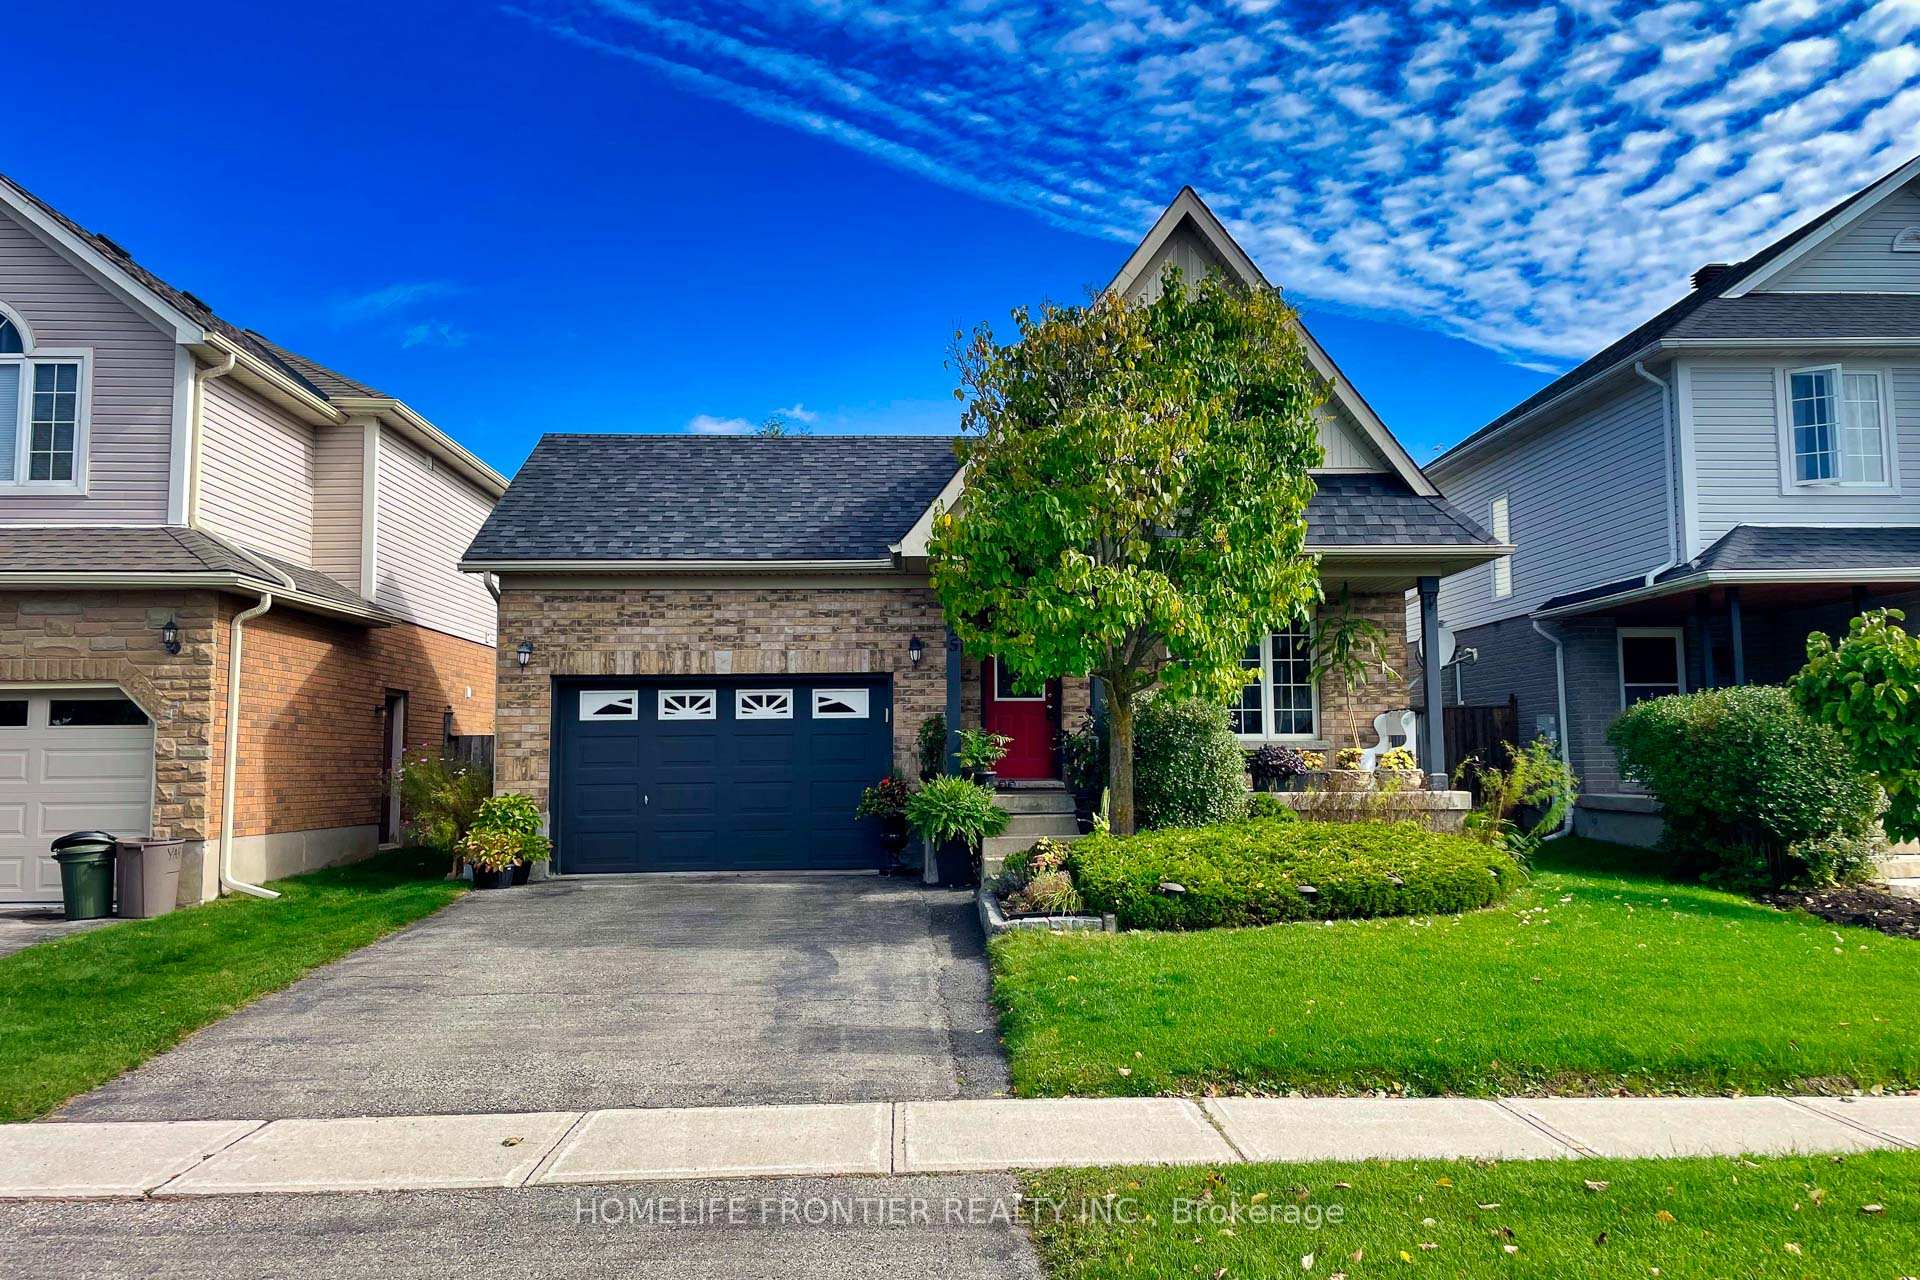
25 Sherwood Street
25 Sherwood Street
 See all 40 photos
Property history
- $1,009,900TerminatedList: 2024-10-03|End: 2024-11-30|58 daysW9380081
Facts and features
- BasementPart finished
- Price per sq ft~$577
- Water, sewerMunicipal
- HeatingForced air
- Hardwood floors
- Central air
The homeDetached, Backsplit 4, 1,500–2,000 sq ft
- Type: Detached
- Style: Backsplit 4
- Living space: 1,500–2,000 sq ft
- Basement: Partially finished
InsideHardwood, Lower level, Rooms above ground 6
- Flooring: Hardwood
- Laundry: Lower level
- Rooms above ground: 6
- Rooms in the basement: 1
- Bedrooms: 3
- Bathrooms: 3
- Kitchens: 1
- Family room: Yes
Outside and lotBrick, vinyl siding, Shingles, Concrete
- Exterior: Brick, vinyl siding
- Roof: Shingles
- Foundation: Concrete
- Size: 40 × 106 ft
Parking1 Garage, Attached, Private
- Spaces: 1 Garage
- Garage: Attached
- Driveway: Private
Heating, water and powerForced air, gas, Central air, Municipal water
- Heating: Forced air, gas
- Cooling: Central air
- Water: Municipal water
- Sewer: Municipal sewer
- Natural gas: Yes
- Hydro: Yes
- Cable: Yes
- Telephone: Yes
Costs and taxesTaxes $6,318 a year, Hwt
- Taxes, 2024: $6,318 a year
- Rental items: Hwt
Included in the saleS/s fridge. gas stove. dishwasher. washer & dryer. microwave. all light fixtures. all windows coverings. fridge in bsmt. water softner.
- Included: S/s fridge. gas stove. dishwasher. washer & dryer. microwave. all light fixtures. all windows coverings. fridge in bsmt. water softner.
Listing detailsW9380081, Terminated, Oct 3, 2024
- MLS® number: W9380081
- Status: Terminated
- Listed on: Oct 3, 2024
- Days on market: 58
- Updated: Nov 30, 2024
- Possession: 90 days / TBA
- Occupied by: Owner
- Listing brokerage: HOMELIFE FRONTIER REALTY INC.
About this home
25 Sherwood Street, Orangeville, ON L9W 5A6
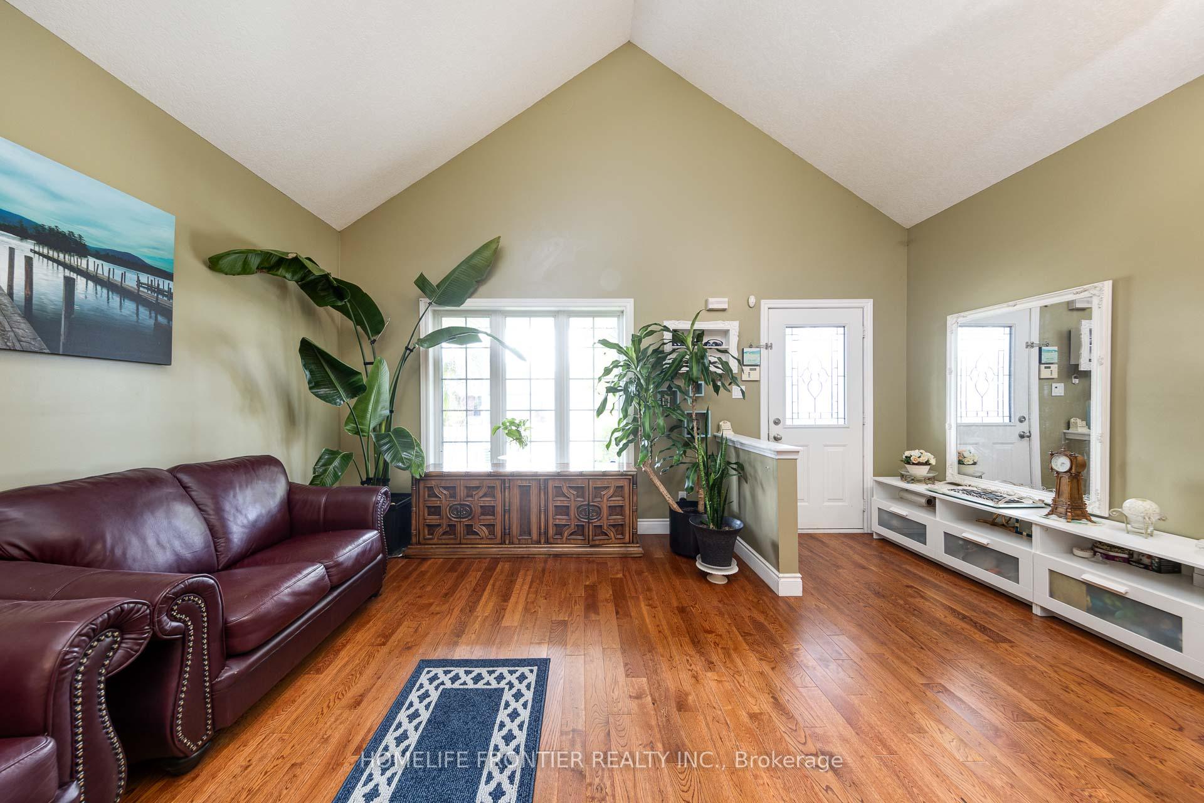
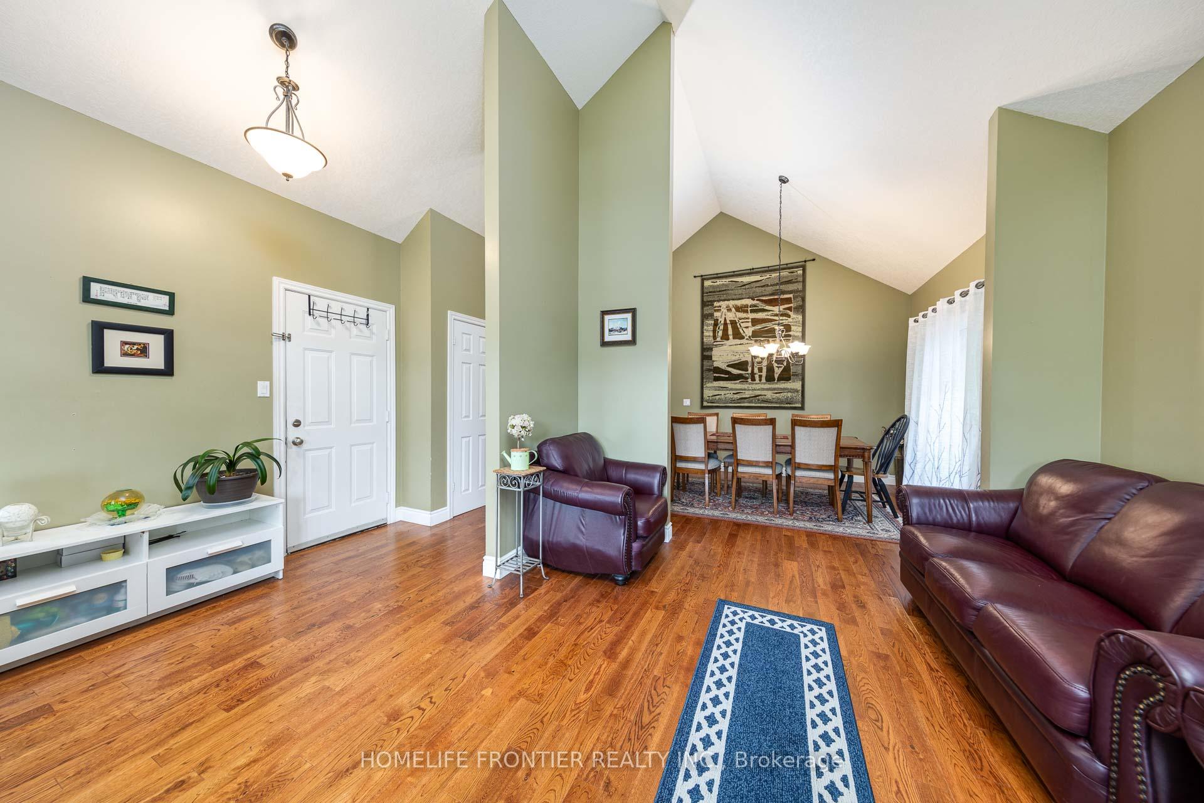
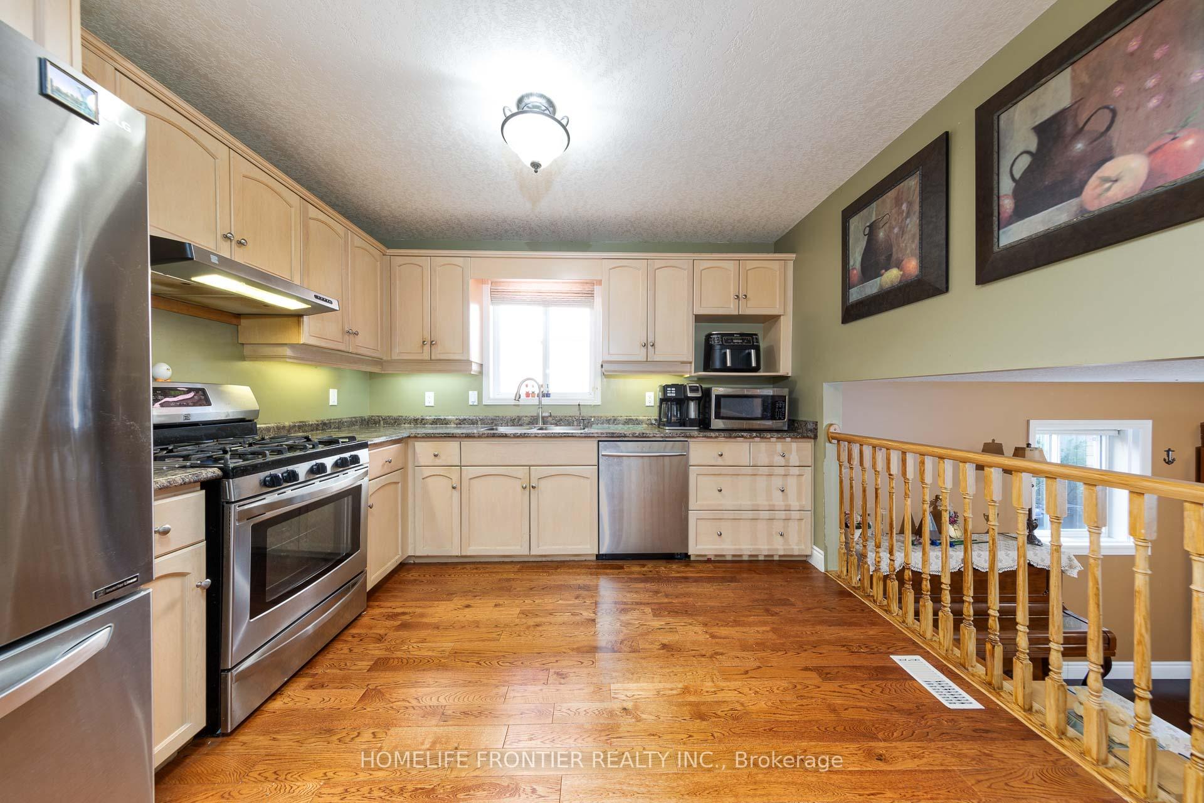
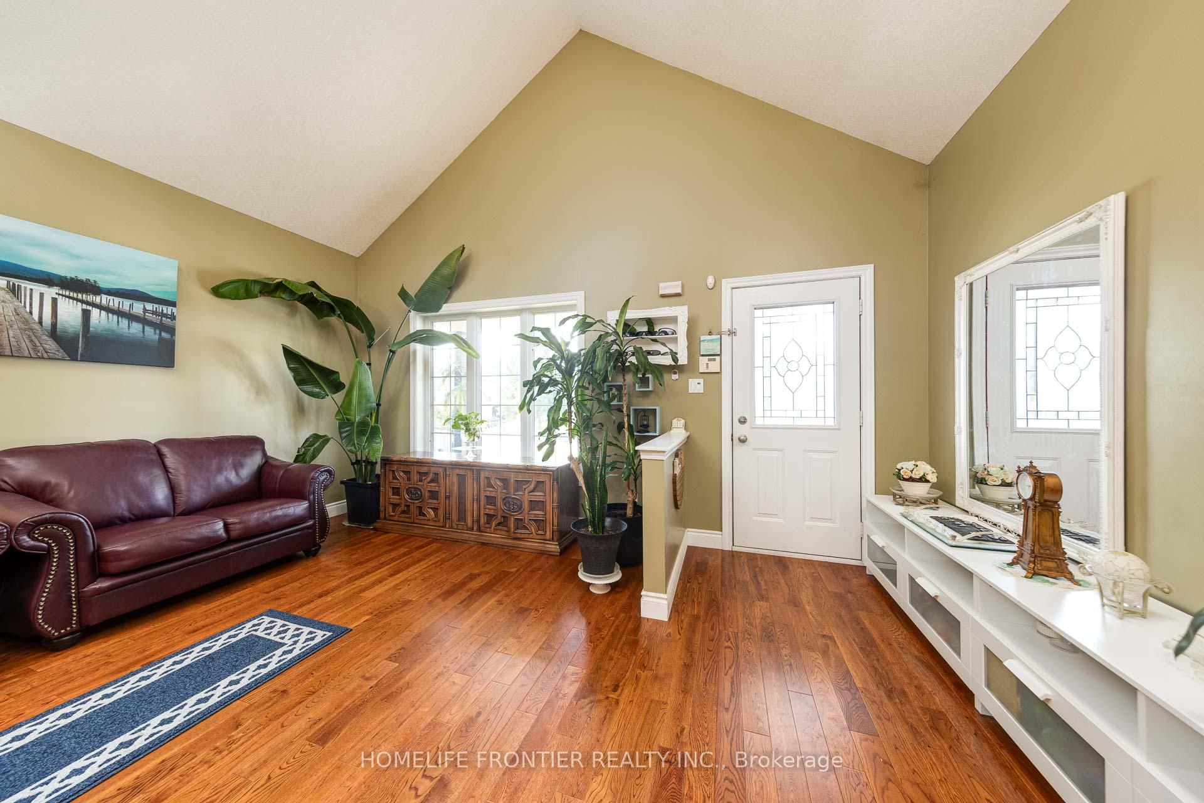
Do Not Miss out on " Very Well Maintained Backsplit Home " Situated In a Family Desired Neighborhoods. Hardwood Floor installed the Whole Main Fl & Upper Fl. The Open Concept Design of Combined Living & Dining Rm has Cathedral Ceiling with Nature Bright. Cozy Kitchen with S/S Appliances, Gas Stove & Over Look to Family Rm. Upper Level has Master Bedroom with 4 Pc Ensuite and Spacious Walk in Closet. Large Family Room with Engineering Hardwood Fl and 3 Pc Bath. Finished Bsmt has Rec Rm & Lauadry Rm. This Home is Move In Condition. Close to Schools, Shoppings & Parks.
Ask about this home
A HOMEH agent will answer your questions about this home.
Around this home
Daily convenience, out of 100, from the distances below
Schools nearby
School rating, out of 10.
Helpful calculators
Your HOMEH agent

"Priced 18% over the Hestimate. I would see it this week."