

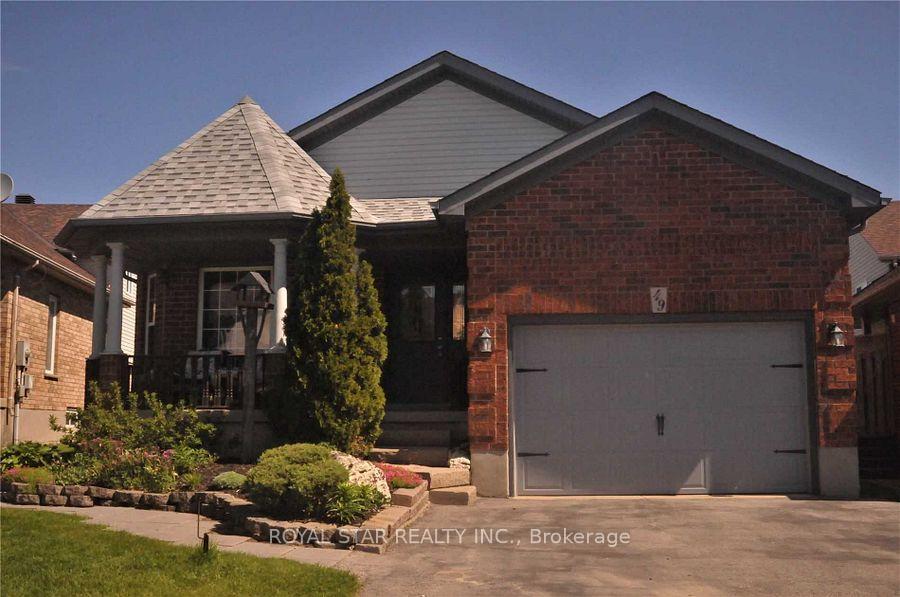
Main, 49 Hunter Road
Main, 49 Hunter Road
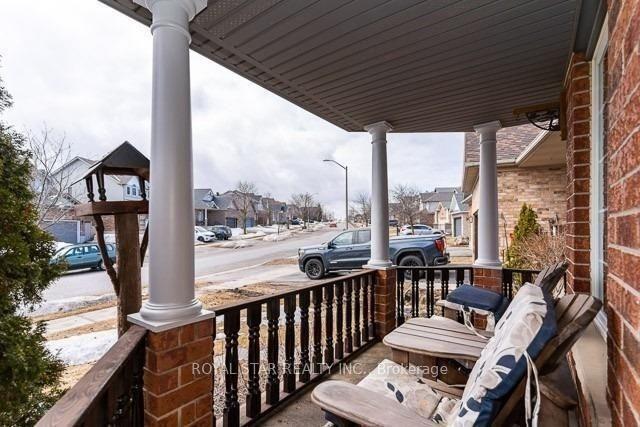
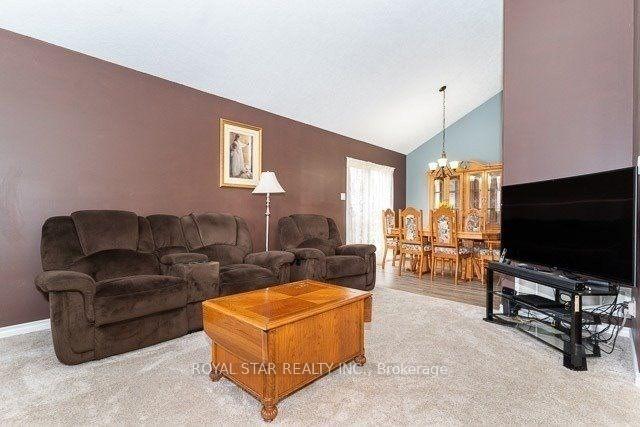
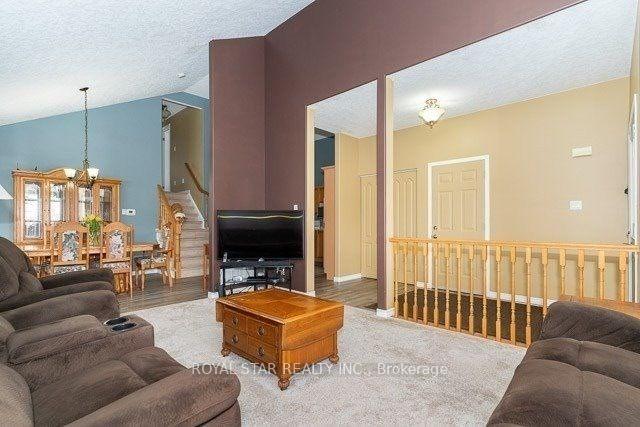
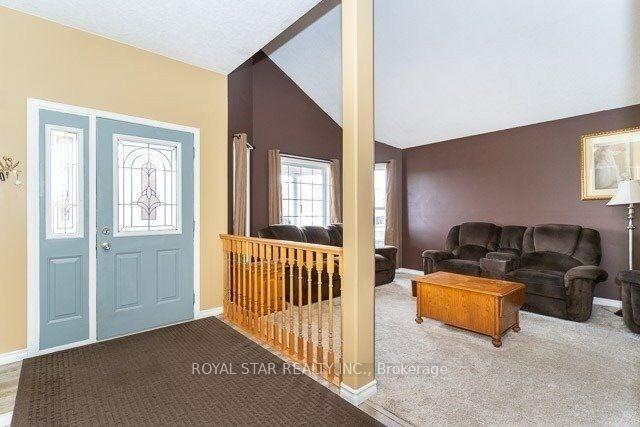 See all 19 photos
Property history
- $2,700TerminatedList: 2024-11-05|End: 2024-12-18|43 daysW10408899
Facts and features
- BasementNone
- Lease term12 months
- FurnishedUnfurnished
- LaundryIn-suite
- Central air
The homeMultiplex, Backsplit 4, Basement None
- TypeMultiplex
- StyleBacksplit 4
- BasementNone
InsideBroadloom, In-suite laundry, upper level, Water heater
- FlooringBroadloom
- LaundryIn-suite laundry, upper level
- FeaturesWater heater
- Rooms above ground5
- Rooms in the basement1
- Bedrooms3
- Bathrooms1
- Kitchens1
- Family roomYes
Outside and lotBrick, Asphalt shingle, Block
- ExteriorBrick
- RoofAsphalt shingle
- FoundationBlock
Parking2 Parking (1 garage + 1 drive), Attached, Available
- Spaces2 Parking (1 garage + 1 drive)
- GarageAttached
- DrivewayAvailable
Heating, water and powerForced air, gas, Central air, Municipal water
- HeatingForced air, gas
- CoolingCentral air
- WaterMunicipal water
- SewerMunicipal sewer
Rent and termsRent $2,700 a month, Main, 2nd floor, Unfurnished
- Rent$2,700 a month
- Space for rentMain, 2nd floor
- FurnishedUnfurnished
- Lease12 months
- PaidMonthly
- Rent includesCentral air conditioning, parking
- DepositRequired
- Credit checkRequired
- Employment letterRequired
- Rental applicationRequired
- ReferencesRequired
NearbyPark
- Close toPark
Listing detailsW10408899, Terminated, Nov 5, 2024
- MLS® numberW10408899
- StatusTerminated
- Listed onNov 5, 2024
- Days on market43
- UpdatedDec 18, 2024
- Possession2024-12-01 / December 1, 2024
- Occupied byTenant
- Listing brokerageROYAL STAR REALTY INC.
About this home
Main, 49 Hunter Road, Orangeville, ON L9W 5C5
3 Bedroom House with a garage and backyard offers a spacious and functional living environment ideal for families. Three Bedrooms: A master bedroom and two additional rooms that can serves as children's rooms, guest rooms, or office space. A cozy living room, dining area, and kitchen, with an open - plan design being popular for easy flow between spaces. One full bathroom with bathtub, One garage attached to the house, providing both parking space and extra storage. Half of the backyard will be given. Basement apartment is rented separately. Utilities will be 70%
Ask about this home
A HOMEH agent will answer your questions about this home.
Around this home
Daily convenience, out of 100, from the distances below
Schools nearby
School rating, out of 10.
Helpful calculators
Your HOMEH agent

"I would see it this week."