

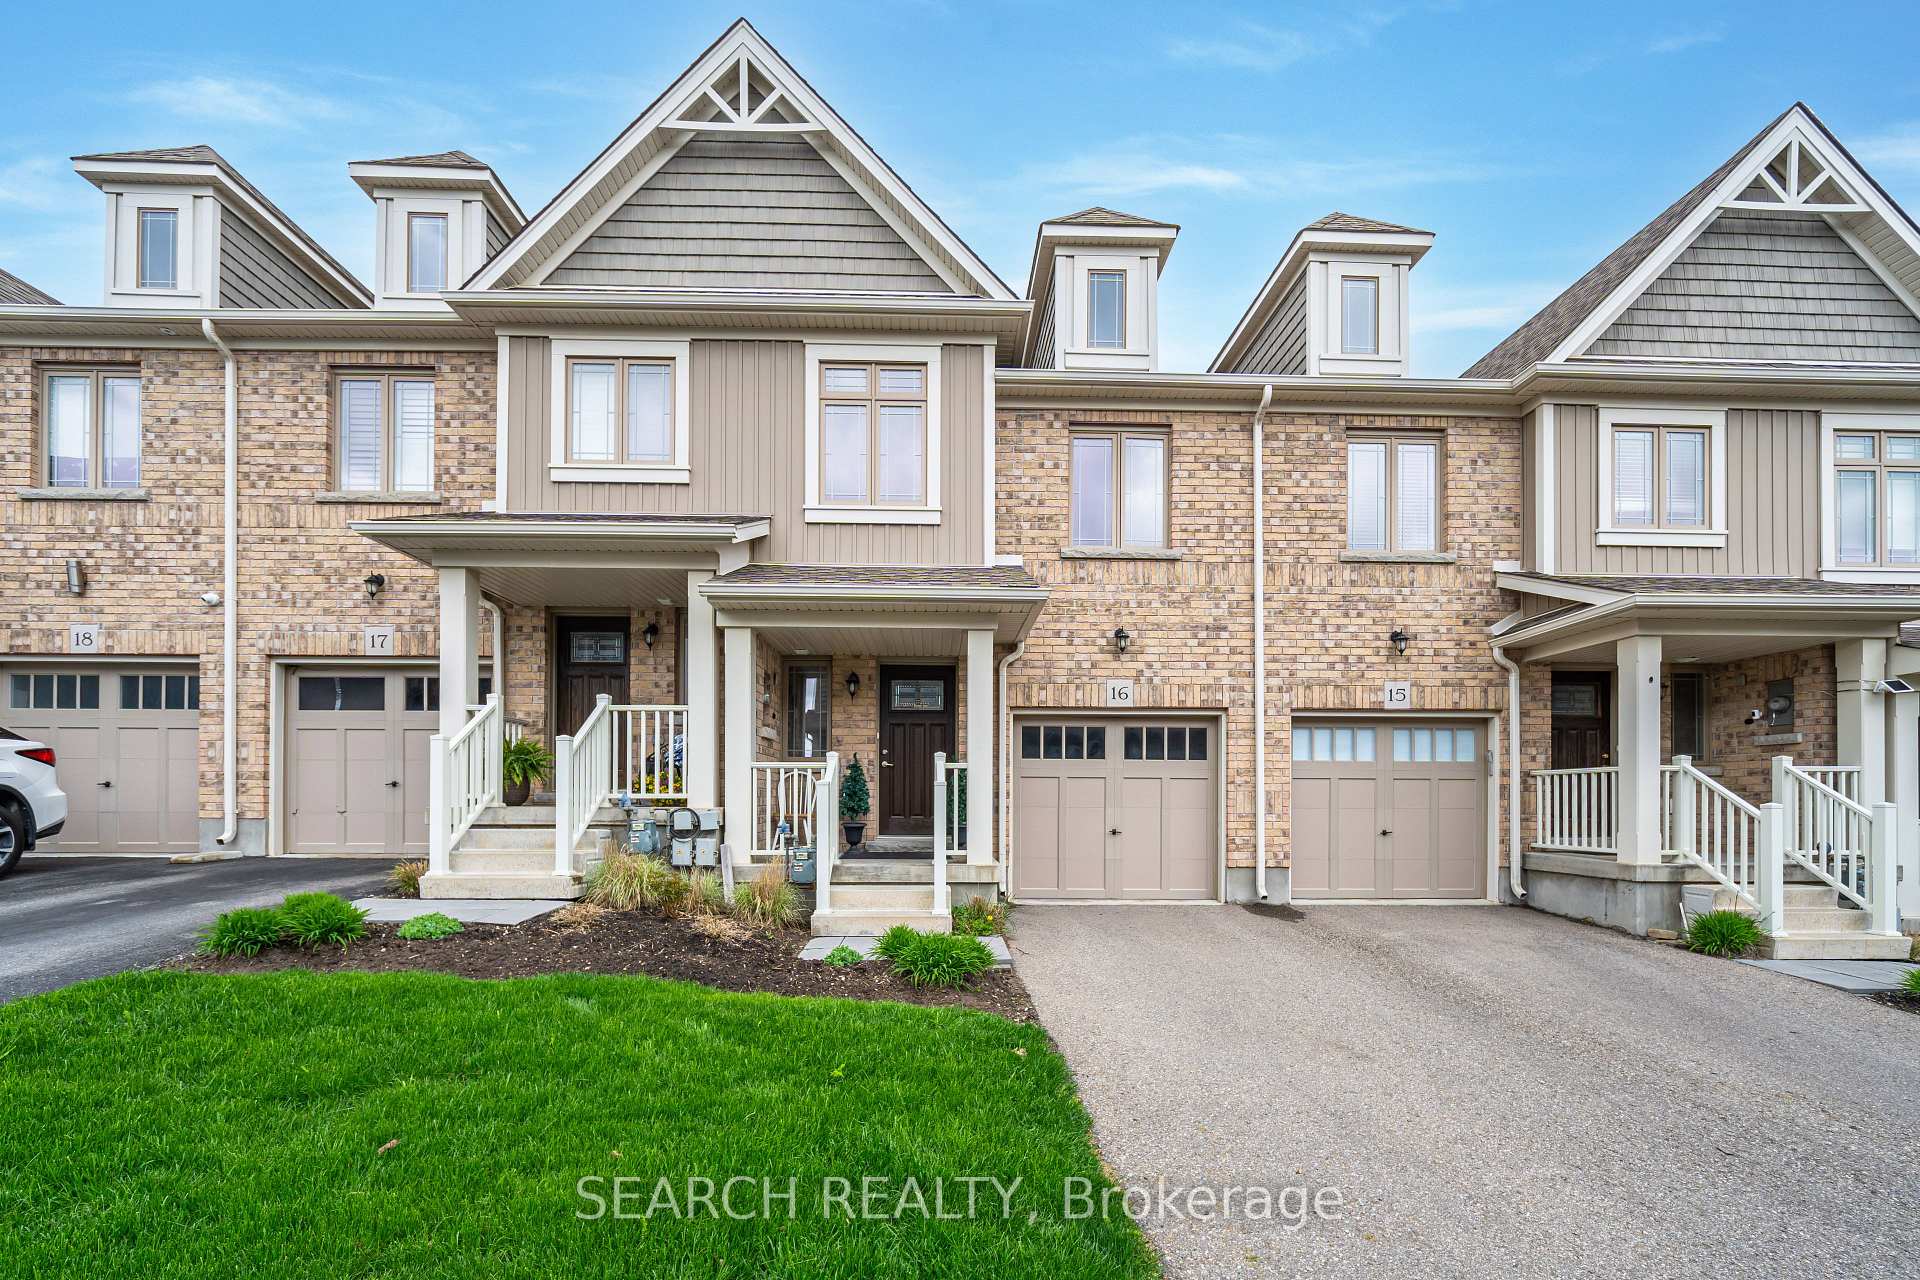
Unit 16, 124 Parkinson Crescent
Freehold Townhouse Terminated
1/16Unit 16, 124 Parkinson Crescent
Freehold Townhouse Terminated
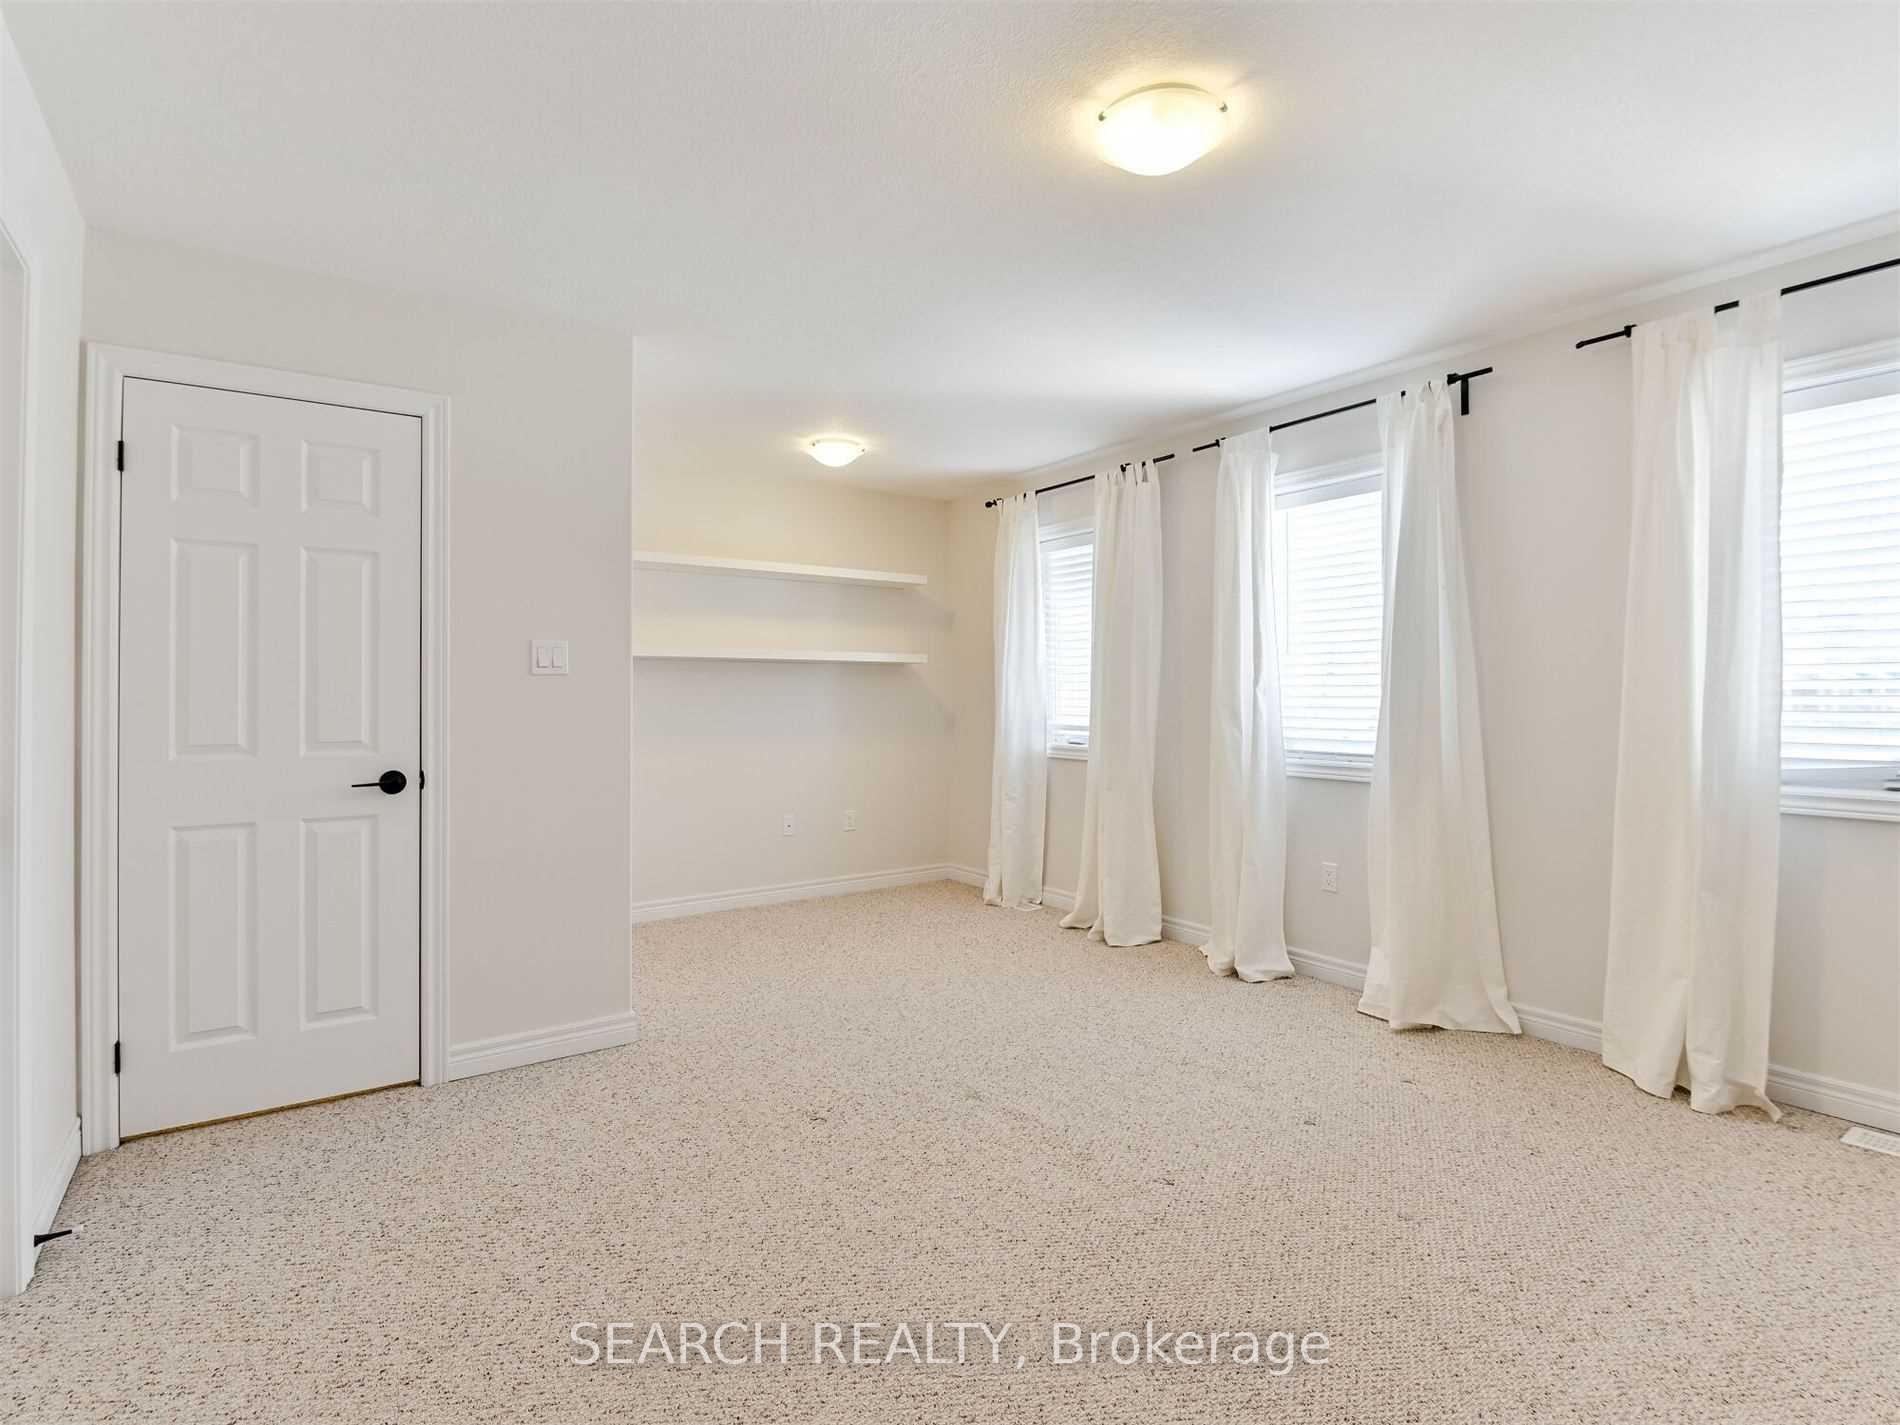 See all 16 photos
3 Bedrooms
3 Bathrooms
1 Garage
1.1K–1.5K sq.ft
14×97 ft
$4,250/yr
Property history
- $699,900TerminatedList: 2025-06-17|End: 2025-07-12|25 daysW12227536
- $699,900TerminatedList: 2025-03-02|End: 2025-06-16|106 daysW11995965
Facts and features
- BasementFull
- Age of home6–15 years
- Price per sq ft~$538
- Water, sewerMunicipal
What stands out
- Central air
The homeFreehold Townhouse, 2-storey, Age 6–15 years
- Type: Freehold Townhouse
- Style: 2-storey
- Age: 6–15 years
- Living space: 1,100–1,500 sq ft
- Basement: Full
InsideLower level, Water softener, Rooms above ground 7
- Laundry: Lower level
- Features: Water softener
- Rooms above ground: 7
- Bedrooms: 3
- Bathrooms: 3
- Kitchens: 1
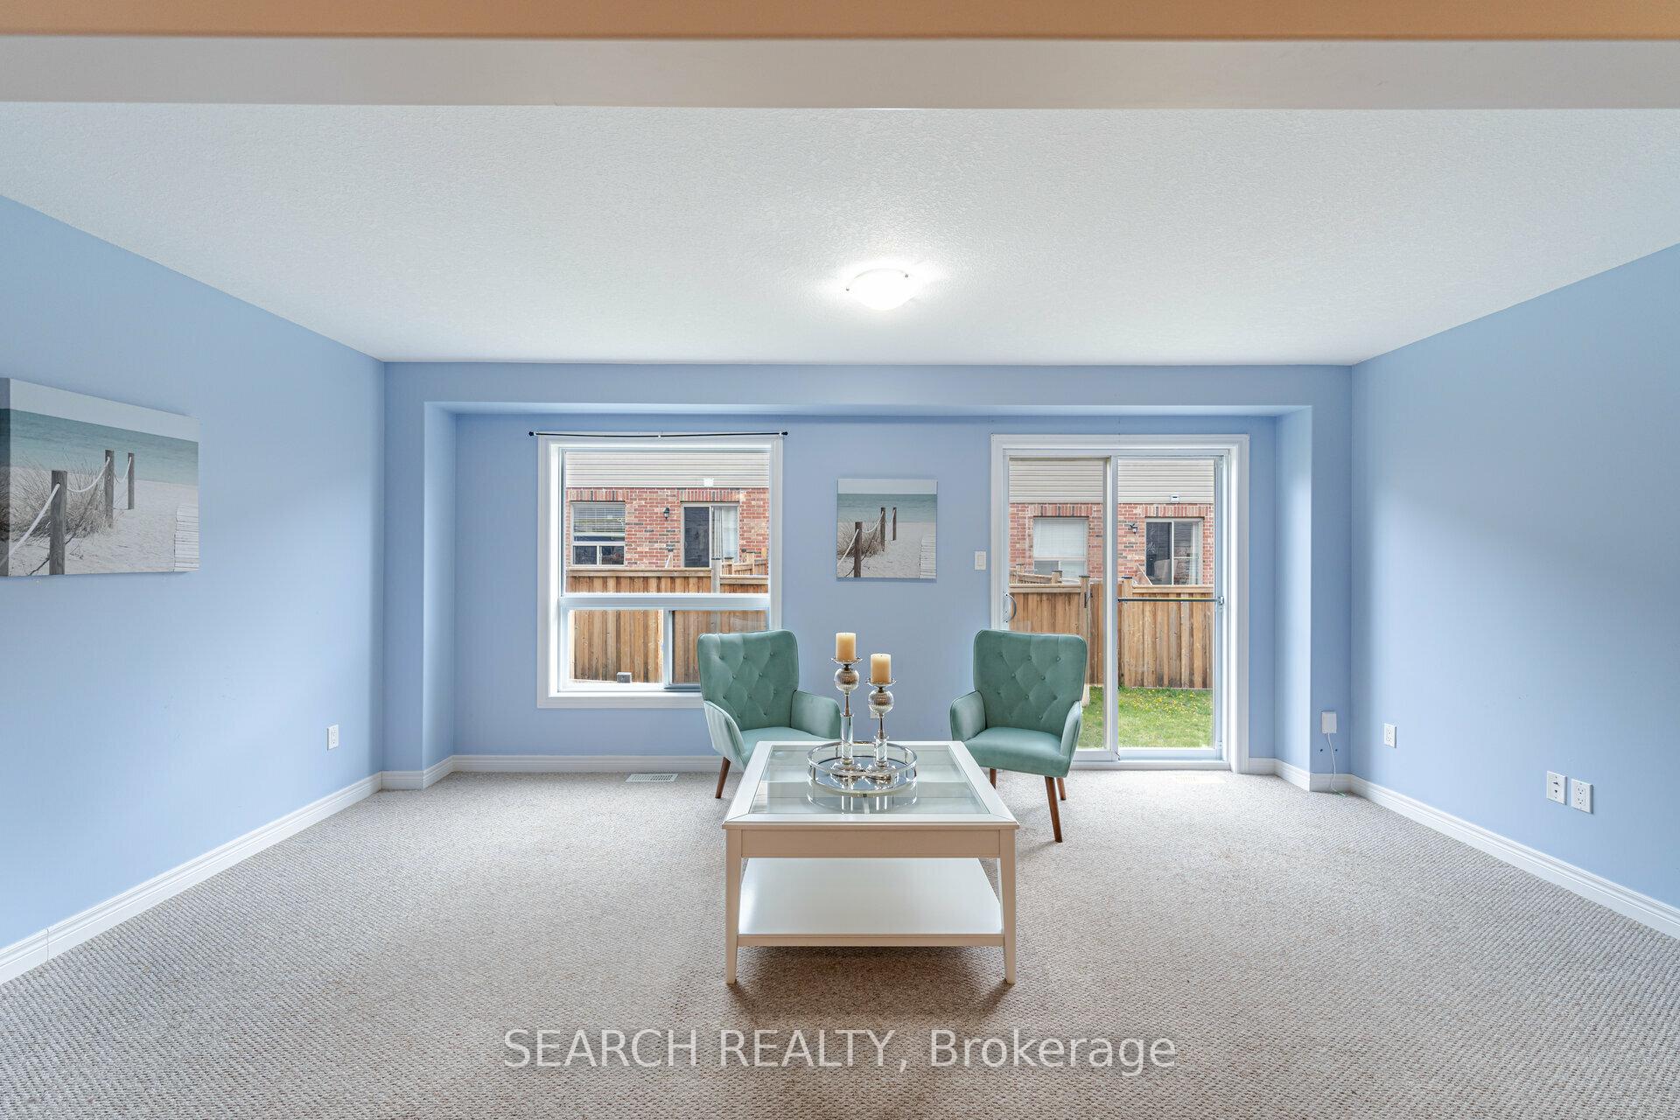
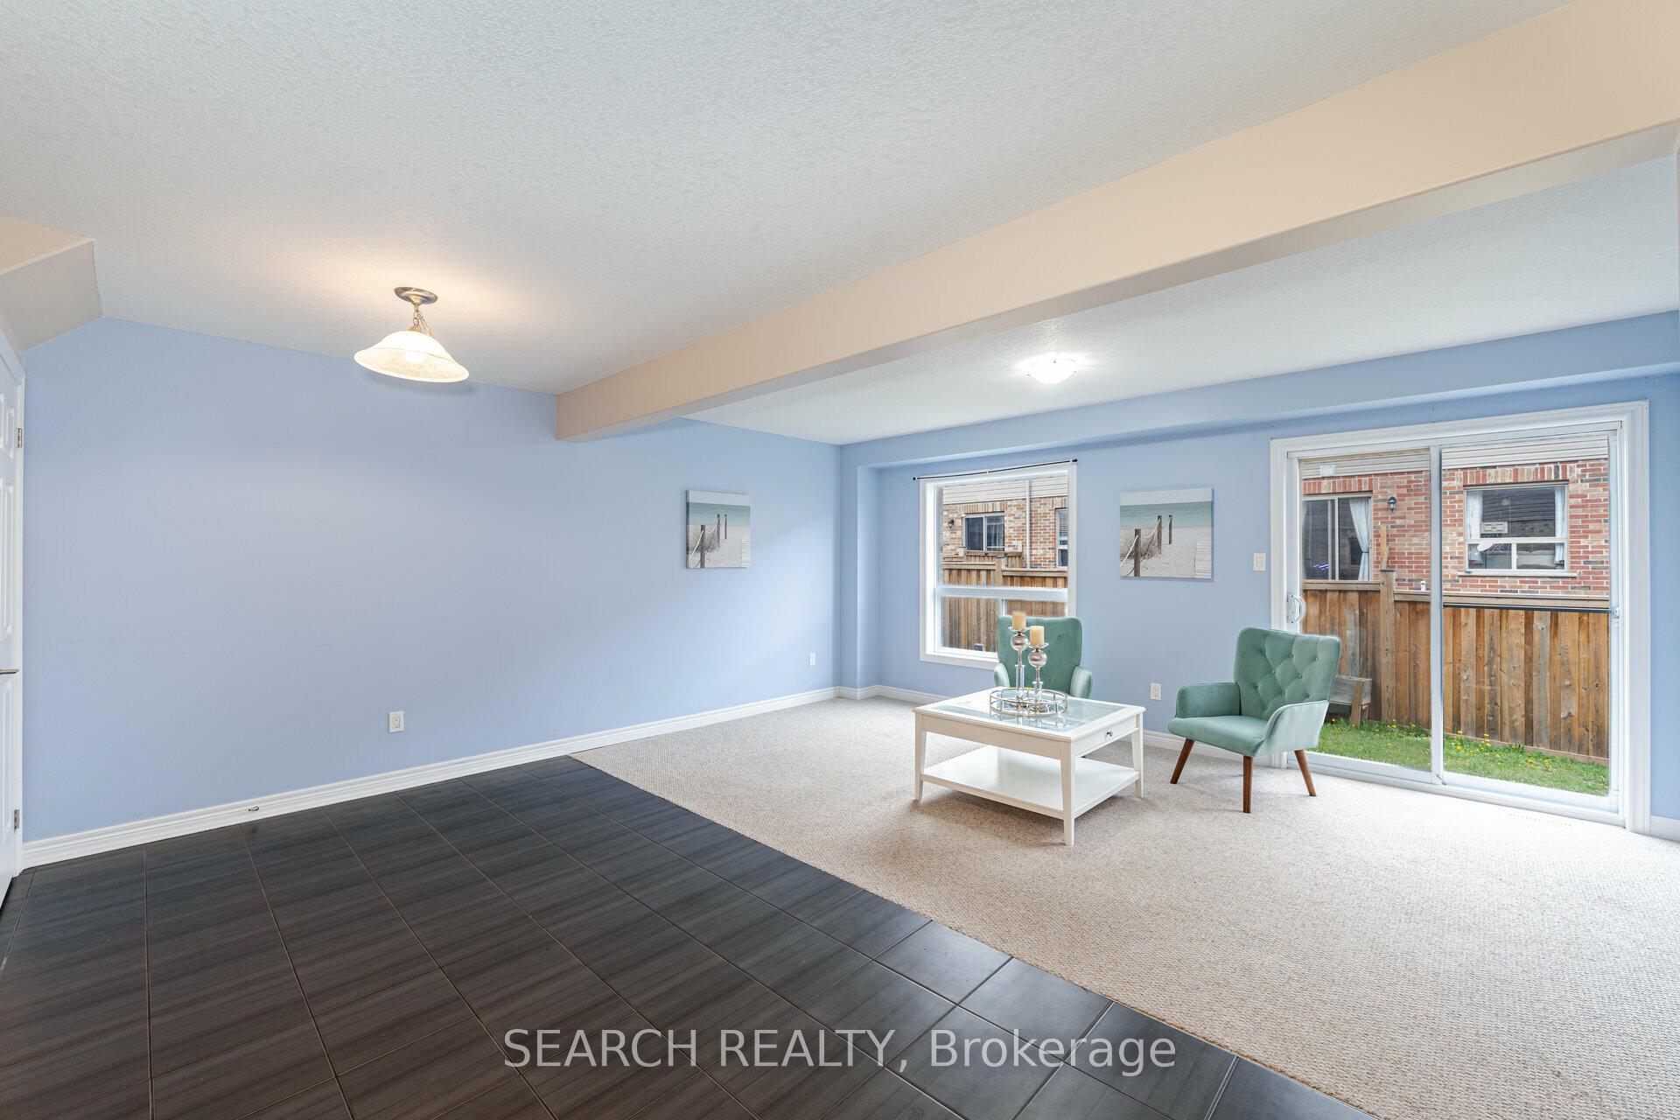
- Family room: Yes
Outside and lotBrick front, Asphalt shingle, Concrete
Outside
- Exterior: Brick front
- Roof: Asphalt shingle
- Foundation: Concrete
- Size: 14 × 97 ft
- Shape: Irregular
- Zoning: Residential
Parking1 Garage, Built-in, Mutual
- Spaces: 1 Garage
- Garage: Built-in
- Driveway: Mutual
Heating, water and powerForced air, gas, Central air, Municipal water
- Heating: Forced air, gas
- Cooling: Central air
- Water: Municipal water
- Sewer: Municipal sewer
- Natural gas: Yes
- Hydro: Yes
- Cable: Yes
- Telephone: Yes
Costs and taxesTaxes $4,250 a year, HST included in the price, Hot water tank
- Taxes, 2024: $4,250 a year
- HST: HST included in the price
- Rental items: Hot water tank
Included in the saleAll elf's , fridge, stove, washer & dryer, water softener,
- Included: All elf's , fridge, stove, washer & dryer, water softener,
Listing detailsW11995965, Terminated, Mar 2, 2025
- MLS® number: W11995965
- Status: Terminated
- Listed on: Mar 2, 2025
- Days on market: 106
- Updated: Jun 16, 2025
- Possession: Flexible
- Occupied by: Tenant
- Listing brokerage: SEARCH REALTY
About this home
Unit 16, 124 Parkinson Crescent, Orangeville, ON L9W 6X3
Water Softener
One of the best priced Newer Charming 3-Bedroom Townhouse in a Family-Friendly Neighborhood! Discover this bright and inviting perfect for families and first-time buyers! Featuring an open-concept main floor filled with natural sunlight, this home offers a warm and welcoming atmosphere. Conveniently located just 30 minutes north of Brampton, it provides easy access to schools, shopping, restaurants, a community center, and more. Don't miss this fantastic opportunity!
Read more
Ask about this home
A HOMEH agent will answer your questions about this home.
Ask a question
Thinking of selling your home?See what your home is worth today.
Around this home
Hanson/Broadway
Errands
Parks
Schools
Daily convenience, out of 100, from the distances below
ParkOrangeville Lions Sports Park · 1 within 1 km15 min walk932 m
GroceryNo Frills15 min walk936 m
SchoolSt Andrew School12 min walk750 m
PharmacyShoppers Drug Mart7 min walk403 m
Cafés & foodSubway · 5 within 1 km7 min walk403 m
Gym & rec centreBasket Ball and Tennis13 min walk774 m
LibraryOrangeville Public Library - Alder Street21 min walk1.3 km
WalkDriveStraight-line distance, open map data
Grocery0.9 km
Park0.9 km
Coffee0.4 km
Dining1.2 km
Gym0.8 km
Schools nearby
School rating, out of 10.
St Andrew Schoolelementary · Private · 0.8 km
5.9/10Fair
Credit Meadows Elementary Schoolelementary · Public · 1.0 km
5.6/10Fair
Montgomery Village Public Schoolelementary · Public · 1.1 km
5.8/10Fair
Contact agent
Helpful calculators
Mortgage
Affordability
Closing costs
Land transfer tax
Property tax
Down payment
CMHC insurance
Stress test
Cashback Rebate
Your HOMEH agent

KimHOMEH agent · Orangeville
"I would see it this week."
Ask Kim