

133 Goldgate Crescent
133 Goldgate Crescent
 See all 24 photos
Property history
Facts and features
- BasementFinished
- Lot size32 × 95 ft
- Lease term12 months
- FurnishedUnfurnished
- Separate entrance
- Fireplace
The homeLink, Bungalow, 700–1,100 sq ft
- TypeLink
- StyleBungalow
- Living space700–1,100 sq ft
- BasementSeparate entrance, finished
InsideFireplace Yes, In basement, Built-in oven, primary bedroom - main floor, countertop range
- FireplaceYes
- LaundryIn basement
- FeaturesBuilt-in oven, primary bedroom - main floor, countertop range
- Rooms above ground4
- Rooms in the basement2
- Bedrooms1 + 2 in the basement
- Bathrooms3
- Kitchens1
Outside and lotVinyl siding, brick, Asphalt shingle, Poured concrete
- ExteriorVinyl siding, brick
- RoofAsphalt shingle
- FoundationPoured concrete
- Size32 × 95 ft
Parking1 Garage, Attached
- Spaces1 Garage
- GarageAttached
Heating, water and powerBaseboard, other, Other, wall unit(s), Municipal water
- HeatingBaseboard, other
- CoolingOther, wall unit(s)
- WaterMunicipal water
- SewerMunicipal sewer
Rent and termsRent $3,200 a month, Entire property, Unfurnished
- Rent$3,200 a month
- Space for rentEntire property
- FurnishedUnfurnished
- Lease12 months
- PaidMonthly
- Rent includesParking
- DepositRequired
- Credit checkRequired
- Employment letterRequired
- Rental applicationRequired
- ReferencesRequired
Listing detailsW12830566, Rented, Feb 28, 2026
- MLS® numberW12830566
- StatusRented
- Listed onFeb 28, 2026
- Days on market14
- UpdatedMar 14, 2026
- Possession2026-04-01 / Flexible
- Occupied byTenant
- Listing brokerageRoyal LePage RCR Realty
About this home
133 Goldgate Crescent, Orangeville, ON L9W 4C2
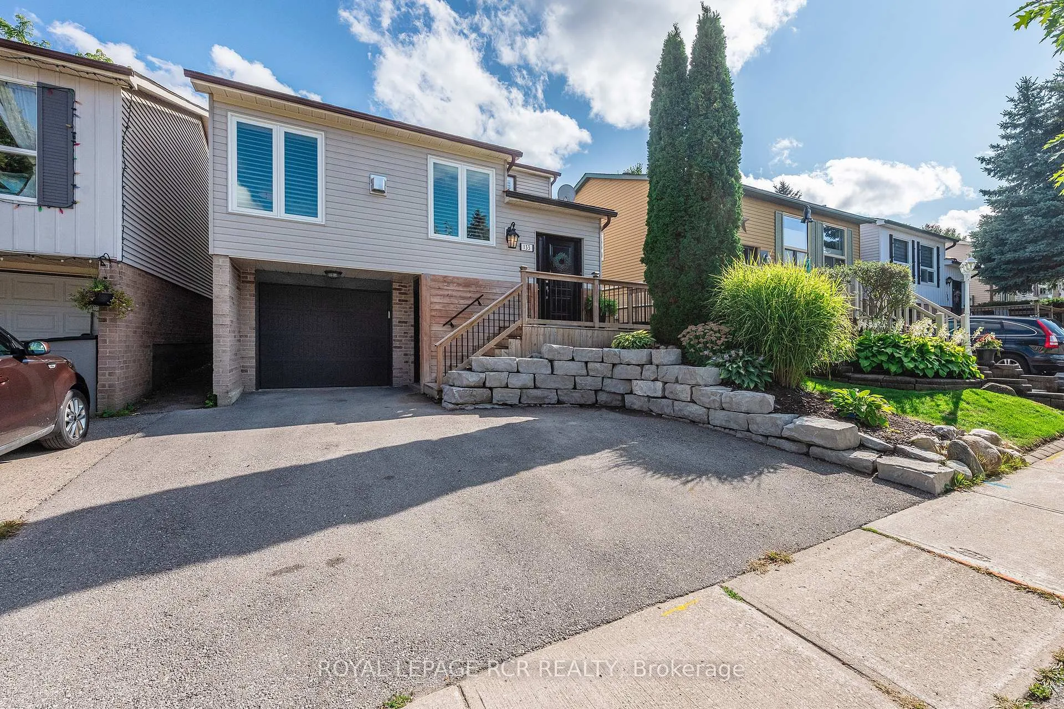
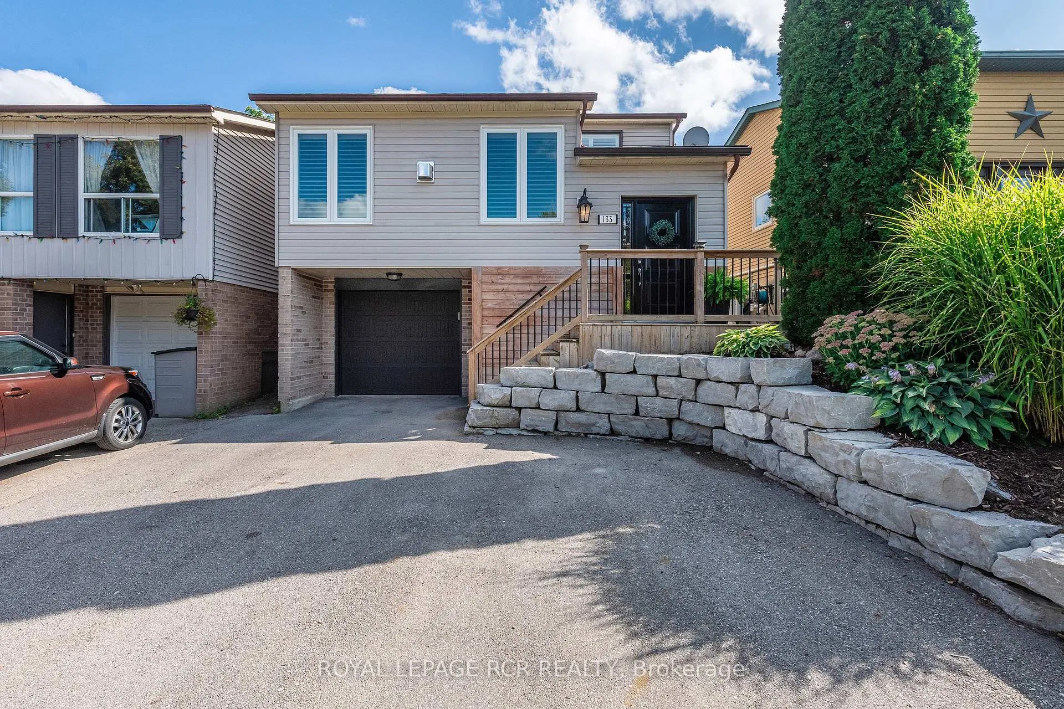
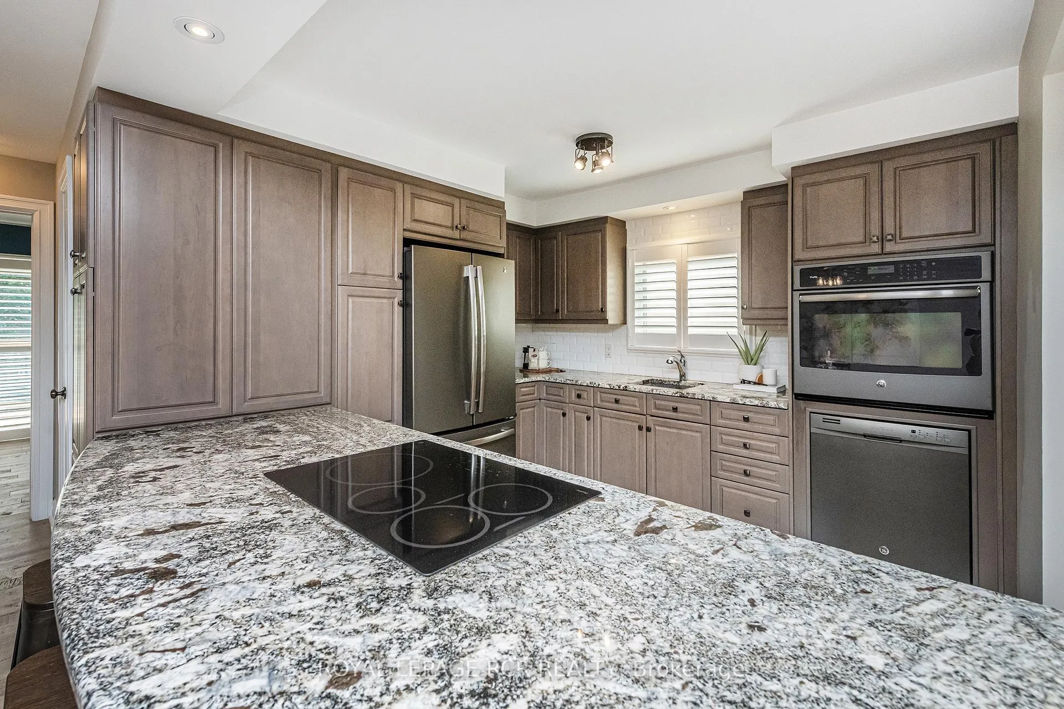
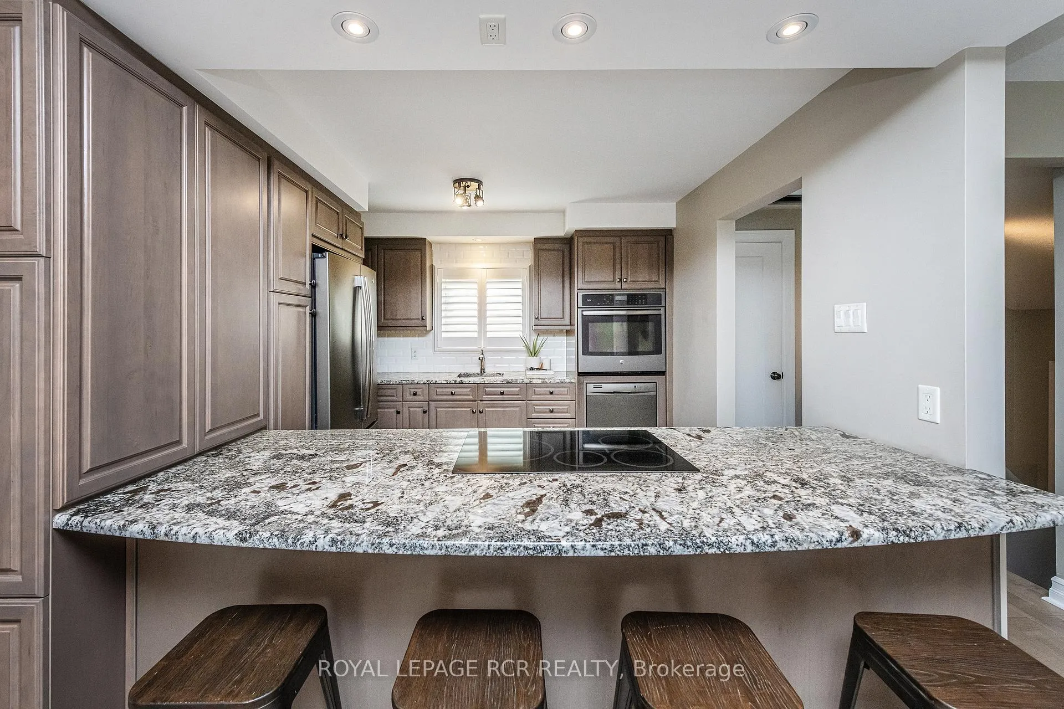
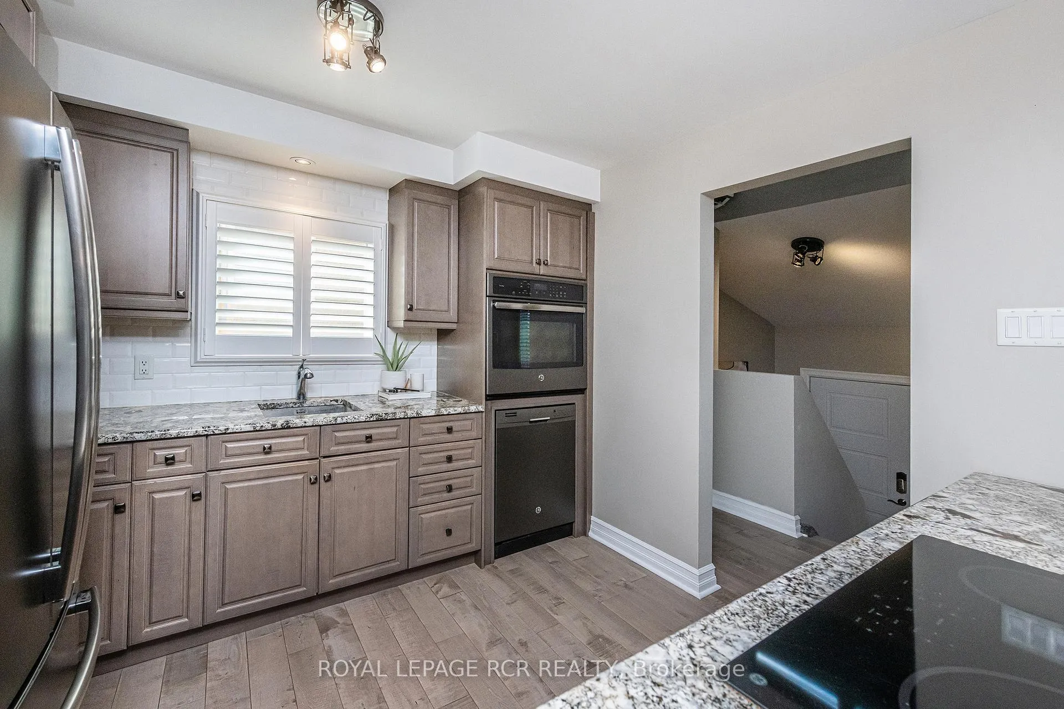
This is one home you don't want to miss! This completely updated raised bungalow is tucked away on a quiet crescent close to shopping, restaurants, and schools. Freshly painted and upgraded top to bottom, this home offers peace of mind with nothing with left to do but move in and relax. From the moment you arrive, manicured perennial gardens set the tone for the pride of ownership throughout. Inside, every detail has been thoughtfully updated with timeless, high-end finishes. Hardwood flooring and California shutters flow through the main level. The chefs kitchen features abundant cabinetry, a pantry, granite counters, tile backsplash, glass cooktop, and matching GE Profile appliances. Overlooking counter seating, the dining area, and great room, this kitchen makes entertaining effortless. The great room is anchored by a striking stone fireplace, flanked by oversized windows with charming bench seating that fill the space with natural light. Down the hall, past the updated 2-piece bathroom, is the primary suite, a true retreat! This oversized bedroom offers a walkout to the deck, an extra-large closet, and space for sitting or reading. The spa-like ensuite includes a double vanity with stone countertops and a glass walk-in tiled shower, another example of the top-to-bottom updates that make this home feel brand new. The lower level offers a separate entrance, kitchenette, and a 4-piece bathroom. Two generous bedrooms with large above-grade windows provide plenty of natural light, ideal for in-laws, guests, or rental potential. Outside, a two-tier deck provides multiple sitting areas with room to dine, lounge, and barbecue. Surrounded by mature trees, perennials, and a cozy fire pit, the backyard is the perfect place to unwind. This home truly leaves nothing to do but move in and enjoy.
Ask about this home
A HOMEH agent will answer your questions about this home.
Around this home
Daily convenience, out of 100, from the distances below
Schools nearby
School rating, out of 10.
Helpful calculators
Your HOMEH agent

"I would see it this week."