

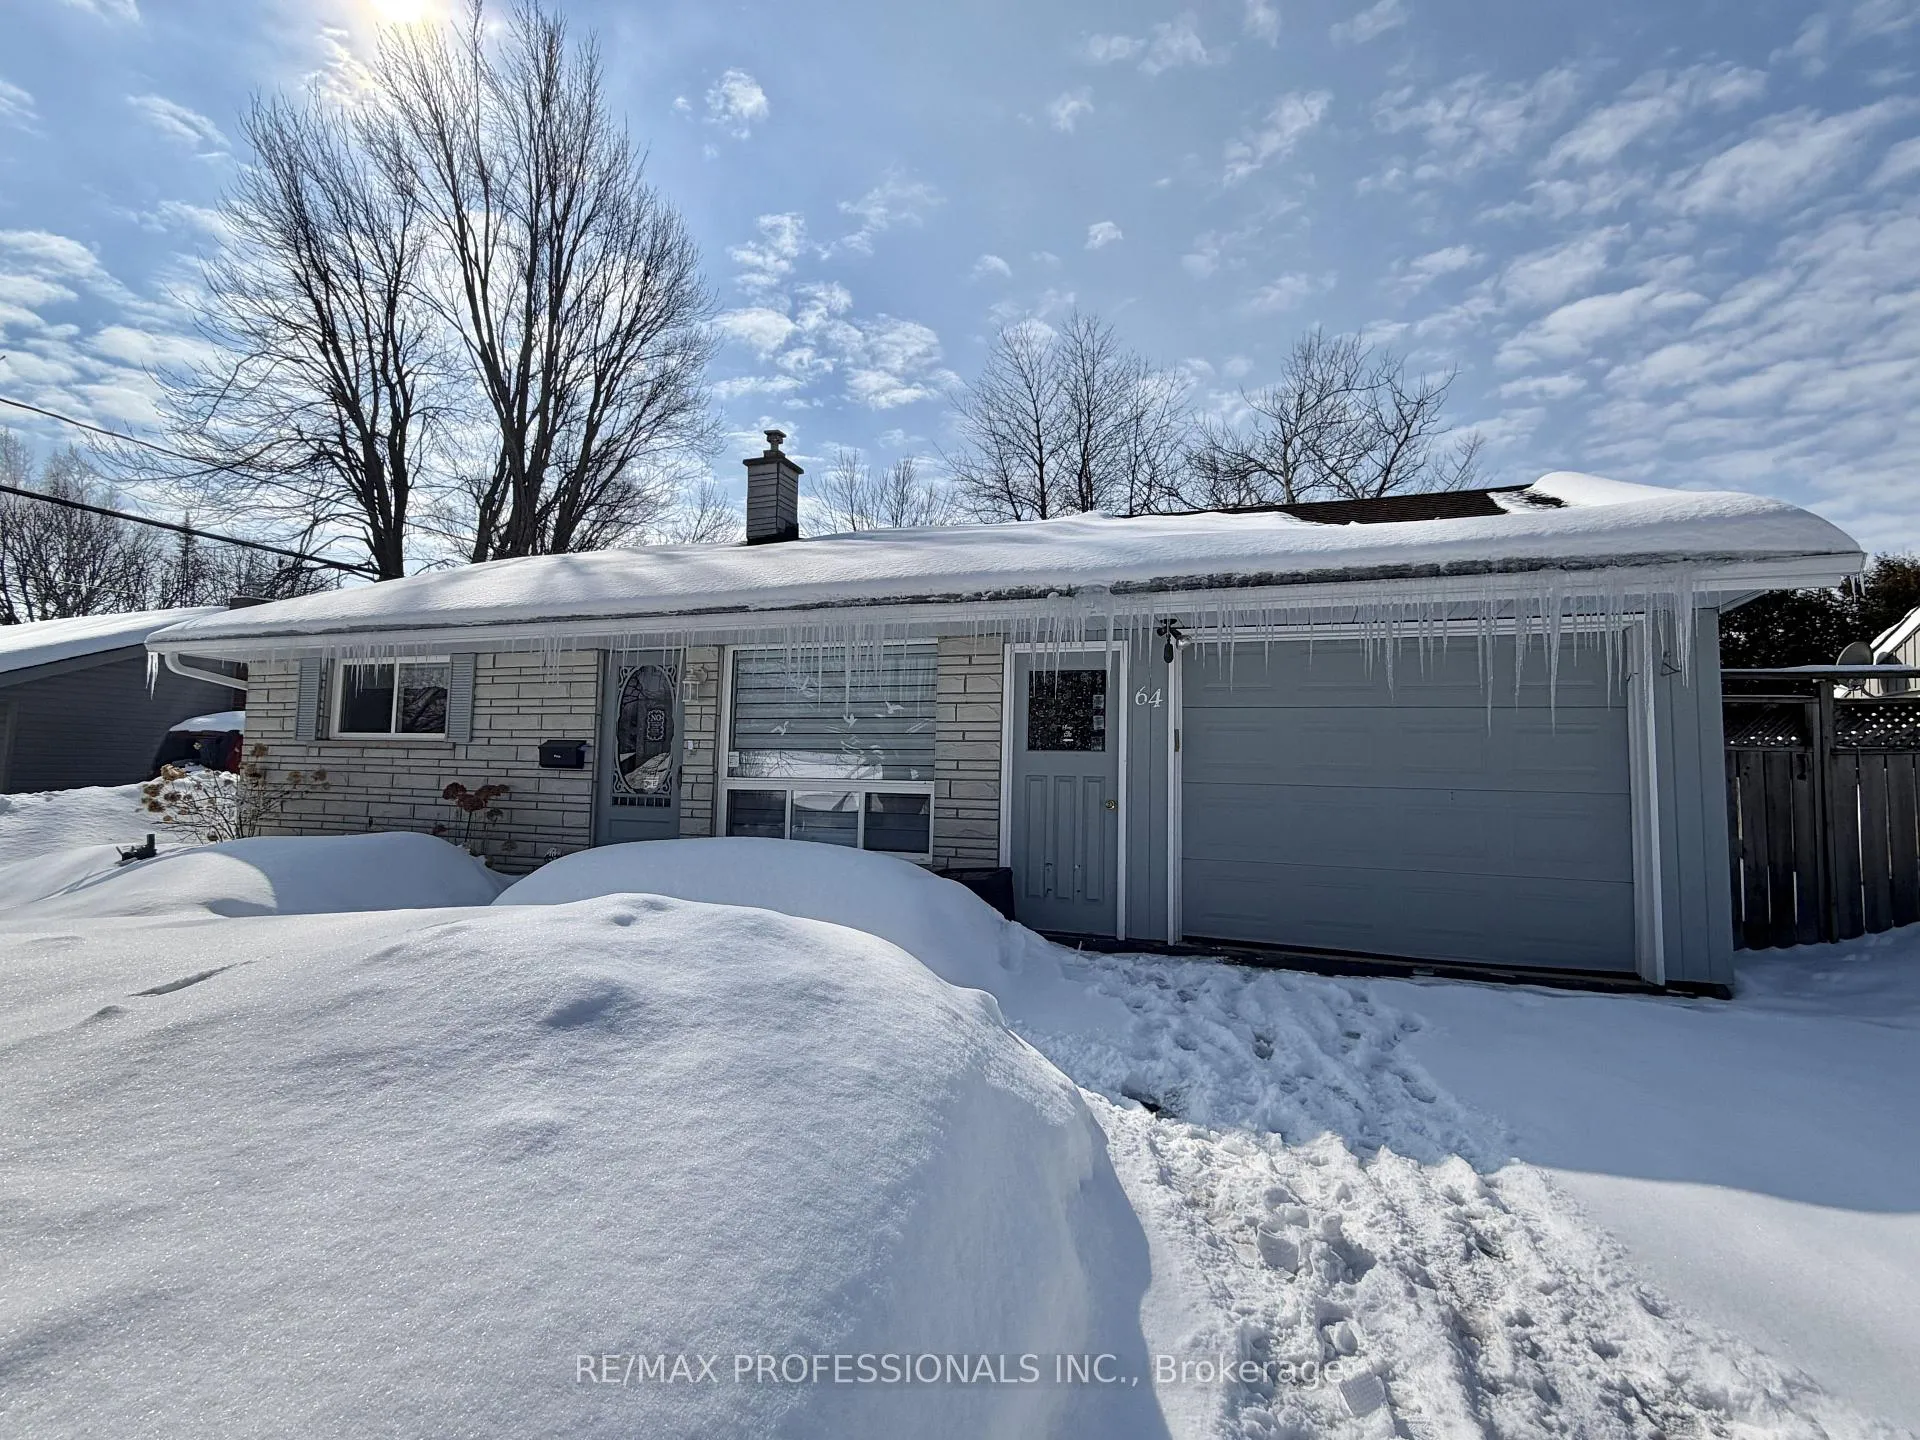
64 Bythia Street
Detached Rented
1/1464 Bythia Street
Detached Rented
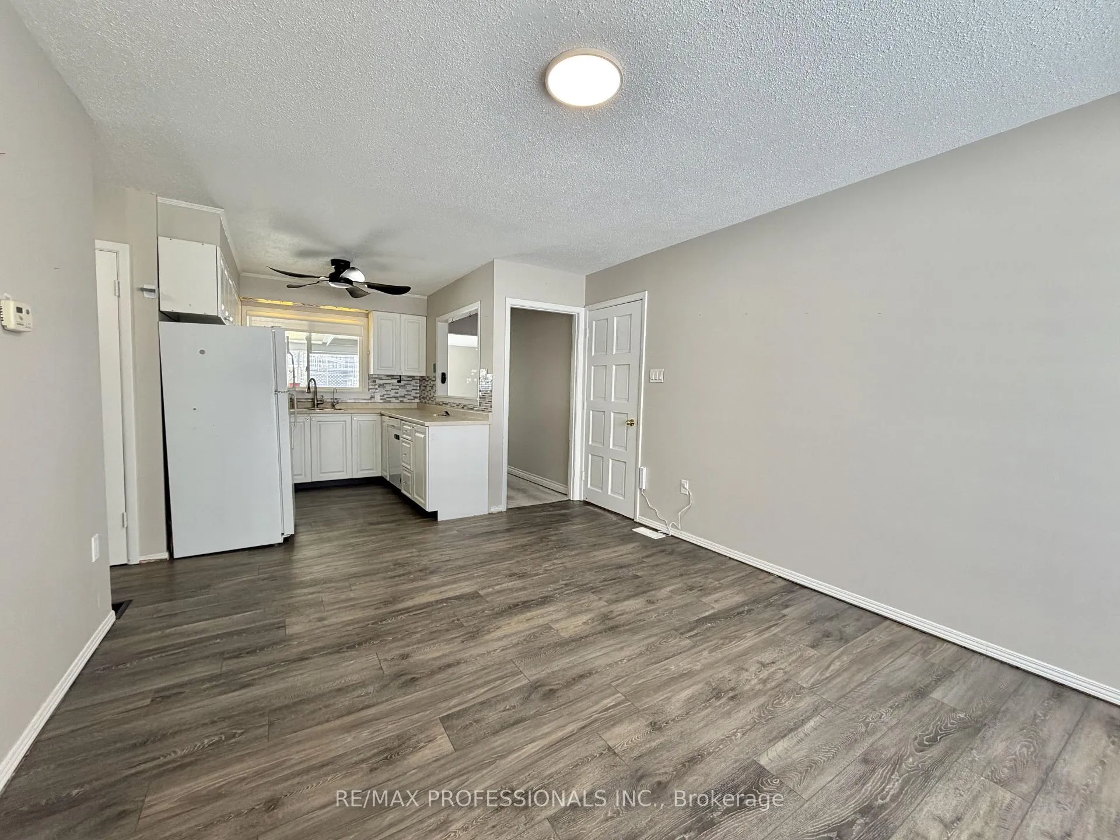
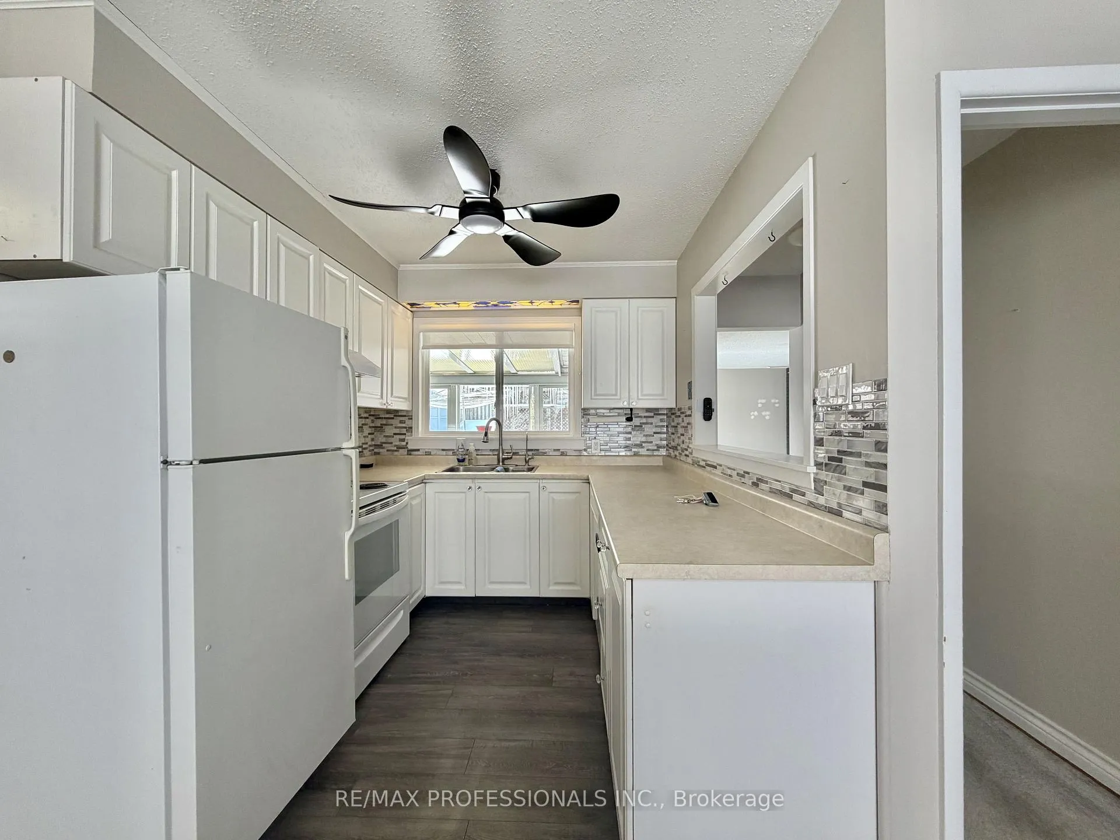
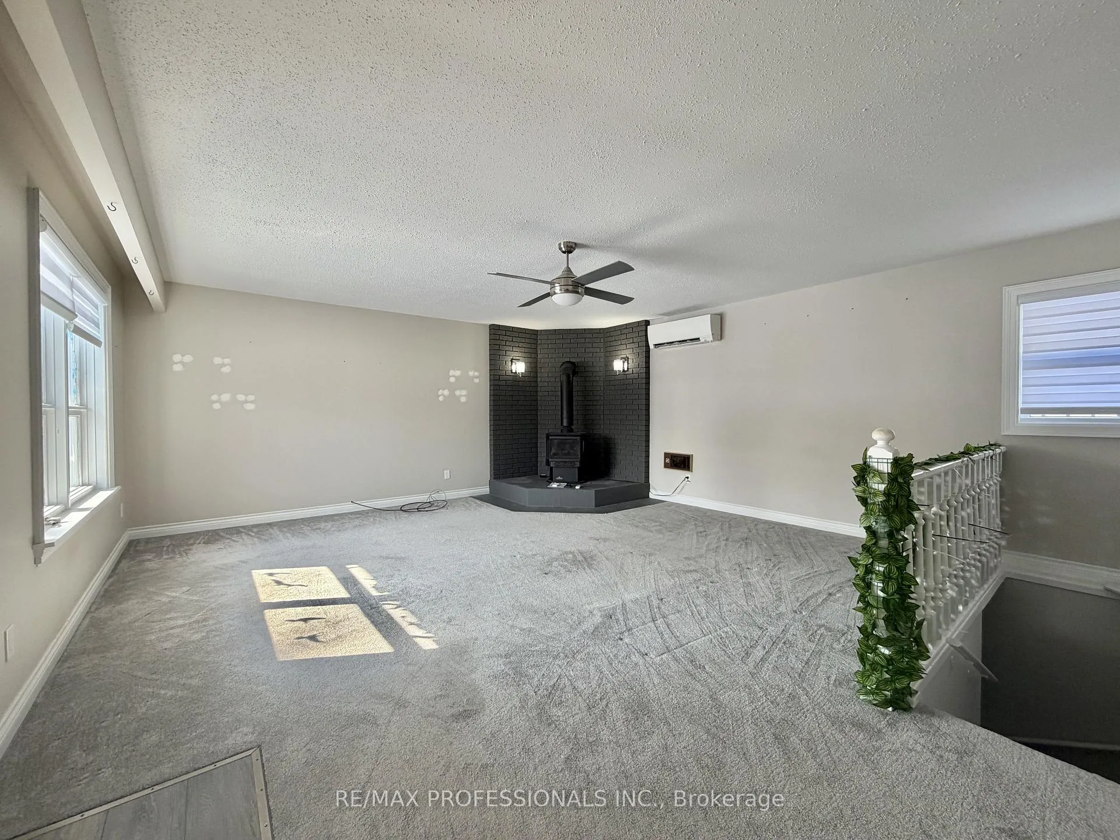
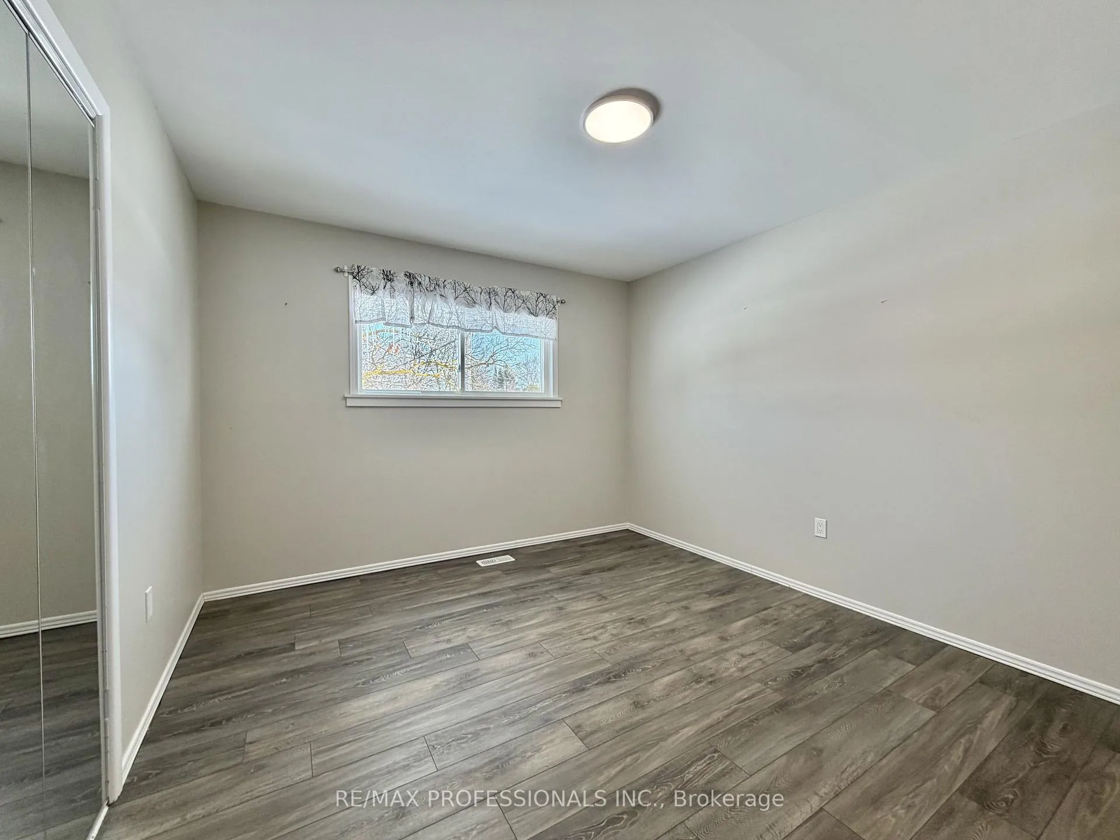 See all 14 photos
2+2 Bedrooms
2 Bathrooms
1 Garage
1.1K–1.5K sq.ft
Entire Home
— Unit
Property history
Facts and features
- BasementPart finished
- Lot size60 × 120 ft
- Lease term12 months
- FurnishedUnfurnished
What stands out
- Fireplace
- Central air
The homeDetached, Bungalow, 1,100–1,500 sq ft
- TypeDetached
- StyleBungalow
- Living space1,100–1,500 sq ft
- BasementPartially finished
- WaterfrontNone
InsideFireplace Yes, Vinyl, Broadloom, Ensuite, lower level
- FireplaceYes
- FlooringVinyl, Broadloom
- LaundryEnsuite, lower level
- FeaturesOther
- Rooms above ground8
- Bedrooms2 + 2 in the basement
- Bathrooms2
- Kitchens1
Outside and lotBrick, Shingles, Concrete block
- ExteriorBrick
- RoofShingles
- FoundationConcrete block
- Size60 × 120 ft
Parking1 Garage, Attached, Private
- Spaces1 Garage
- GarageAttached
- DrivewayPrivate
Heating, water and powerForced air, gas, Central air, Municipal water
- HeatingForced air, gas
- CoolingCentral air
- WaterMunicipal water
- SewerMunicipal sewer
Rent and termsRent $2,900 a month, Entire property, Unfurnished
- Rent$2,900 a month
- Space for rentEntire property
- FurnishedUnfurnished
- Lease12 months
- PaidMonthly
- Rent includesParking
- DepositRequired
- Credit checkRequired
- Employment letterRequired
- Rental applicationRequired
- ReferencesRequired
IncludedRefrigerator, stove, b/i dishwasher, washer and dryer, wall mounted ac.
- IncludedRefrigerator, stove, b/i dishwasher, washer and dryer, wall mounted ac.
Listing detailsW12828256, Rented, Feb 27, 2026
- MLS® numberW12828256
- StatusRented
- Listed onFeb 27, 2026
- Days on market42
- UpdatedApr 10, 2026
- PossessionFlexible
- Occupied byVacant
- Listing brokerageRE/MAX PROFESSIONALS INC.
About this home
64 Bythia Street, Orangeville, ON L9W 2S5
Other
Bungalow In Central Orangeville With Large Private Backyard Great For Large Family. Close Proximity To All Amenities. Lower Level Can Be Accessed Through The Garage.
Read more
Ask about this home
A HOMEH agent will answer your questions about this home.
Ask a question
Around this home
Bythia/Townline
Errands
Parks
Schools
Daily convenience, out of 100, from the distances below
ParkMYR Morrow Park · 6 within 1 km3 min walk187 m
GroceryCircle K8 min walk510 m
SchoolHillcrest Private School8 min walk490 m
PharmacyShoppers Drug Mart22 min walk1.3 km
Cafés & foodEast Coast Fish & Chips · 15 within 1 km7 min walk443 m
Gym & rec centreTony Rose Memorial Sports Centre18 min walk1.1 km
LibraryOrangeville Public Library - Mill Street11 min walk681 m
HospitalHeadwaters Health Care Centre - Dufferin5 min drive2.0 km
WalkDriveStraight-line distance, open map data
Grocery0.5 km
Park0.2 km
Coffee0.7 km
Dining0.6 km
Gym2.0 km
Hospital2.0 km
Schools nearby
School rating, out of 10.
Hillcrest Private Schoolelementary · Private · 0.5 km
—
St Peter Separate Schoolelementary · Private · 0.5 km
5.7/10Fair
Princess Margaret Public Schoolelementary · Public · 0.6 km
4.8/10Low
Contact agent
Helpful calculators
Rent vs buy
Affordability
Mortgage
Down payment
Stress test
CMHC insurance
Your HOMEH agent

NimaHOMEH agent · Orangeville
"I would see it this week."
Ask Nima