

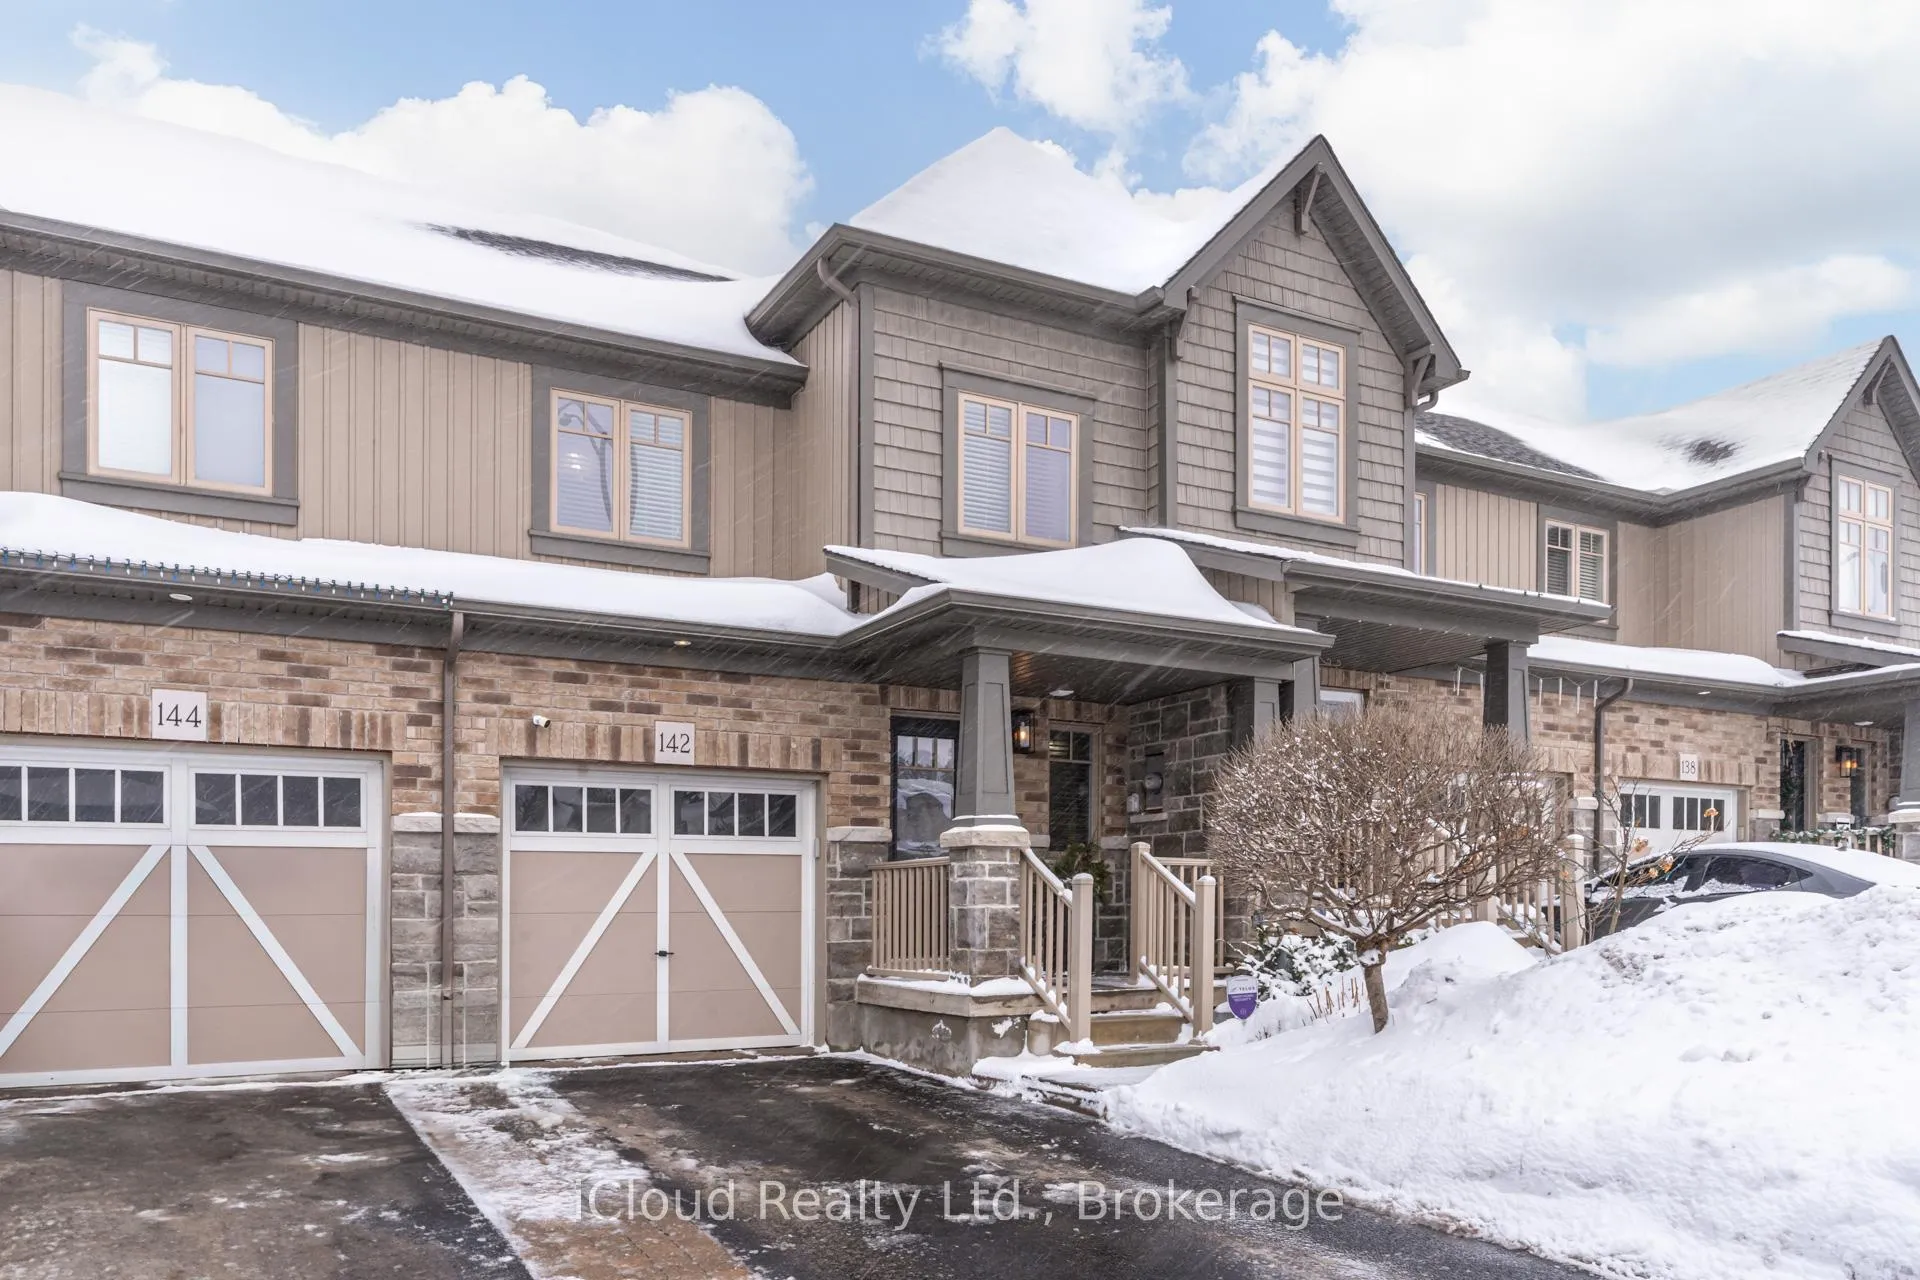
142 Preston Drive
142 Preston Drive
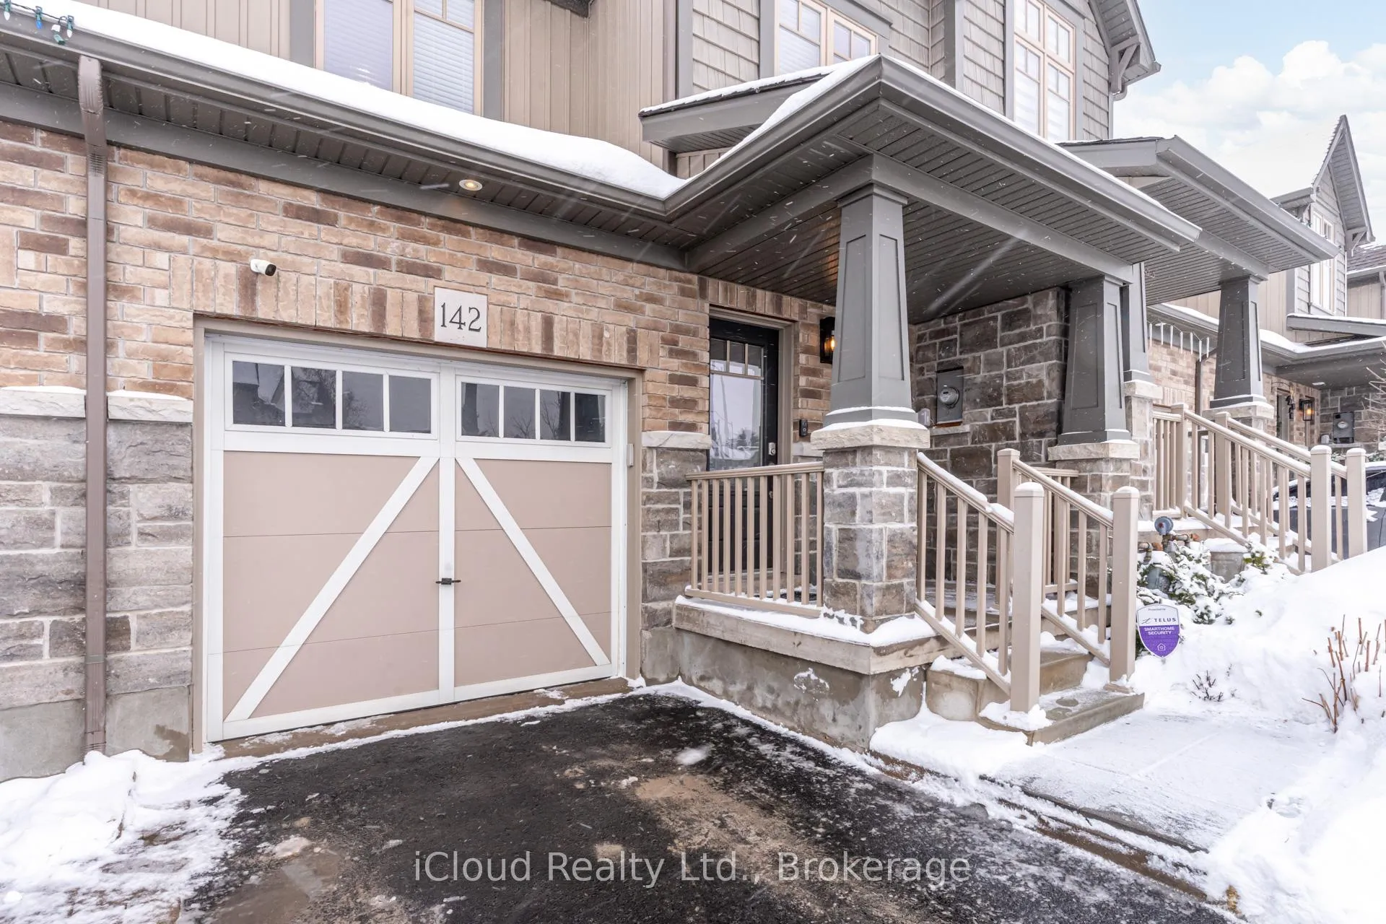
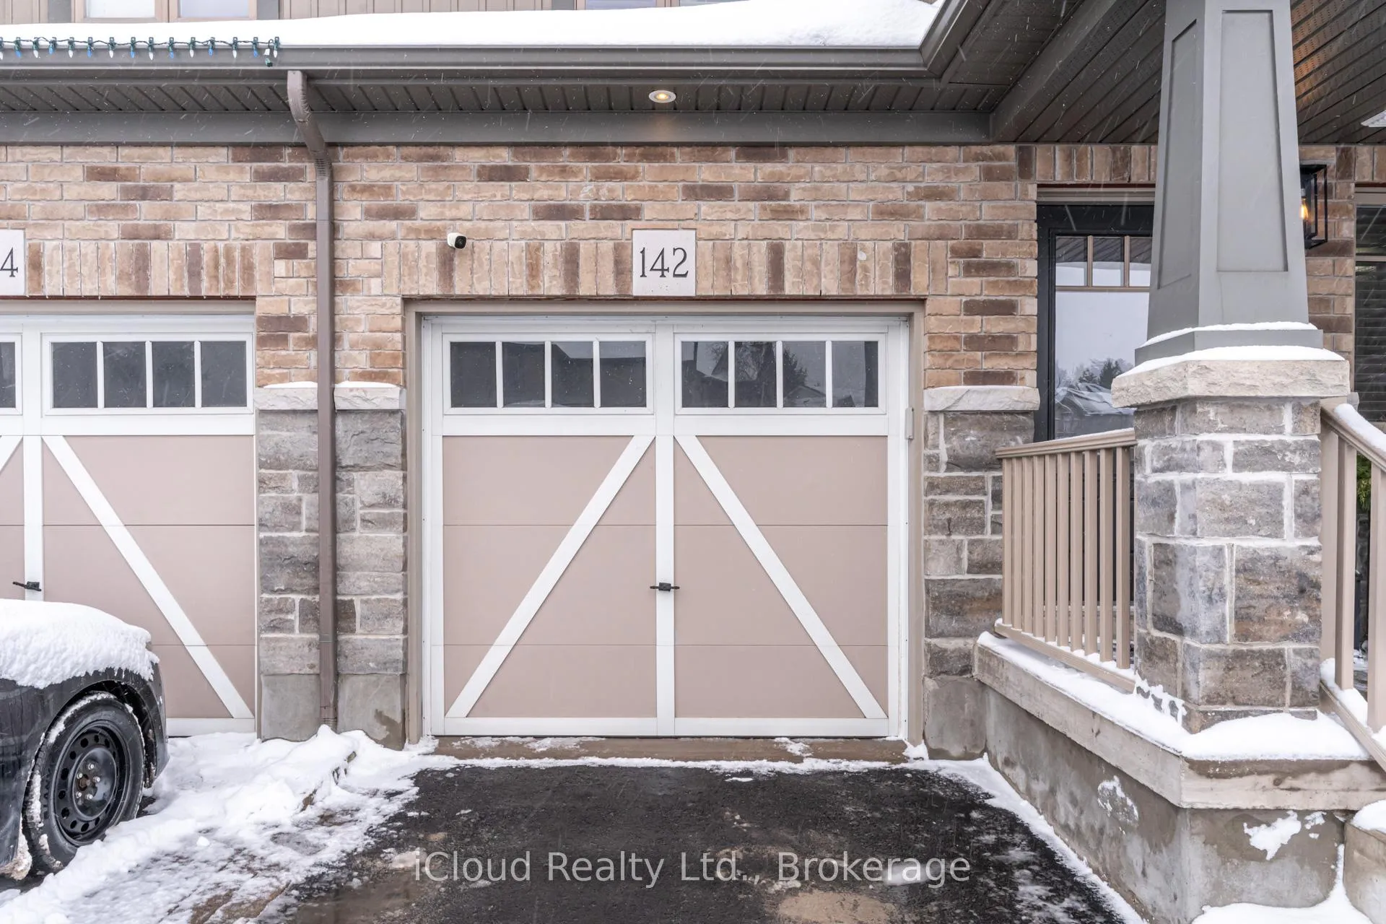
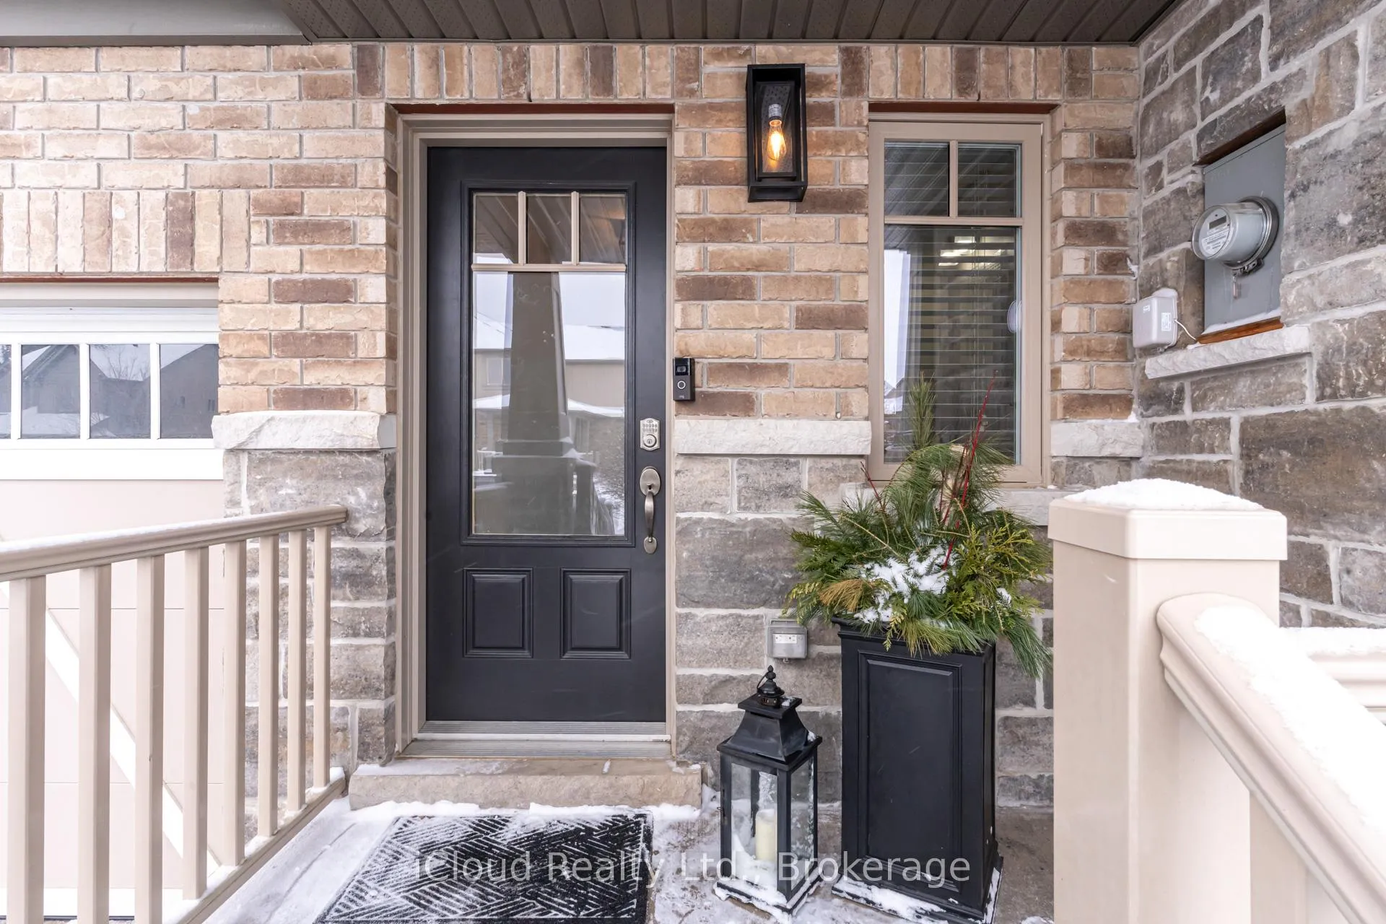
 See all 36 photos
Property history
Facts and features
- BasementFinished
- Age of home6–15 years
- Water, sewerMunicipal
- HeatingForced air
- Hardwood floors
- Central air
The homeFreehold Townhouse, 2-storey, Age 6–15 years
- Type: Freehold Townhouse
- Style: 2-storey
- Age: 6–15 years
- Living space: 1,100–1,500 sq ft
- Basement: Finished, full
InsideCeramic, Hardwood, Lower level, Auto garage door remote, central vacuum, water heater, water softener
- Flooring: Ceramic, Hardwood
- Laundry: Lower level
- Features: Auto garage door remote, central vacuum, water heater, water softener
- Rooms above ground: 8
- Bedrooms: 3
- Bathrooms: 4
- Kitchens: 1
- Family room: Yes
Outside and lotBrick front, Asphalt shingle, Concrete, poured concrete
- Exterior: Brick front
- Roof: Asphalt shingle
- Foundation: Concrete, poured concrete
- Other structures: Garden shed
- Size: 19.67 × 108.27 ft
Parking1 Garage, Built-in, Private, available
- Spaces: 1 Garage
- Garage: Built-in
- Driveway: Private, available
Heating, water and powerForced air, gas, Central air, Municipal water
- Heating: Forced air, gas
- Cooling: Central air
- Water: Municipal water
- Sewer: Municipal sewer
- Natural gas: Yes
- Hydro: Yes
- Cable: Yes
- Telephone: Available
Costs and taxesTaxes $5,249 a year, HST included in the price, Hot water tank
- Taxes, 2025: $5,249 a year
- HST: HST included in the price
- Rental items: Hot water tank
Included in the saleAll electrical light fixtures, all blinds curtains and rods, ss fridge, stove, dishwasher, overhead exhaust, clothes washer and clothes dryer, garage door opener, keypad and 2 remote/s, builtin cabinetry in garage, basement tv mount, water softener, cvac and components, furnance and air conditioning unit, Fireplace, alarm panel, ring doorbell, primary bedroom chandelier
- Included: All electrical light fixtures, all blinds curtains and rods, ss fridge, stove, dishwasher, overhead exhaust, clothes washer and clothes dryer, garage door opener, keypad and 2 remote/s, builtin cabinetry in garage, basement tv mount, water softener, cvac and components, furnance and air conditioning unit
- Not included: Fireplace, alarm panel, ring doorbell, primary bedroom chandelier
NearbyFenced yard, hospital, park, place of worship, school, rec./commun.centre
- Close to: Fenced yard, hospital, park, place of worship, school, rec./commun.centre
Listing detailsW12713556, Sold, Jan 20, 2026
- MLS® number: W12713556
- Status: Sold
- Listed on: Jan 20, 2026
- Days on market: 22
- Updated: Feb 11, 2026
- Possession: 60-89 days
- Occupied by: Owner
- Listing brokerage: iCloud Realty Ltd.
About this home
142 Preston Drive, Orangeville, ON L9W 0C9
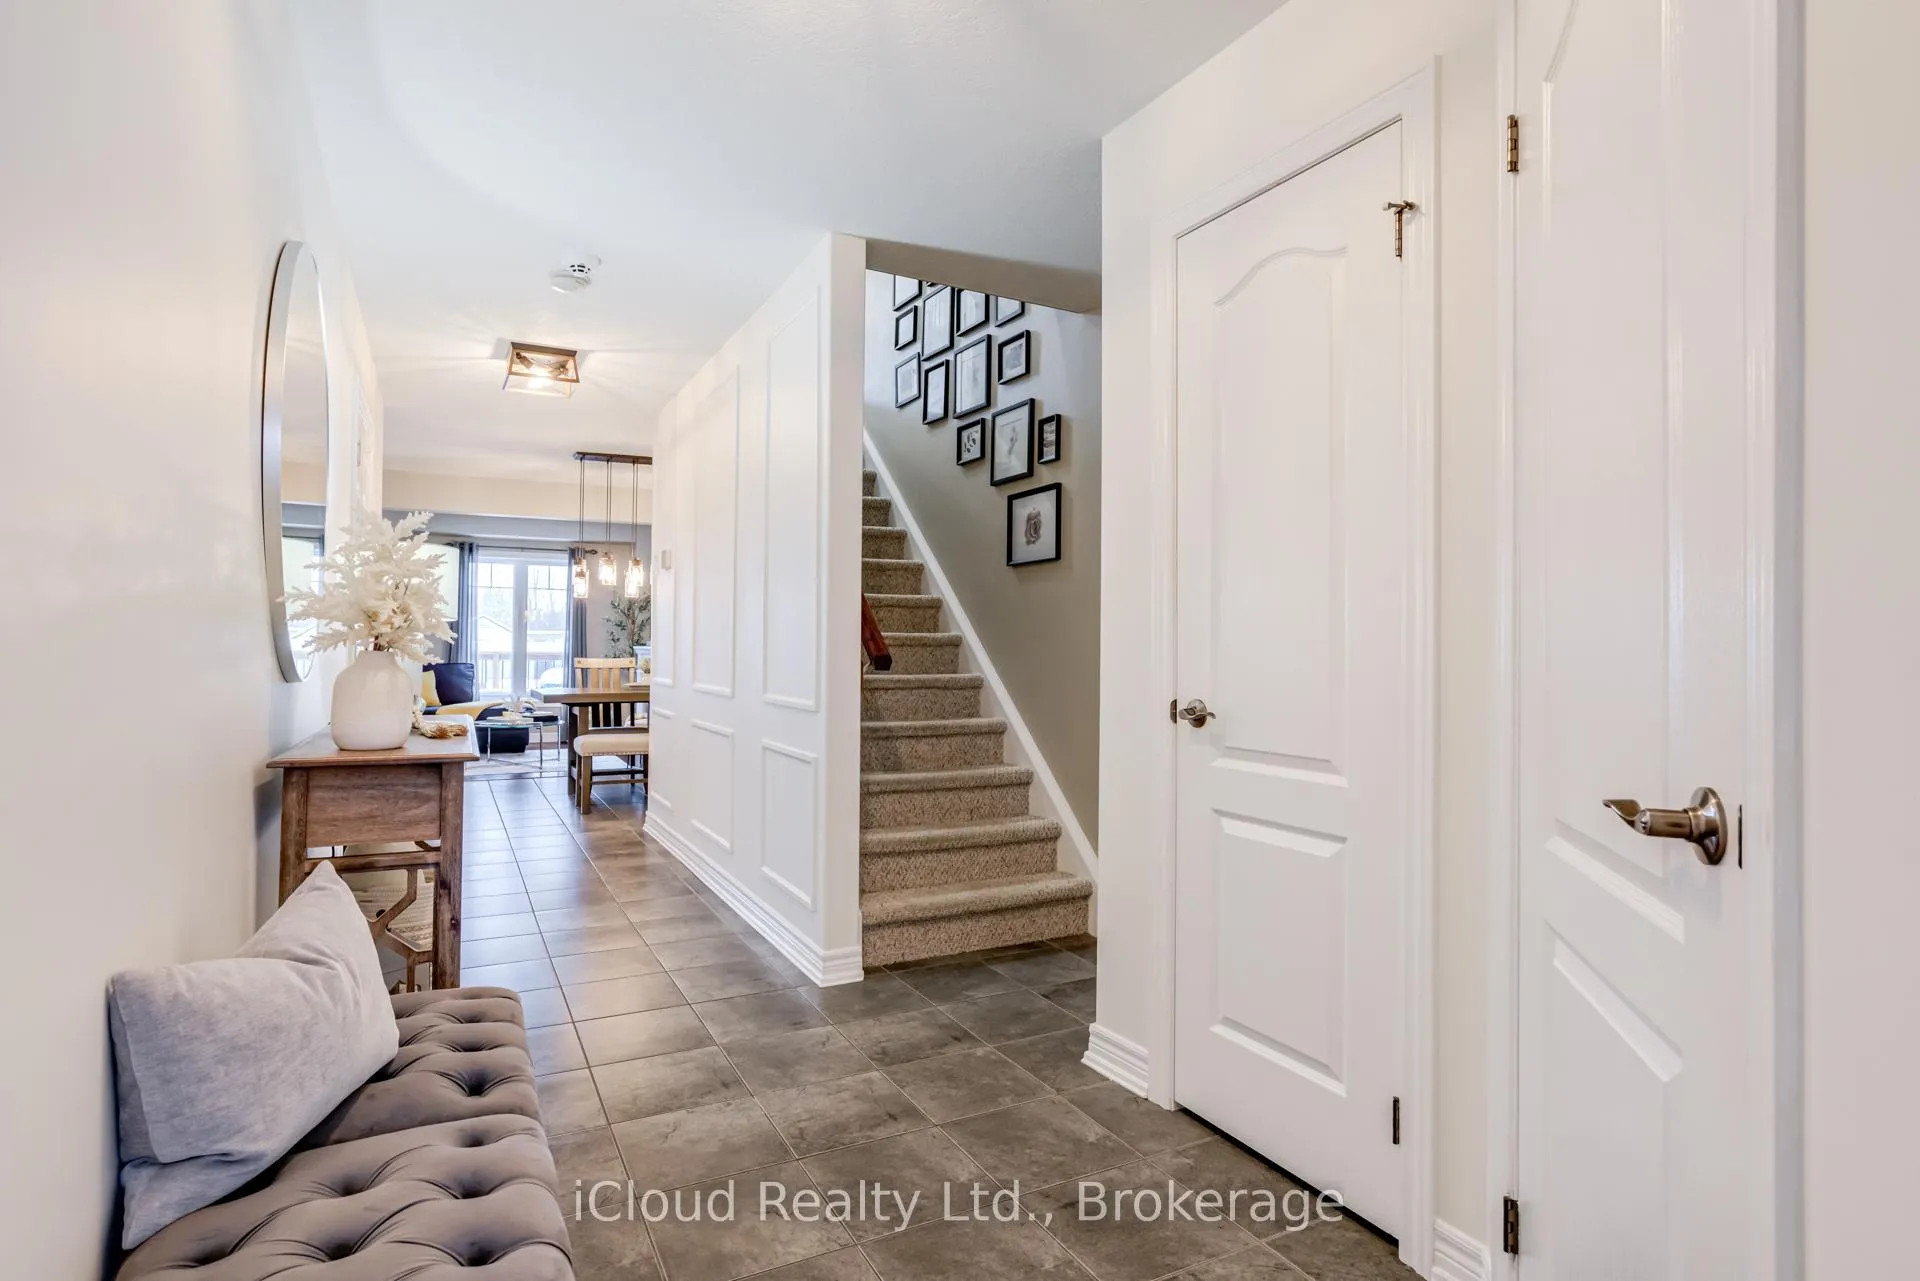
Elegant 3-bedroom, 4-bath freehold townhome tucked away on a serene cul-de-sac in highly sought-after, family-friendly Orangeville. Thoughtfully designed open-concept main level showcases rich hardwood and refined ceramic flooring, creating a warm and inviting flow. The gourmet kitchen boasts quartz countertops, an upgraded designer backsplash, Centre island and premium stainless steel appliances, ideal for both everyday living and entertaining. The living room seamlessly extends to a private deck, offering an quaint outdoor retreat with no neighbours behind. The sophisticated primary suite features a generous walk-in closet and a stylish 3-piece ensuite. A beautifully finished lower level adds valuable living space, complete with a cozy recreation room framed by sliding barn doors, and a convenient 2-piece bath. Situated minutes to Hwys 10&9, parks, schools and a full range of amenities, this distinguished home is truly a must-see. No sidewalk...***Seller offering Buyer incentive with Mortgage interest Rate, Conditions apply***
Ask about this home
A HOMEH agent will answer your questions about this home.
Around this home
Daily convenience, out of 100, from the distances below
Schools nearby
School rating, out of 10.
Helpful calculators
Your HOMEH agent

"I would see it this week."