

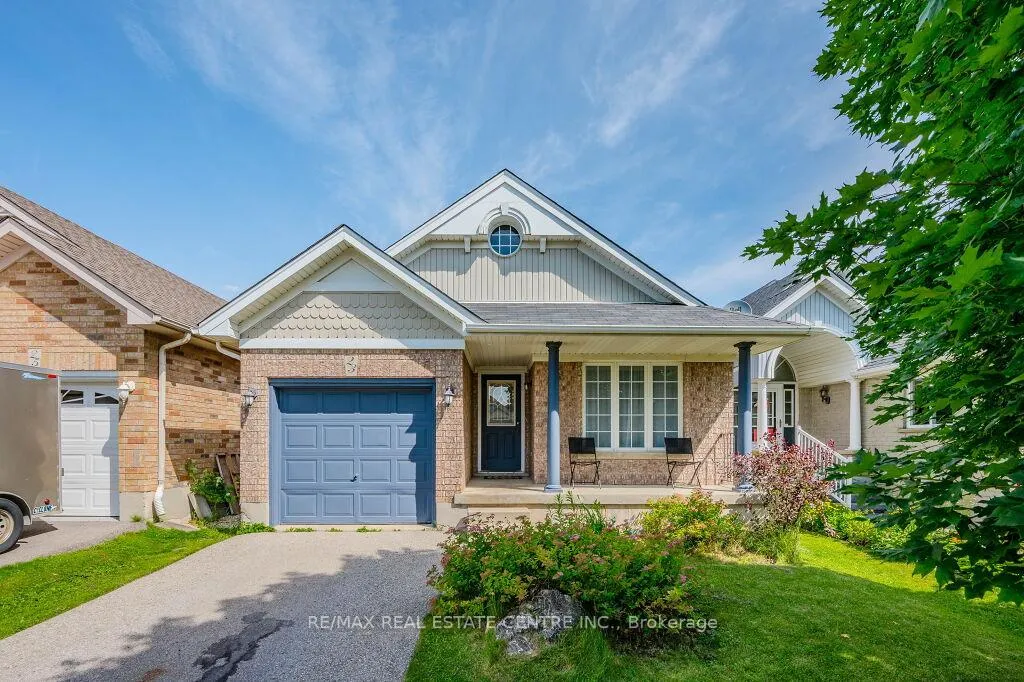
23 Appleton Drive
23 Appleton Drive
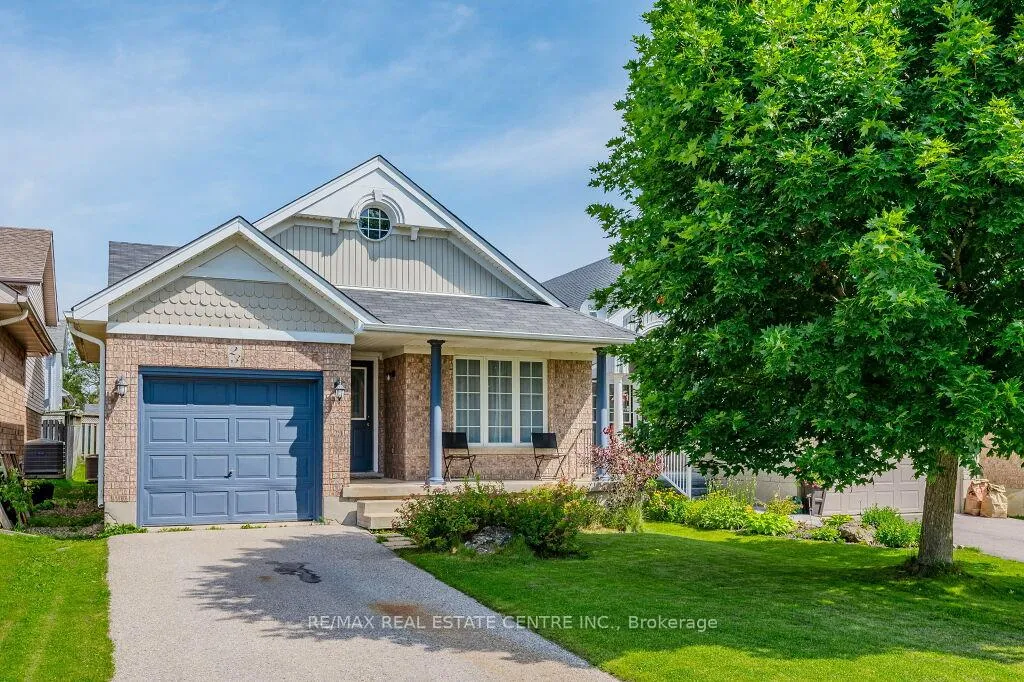
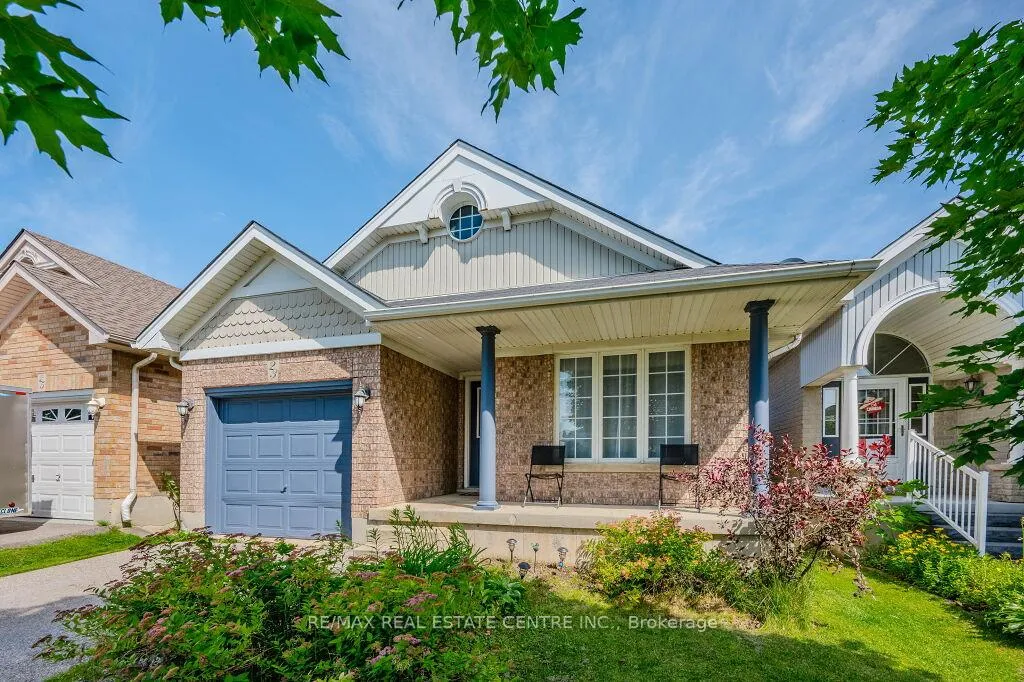
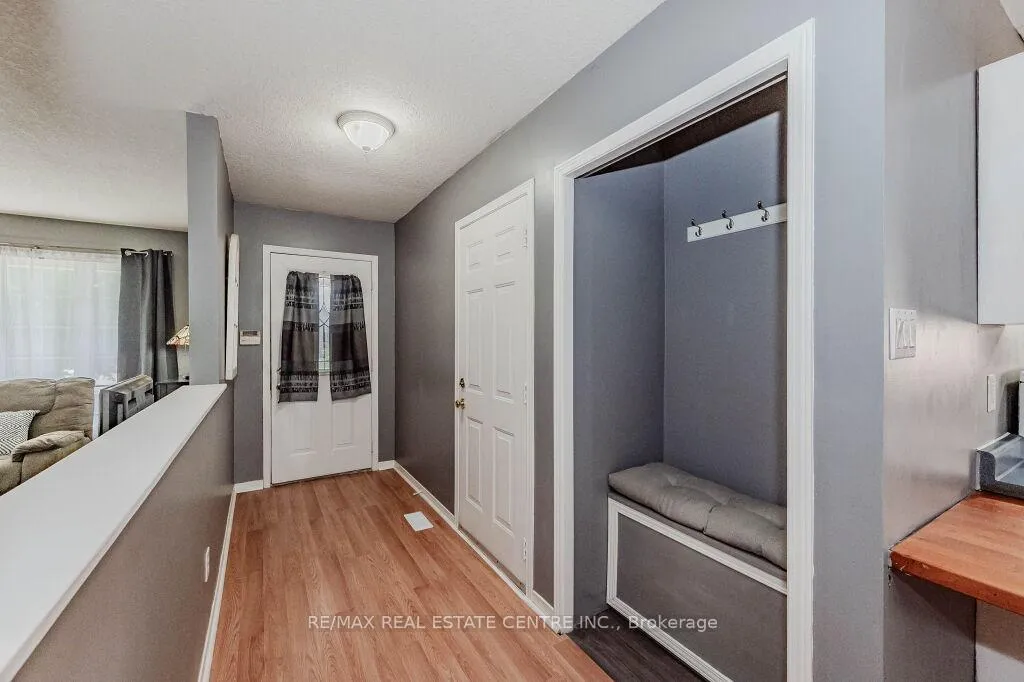
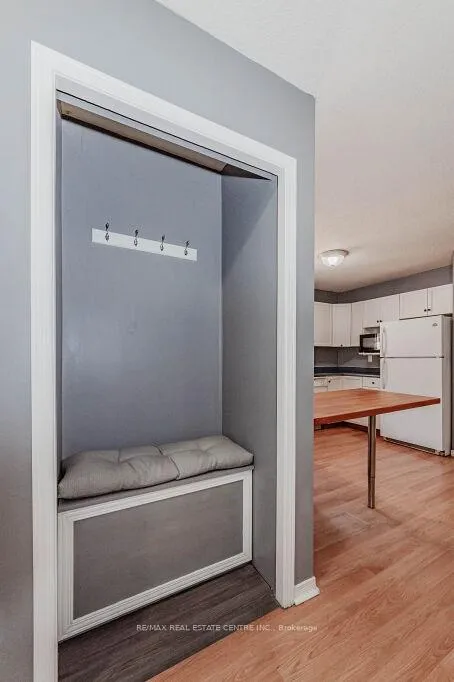 See all 39 photos
Property history
Facts and features
- BasementWalk-out
- Water, sewerMunicipal
- HeatingForced air
- CoolingCentral air
- Central air
The homeDetached, Backsplit 4, Finished with walk-out
- Type: Detached
- Style: Backsplit 4
- Basement: Finished with walk-out
InsideBroadloom, Water heater, Rooms above ground 7
- Flooring: Broadloom
- Features: Water heater
- Rooms above ground: 7
- Rooms in the basement: 2
- Bedrooms: 3
- Bathrooms: 2
- Kitchens: 1
- Family room: Yes
Outside and lotBrick, vinyl siding, Asphalt shingle, Poured concrete
- Exterior: Brick, vinyl siding
- Roof: Asphalt shingle
- Foundation: Poured concrete
- Size: 31.17 × 110.73 ft
Parking1 Garage, Attached, Private
- Spaces: 1 Garage
- Garage: Attached
- Driveway: Private
Heating, water and powerForced air, gas, Central air, Municipal water
- Heating: Forced air, gas
- Cooling: Central air
- Water: Municipal water
- Sewer: Municipal sewer
Costs and taxesTaxes $5,320 a year, HST included in the price, Hot water tank
- Taxes, 2024: $5,320 a year
- HST: HST included in the price
- Rental items: Hot water tank
Listing detailsW9241533, Sold, Aug 6, 2024
- MLS® number: W9241533
- Status: Sold
- Listed on: Aug 6, 2024
- Days on market: 119
- Updated: Dec 3, 2024
- Possession: To Be Determined
- Occupied by: Owner
- Listing brokerage: RE/MAX REAL ESTATE CENTRE INC.
About this home
23 Appleton Drive, Orangeville, ON L9W 5C3
Looking for a place to call home in one of Orangeville's most desirable neighbourhoods? Well here is the perfect place for you! Walk into this quaint & cozy backsplit, and we welcomed by a bright and airy living room, perfect for entertaining while in the kitchen cooking up your favourite meals! You will also find an open concept dining space as well for your more formal dinners. Head downstairs to your family room and you will be amazed by the space that this room offers it is perfect for family gatherings, game nights & so much more! The family room also has a walkout to the backyard, which is convenient for summer BBQs, and also the option to convert this property into a rental property! The 4th level is completely finished making this a great space for your teenagers, a kids play area or even a at home office space! Upstairs you will find 3 great sized bedrooms & a generous sized washroom. This home awaits your personal touches!
Ask about this home
A HOMEH agent will answer your questions about this home.
Around this home
Daily convenience, out of 100, from the distances below
Schools nearby
School rating, out of 10.
Helpful calculators
Your HOMEH agent

"I would see it this week."