

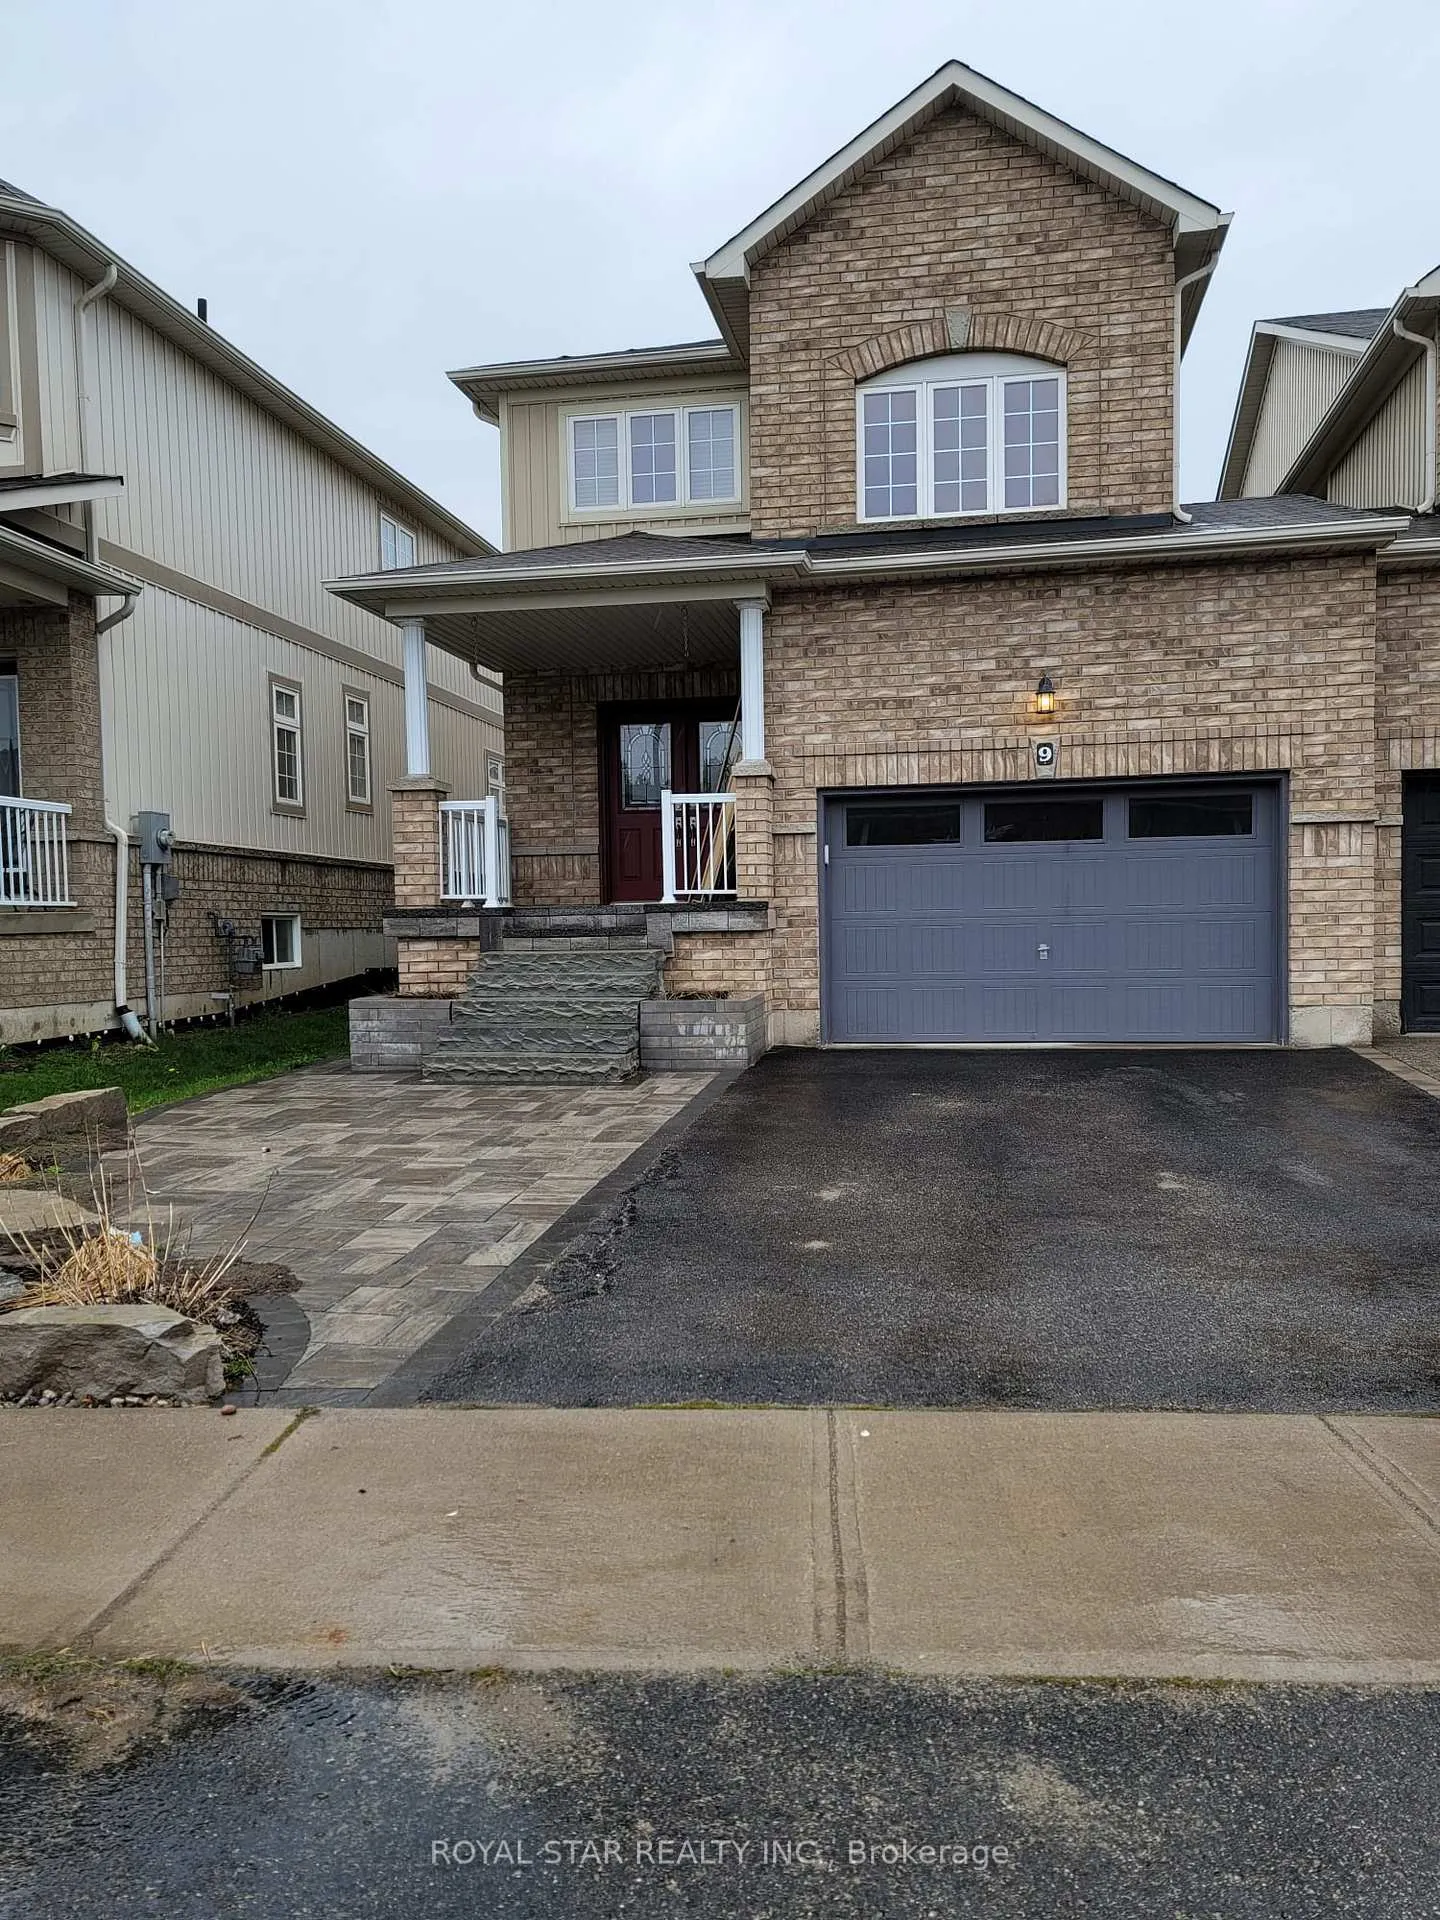
9 Victor Large Way
Detached Rented
1/269 Victor Large Way
Detached Rented
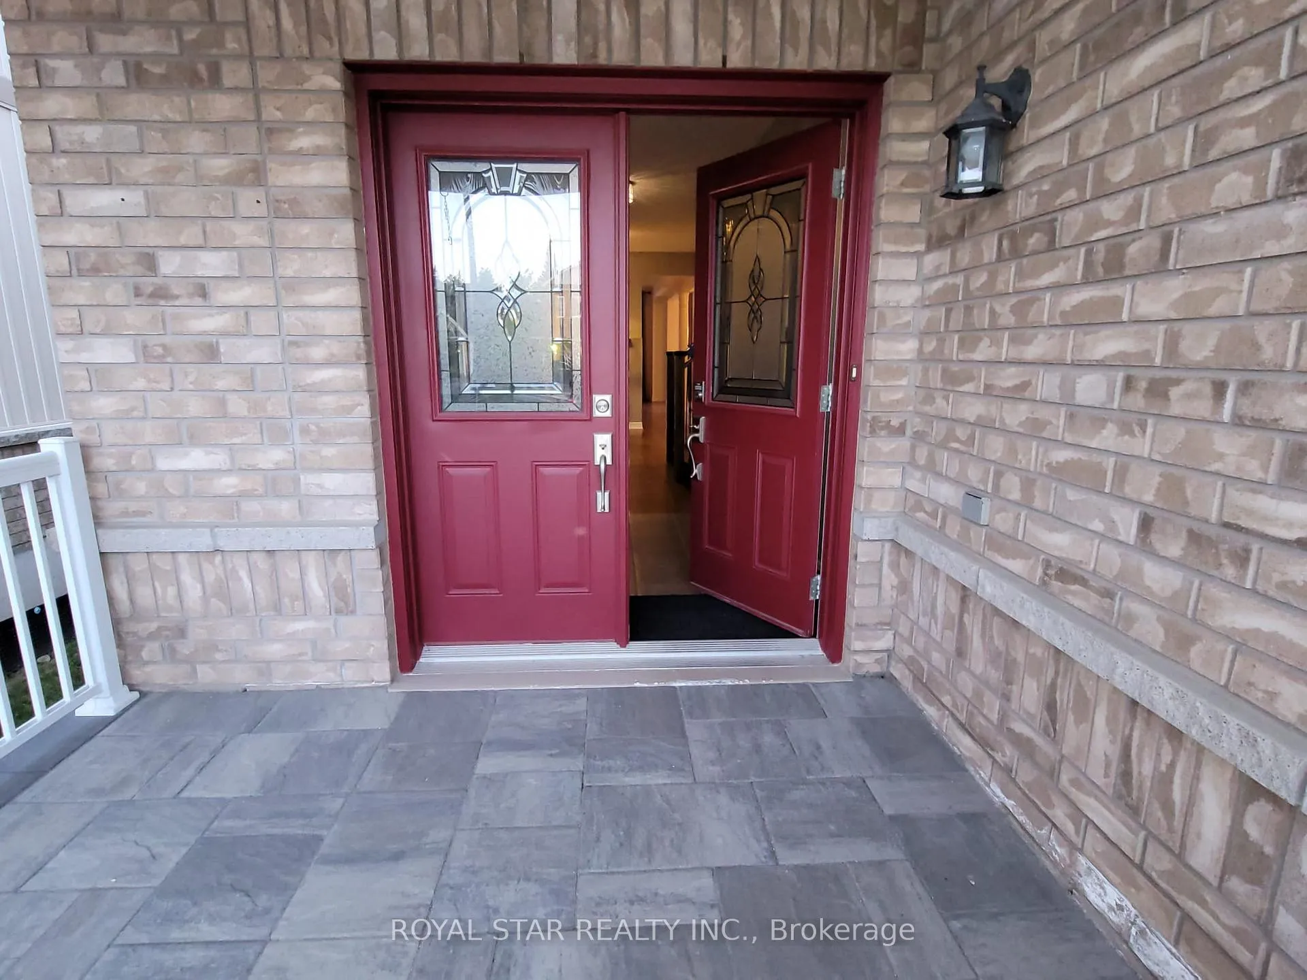
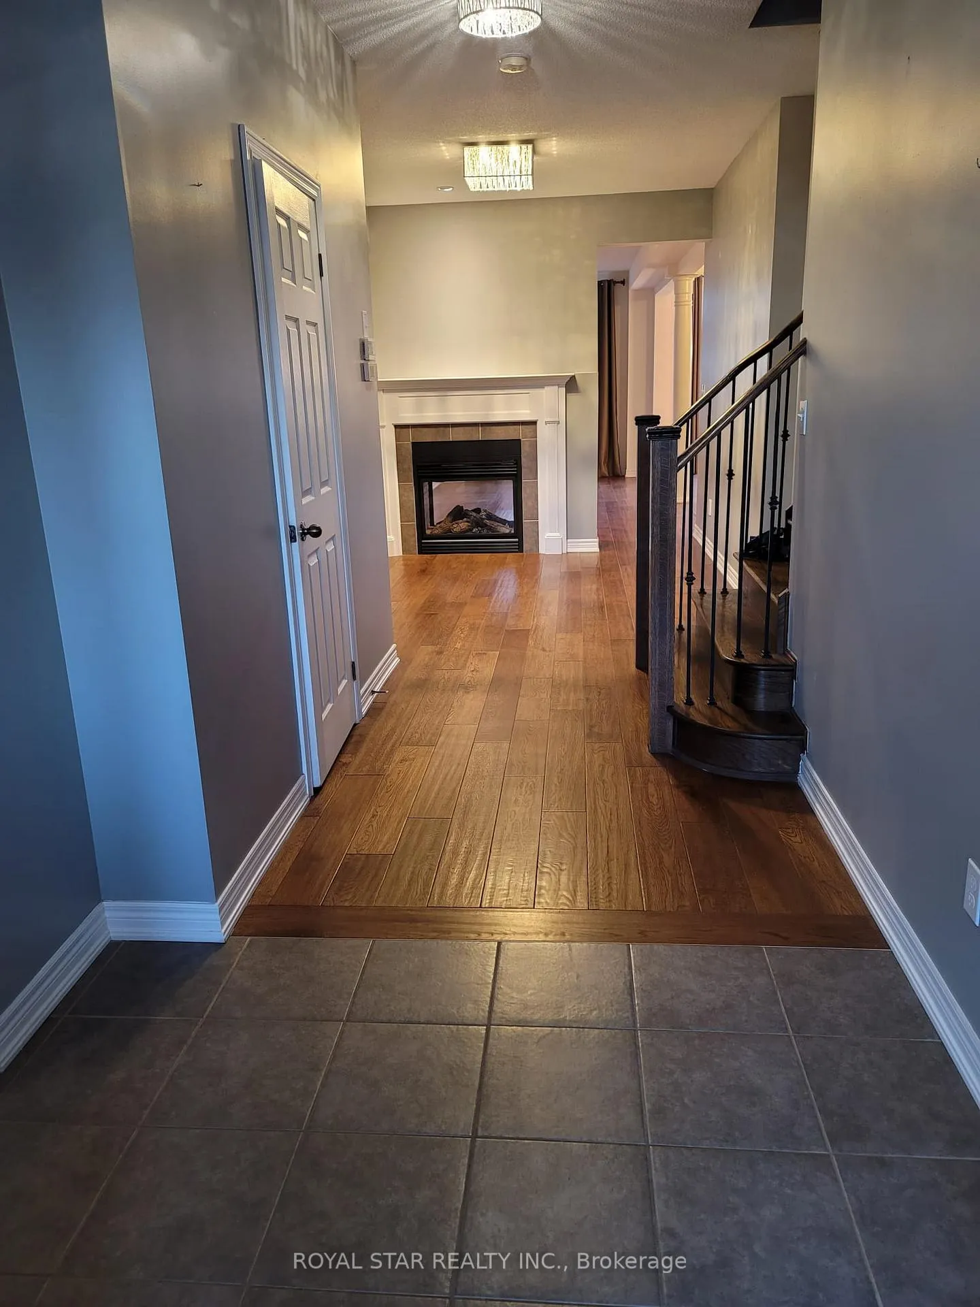
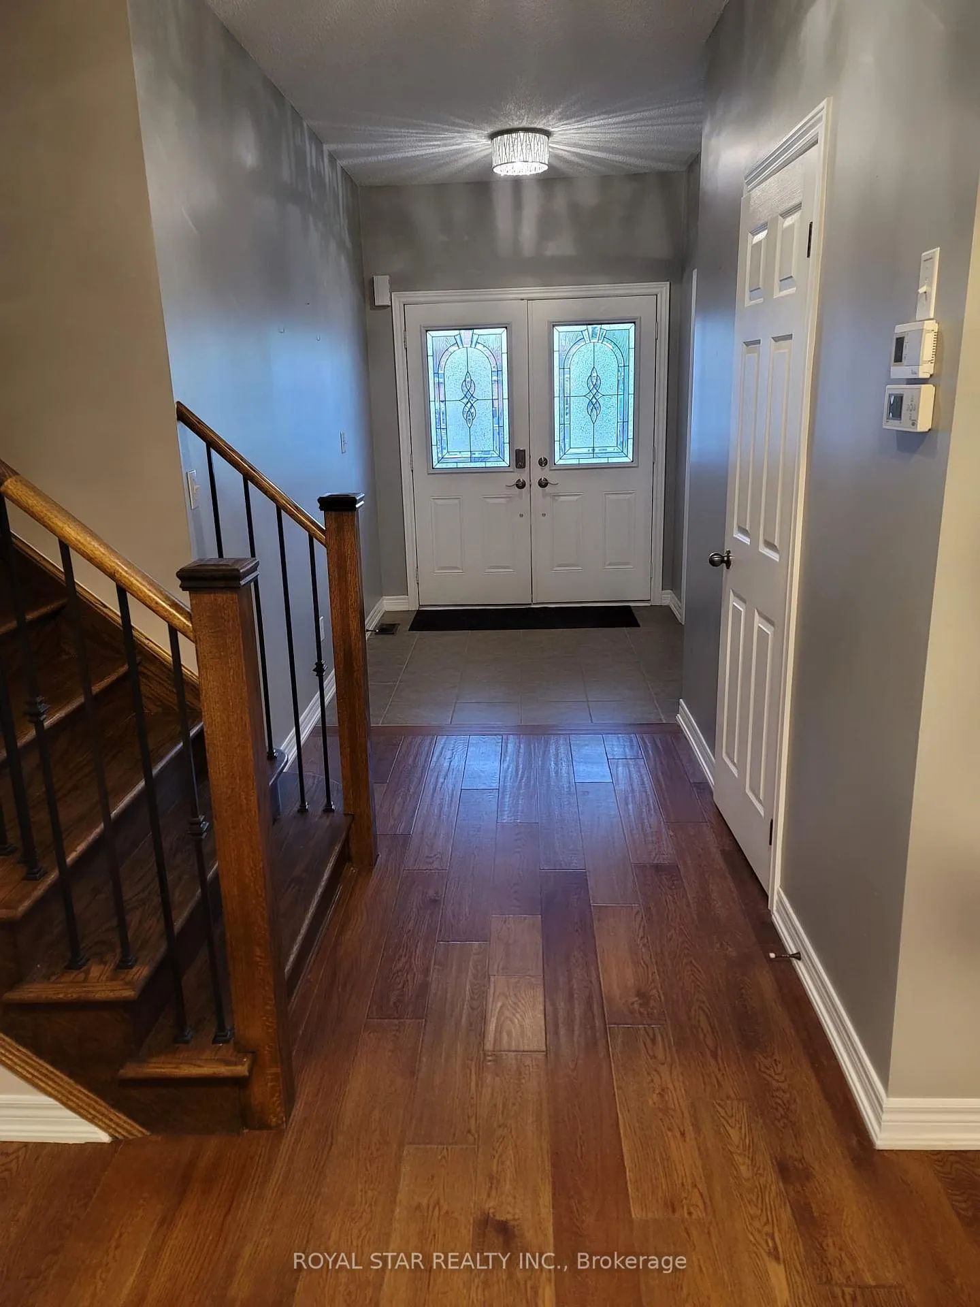
 See all 26 photos
4 Bedrooms
3 Bathrooms
2 Garage
— sq.ft
Entire Home
— Unit
Property history
Facts and features
- BasementUnfinished
- Lot size30 × 110 ft
- Lease term12 months
- FurnishedUnfurnished
What stands out
- Hardwood floors
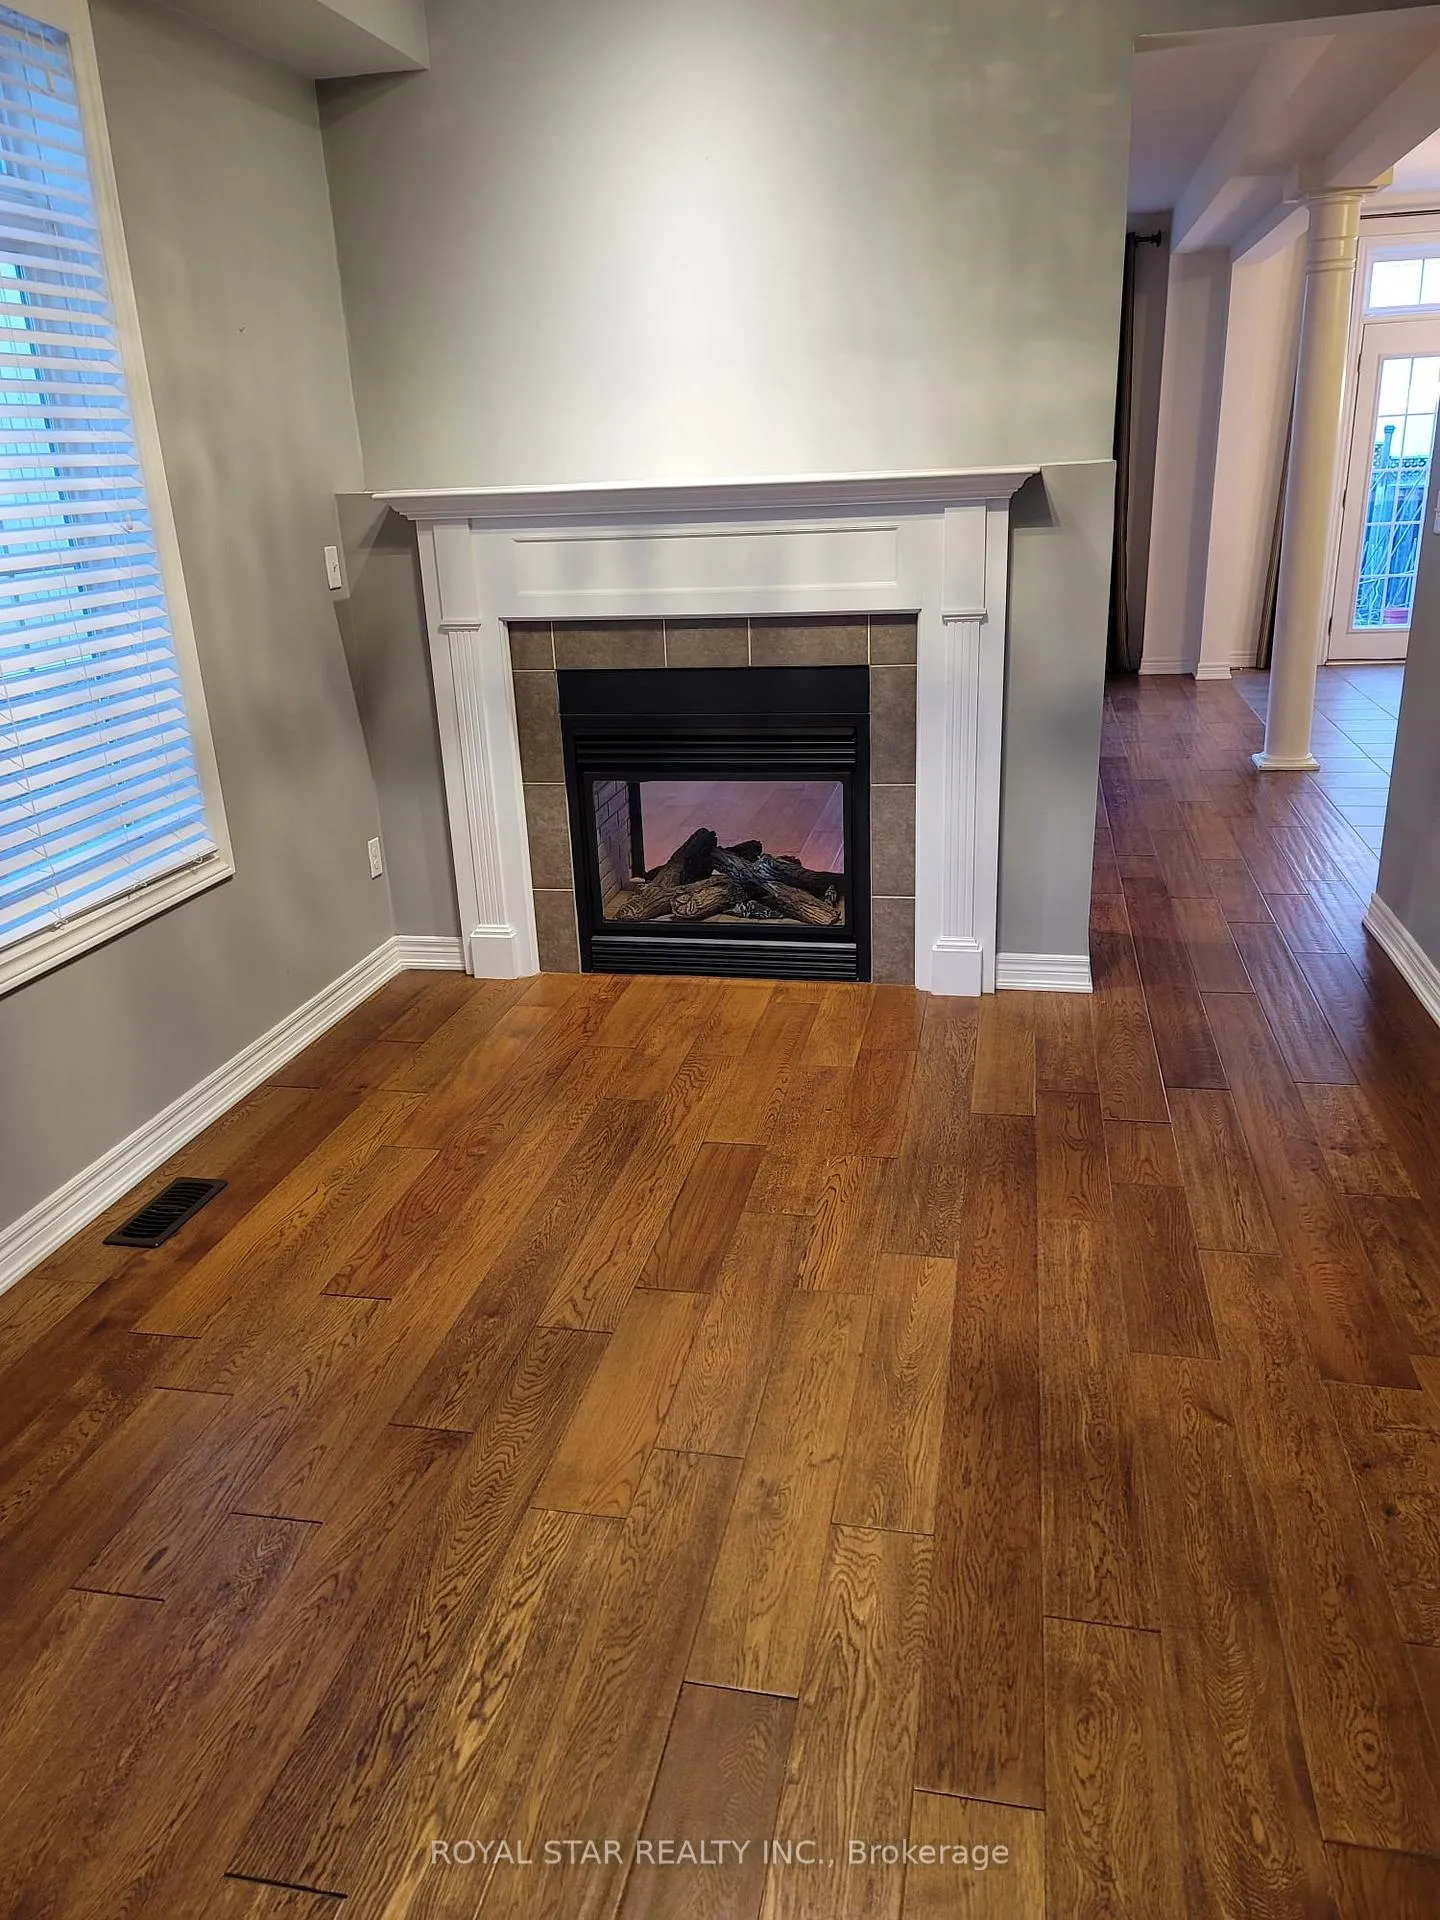
- Fireplace
- Central air
The homeDetached, 2-storey, Unfinished
- Type: Detached
- Style: 2-storey
- Basement: Unfinished
InsideFireplace Yes, electric, Hardwood, Ceramic, Broadloom, Common area, inside, main level
- Fireplace: Yes, electric
- Flooring: Hardwood, Ceramic, Broadloom
- Laundry: Common area, inside, main level
- Rooms above ground: 8
- Bedrooms: 4
- Bathrooms: 3
- Kitchens: 1
- Family room: Yes
Outside and lotBrick, Shingles, Brick, concrete
Outside
- Exterior: Brick
- Roof: Shingles
- Foundation: Brick, concrete
- Accessibility: Parking
- Size: 30.09 × 109.6 ft
Parking2 Garage, Attached, Available
- Spaces: 2 Garage
- Garage: Attached
- Driveway: Available
Heating, water and powerForced air, gas, Central air, Municipal water
- Heating: Forced air, gas
- Cooling: Central air
- Water: Municipal water
- Sewer: Municipal sewer
Rent and termsRent $2,994 a month, Entire property, Unfurnished
- Rent: $2,994 a month
- Space for rent: Entire property
- Furnished: Unfurnished
- Lease: 12 months
- Paid: Monthly
- Rent includes: Other, parking
- Deposit: Required
- Credit check: Required
- Employment letter: Required
- Rental application: Required
- References: Required
IncludedNot included No smoking & no pets.
- Not included: No smoking & no pets.
Listing detailsW11996590, Rented, Mar 1, 2025
- MLS® number: W11996590
- Status: Rented
- Listed on: Mar 1, 2025
- Days on market: 20
- Updated: Mar 21, 2025
- Possession: 2025-04-01 / 30-59 days
- Occupied by: Tenant
- Listing brokerage: ROYAL STAR REALTY INC.
About this home
9 Victor Large Way, Orangeville, ON L9W 0B4
Open Concept 4 Very Large Bedrooms & 3 Washrooms. Beautiful Kitchen With Stainless Steel Appliances. 9ft Ceilings & Wide Open Main Level Complete With Hand Scraped Engineered Hardwood* 2 Sided Gas Fireplace In Dining/Family Rooms* Hardwood Staircase With Stylish Iron Pickets. Eat-In Kitchen With Breakfast Bar, S/S Appliances & French Door. Walk-Out To Spacious Deck & Pergola. Main Floor Laundry & Garage Access. Walking Distance To Shopping, Restaurants, Schools, Rec Centre, Conservation/Trail & Dog Park.
Read more
Ask about this home
A HOMEH agent will answer your questions about this home.
Ask a question
Around this home
Victor Large Way & Amelia Street
Errands
Parks
Schools
Daily convenience, out of 100, from the distances below
ParkMaywood Park · 6 within 1 km4 min walk261 m
GroceryMetro8 min walk481 m
SchoolSt Benedict Elementary School11 min walk690 m
PharmacyShoppers Drug Mart8 min walk490 m
Cafés & foodTim Hortons · 15 within 1 km7 min walk414 m
Gym & rec centreOrangeville Golf House7 min walk428 m
LibraryOrangeville Public Library - Mill Street24 min walk1.5 km
WalkDriveStraight-line distance, open map data
Grocery0.5 km
Park0.3 km
Coffee0.4 km
Dining0.5 km
Gym1.0 km
Schools nearby
School rating, out of 10.
St Benedict Elementary Schoolelementary · Private · 0.7 km
5.9/10Fair
Orangeville District Secondary Schoolsecondary · Public · 0.8 km
5.6/10Fair
Dufferin Centre for Continuing Educationsecondary · Public · 0.8 km
—
Contact agent
Helpful calculators
Rent vs buy
Affordability
Mortgage
Down payment
Stress test
CMHC insurance
Your HOMEH agent

NimaHOMEH agent · Orangeville
"I would see it this week."
Ask Nima