

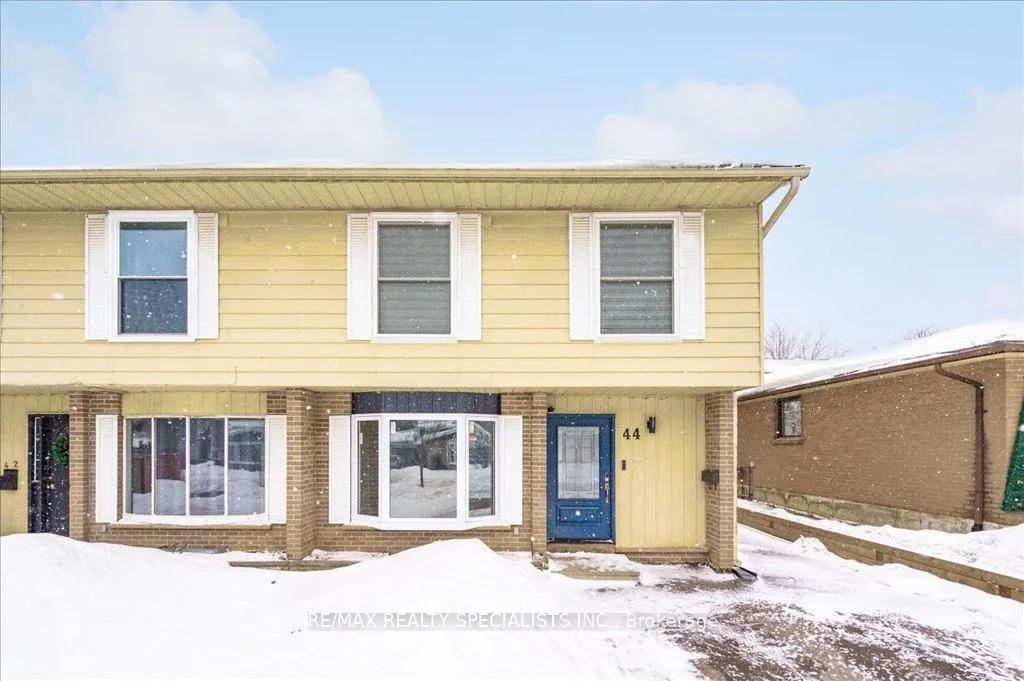
44 Marion Street
44 Marion Street
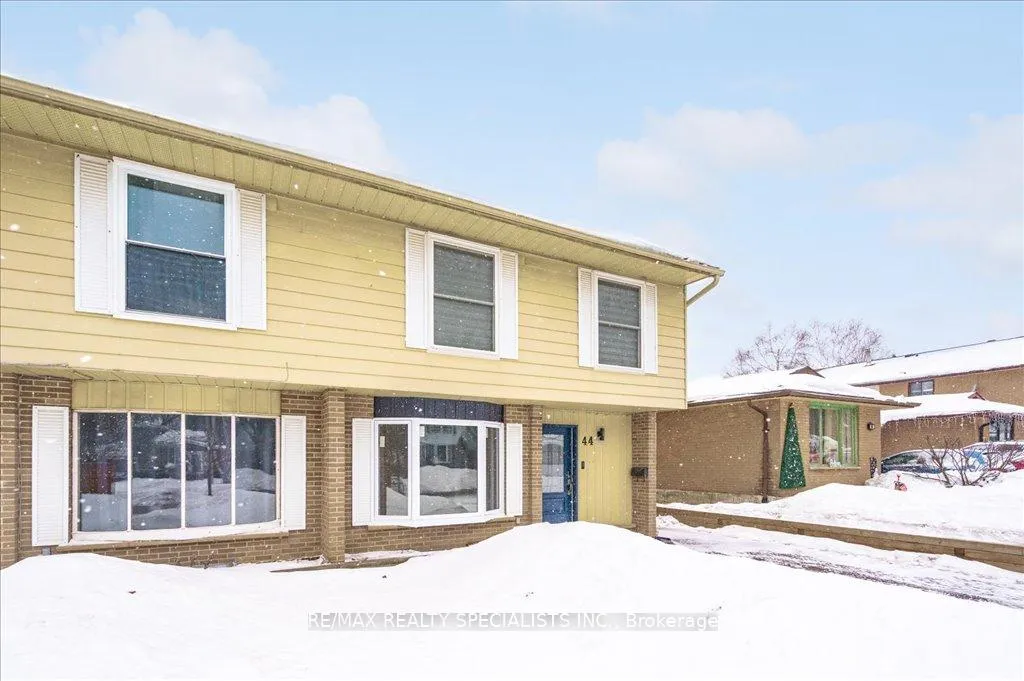
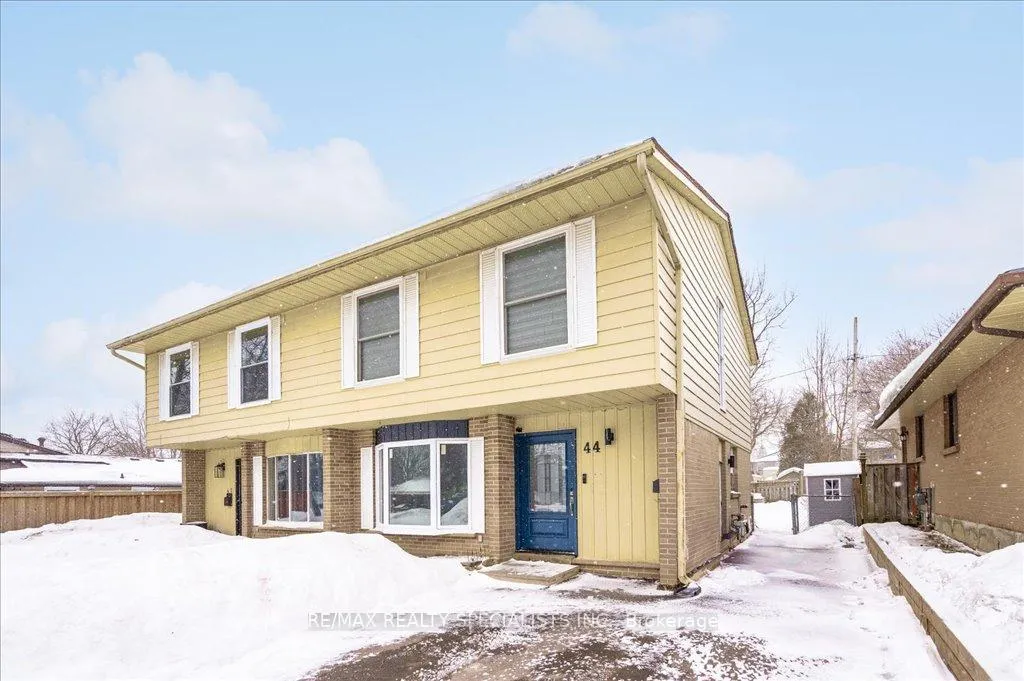
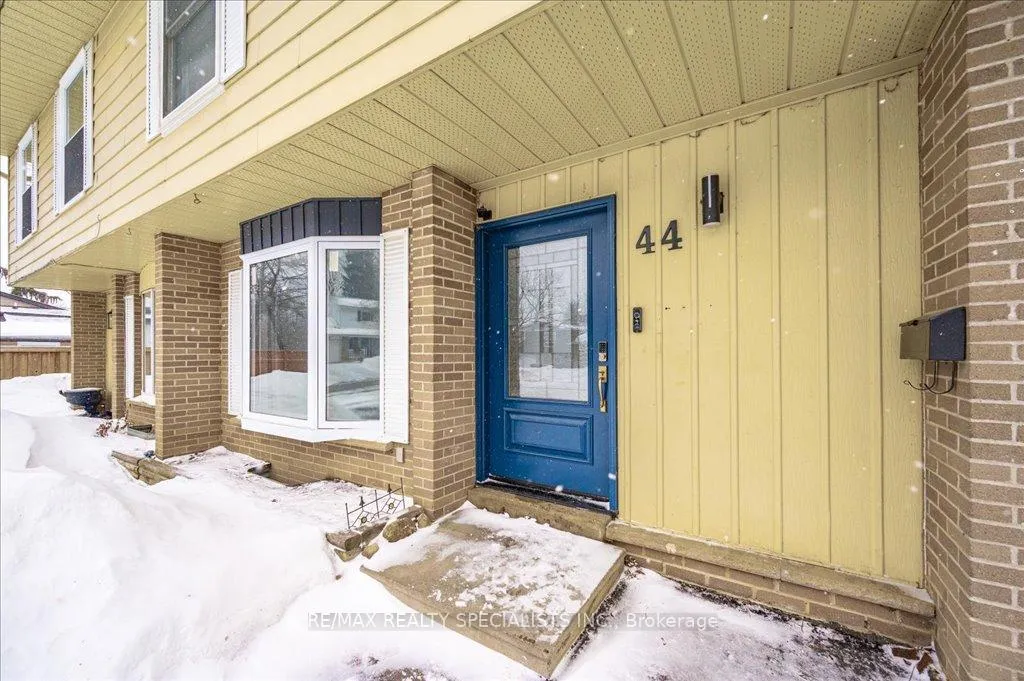
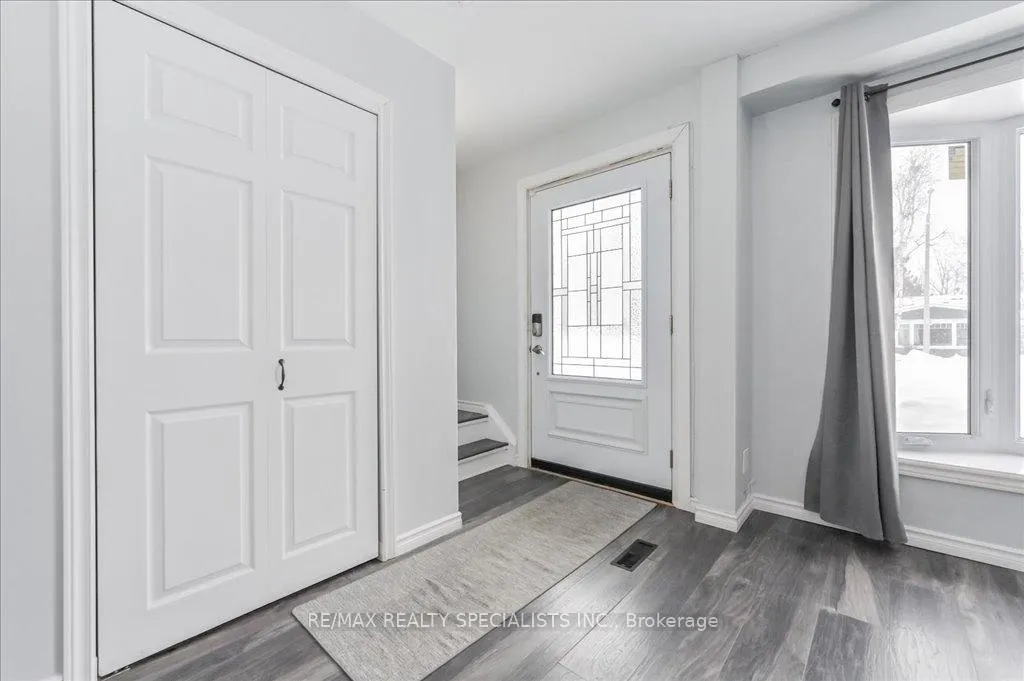 See all 36 photos
Property history
Facts and features
- BasementFinished
- Lot size30 × 120 ft
- Lease term12 months
- FurnishedUnfurnished
- Second kitchen
- Separate entrance
- Central air
The homeSemi-Detached, 2-storey, 1,100–1,500 sq ft
- TypeSemi-Detached
- Style2-storey
- Living space1,100–1,500 sq ft
- BasementFinished, separate entrance
InsideEnsuite, Carpet free, in-law suite, Rooms above ground 8
- LaundryEnsuite
- FeaturesCarpet free, in-law suite
- Rooms above ground8
- Rooms in the basement3
- Bedrooms3 + 1 in the basement
- Bathrooms3
- Kitchens2
Outside and lotAluminum siding, Asphalt shingle, Block
- ExteriorAluminum siding
- RoofAsphalt shingle
- FoundationBlock
- Size30 × 120 ft
Parking2 Parking, Private
- Spaces2 Parking
- DrivewayPrivate
Heating, water and powerForced air, gas, Central air, Municipal water
- HeatingForced air, gas
- CoolingCentral air
- WaterMunicipal water
- SewerMunicipal sewer
Rent and termsRent $3,200 a month, Entire property, Unfurnished
- Rent$3,200 a month
- Space for rentEntire property
- FurnishedUnfurnished
- Lease12 months
- PaidMonthly
- DepositRequired
- Credit checkRequired
- Employment letterRequired
- Rental applicationRequired
- ReferencesRequired
Included(1) stove, (2) fridge, (1) dishwasher, (1) washer, (1) dryer, existing window coverings & elfs,& (2) garden sheds. camera doorbell, Gazebo - damaged by snow storm, to be removed when weather permits
- Included(1) stove, (2) fridge, (1) dishwasher, (1) washer, (1) dryer, existing window coverings & elfs,& (2) garden sheds. camera doorbell
- Not includedGazebo - damaged by snow storm, to be removed when weather permits
Listing detailsW12000811, Rented, Mar 4, 2025
- MLS® numberW12000811
- StatusRented
- Listed onMar 4, 2025
- Days on market22
- UpdatedMar 26, 2025
- Possession2025-03-04 / Immediate
- Occupied byVacant
- Listing brokerageRE/MAX REALTY SPECIALISTS INC.
About this home
44 Marion Street, Orangeville, ON L9W 2S9
WELCOME HOME to 44 Marion St. Immaculately maintained by the owners, freshly repainted and awaiting its newest residents. Open layout on the ground level and landscaped backyard are great for entertaining guests as they look towards Myr Morrow Park. Luxurious, enlarged primarysuite with 4pc ensuite equipped with double sink and shower, and built in wardrobes. Newer mechanicals for worry-free comfort all year round. Ducts cleaned (2023). Separate basement living area with kitchenette perfect for extended family. Close by to Georgian College,Princess Margaret Public School, & Parkinson Centennial School. Walk to downtown Orangeville shops or just a short drive away from major retailers. All utilities extra, tenants to create tenant accounts with service providers by possession date. Newer bay windows & door, extended driveway, retaining wall & fence. New heat pump for comfortable & environmentally friendly heating, water softener, tankless water heater. Enlarged Primary BR with wardrobe. Freshly painted
Ask about this home
A HOMEH agent will answer your questions about this home.
Around this home
Daily convenience, out of 100, from the distances below
Schools nearby
School rating, out of 10.
Helpful calculators
Your HOMEH agent

"I would see it this week."