

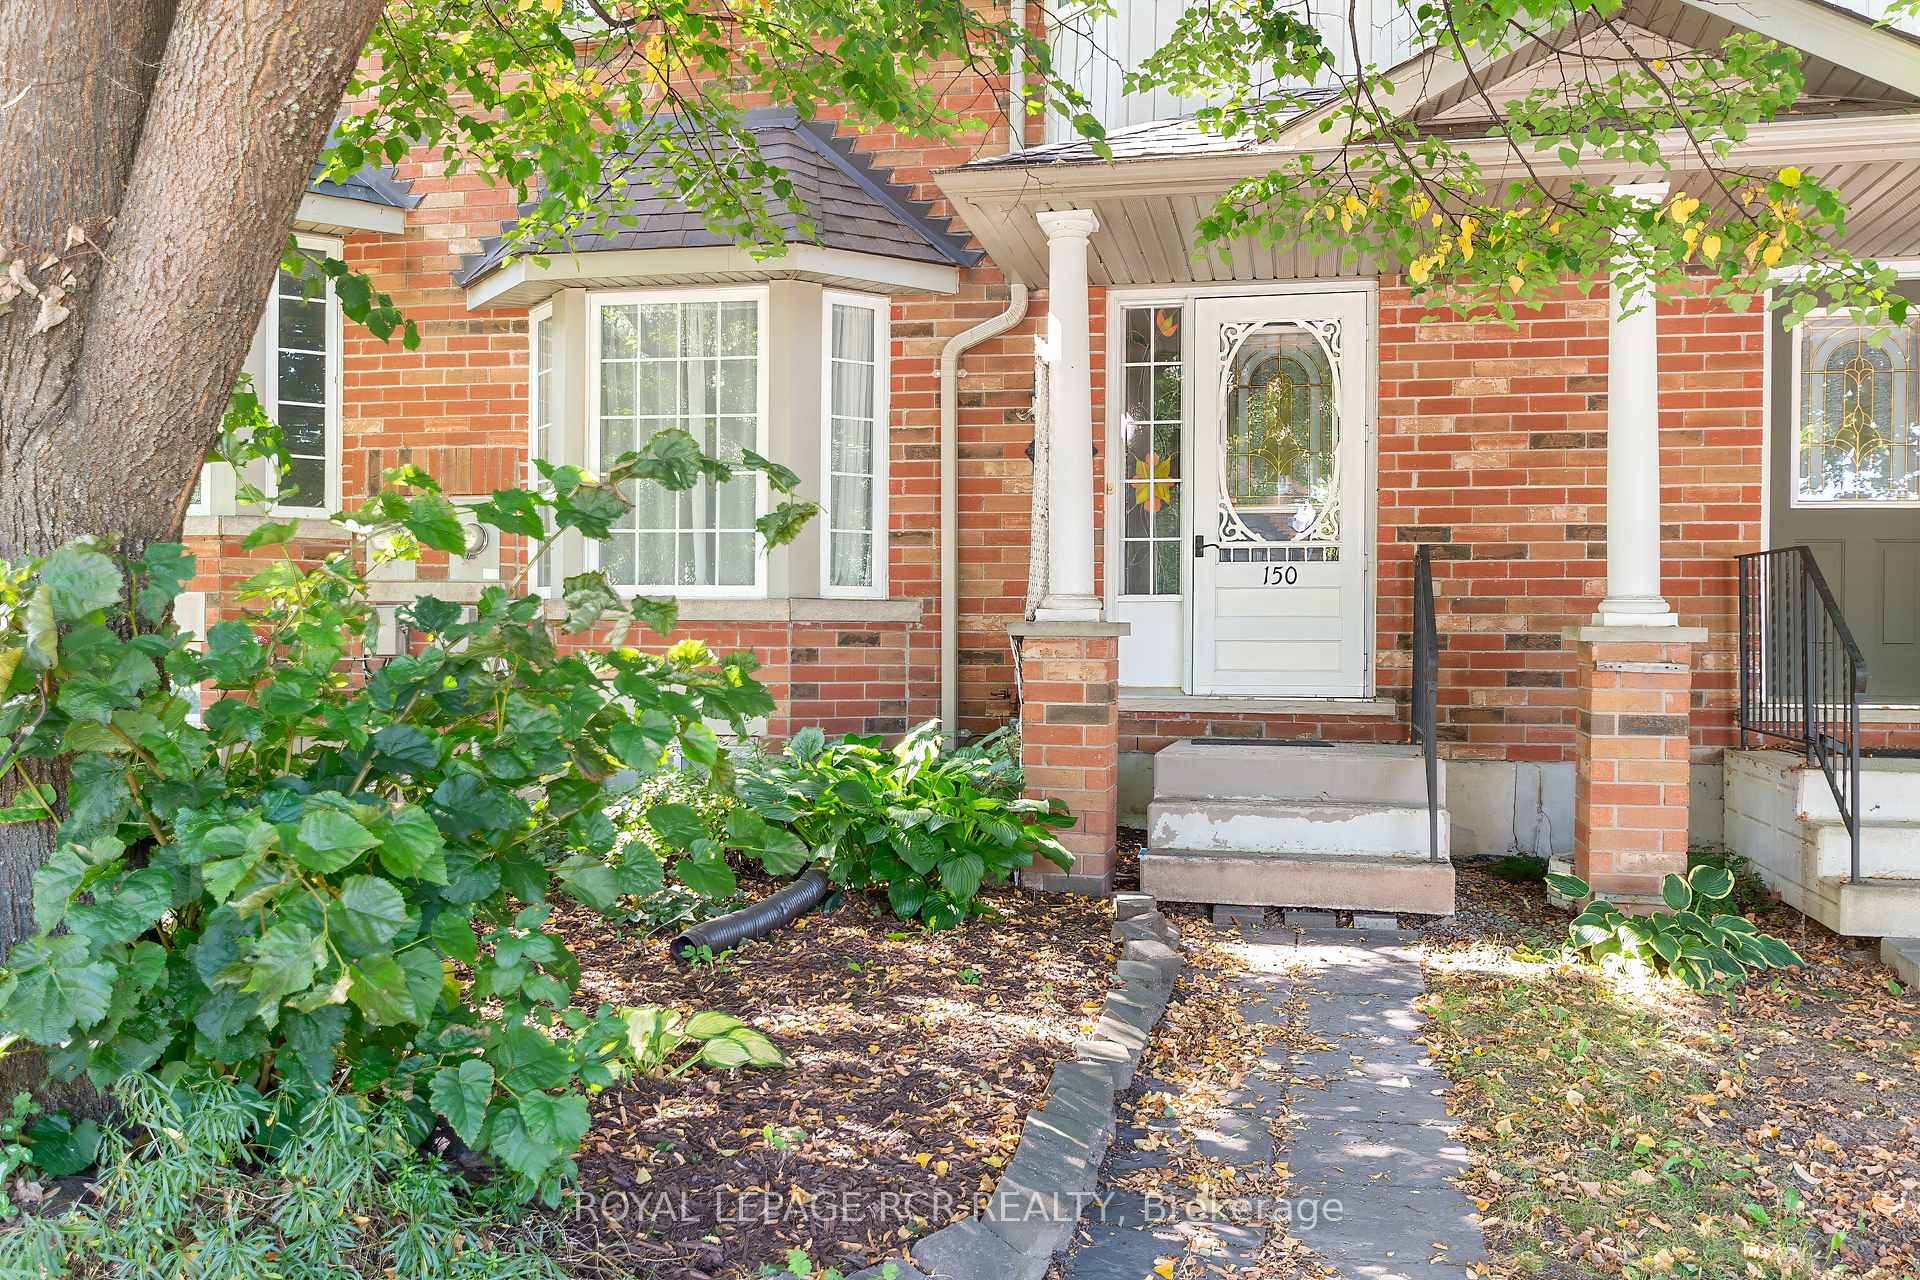
150 Montgomery Boulevard
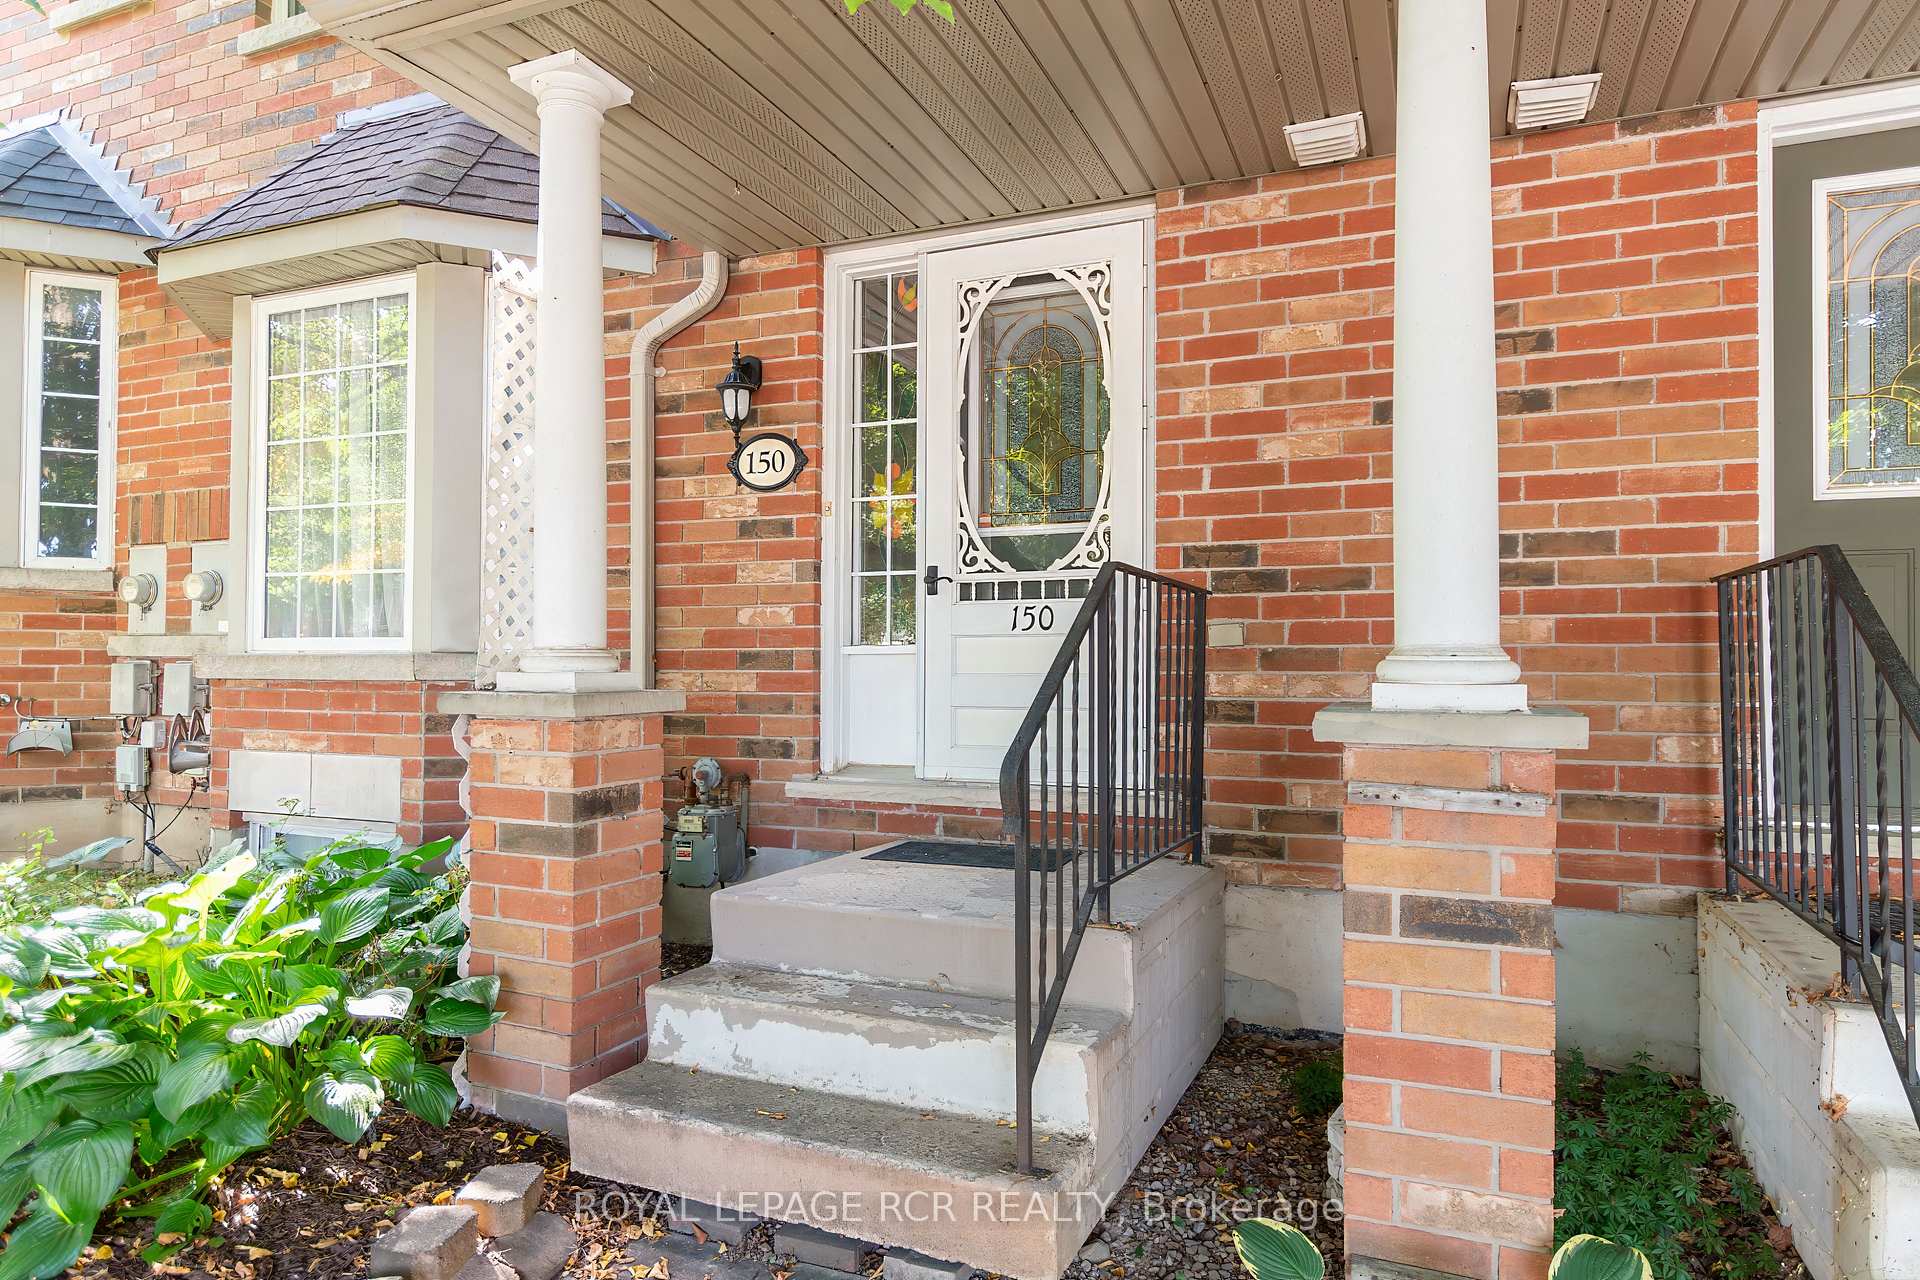
150 Montgomery Boulevard
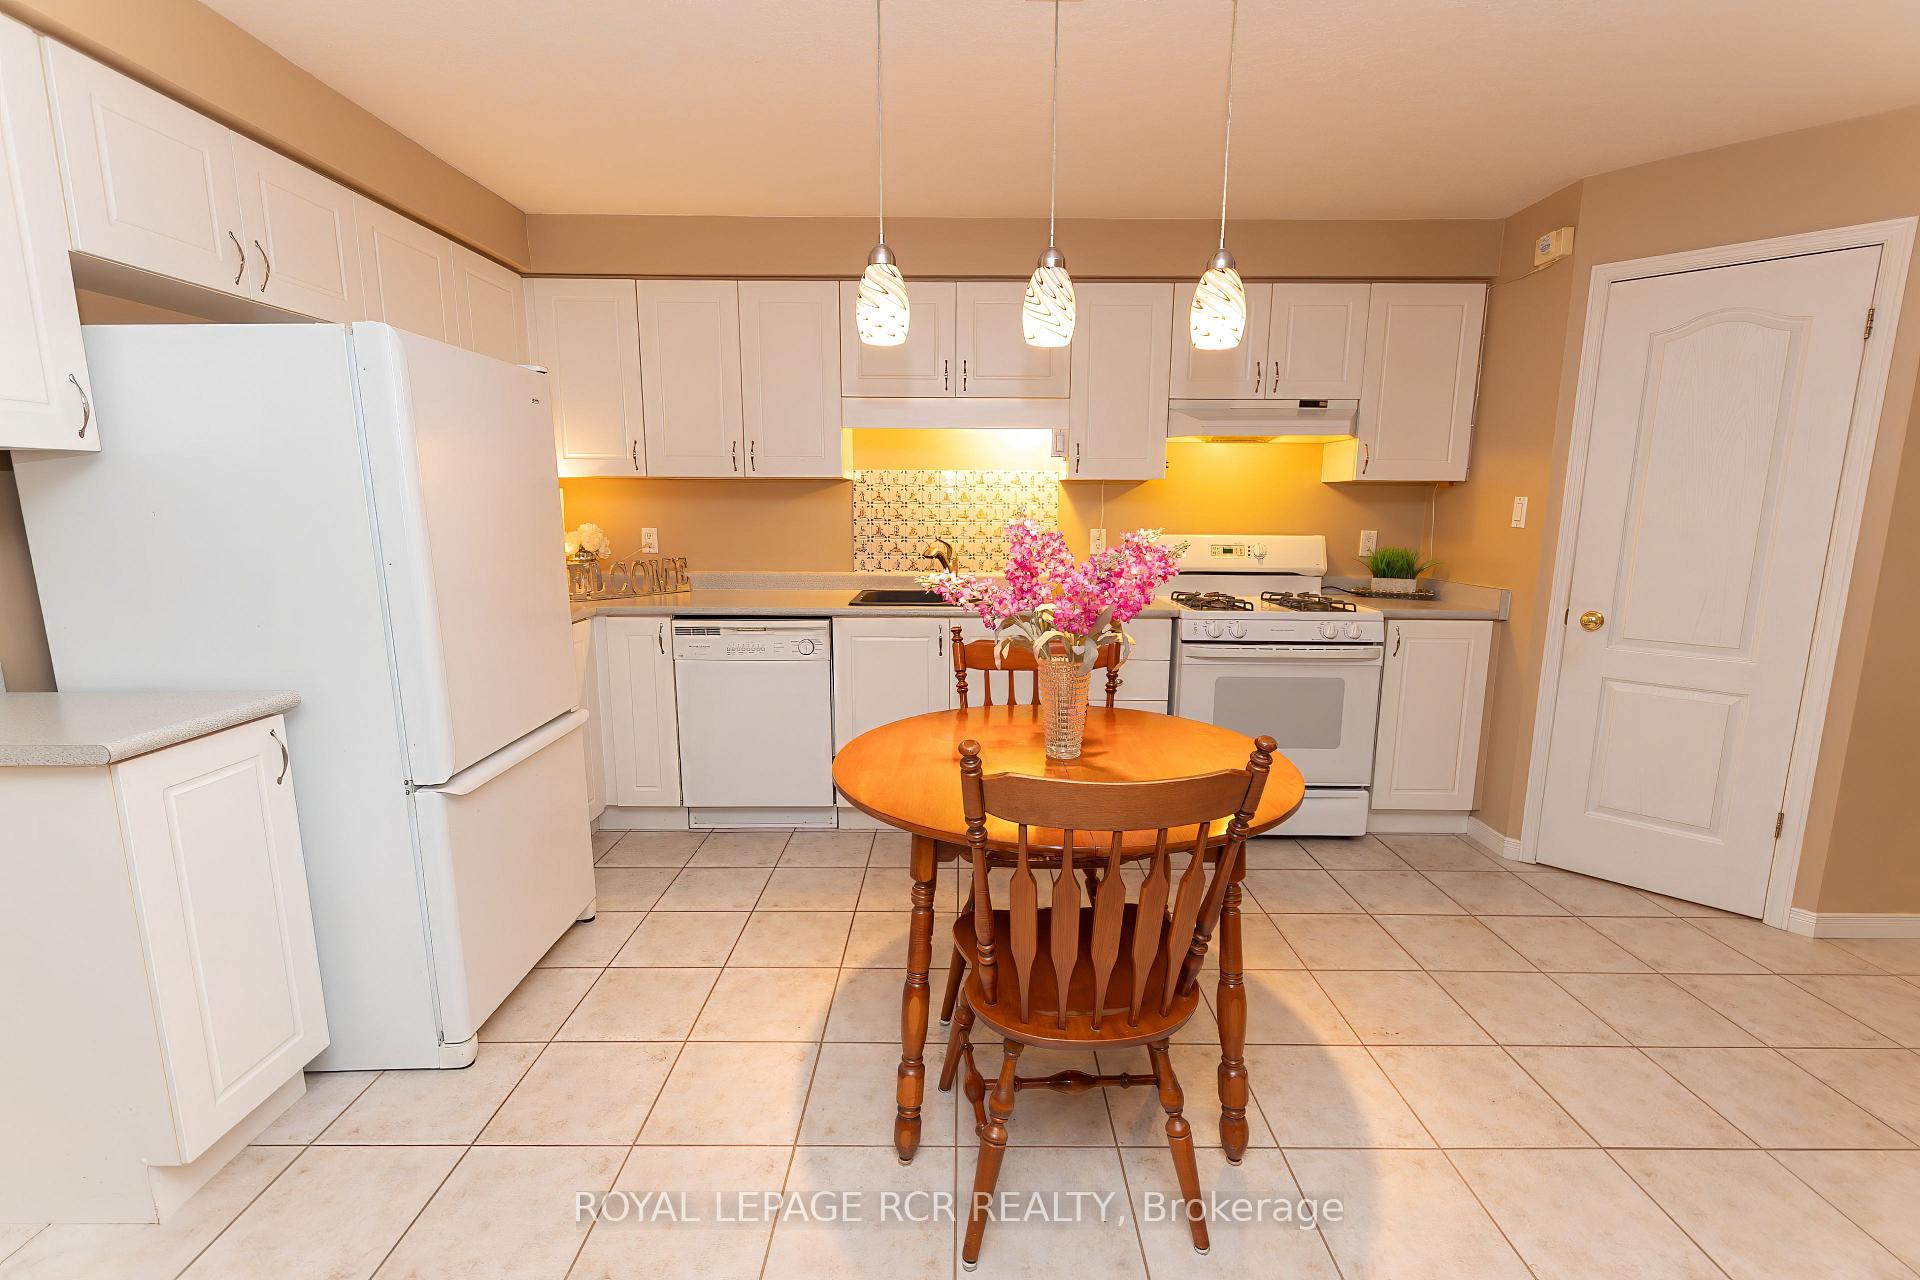 See all 27 photos
Property history
Facts and features
- BasementUnfinished
- Water, sewerMunicipal
- Lot shapeRectangular
- HeatingForced air
- Central air
The homeFreehold Townhouse, 2-storey, 1,100–1,500 sq ft
- Type: Freehold Townhouse
- Style: 2-storey
- Living space: 1,100–1,500 sq ft
- Basement: Unfinished
InsideAuto garage door remote, water softener, Rooms above ground 6, Bedrooms 3
- Features: Auto garage door remote, water softener
- Rooms above ground: 6
- Bedrooms: 3
- Bathrooms: 2
- Kitchens: 1
Outside and lotBrick, Asphalt shingle, Poured concrete
- Exterior: Brick
- Roof: Asphalt shingle
- Foundation: Poured concrete
- Features: Deck
- Size: 19.68 × 111.66 ft
- Shape: Rectangular
- Zoning: Residential
Parking1 Garage, Attached, Private double
- Spaces: 1 Garage
- Garage: Attached
- Driveway: Private double
Heating, water and powerForced air, gas, Central air, Municipal water
- Heating: Forced air, gas
- Cooling: Central air
- Water: Municipal water
- Sewer: Municipal sewer
Costs and taxesTaxes $4,496 a year, HST included in the price, Water heater
- Taxes, 2024: $4,496 a year
- HST: HST included in the price
- Rental items: Water heater
Included in the saleAppliances, washer & dryer, water softener
- Included: Appliances, washer & dryer, water softener
NearbyLevel, public transit, rec./commun.centre, school
- Close to: Level, public transit, rec./commun.centre, school
Listing detailsW12393332, Sold, Sep 10, 2025
- MLS® number: W12393332
- Status: Sold
- Listed on: Sep 10, 2025
- Days on market: 29
- Updated: Oct 9, 2025
- Possession: 2025-09-30 / Flexible
- Occupied by: Vacant
- Listing brokerage: Royal LePage RCR Realty
About this home
150 Montgomery Boulevard, Orangeville, ON L9W 5C1
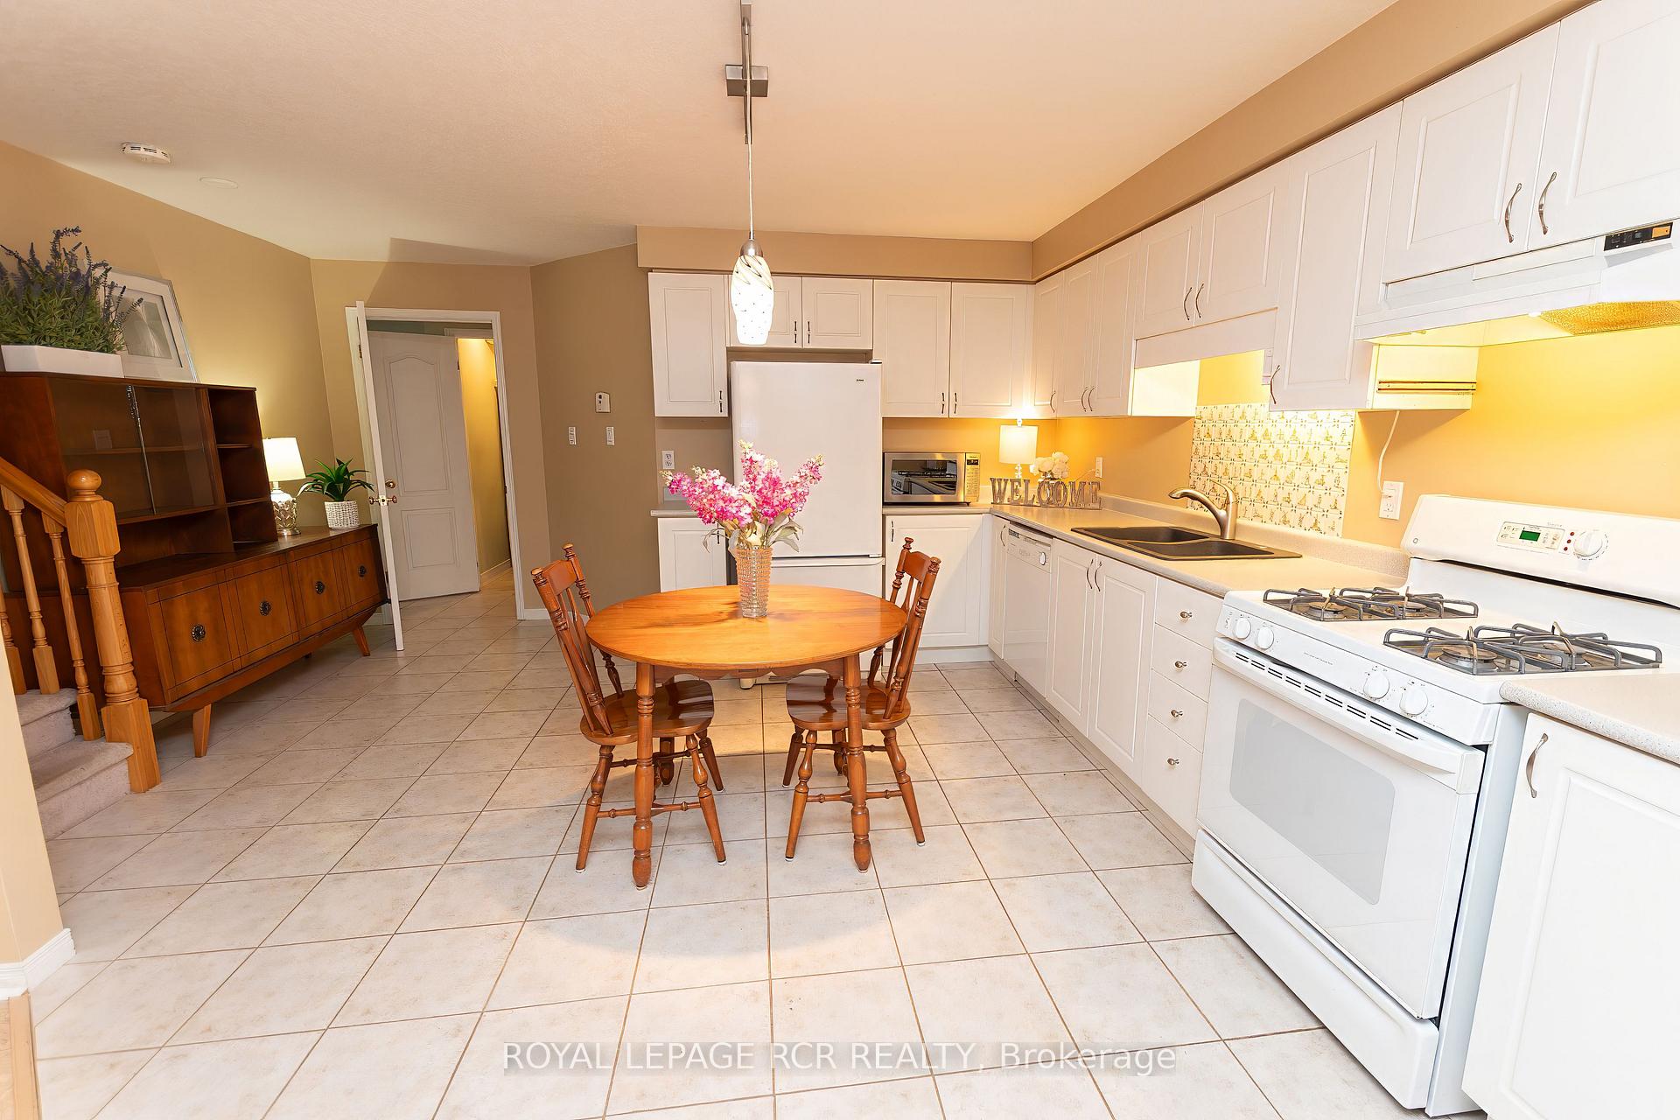
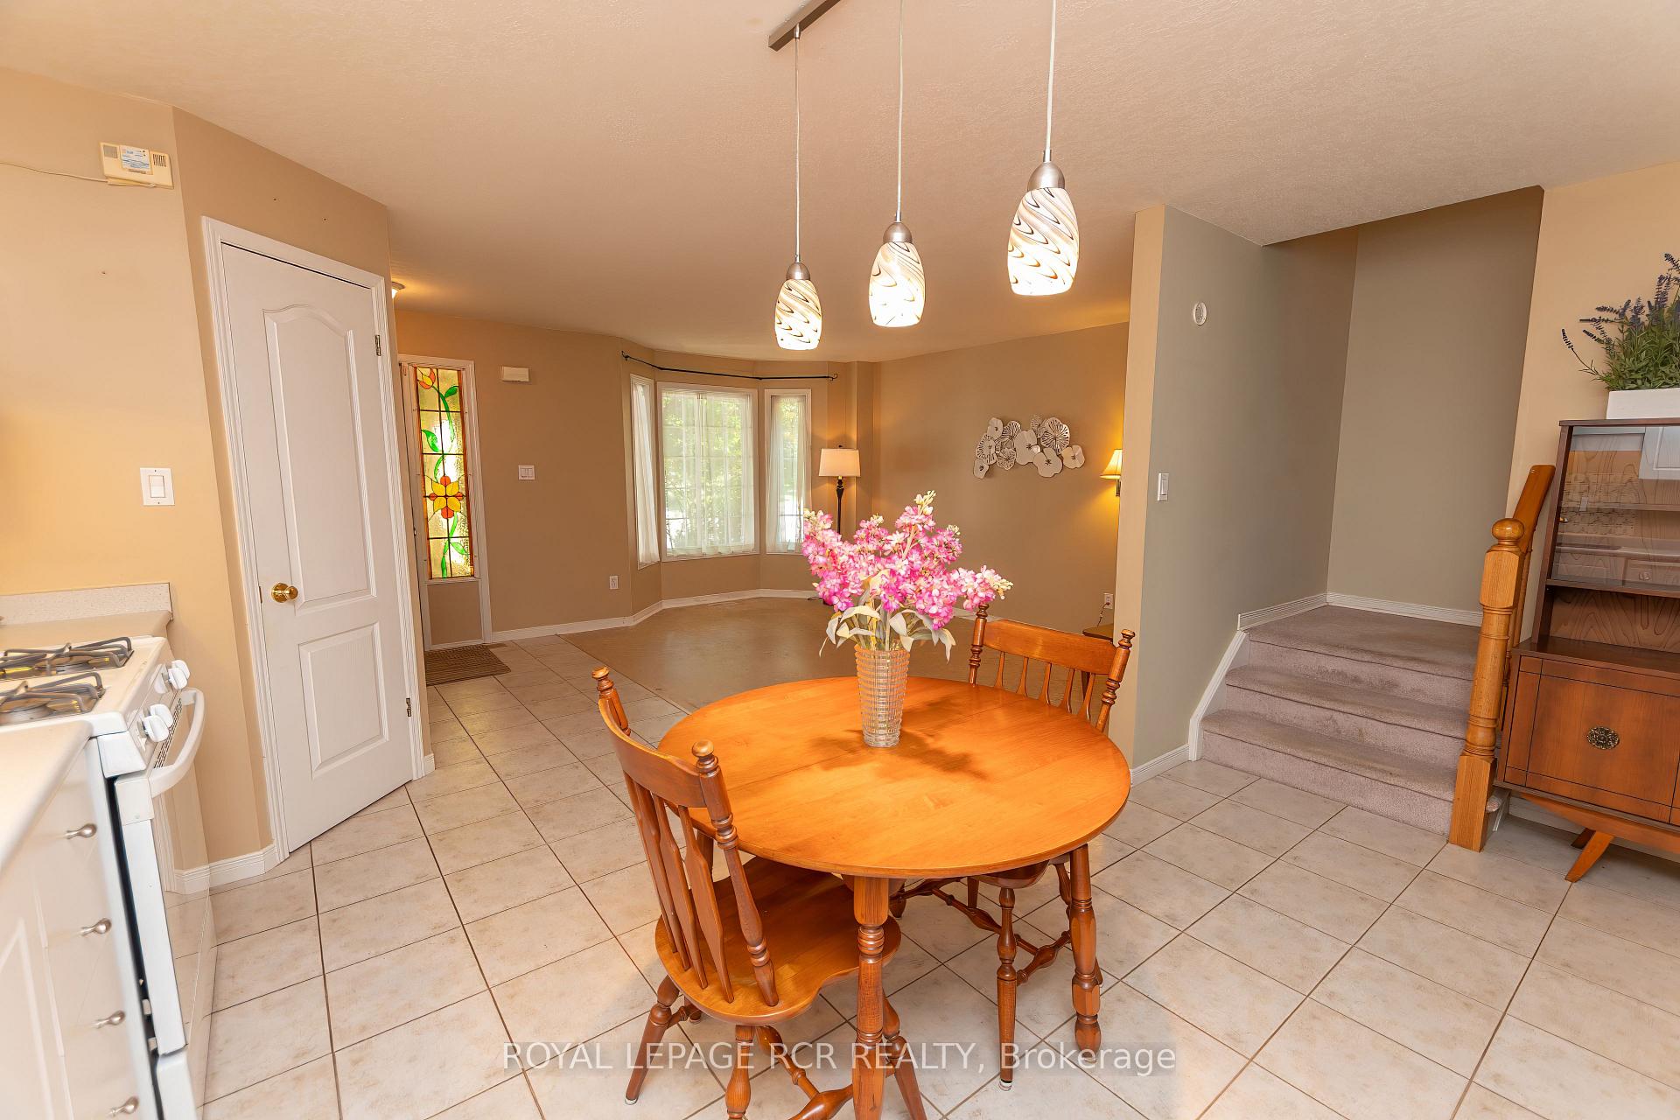
Well maintained 3 bedroom freehold townhome situated close to schools, sports complex, soccer fields, shopping, churches, and 2 km of conservation trails. Open concept main floor features a bright living room with bow window, white kitchen with backsplash, eat-in area, 2 piece bath, walkout to garage, and walkout to backyard. Upper level offers 3 bedrooms including a spacious bright primary with semi ensuite and walk in closet. Unfinished basement with plenty of room for storage or finish it to your own taste. Exterior highlights include mature tree lined street with sidewalks, backyard deck and patio stone, and parking for 4. Family-friendly neighborhood with nearby parks.
Ask about this home
A HOMEH agent will answer your questions about this home.
Around this home
Daily convenience, out of 100, from the distances below
Schools nearby
School rating, out of 10.
Helpful calculators
Your HOMEH agent

"I would see it this week."