

1 Birch Street
1 Birch Street
 See all 36 photos
Property history
- $1,159,900SuspendedList: 2025-04-11|End: 2025-09-13|155 daysW12079014
- $1,199,000TerminatedList: 2025-02-16|End: 2025-04-11|54 daysW11975620
- $1,199,900SuspendedList: 2024-09-27|End: 2024-12-15|79 daysW9370726
Facts and features
- BasementFinished
- Price per sq ft~$516
- Water, sewerMunicipal
- Lot shapeIrregular
- Fireplace
- Central air
- Pool
The homeDetached, 2-storey, 2,000–2,500 sq ft
- Type: Detached
- Style: 2-storey
- Living space: 2,000–2,500 sq ft
- Basement: Finished
InsideFireplace Yes, family room, Carpet free, Broadloom, Lower level
- Fireplace: Yes, family room
- Flooring: Carpet free, Broadloom
- Laundry: Lower level
- Features: Storage, water heater, central vacuum
- Rooms above ground: 8
- Rooms in the basement: 3
- Bedrooms: 4
- Bathrooms: 3
- Kitchens: 1
- Family room: Yes
Outside and lotBrick, vinyl siding, Shingles, Unknown
- Exterior: Brick, vinyl siding
- Roof: Shingles
- Foundation: Unknown
- Pool: Above ground
- Size: 79.98 × 146.06 ft
- Shape: Irregular
Parking2 Garage, Attached, Private double
- Spaces: 2 Garage
- Garage: Attached
- Driveway: Private double
Heating, water and powerForced air, gas, Central air, Municipal water
- Heating: Forced air, gas
- Cooling: Central air
- Water: Municipal water
- Sewer: Municipal sewer
Costs and taxesTaxes $6,794 a year, HST included in the price, Hot water tank
- Taxes, 2024: $6,794 a year
- HST: HST included in the price
- Rental items: Hot water tank
Included in the saleSpacious double-car garage with driveway parking for up to 4 cars and direct home access. enjoy a large above-ground pool with expansive decking and a private backyard
- Included: Spacious double-car garage with driveway parking for up to 4 cars and direct home access. enjoy a large above-ground pool with expansive decking and a private backyard
Listing detailsW12079014, Suspended, Apr 11, 2025
- MLS® number: W12079014
- Status: Suspended
- Listed on: Apr 11, 2025
- Days on market: 155
- Updated: Sep 13, 2025
- Possession: 2025-05-30 / Flexible
- Occupied by: Owner
- Listing brokerage: RE/MAX GOLD REALTY INC.
About this home
1 Birch Street, Orangeville, ON L9W 3E8
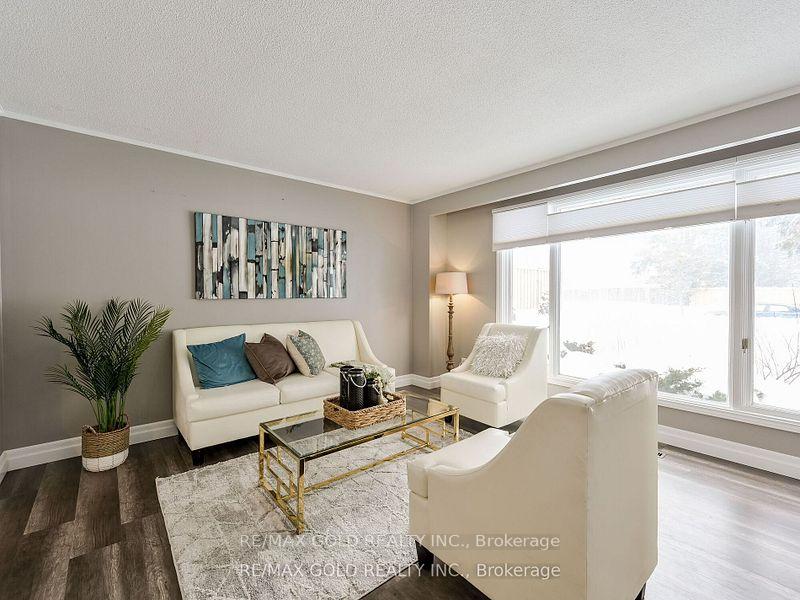
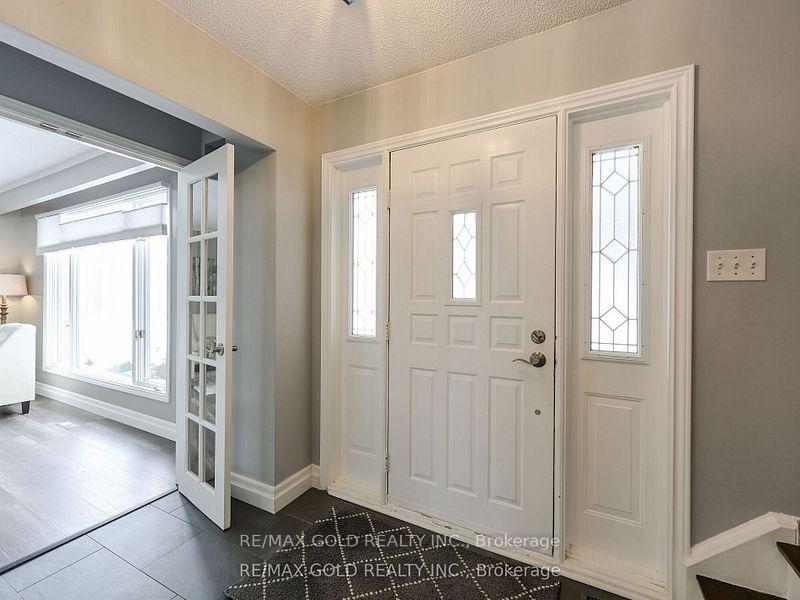
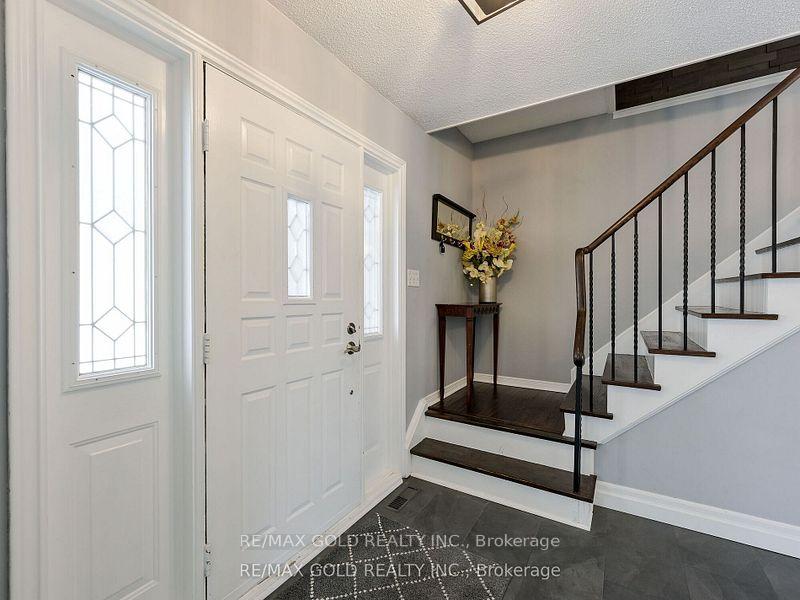
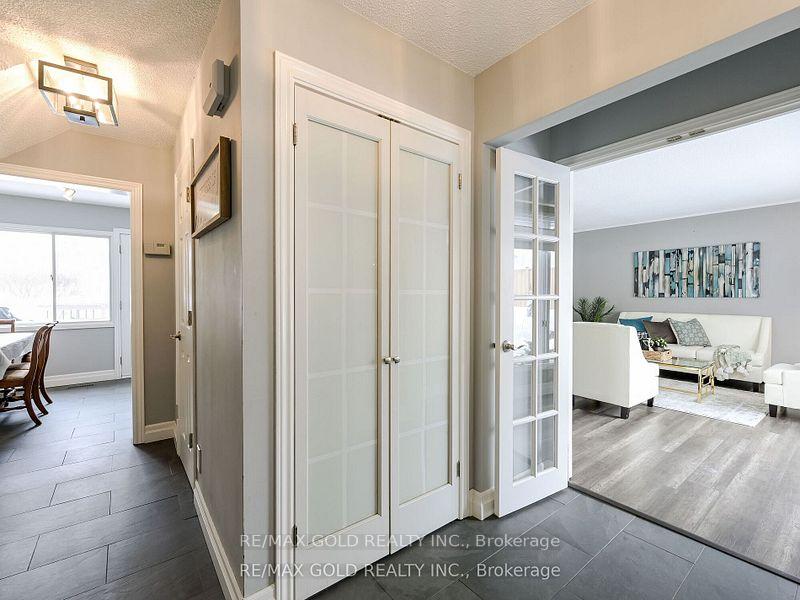
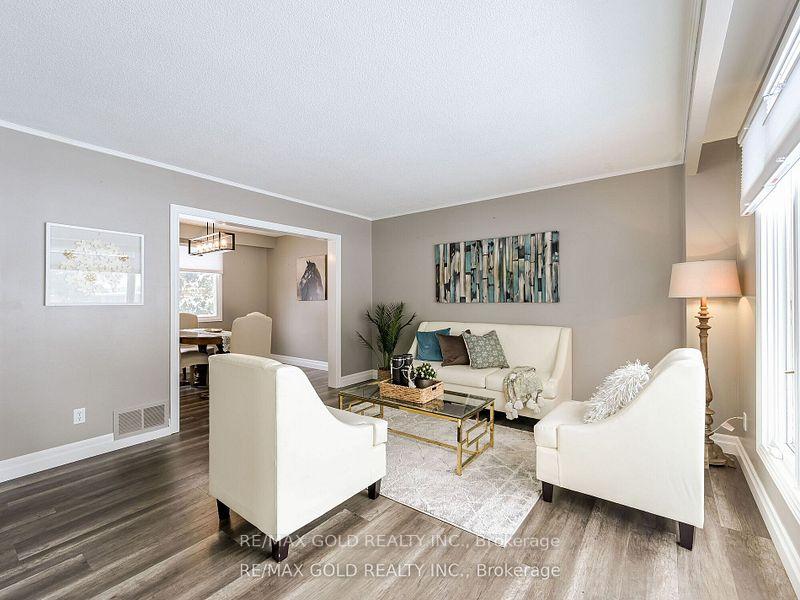
Welcome to 1 Birch Street, Orangeville filled with natural light. Step into the elegant living room, featuring large windows and easy access to the formal dining room, perfect for both intimate meals and family gatherings. The dining room is adorned with upgraded lighting fixtures, adding a touch of sophistication. The eat-in kitchen, tucked behind a glass-paned door, boasts newer stainless steel appliances and a cozy breakfast nook. A serving hatch connects it seamlessly to the family room, where you can unwind by the fireplace or step through sliding glass doors onto the spacious back deck. ideal for indoor-outdoor entertaining. Upstairs, you'll find four well-sized bedrooms, including a primary suite with a walk-in closet and private 2-piece ensuite. The spa-like second full bathroom features elegant finishes, including a raised bathtub with tiled steps. The finished basement offers incredible versatility, featuring a second kitchen, laundry Yes suite. Step outside into your private backyard oasis, complete with an above-ground pool, a large deck, a fire pit, and plenty of green space for soccer games and summer barbecues.
Ask about this home
A HOMEH agent will answer your questions about this home.
Around this home
Daily convenience, out of 100, from the distances below
Schools nearby
School rating, out of 10.
Helpful calculators
Your HOMEH agent

"I would see it this week."