

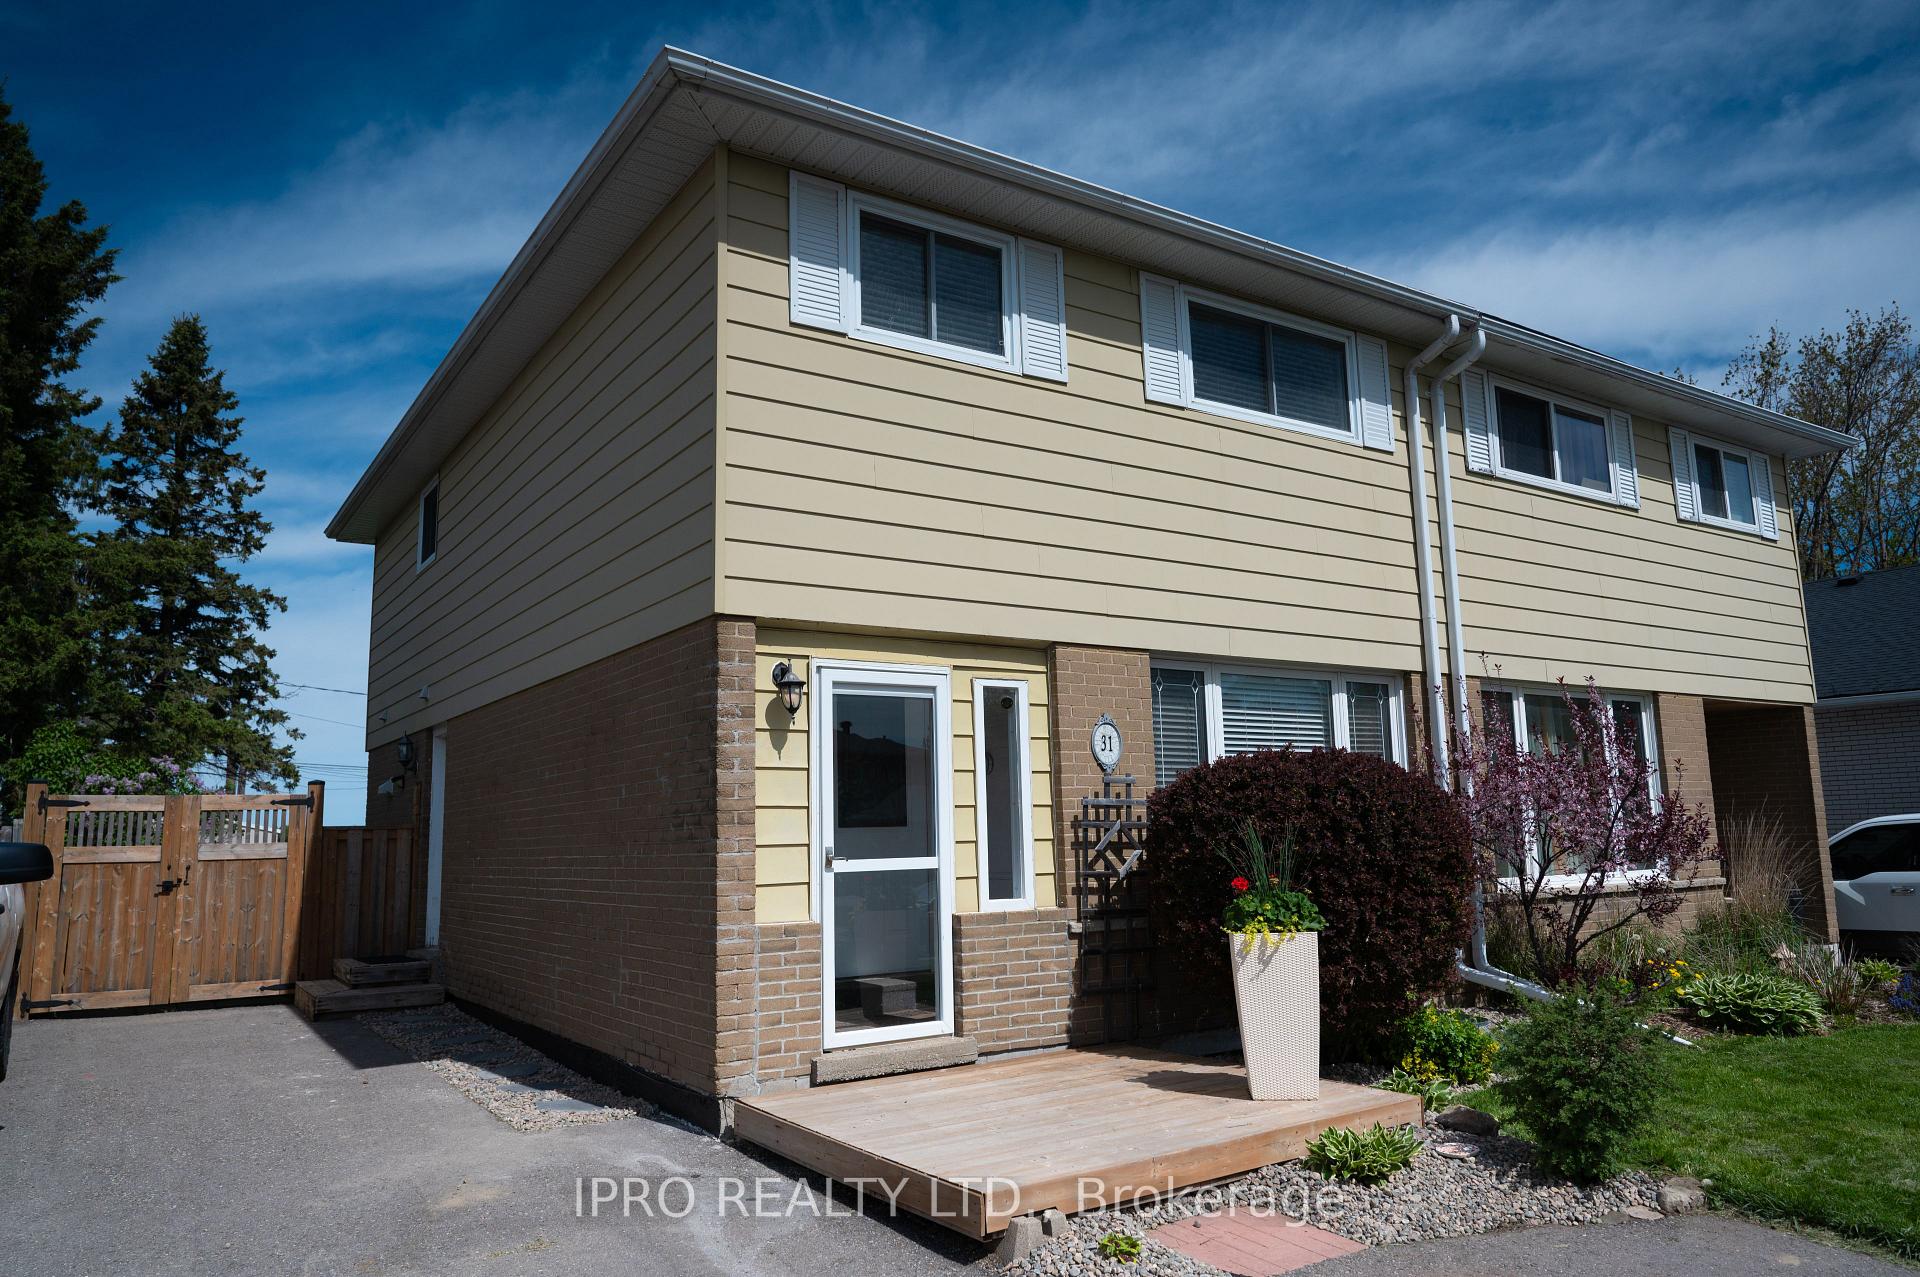
31 Madison Avenue
31 Madison Avenue
 See all 34 photos
Property history
Facts and features
- BasementFinished
- Age of home51–99 years
- Water, sewerMunicipal
- HeatingForced air
- Second kitchen
- Separate entrance
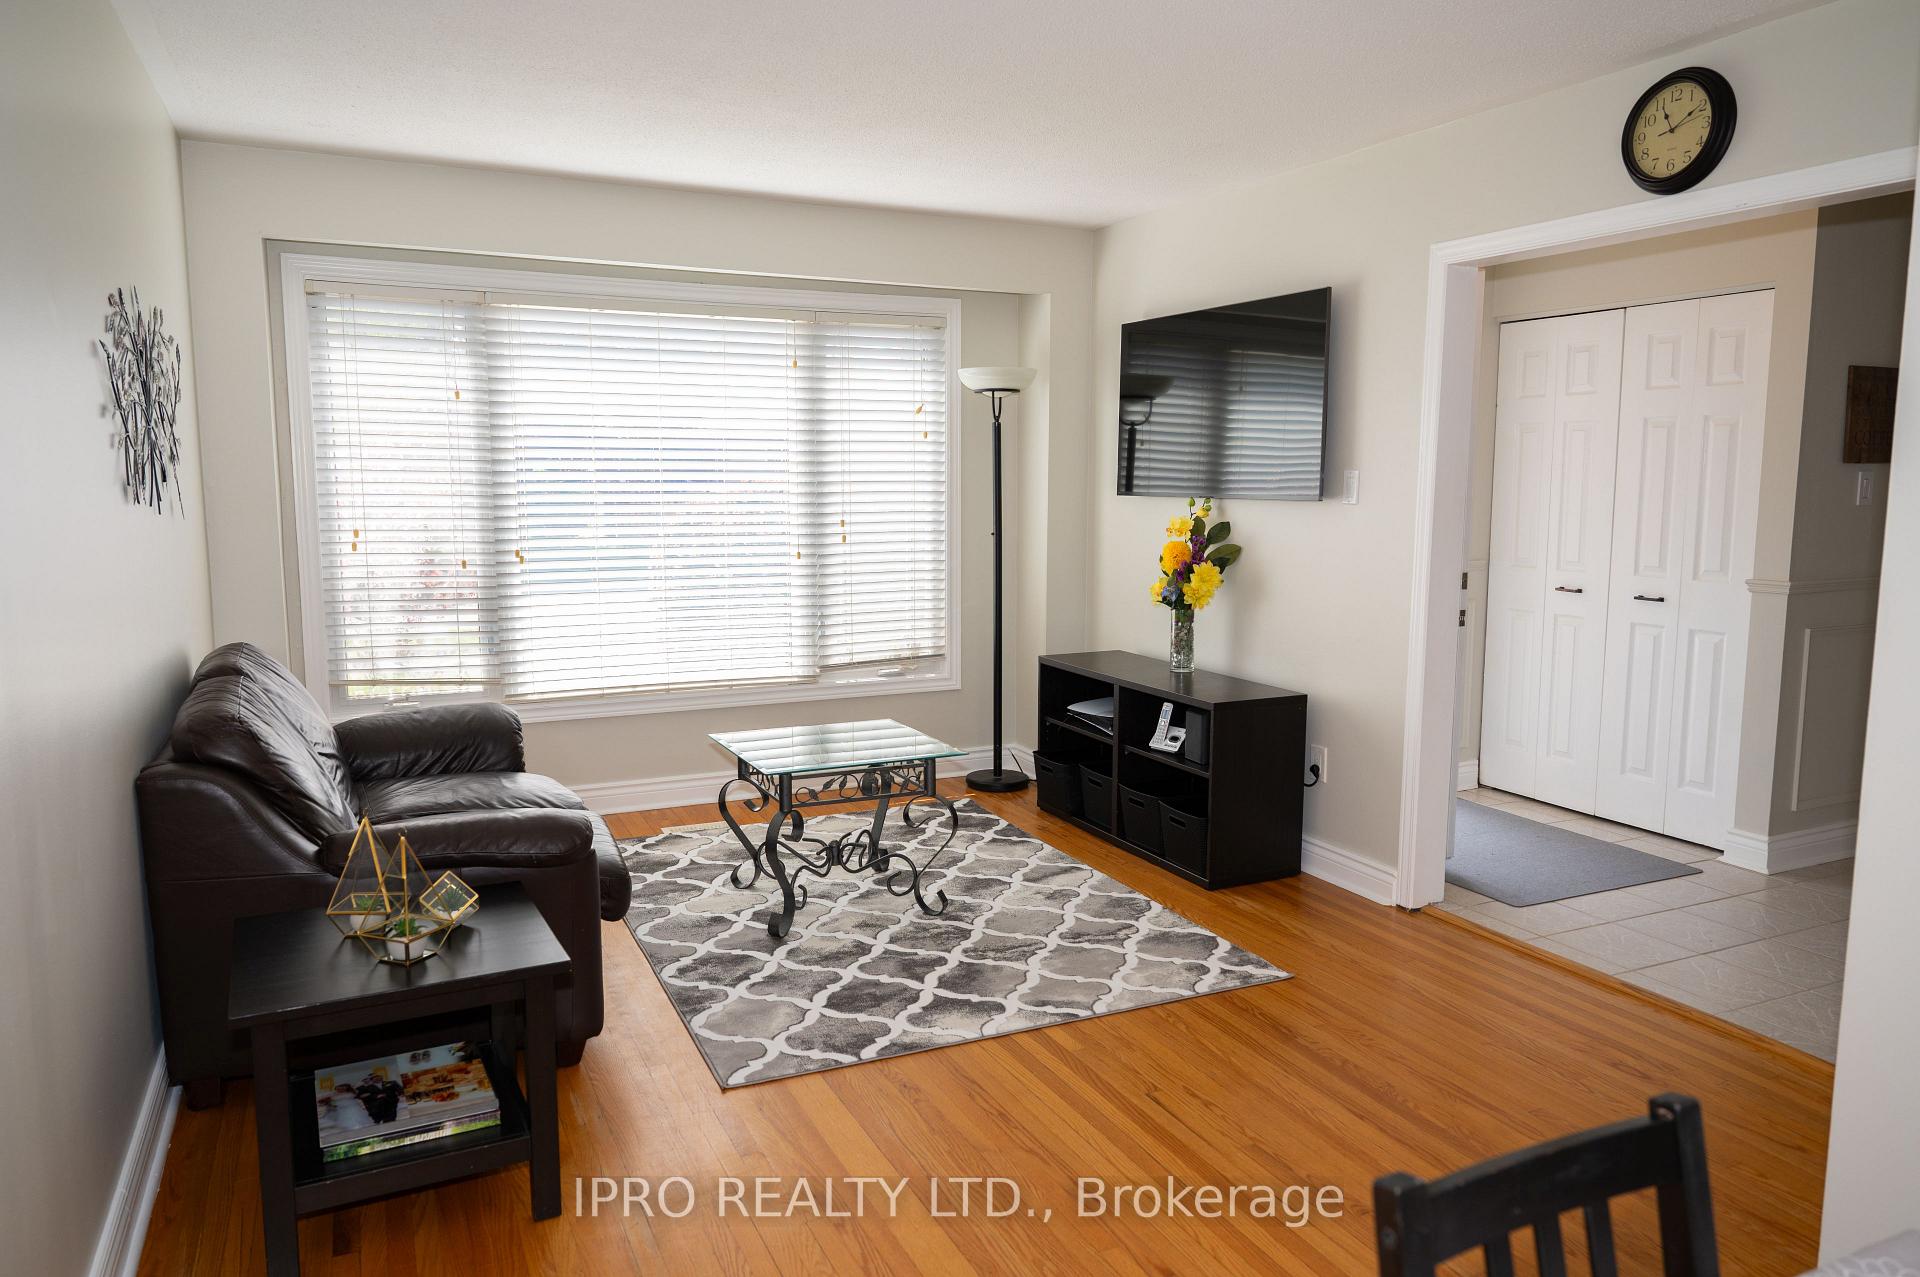
- Hardwood floors
- Central air
The homeSemi-Detached, 2-storey, Age 51–99 years
- Type: Semi-Detached
- Style: 2-storey
- Age: 51–99 years
- Living space: 700–1,100 sq ft
- Basement: Finished, separate entrance
InsideCeramic, Hardwood, Lower level, Accessory apartment
- Flooring: Ceramic, Hardwood
- Laundry: Lower level
- Features: Accessory apartment
- Rooms above ground: 9
- Bedrooms: 4 + 1 in the basement
- Bathrooms: 3
- Kitchens: 2
Outside and lotBrick, metal/steel siding, Asphalt shingle, Poured concrete
- Exterior: Brick, metal/steel siding
- Roof: Asphalt shingle
- Foundation: Poured concrete
- Other structures: Shed
- Size: 30.03 × 150 ft
Parking4 Parking
- Spaces: 4 Parking
Heating, water and powerForced air, gas, Central air, Municipal water
- Heating: Forced air, gas
- Cooling: Central air
- Water: Municipal water
- Sewer: Municipal sewer
- Natural gas: Yes
- Hydro: Yes
- Cable: Yes
- Telephone: Available
Costs and taxesTaxes $4,221 a year, HST included in the price, Hot water heater 29.99 monthly
- Taxes, 2024: $4,221 a year
- HST: HST included in the price
- Rental items: Hot water heater 29.99 monthly
- Under contract: Hot water heater
Included in the saleAll appliances
- Included: All appliances
NearbySchool bus route, place of worship, park, level
- Close to: School bus route, place of worship, park, level
Listing detailsW12167341, Sold, May 22, 2025
- MLS® number: W12167341
- Status: Sold
- Listed on: May 22, 2025
- Days on market: 17
- Updated: Jun 8, 2025
- Possession: Flexible
- Occupied by: Owner
- Listing brokerage: IPRO REALTY LTD.
About this home
31 Madison Avenue, Orangeville, ON L9W 1R9
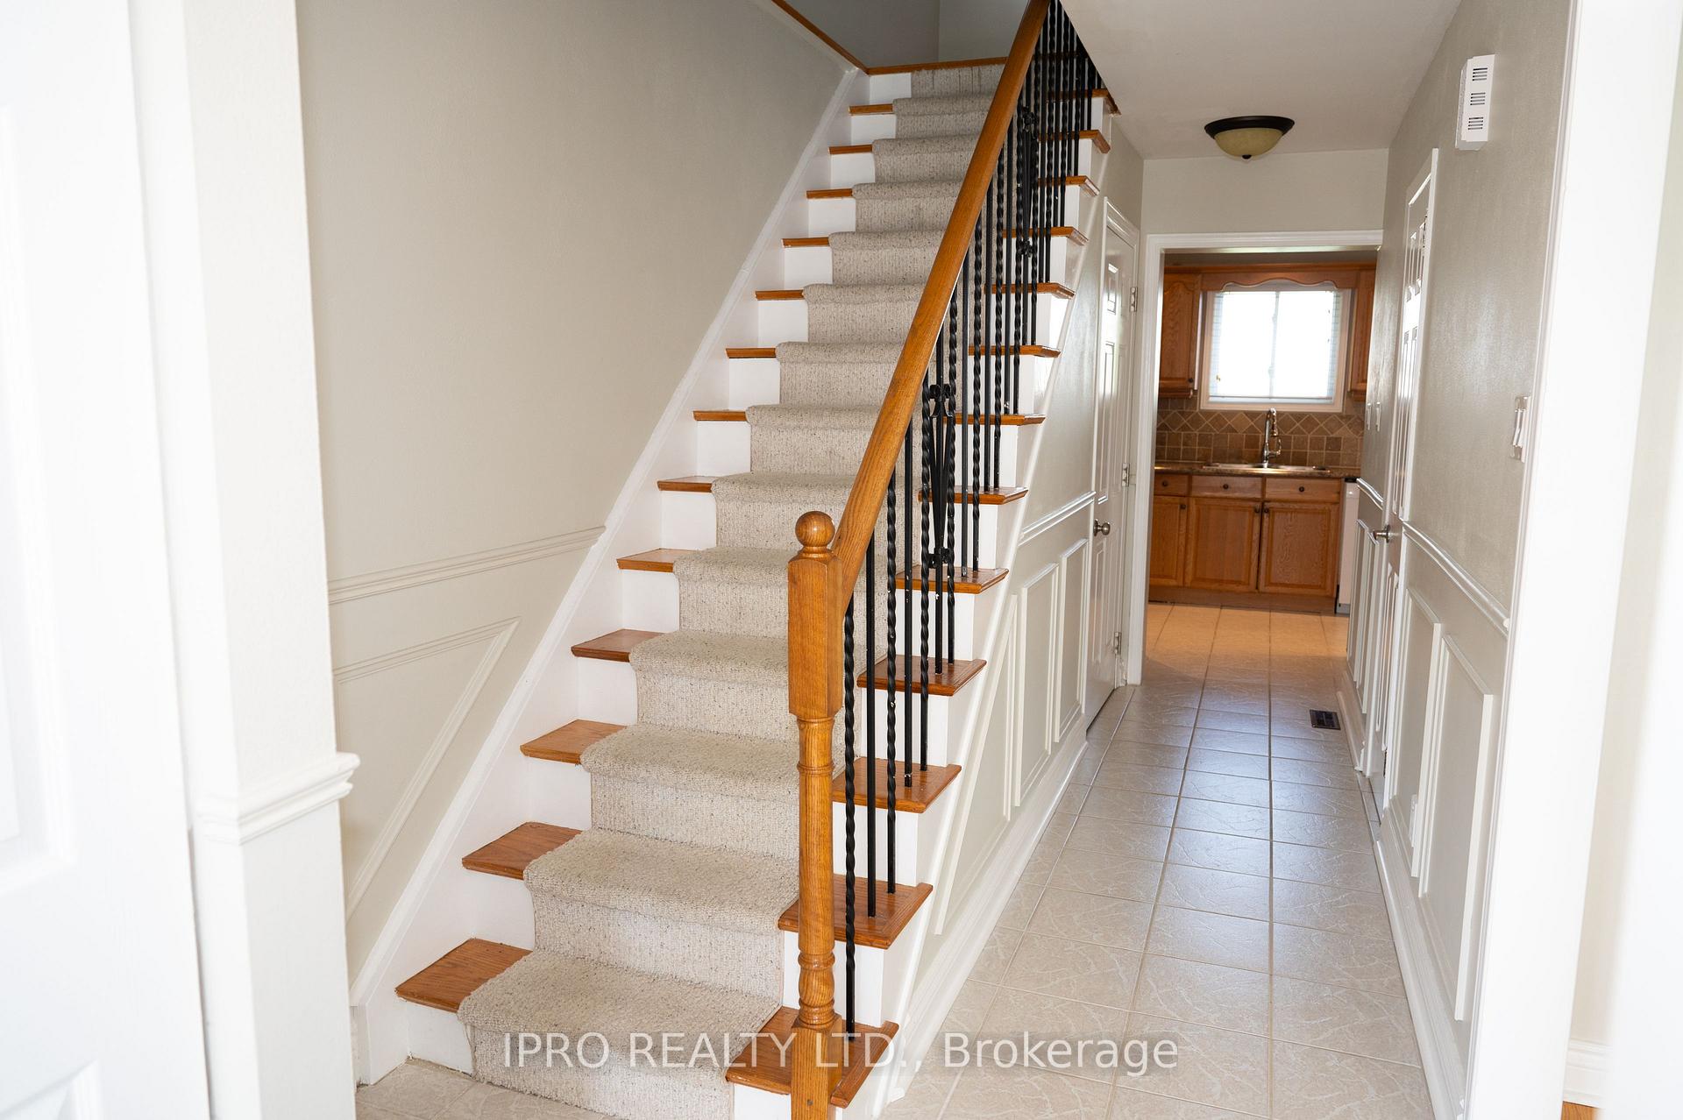
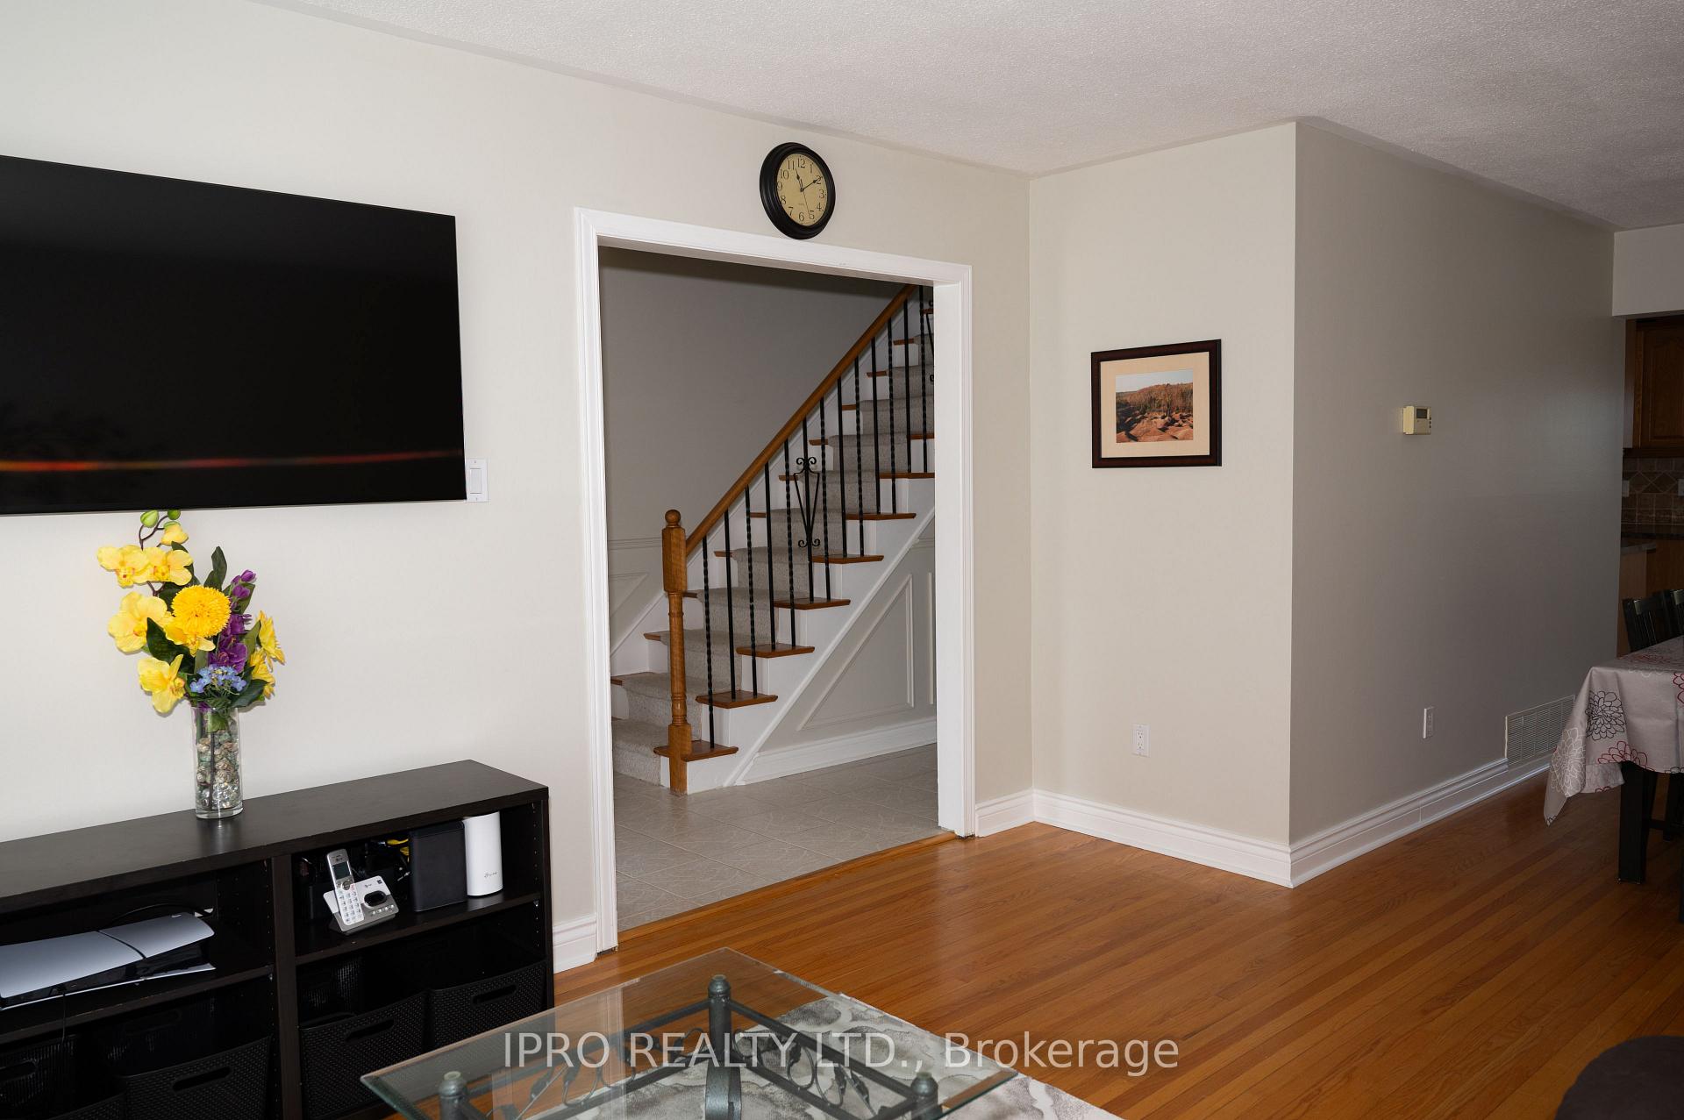
FIRST TIME BUYERS or large family...this is the one!! What a great opportunity to purchase this 5 bedroom gem. Family can live upstairs and have help with mortgage payments by renting out basement. This home is perfectly situated with schools and parks within walking distance. Huge backyard (150 foot lot) with zero neighbours behind!! Walkout to backyard from the eat in kitchen. 4 bedrooms upstairs and 1 in basement with its combined kitchen and walk in closet plus full bathroom. Separate entrance for basement apartment. (non retrofit status)
Ask about this home
A HOMEH agent will answer your questions about this home.
Around this home
Daily convenience, out of 100, from the distances below
Schools nearby
School rating, out of 10.
Helpful calculators
Your HOMEH agent

"I would see it this week."